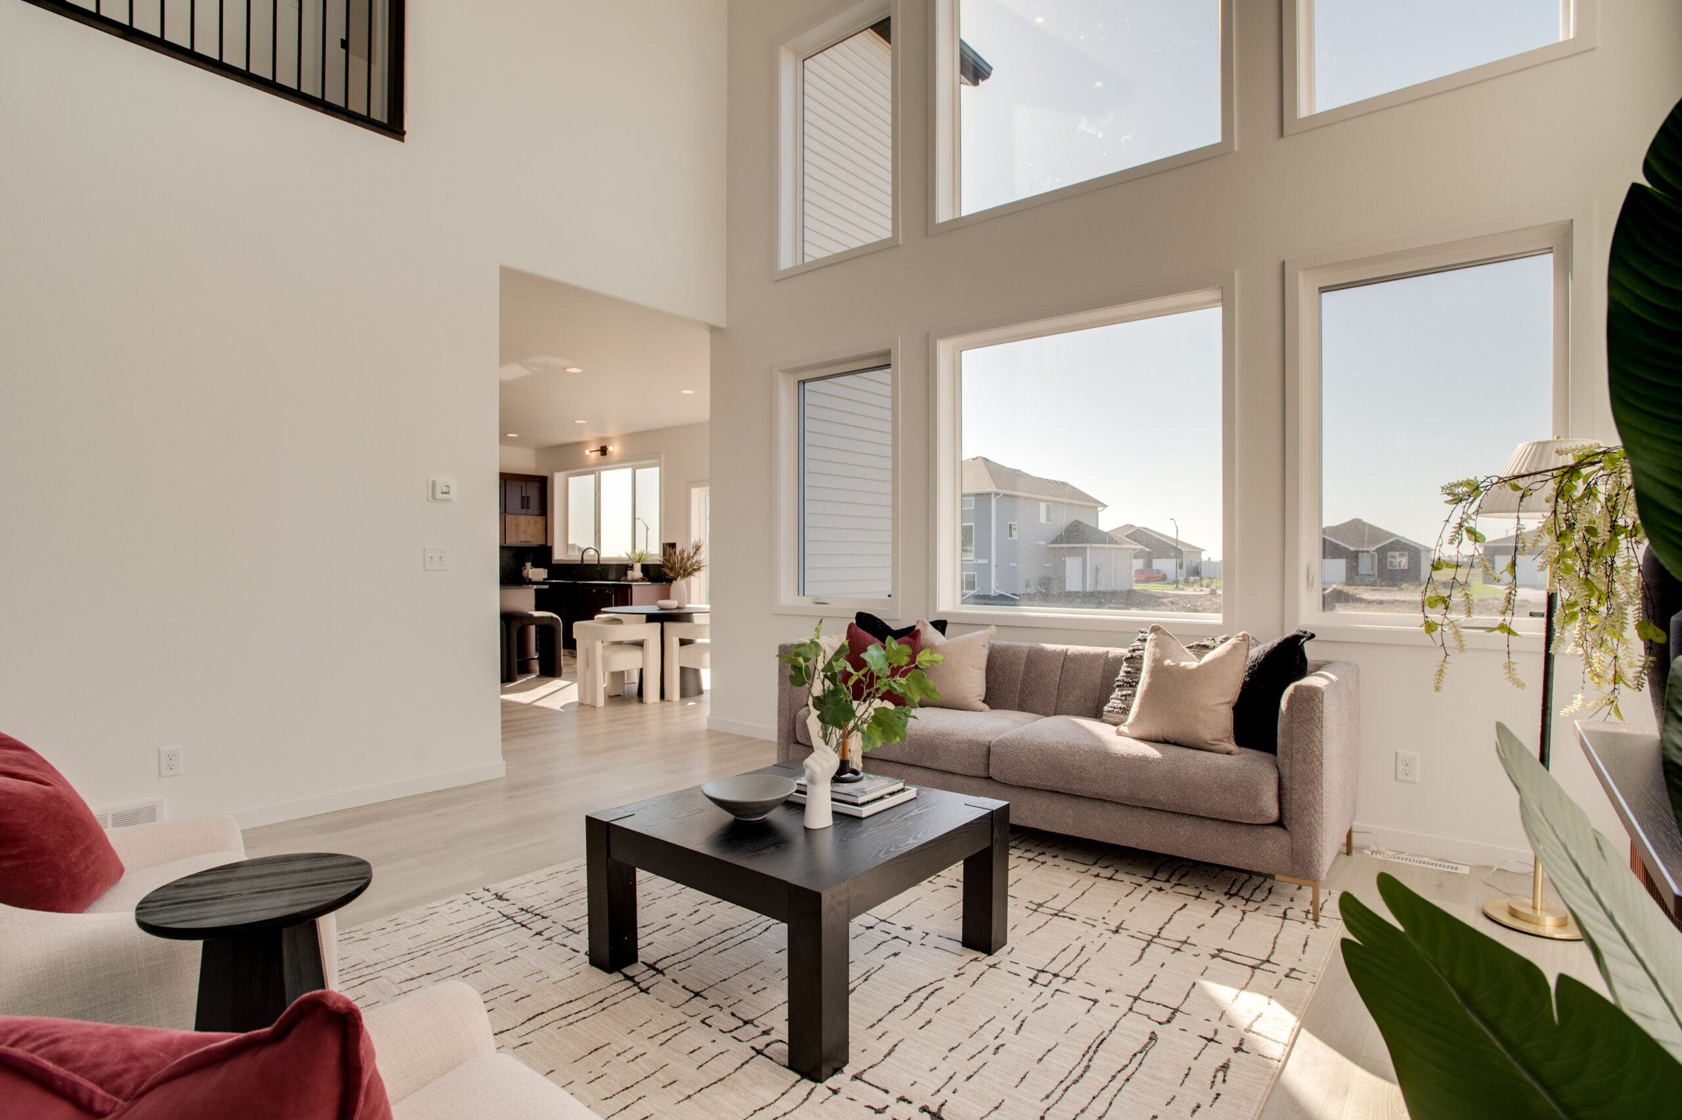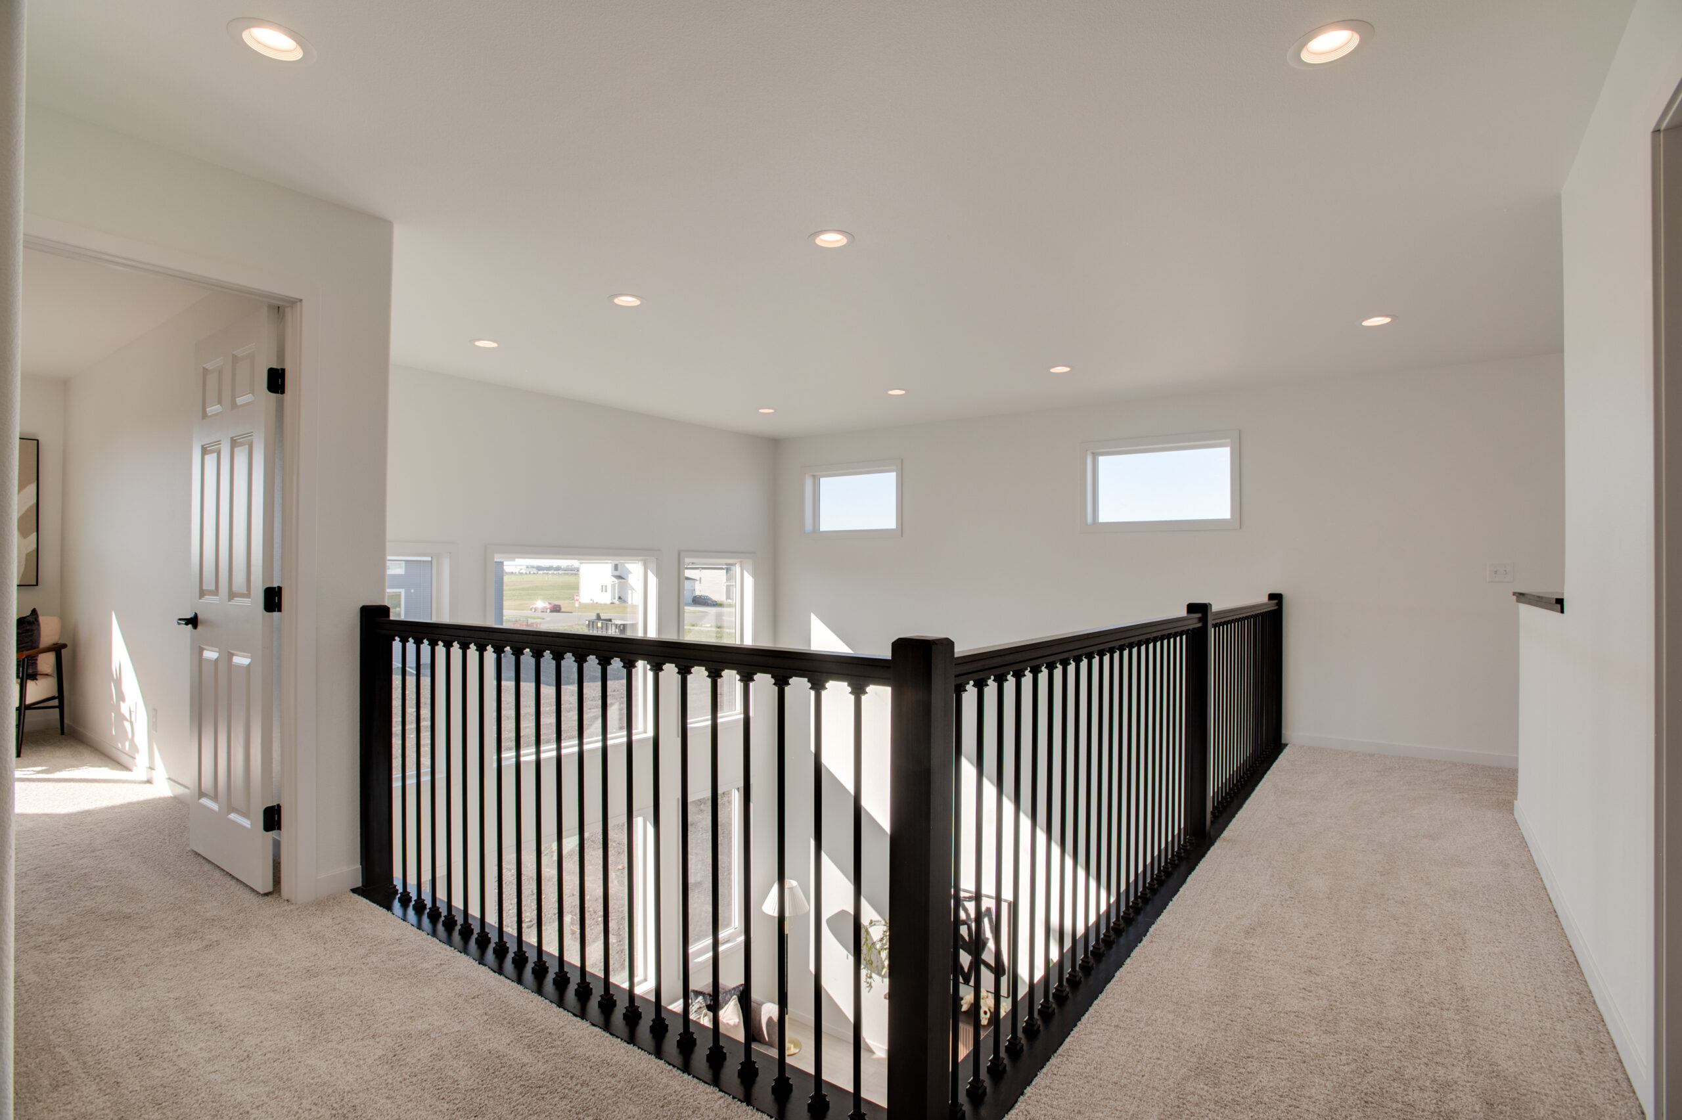
Experience modern elegance in the Douglas 2-Story floorplan, where sophisticated design and everyday functionality come together in a beautifully crafted home. Soaring ceilings create a dramatic sense of space in the main living area, while a second-level catwalk adds architectural character and an impressive visual connection between levels.
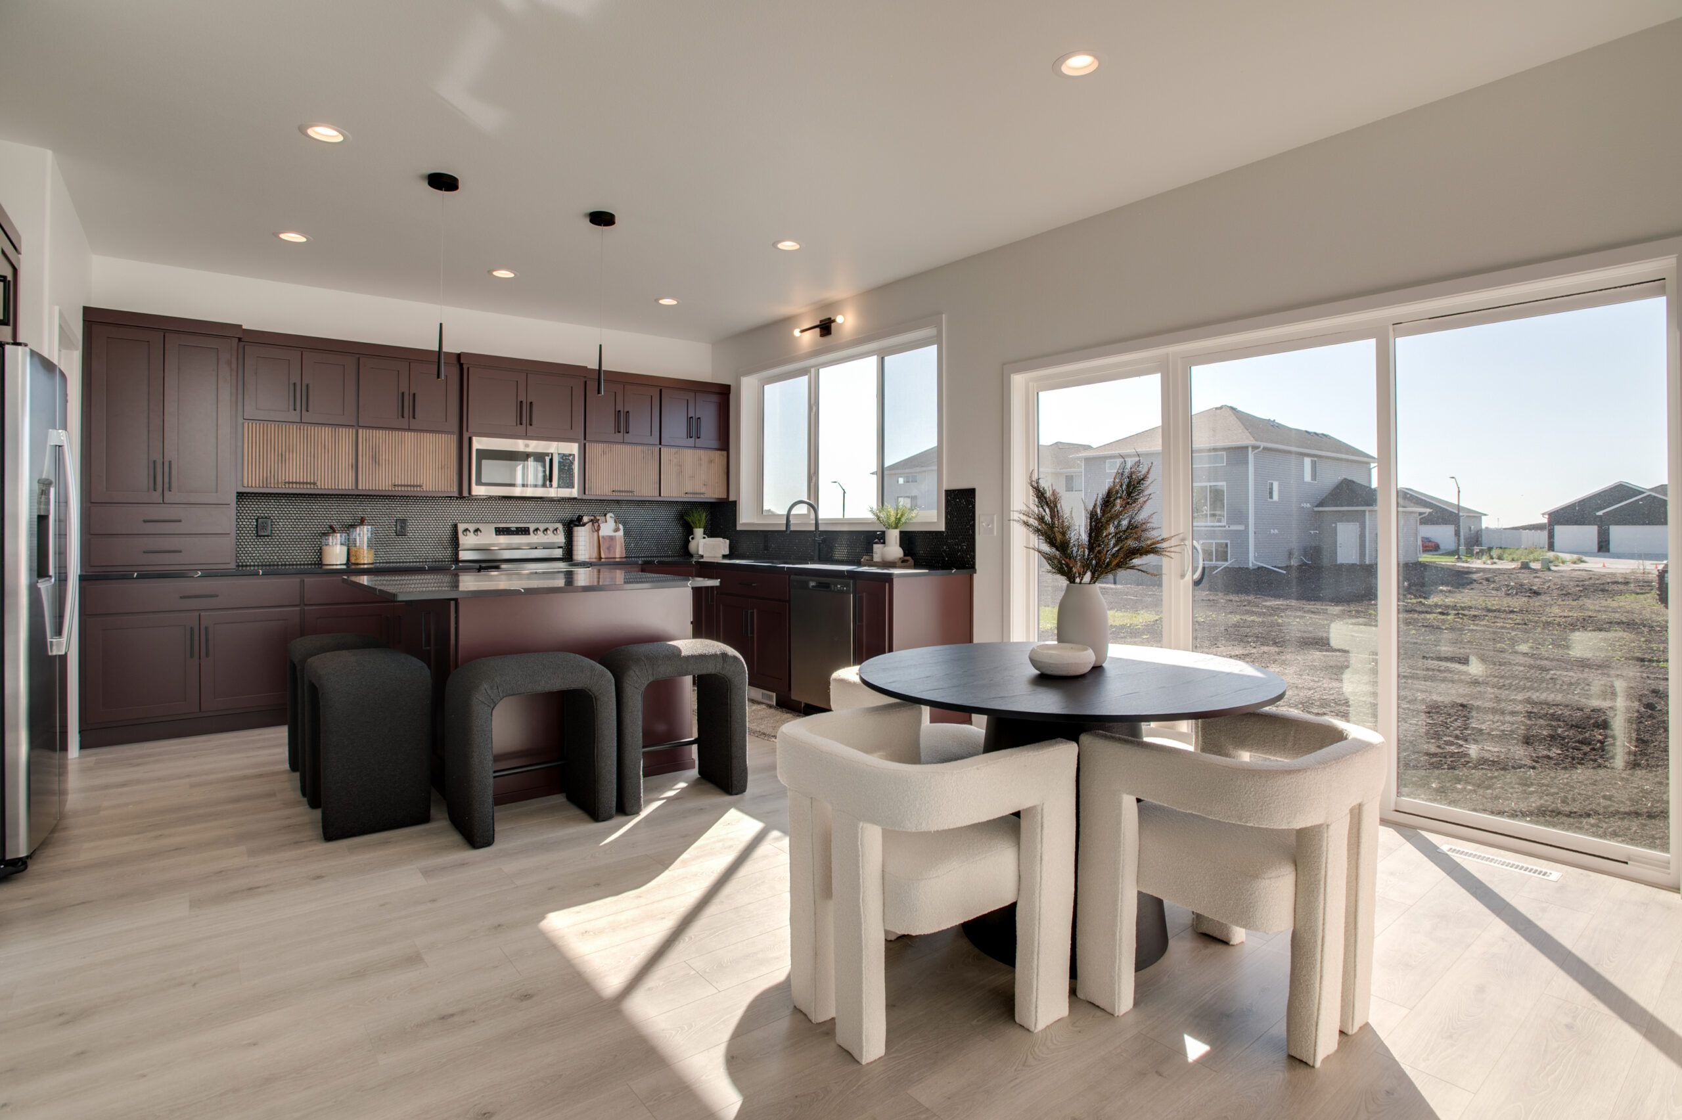
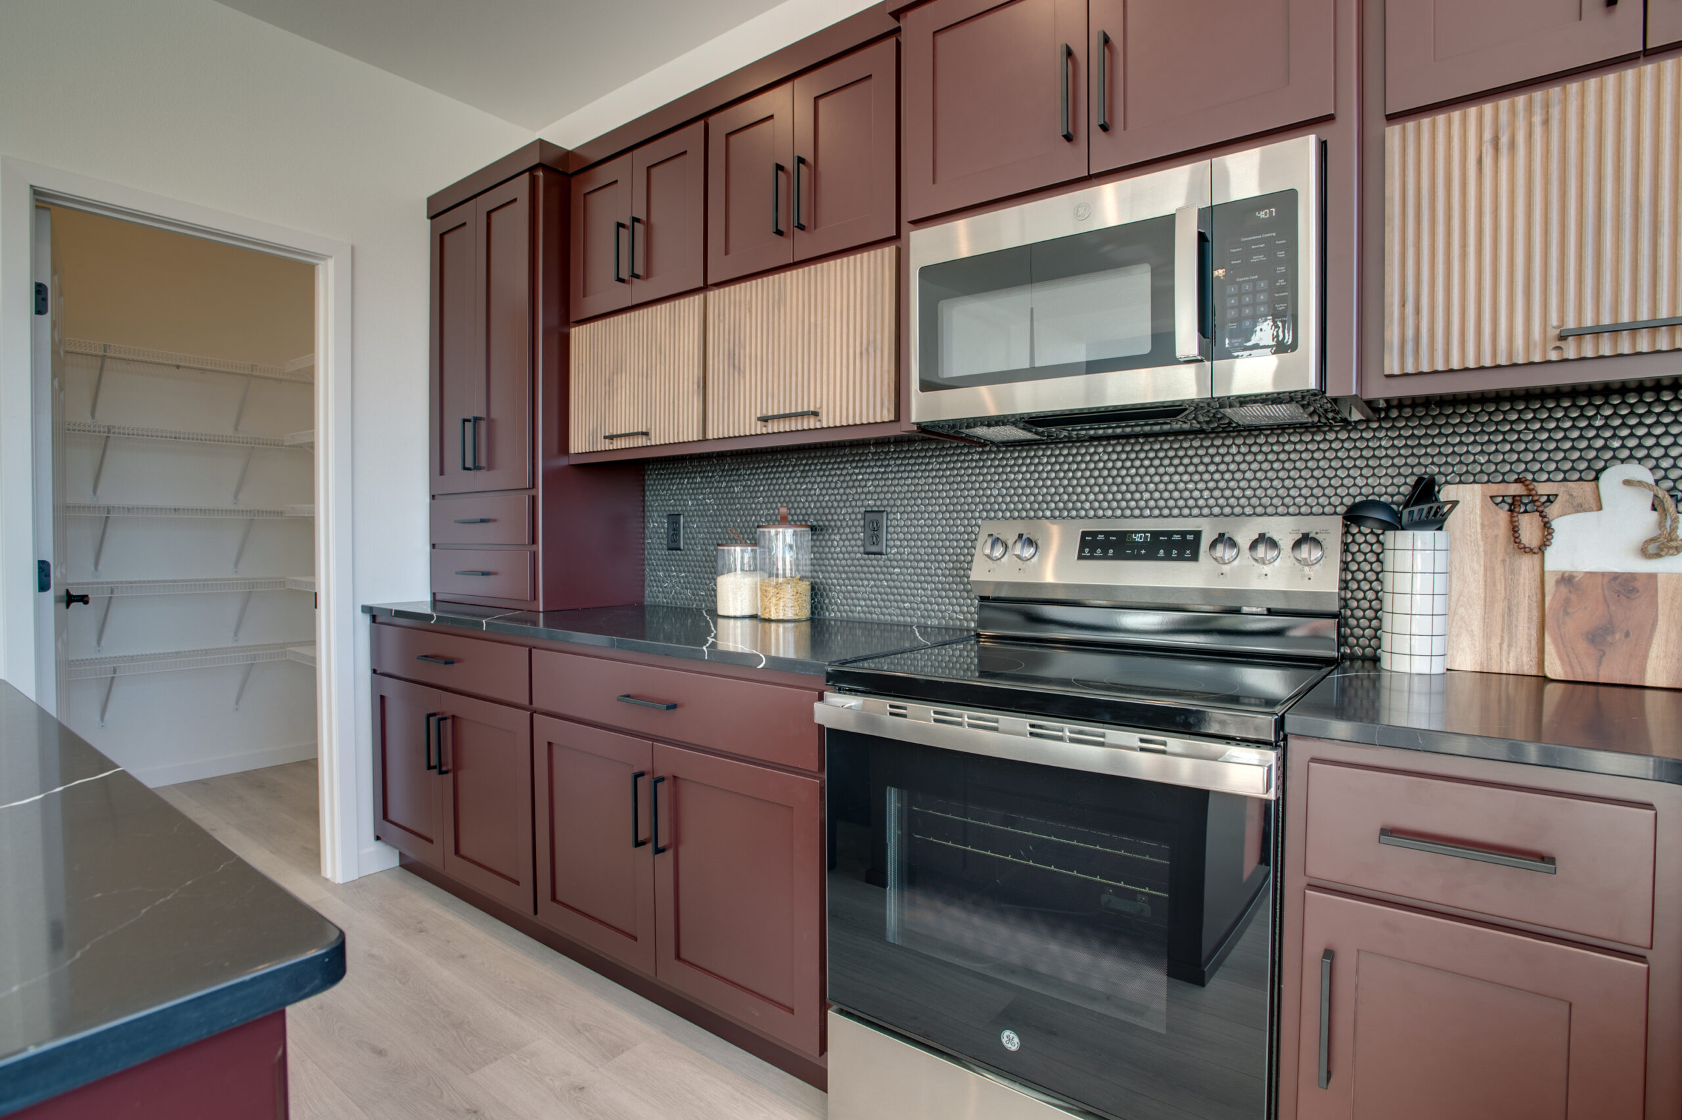
At the heart of the home, the kitchen is designed to make a statement, featuring abundant custom cabinetry, a spacious center island, and a walk-in pantry that provides exceptional storage and functionality. Whether you’re preparing a family meal or hosting guests, this inviting space offers the perfect blend of style and practicality.
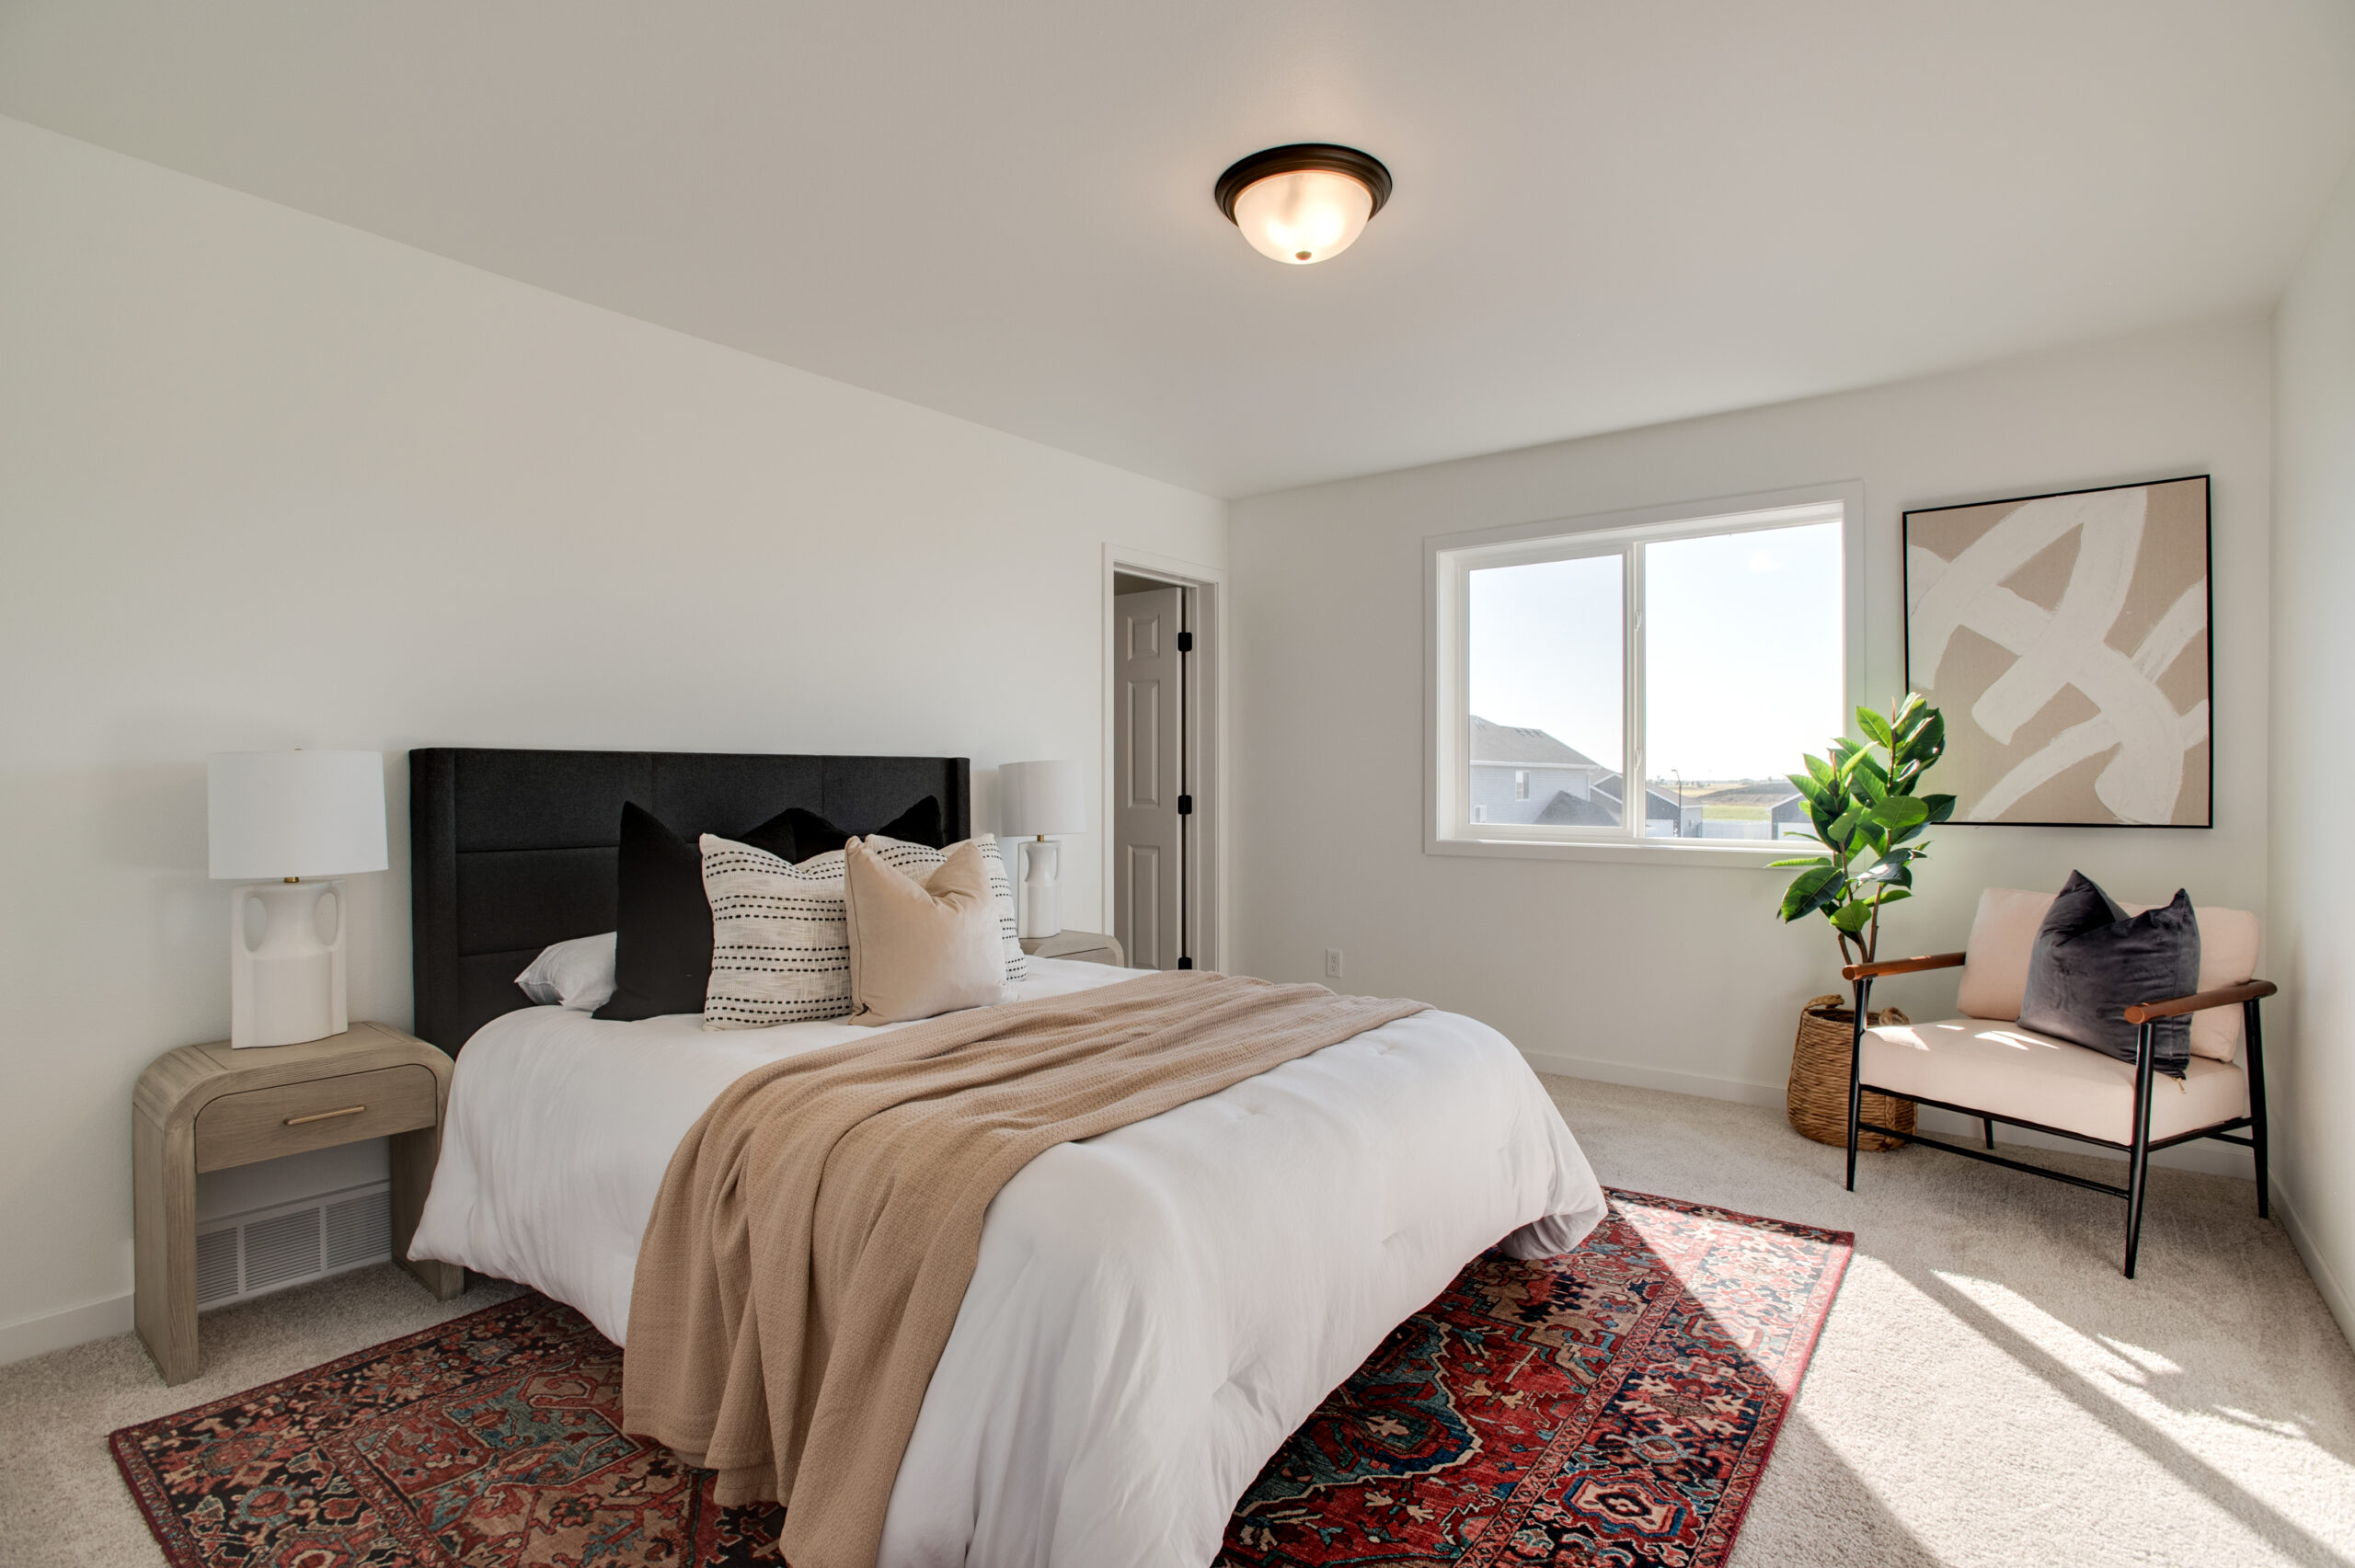
Just off the garage, a convenient mudroom provides a dedicated place to stay organized, complete with a separate storage closet and nearby half bathroom. Upstairs, the private primary suite creates a peaceful retreat with an ensuite bathroom featuring a separate soaking tub for a relaxing, spa-inspired experience.
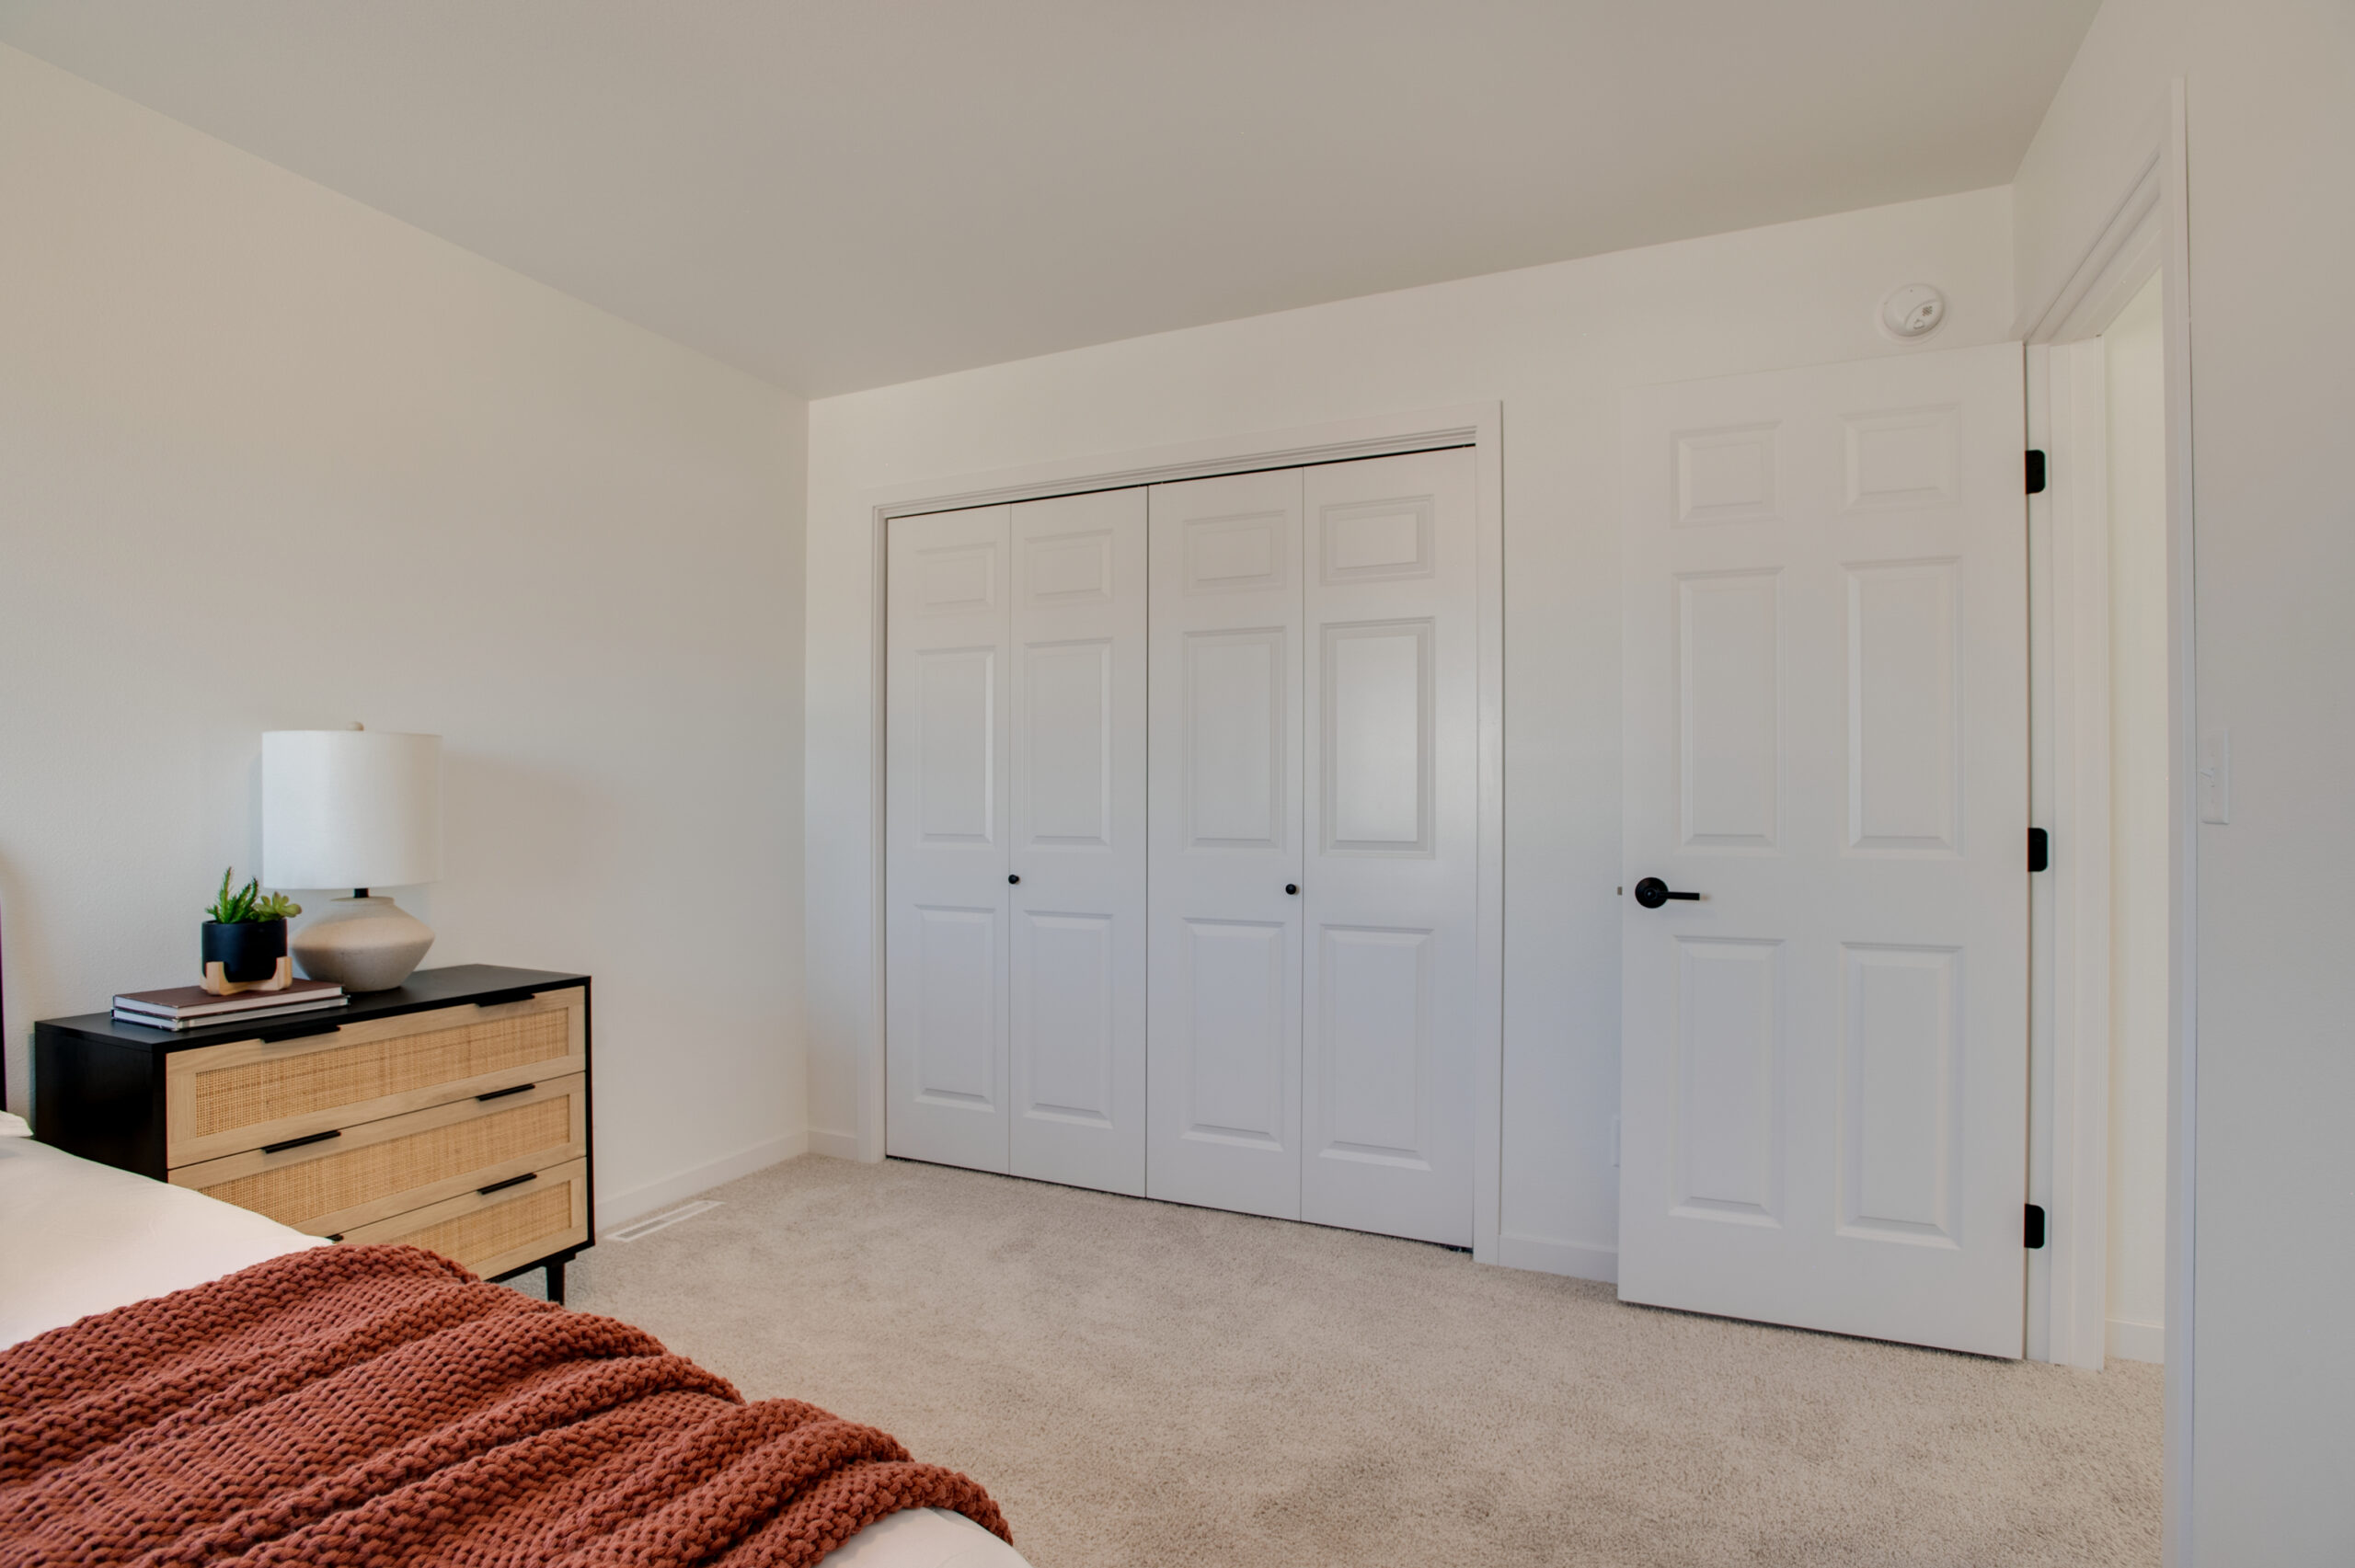
Two additional bedrooms, a full bathroom, and a centrally located laundry room complete the upper level, offering comfortable and convenient spaces for family and guests. The unfinished basement provides valuable room to grow, with space planned for a fourth bedroom with a walk-in closet, full bathroom, spacious family room, and dedicated mechanical area.
With its striking architecture, thoughtfully designed living spaces, and flexible future potential, the Douglas 2-Story offers a sophisticated yet functional home designed to fit the way you live.
*Photos of Previous Model