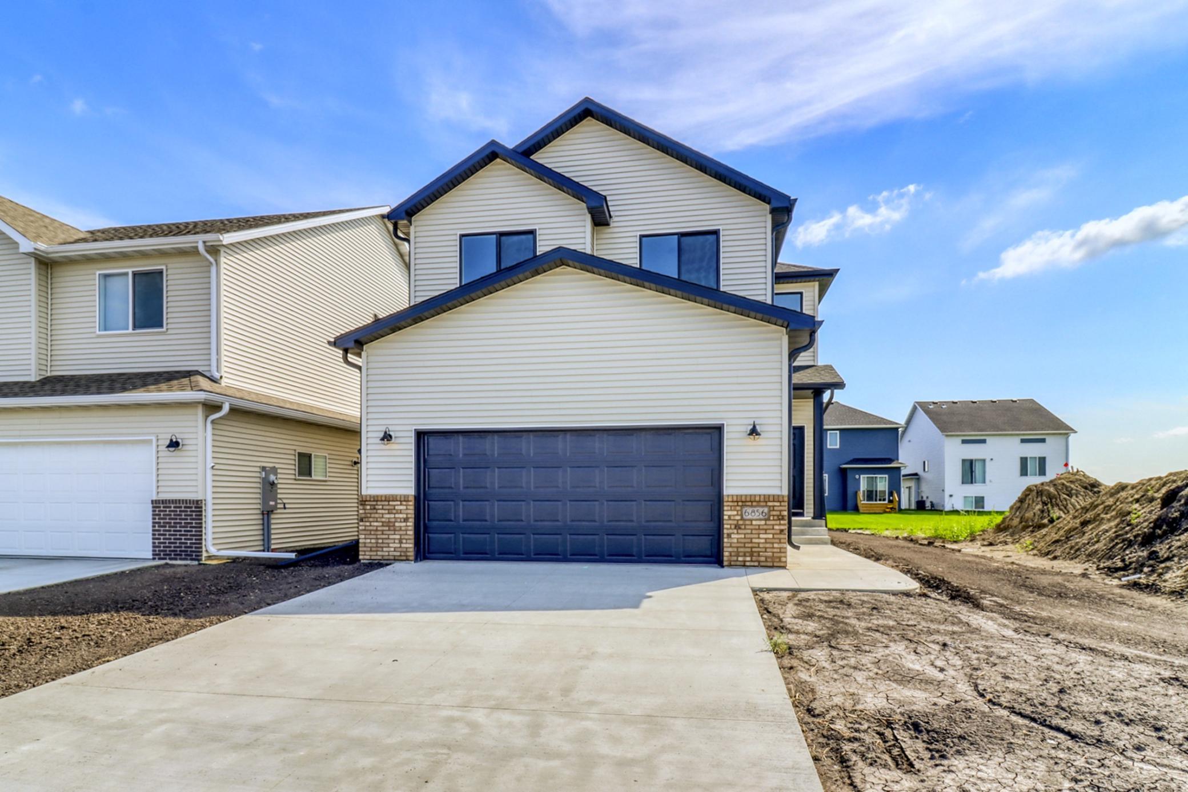
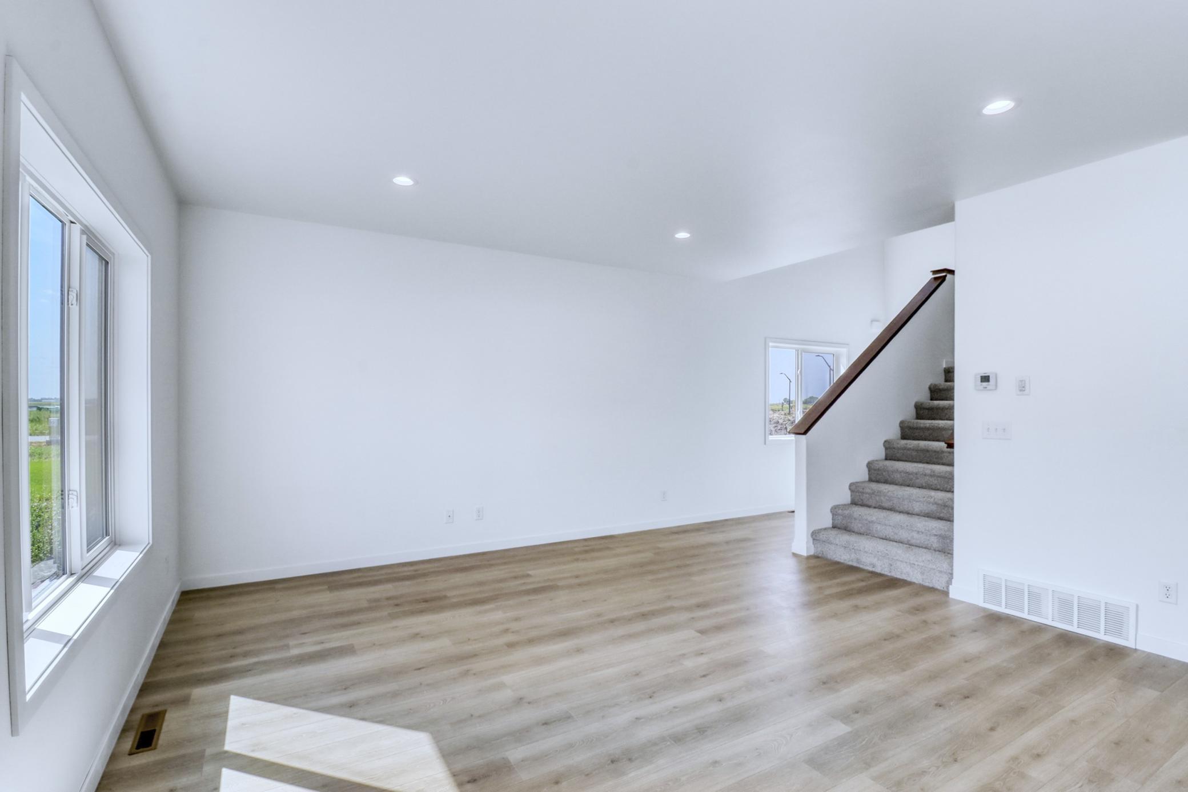
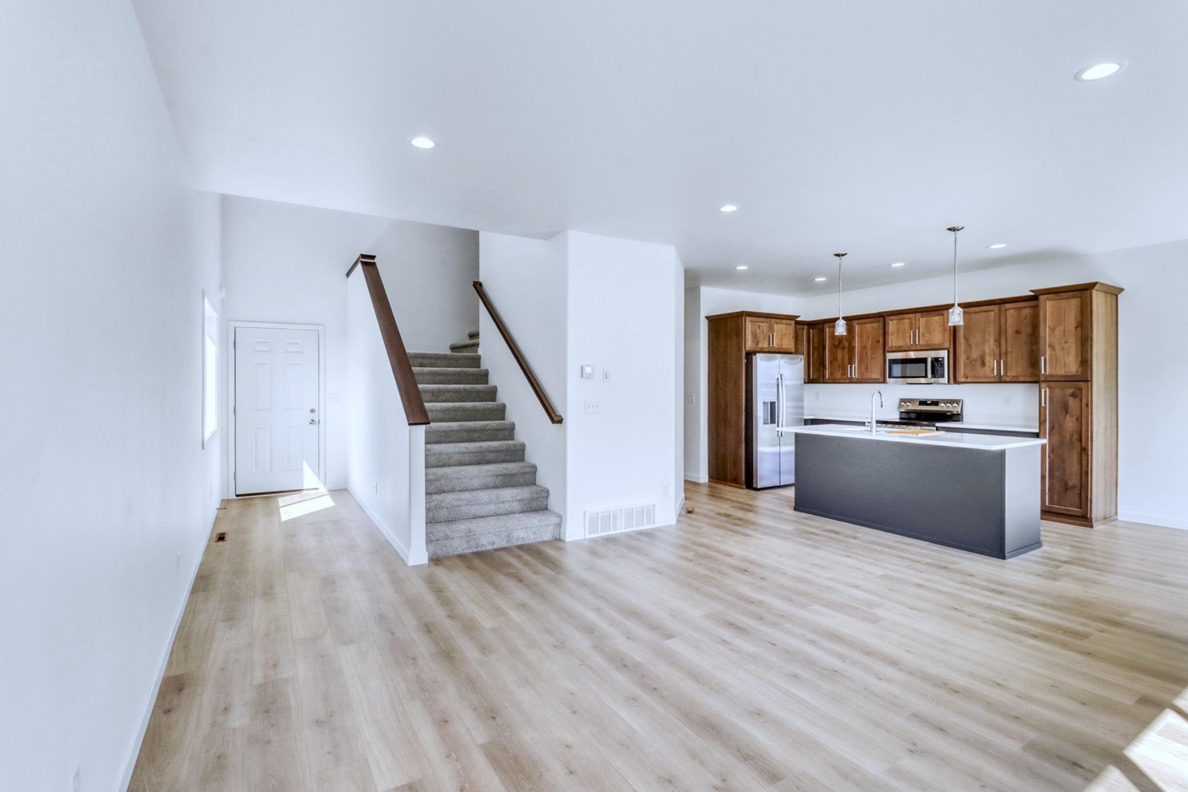
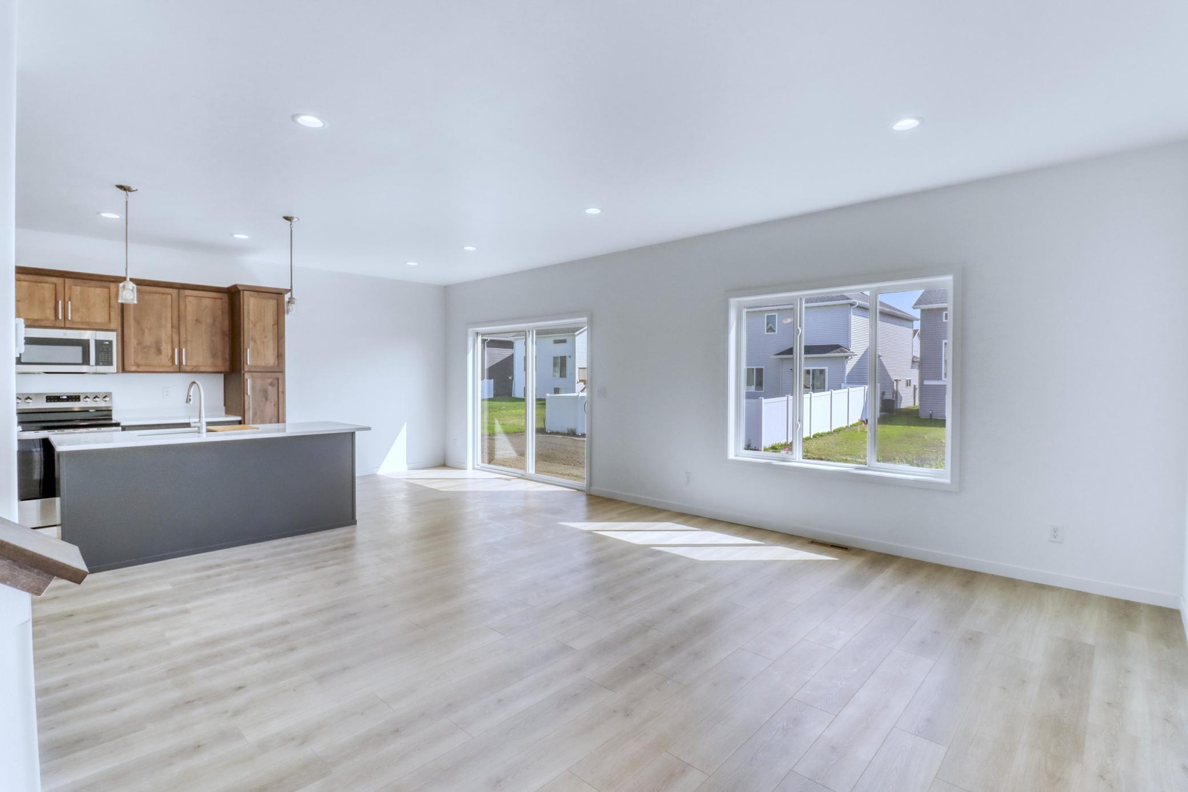
Indulge in timeless design and effortless everyday living with the Summit 2-Story floorplan, where thoughtful functionality meets inviting style. The main level is beautifully arranged to give the living room, kitchen, and dining area each their own distinct presence while maintaining an open, welcoming flow that brings the entire space together.
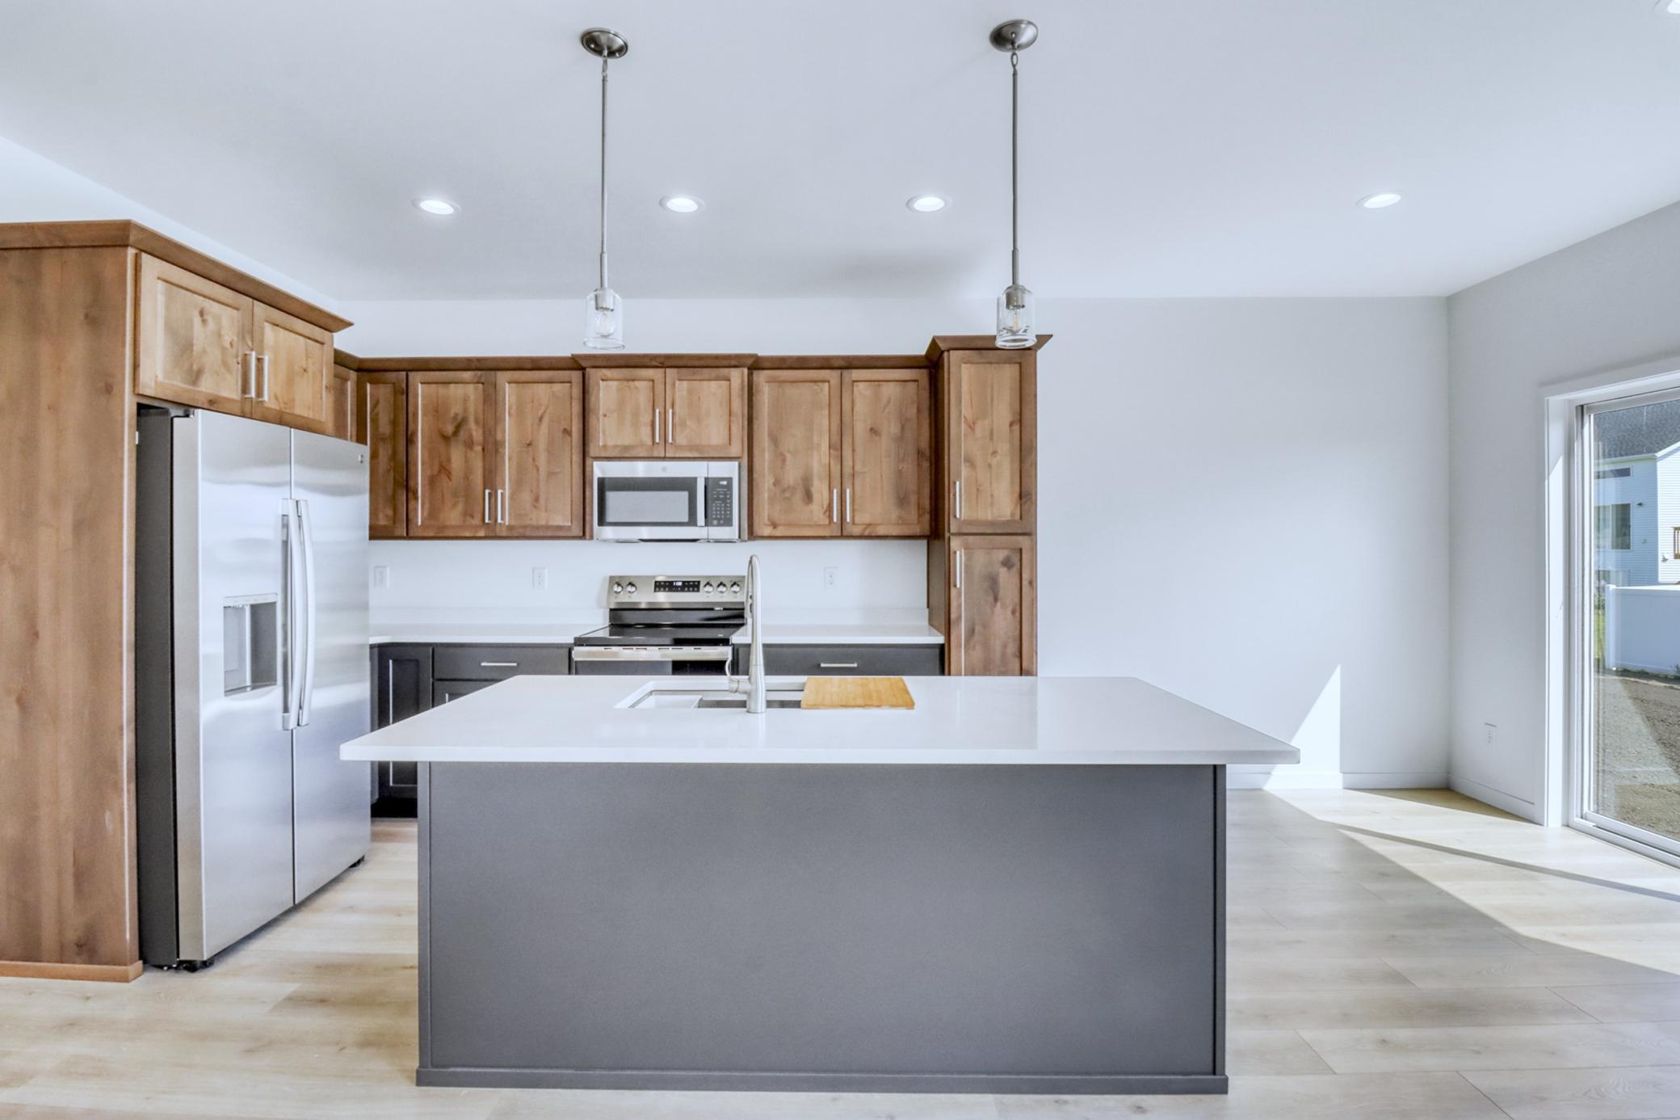
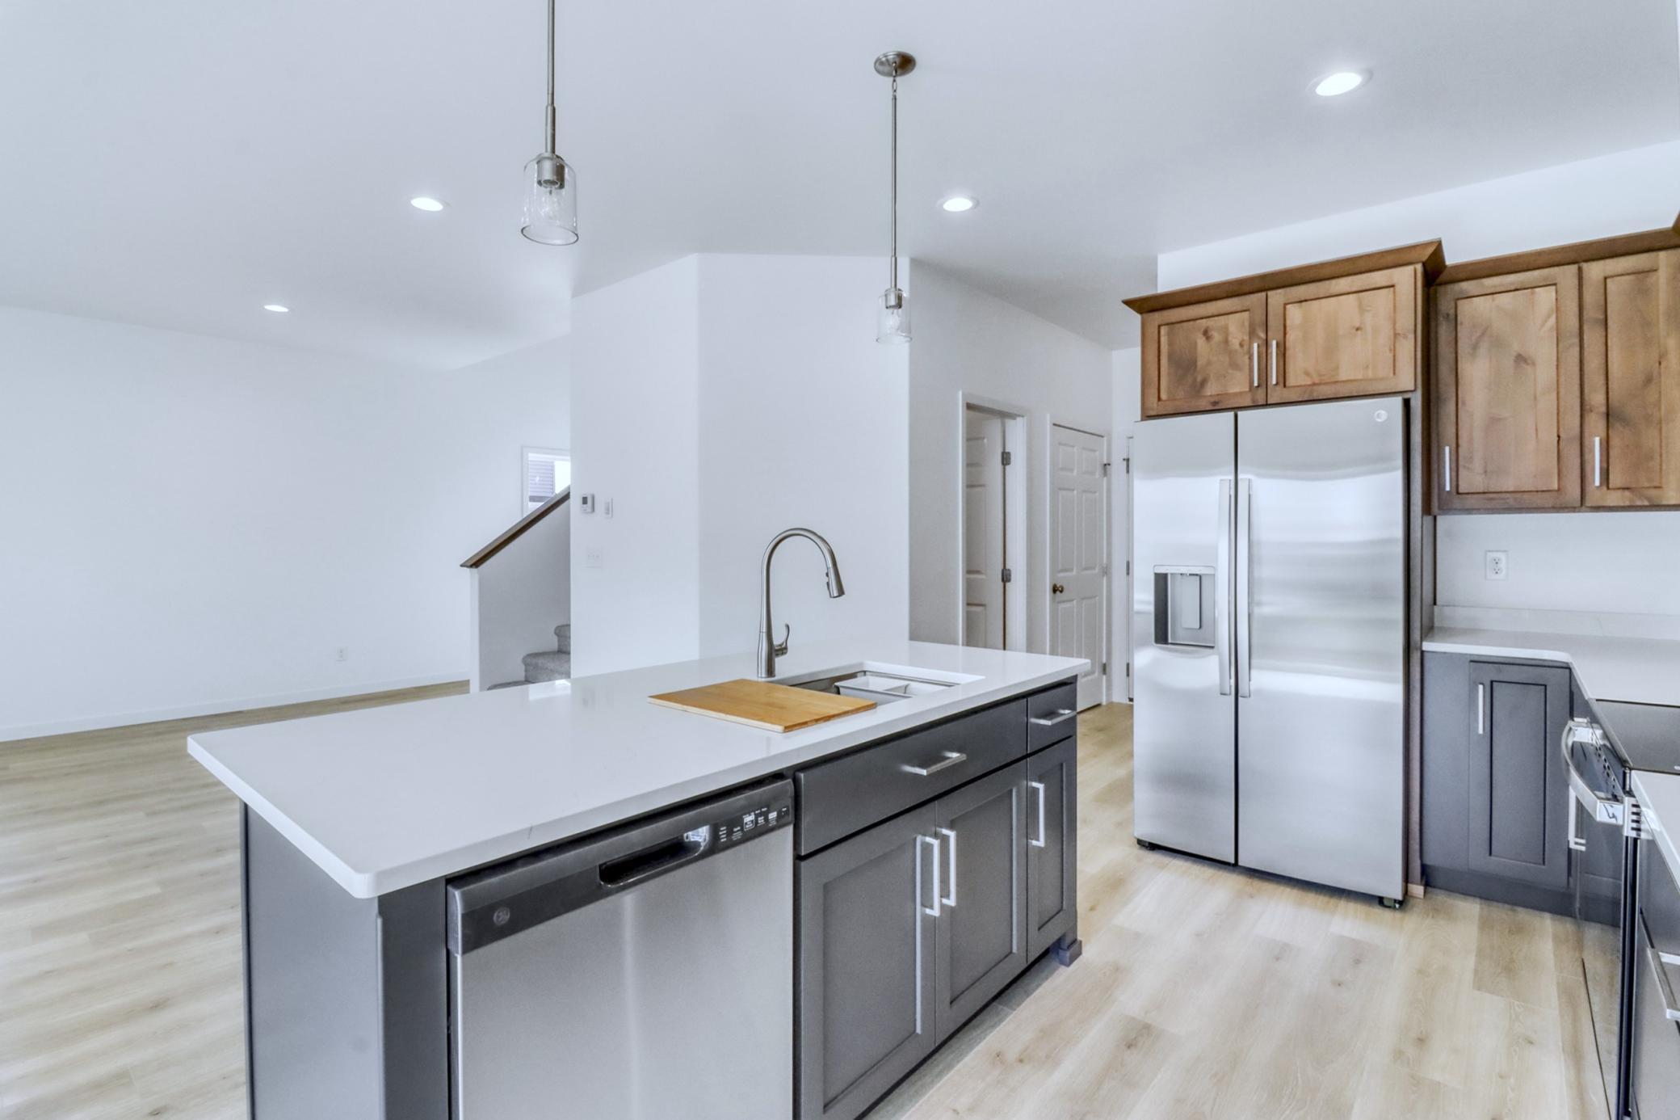
At the heart of the home, the kitchen is designed for both beauty and functionality, featuring dual tone cabinetry, generous counter space, and a large center island with breakfast bar seating. This inviting space creates the perfect setting for everything from casual morning meals to lively gatherings and memorable evenings spent entertaining.
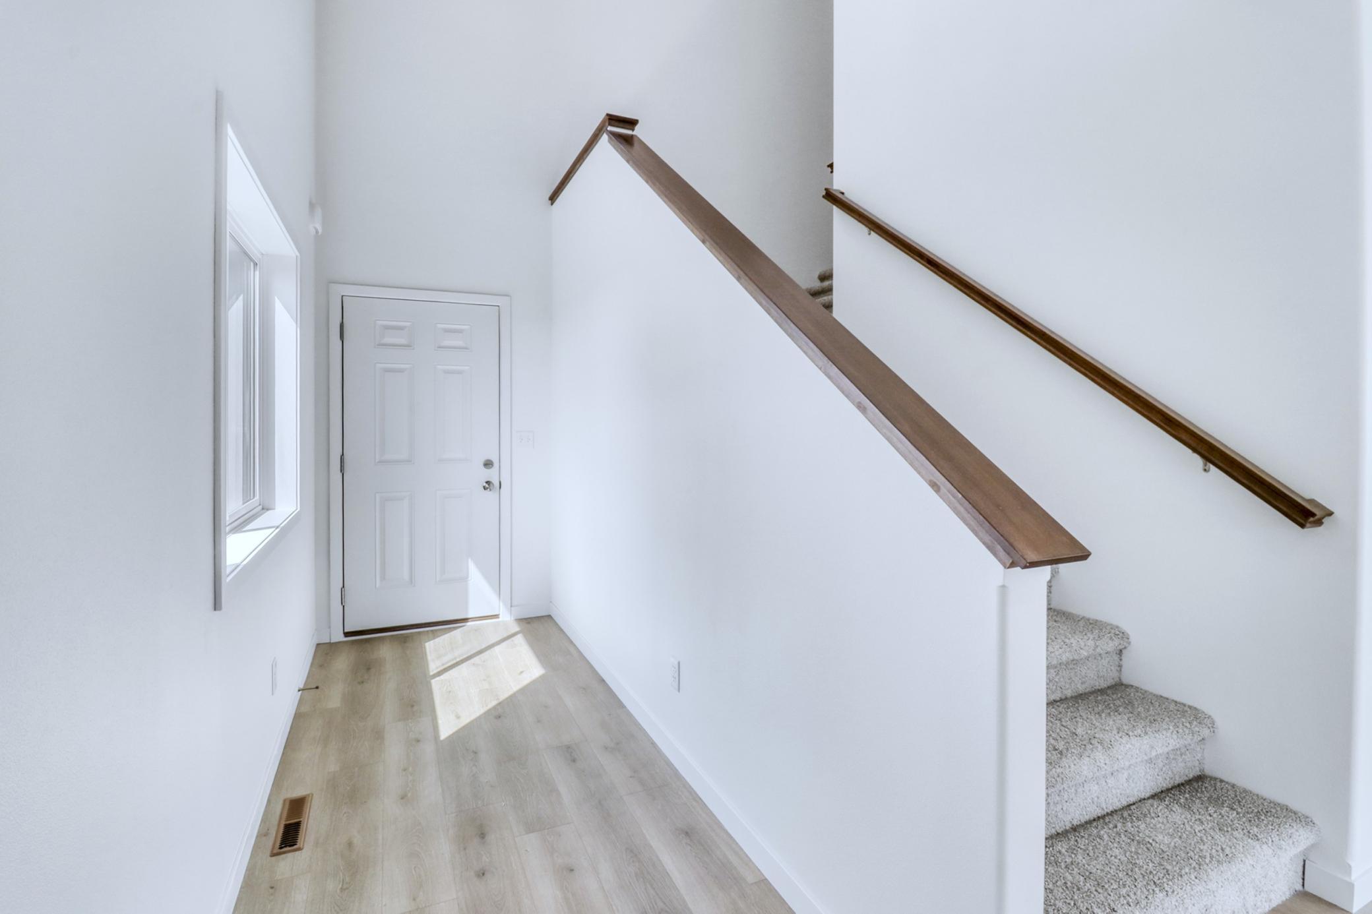
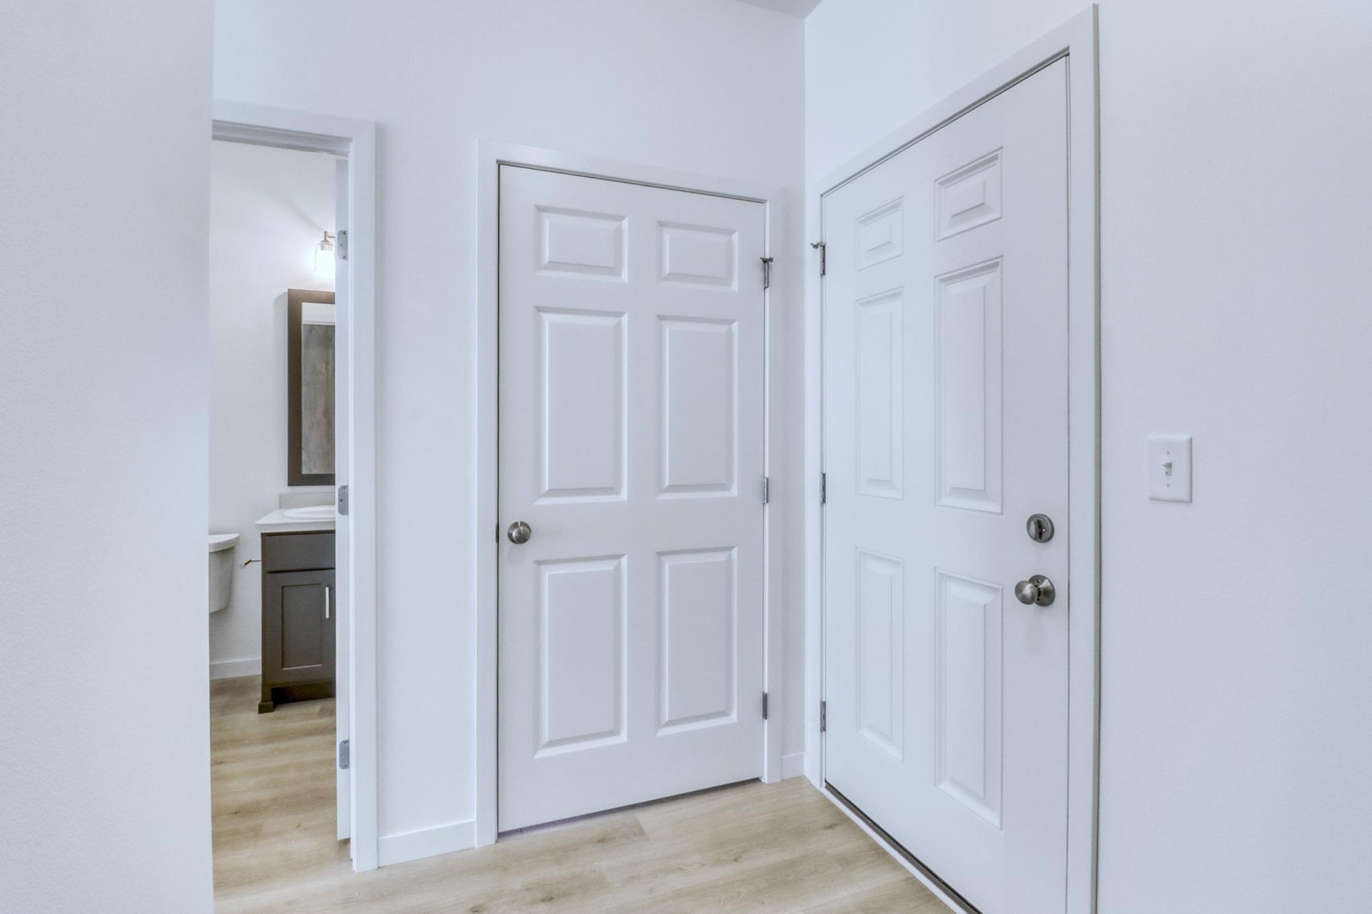
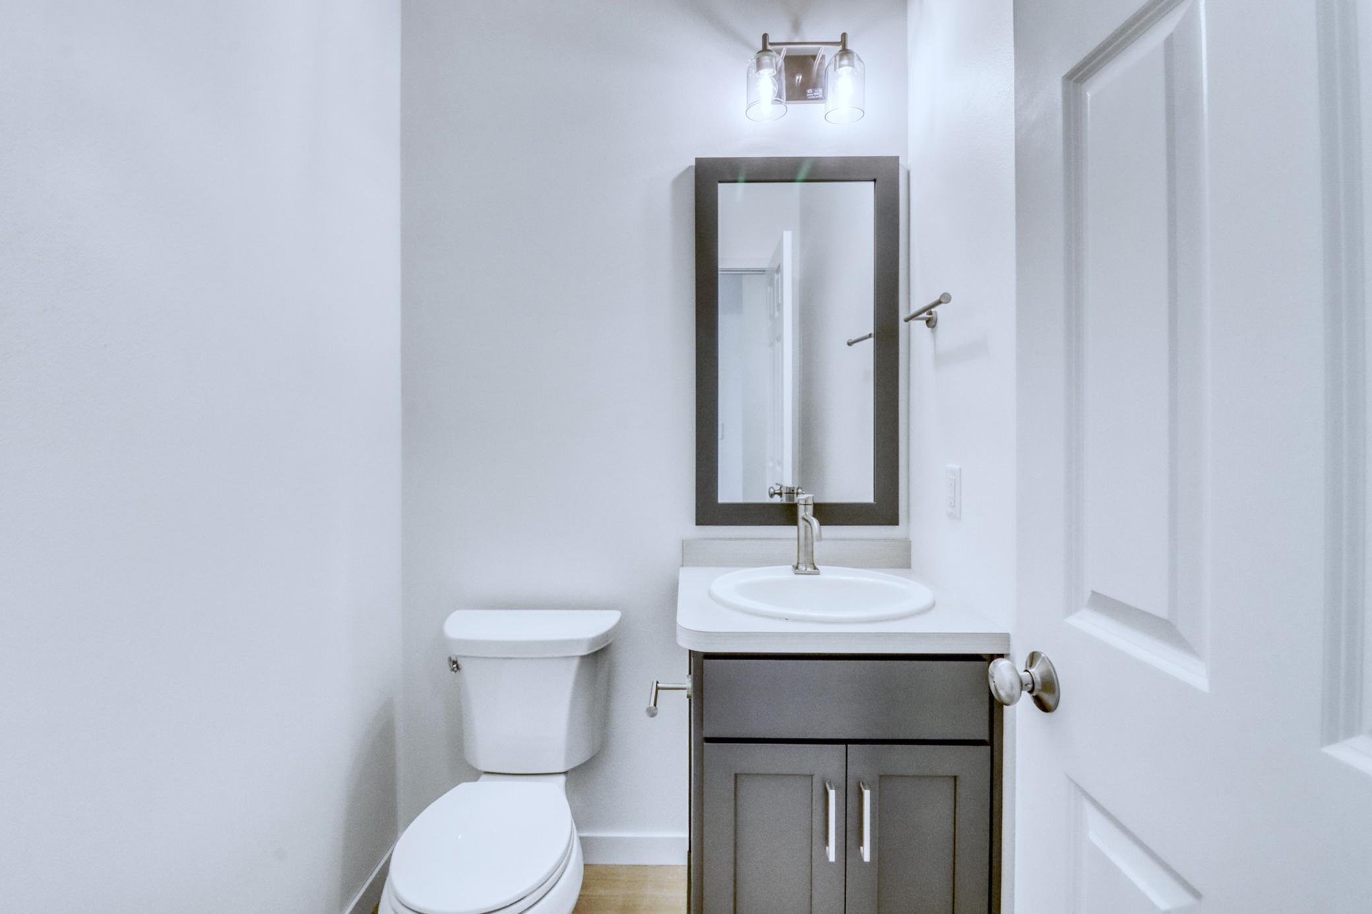
Just off the kitchen, a convenient mudroom and a nearby half bathroom add another layer of convenience to the main level.
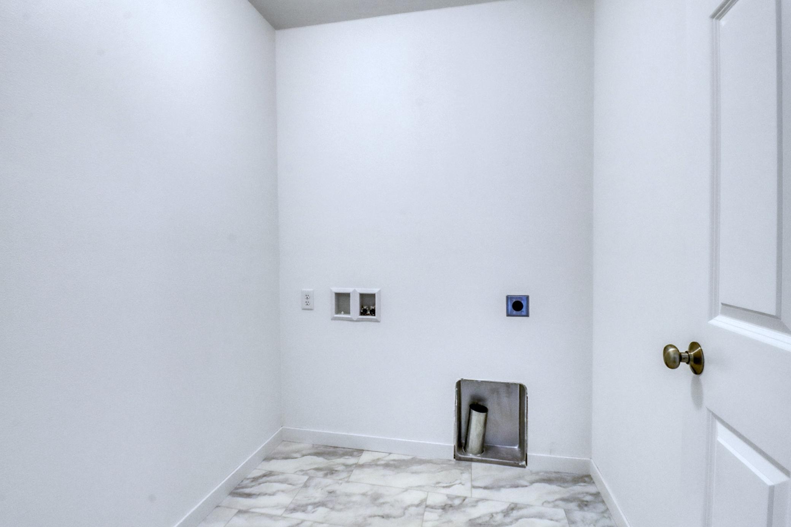
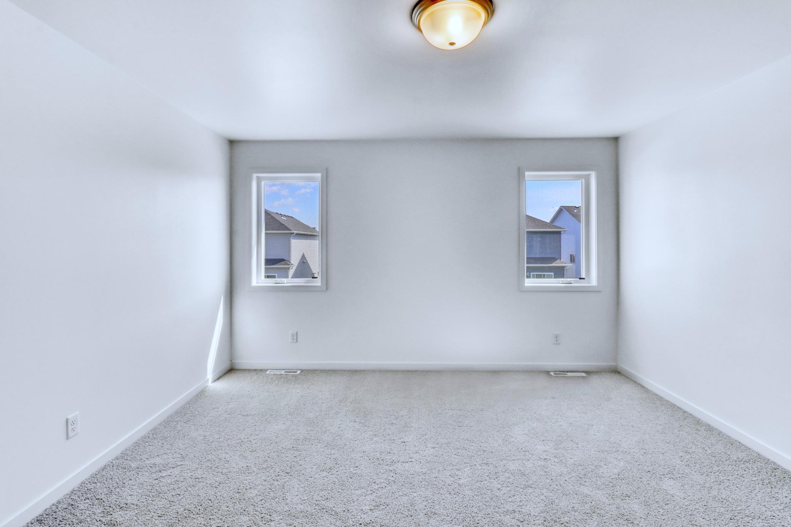
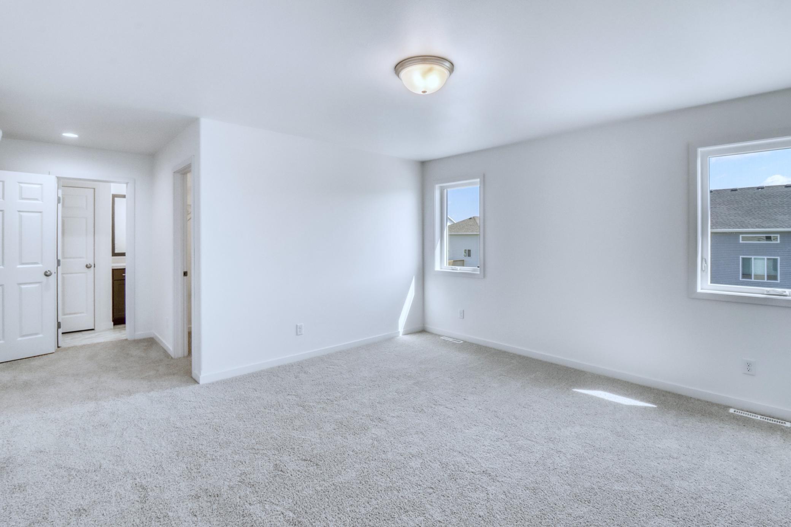
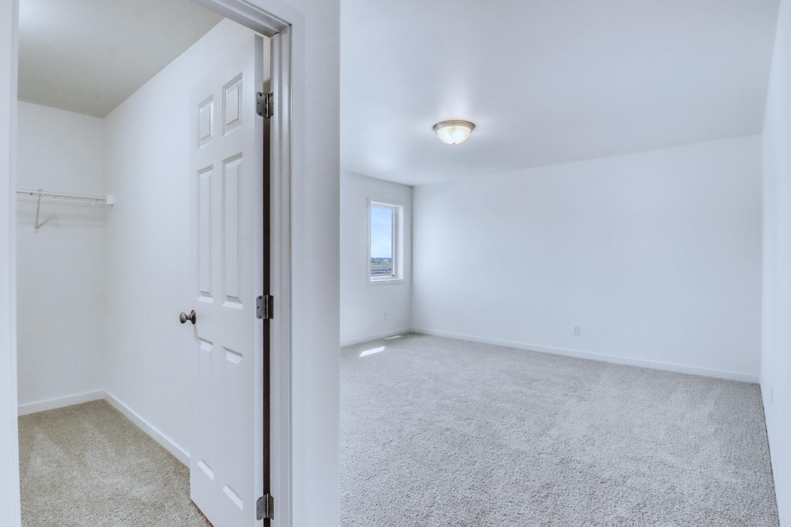
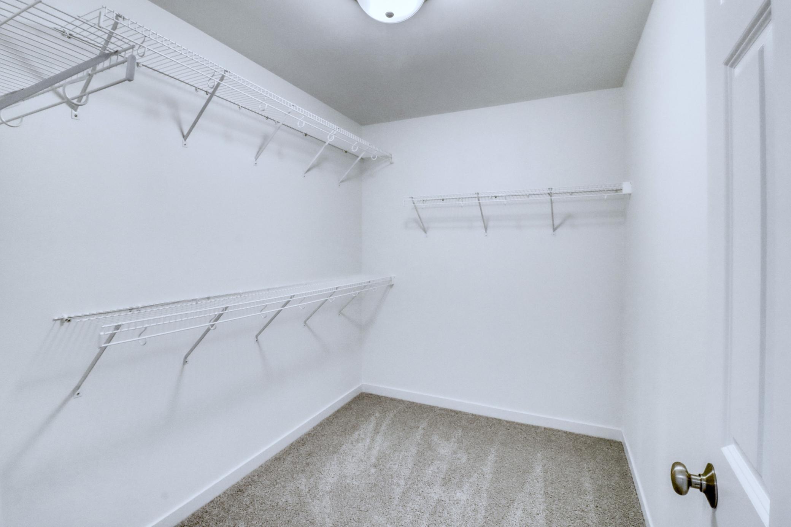
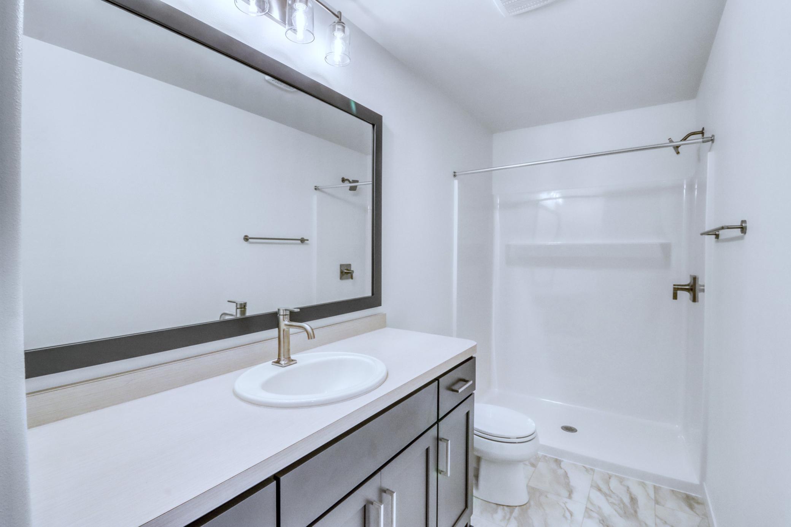
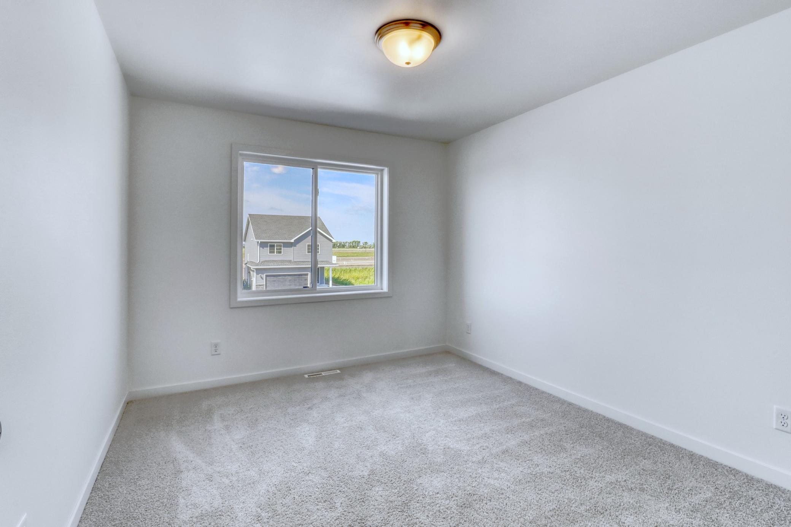
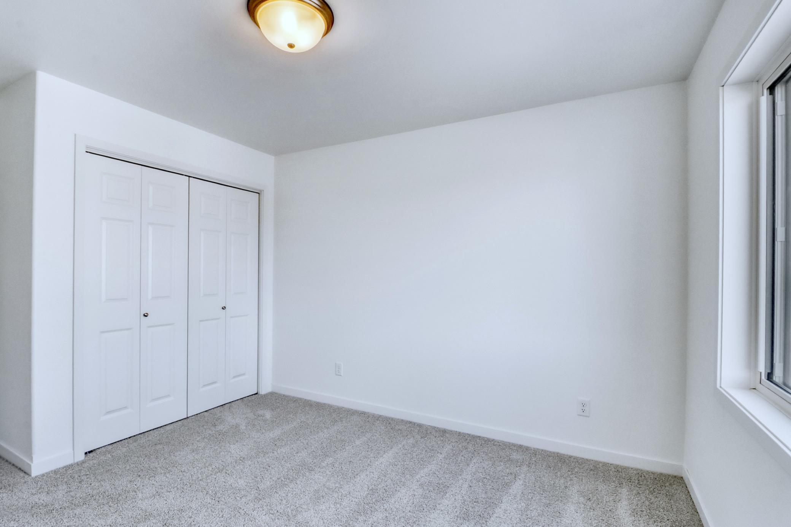
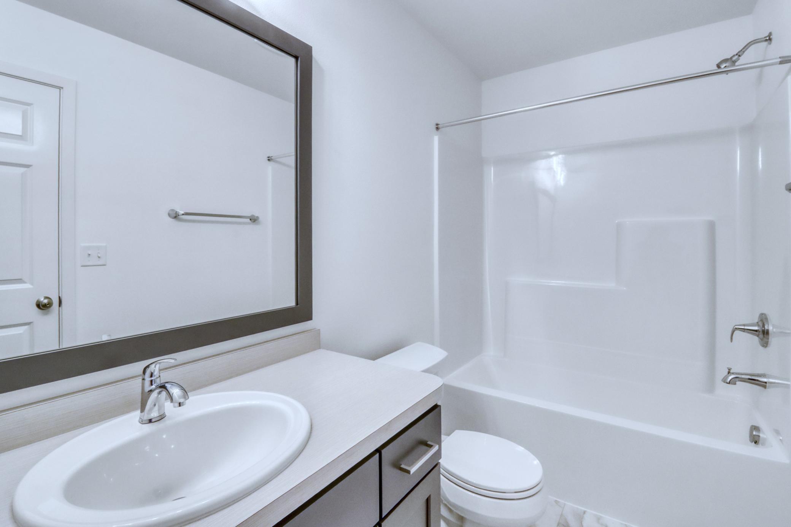
Upstairs, the thoughtfully designed layout continues with two additional bedrooms, a full bathroom, and a conveniently located laundry room. The beautiful primary suite serves as a private retreat, offering a spacious walk-in closet and a full ensuite bathroom where you can unwind and recharge at the end of the day.
The unfinished lower level offers exceptional potential to grow and evolve alongside your lifestyle, with space thoughtfully planned for a future bedroom, full bathroom, spacious family room, and dedicated storage and utility area. With its timeless appeal, flexible living spaces, and thoughtful design throughout, the Summit 2-Story offers a beautiful foundation for creating a home uniquely your own.