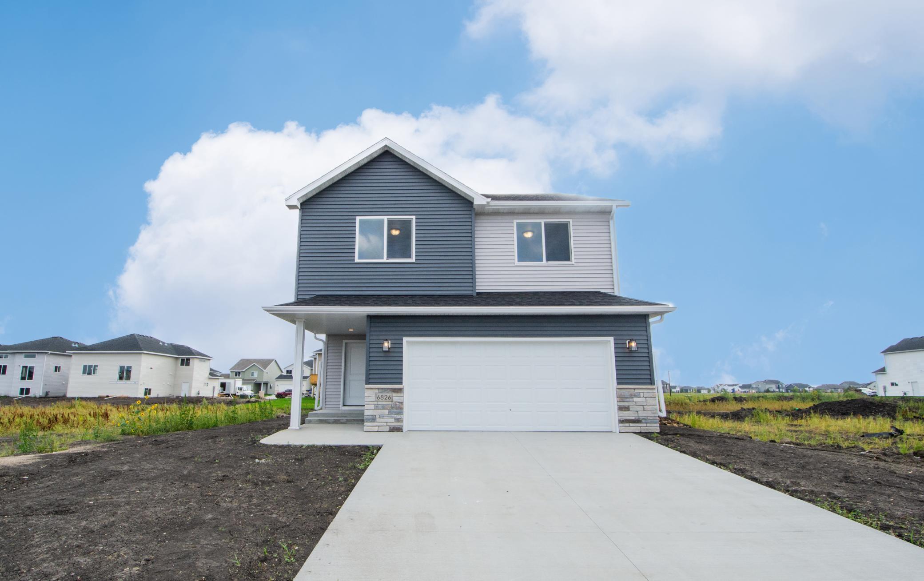
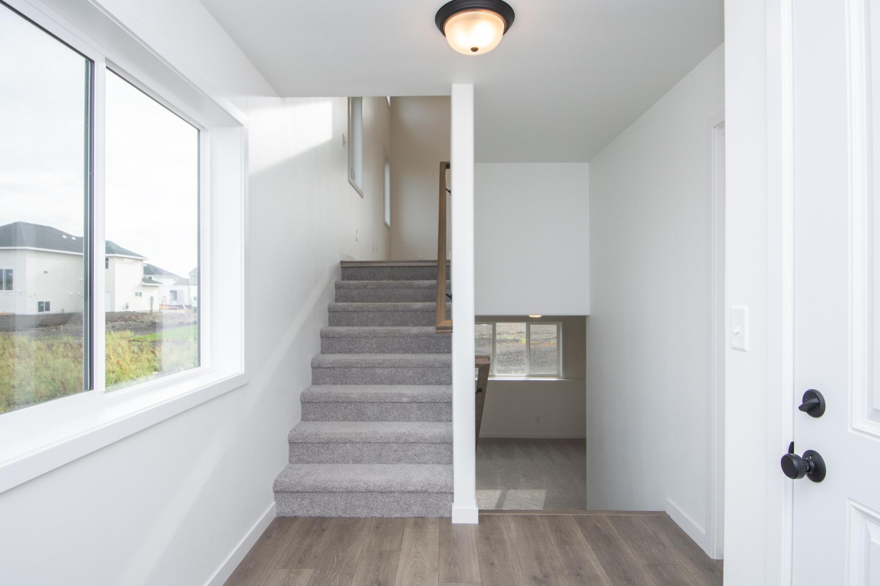
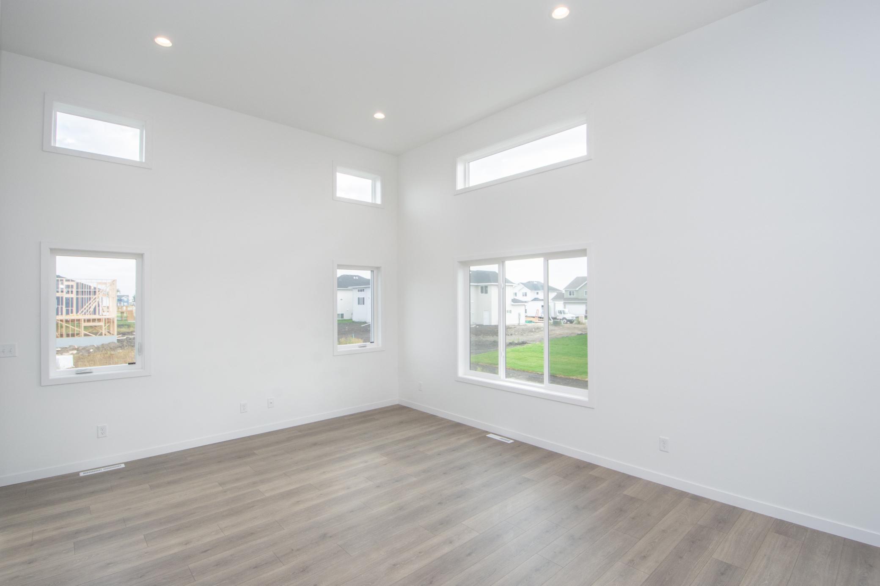
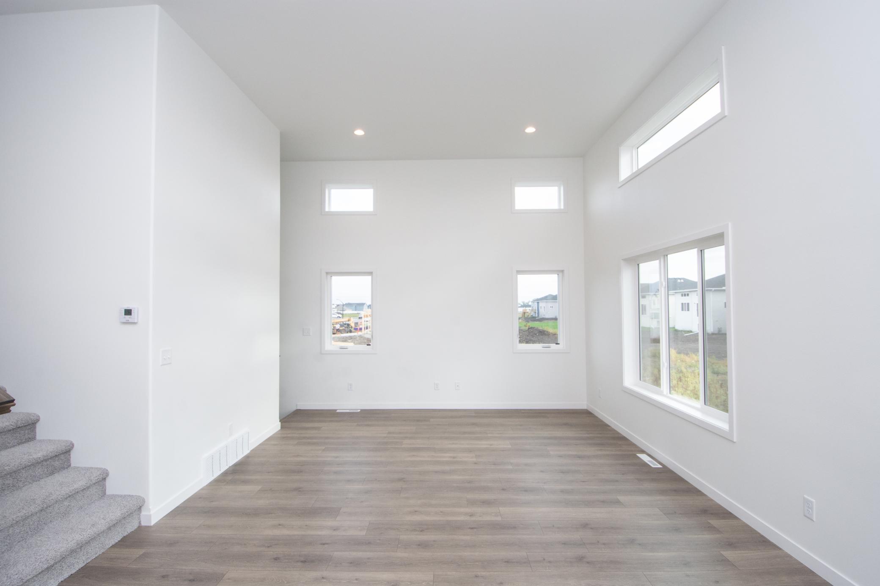
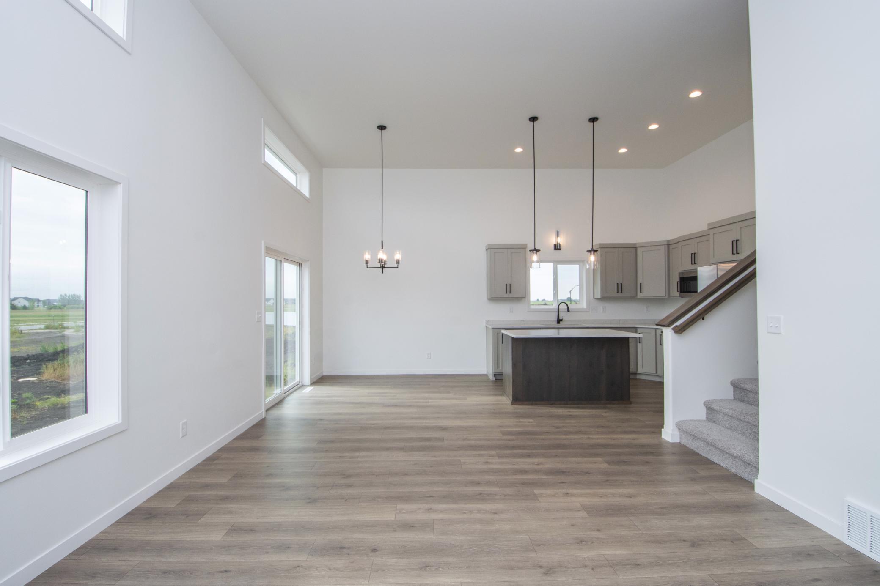
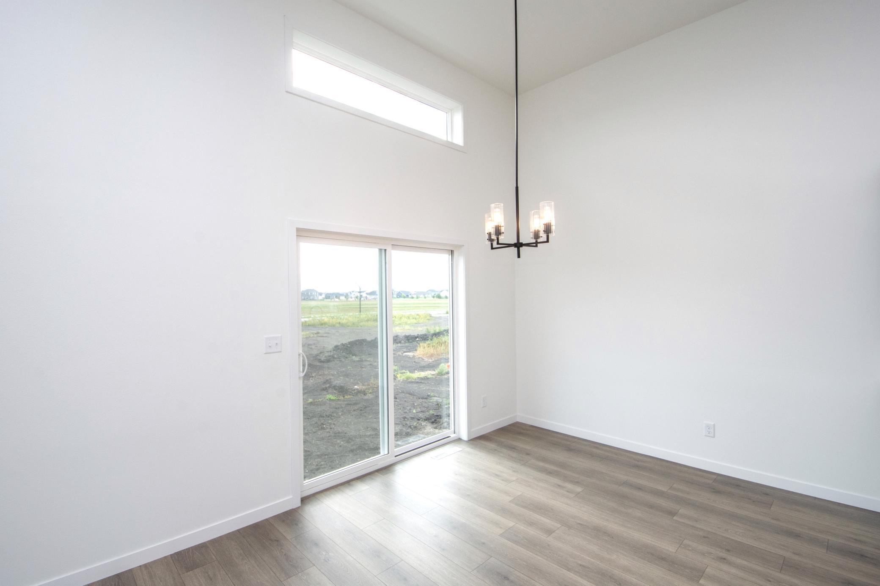
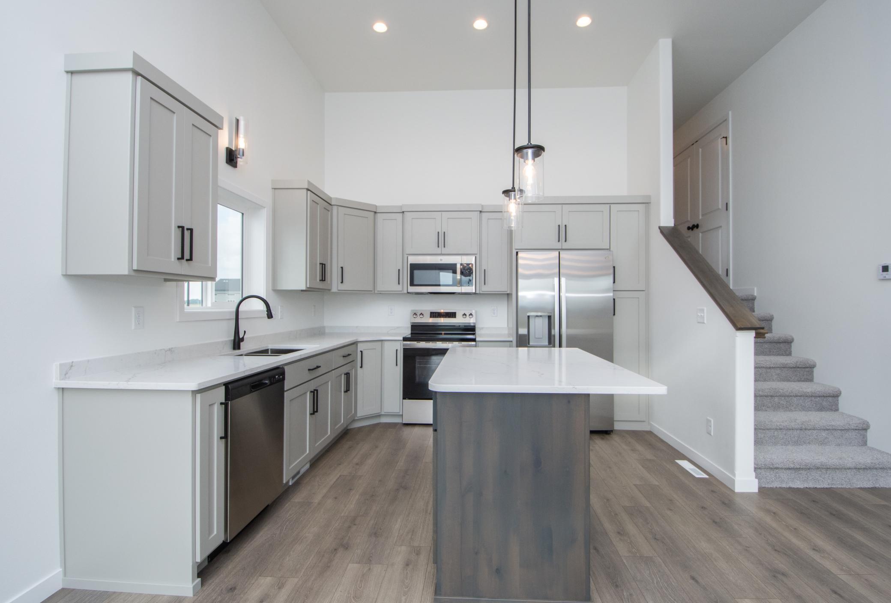
Immerse yourself in the Charles 3-Level floorplan, where organic elegance meets thoughtful design and everyday functionality. Light-filled spaces and an open-concept layout create a warm, inviting atmosphere throughout the main level, where the kitchen, dining area, and living room flow seamlessly together for effortless entertaining and comfortable daily living.
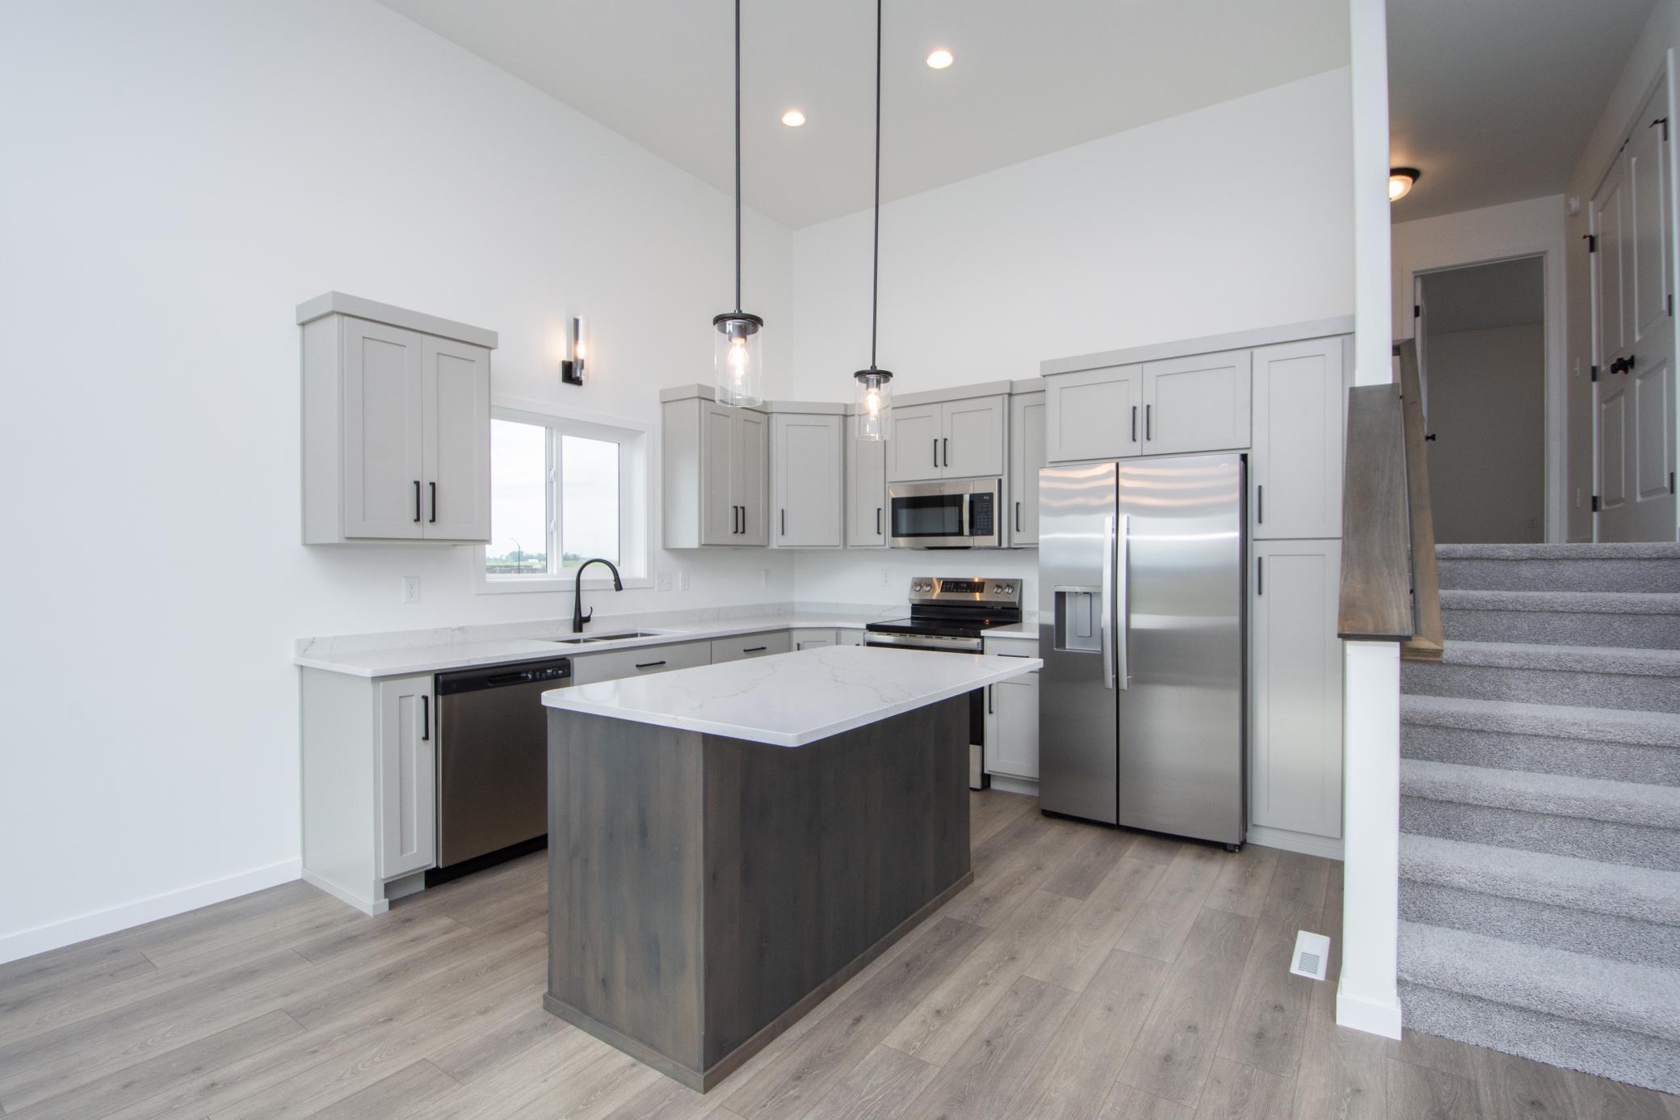
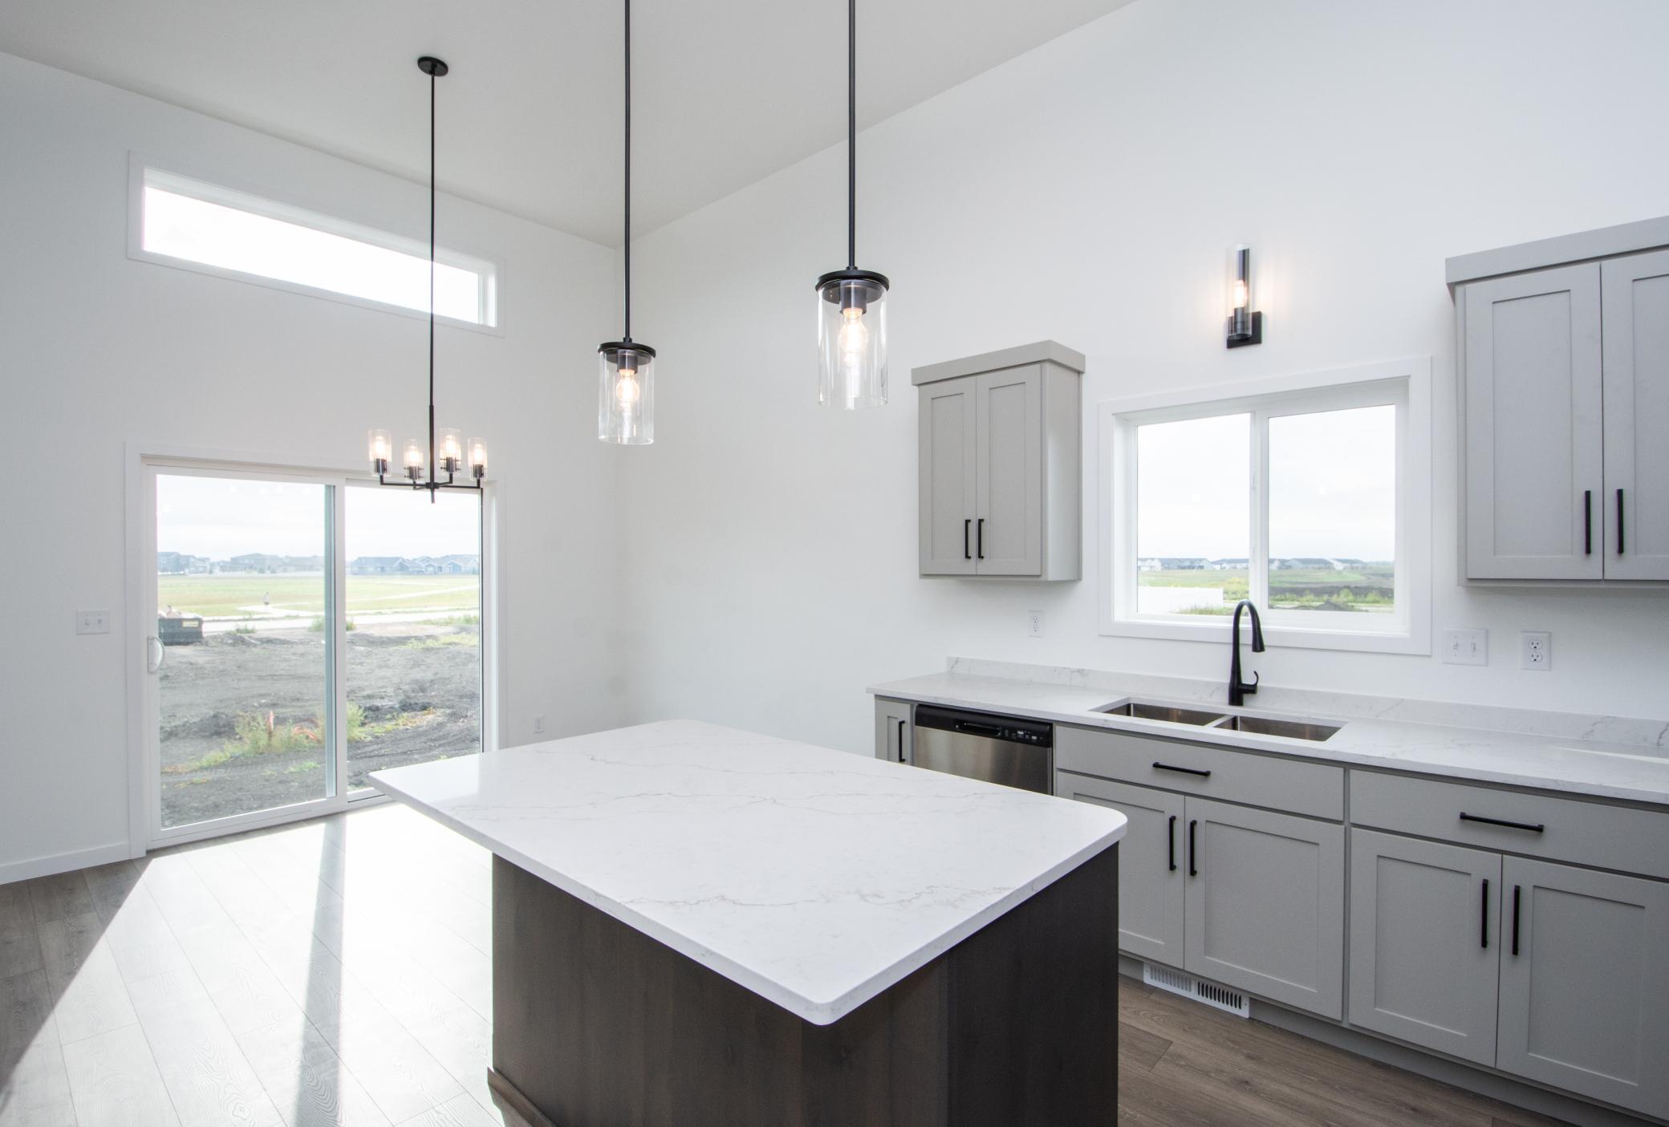
At the heart of the home, the kitchen combines style and functionality with abundant custom cabinetry and a spacious center island with breakfast bar seating, providing the perfect setting for meal preparation and gathering with family and friends.
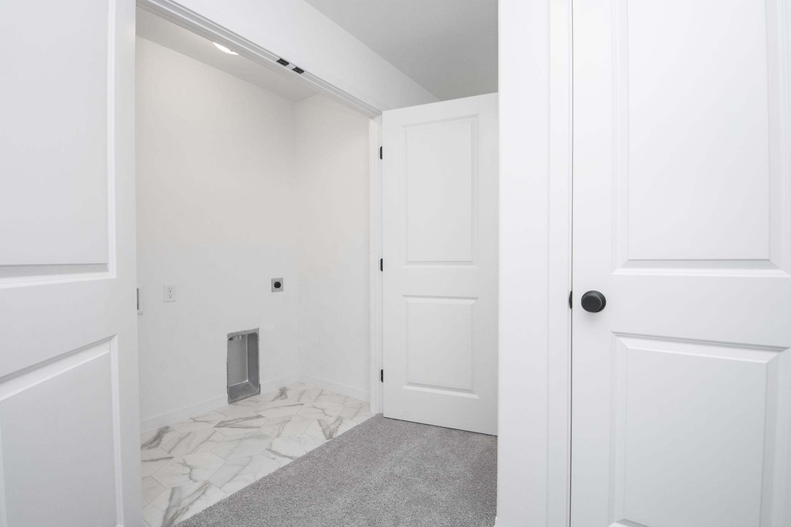
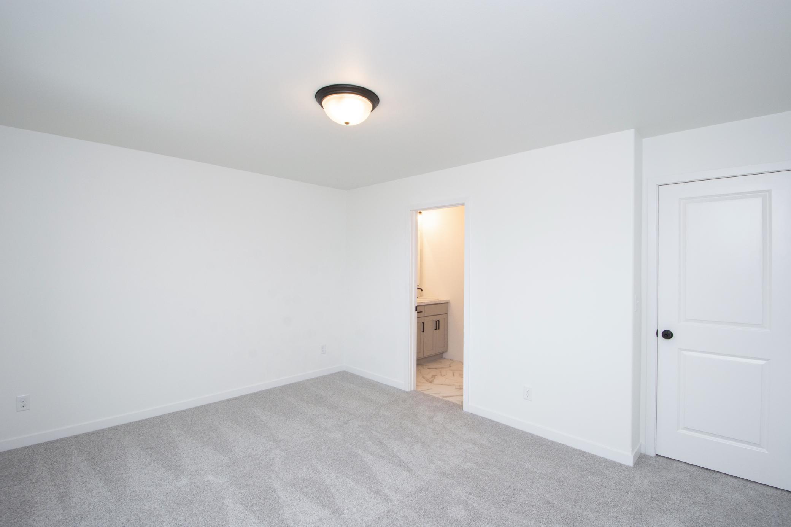
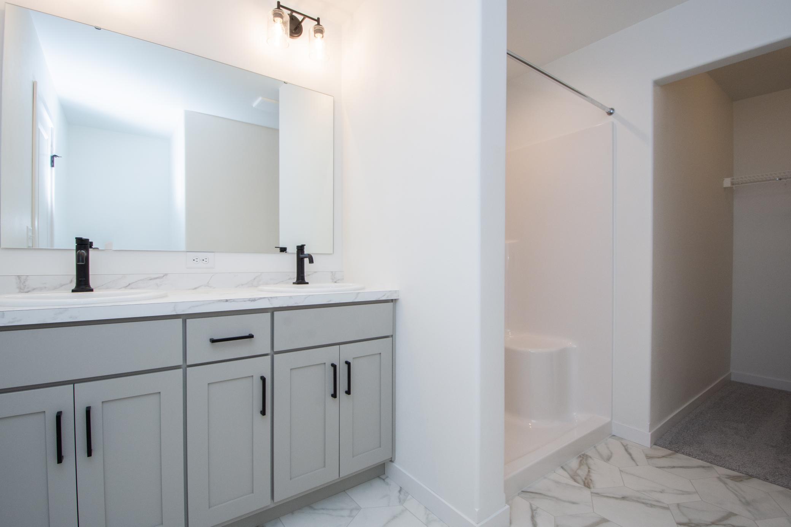
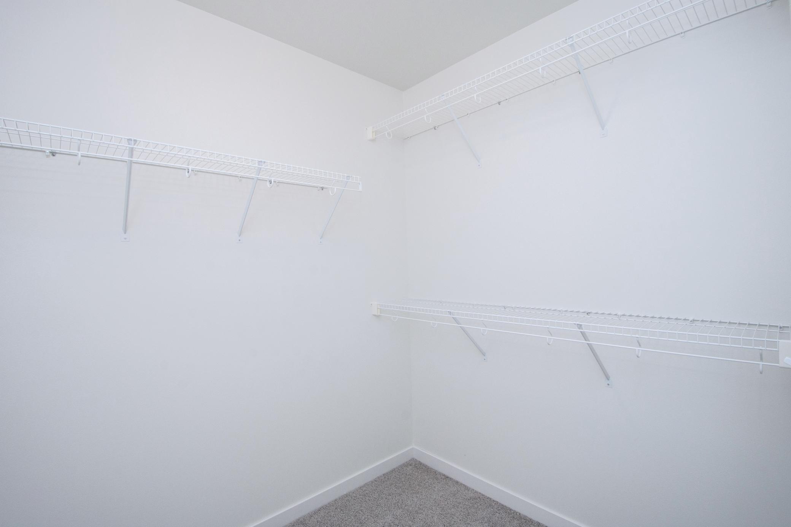
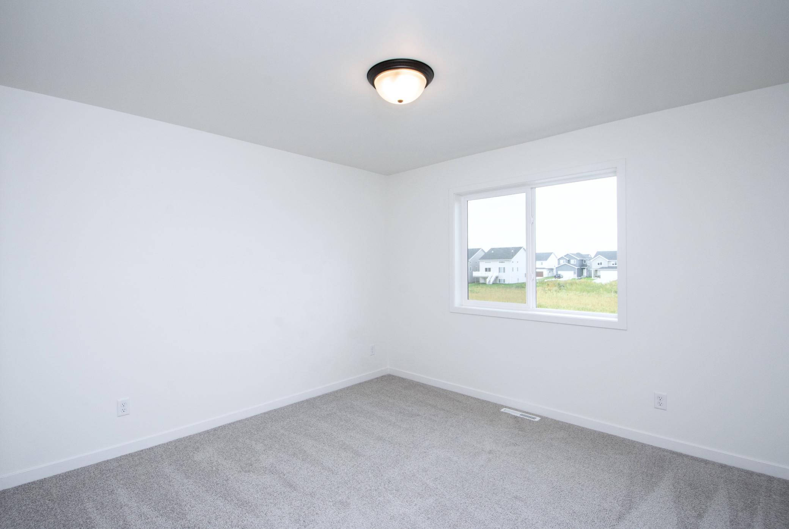
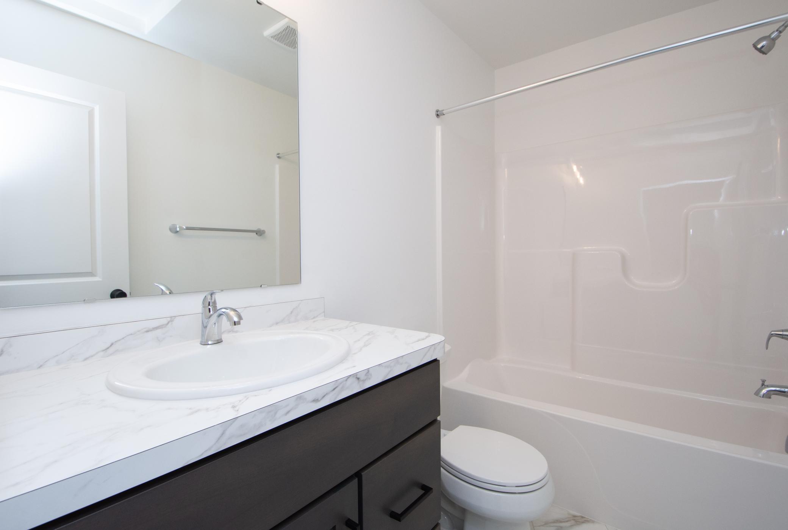
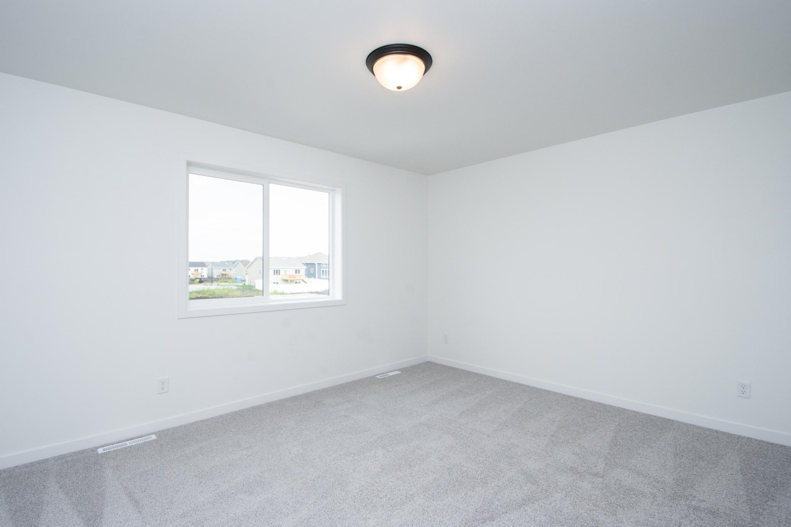
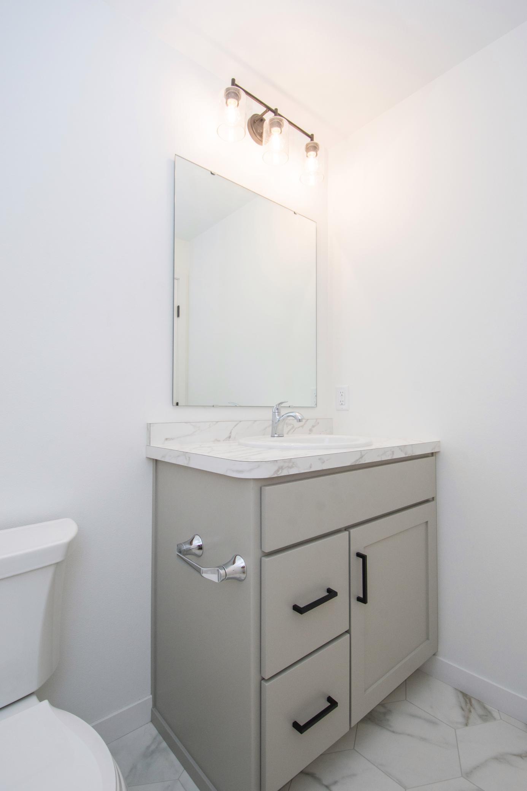
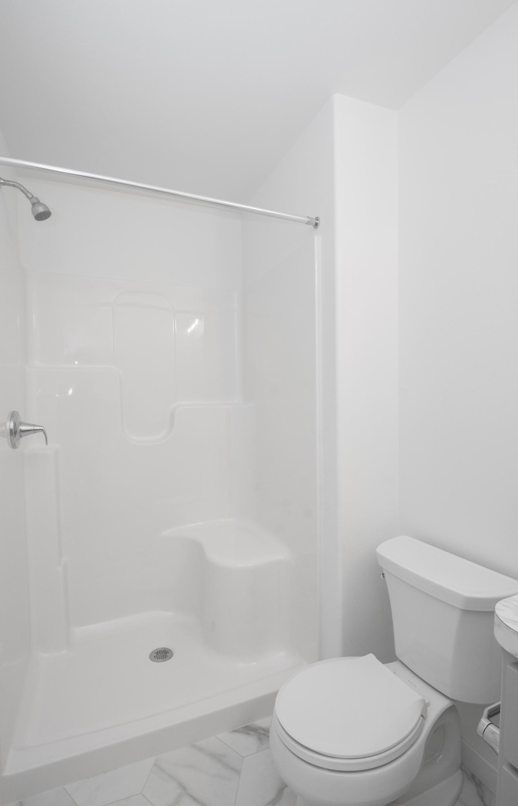
Upstairs, the private primary suite offers a relaxing retreat with a walk-in closet and ensuite bathroom. An additional bedroom, full bathroom, and conveniently located laundry room complete the upper level.
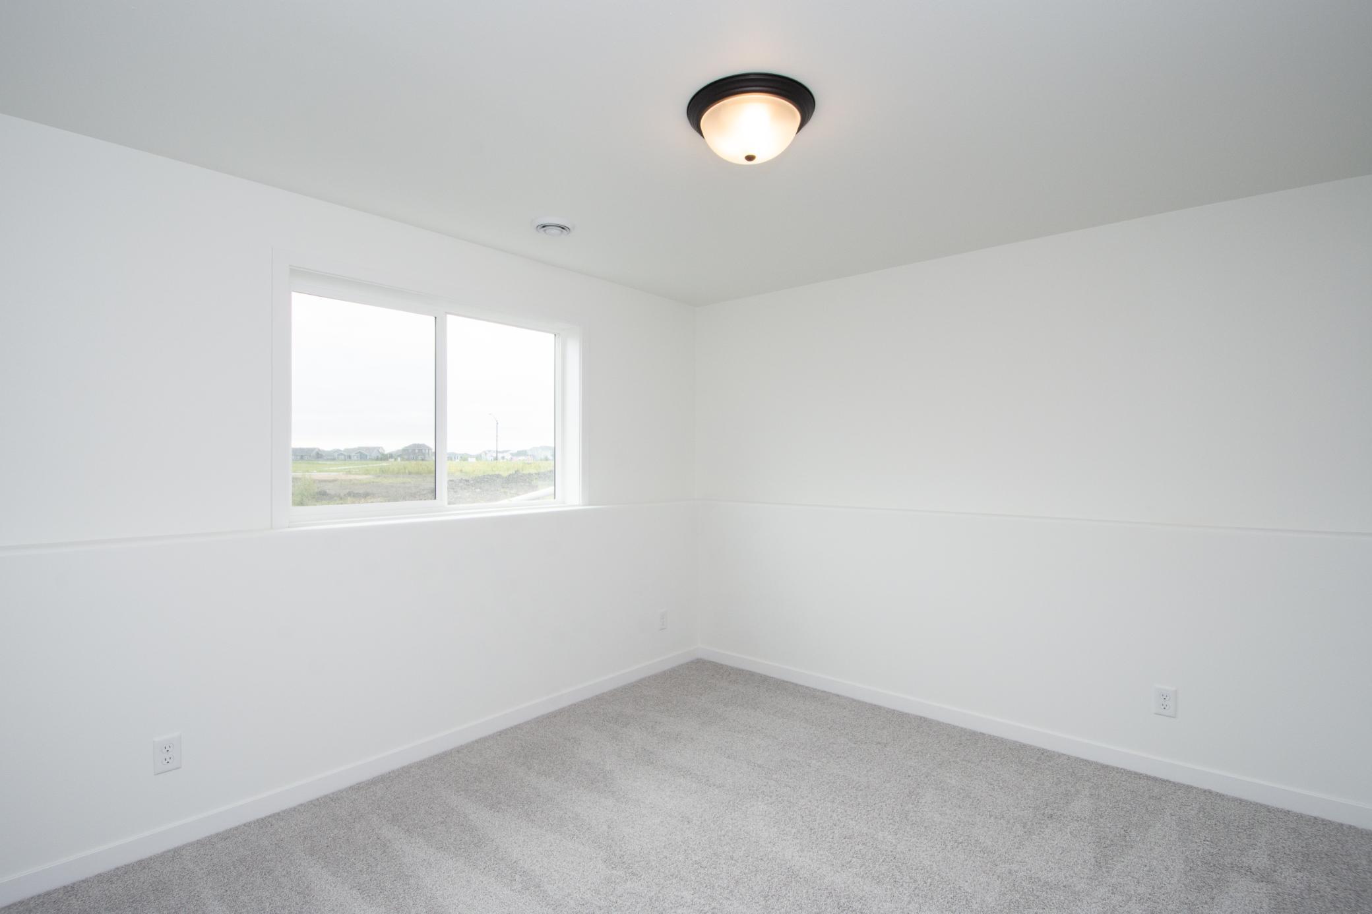
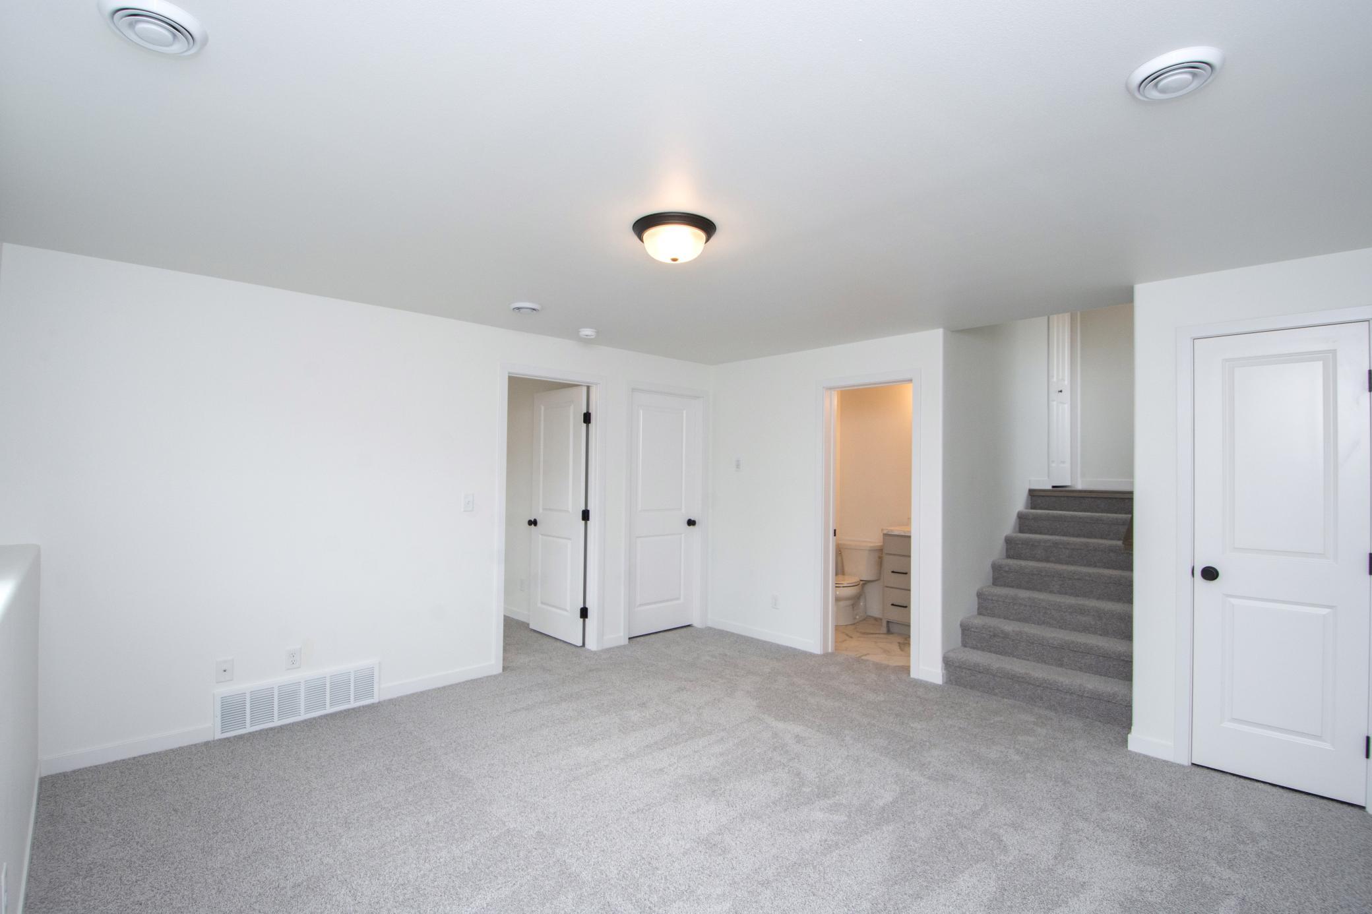
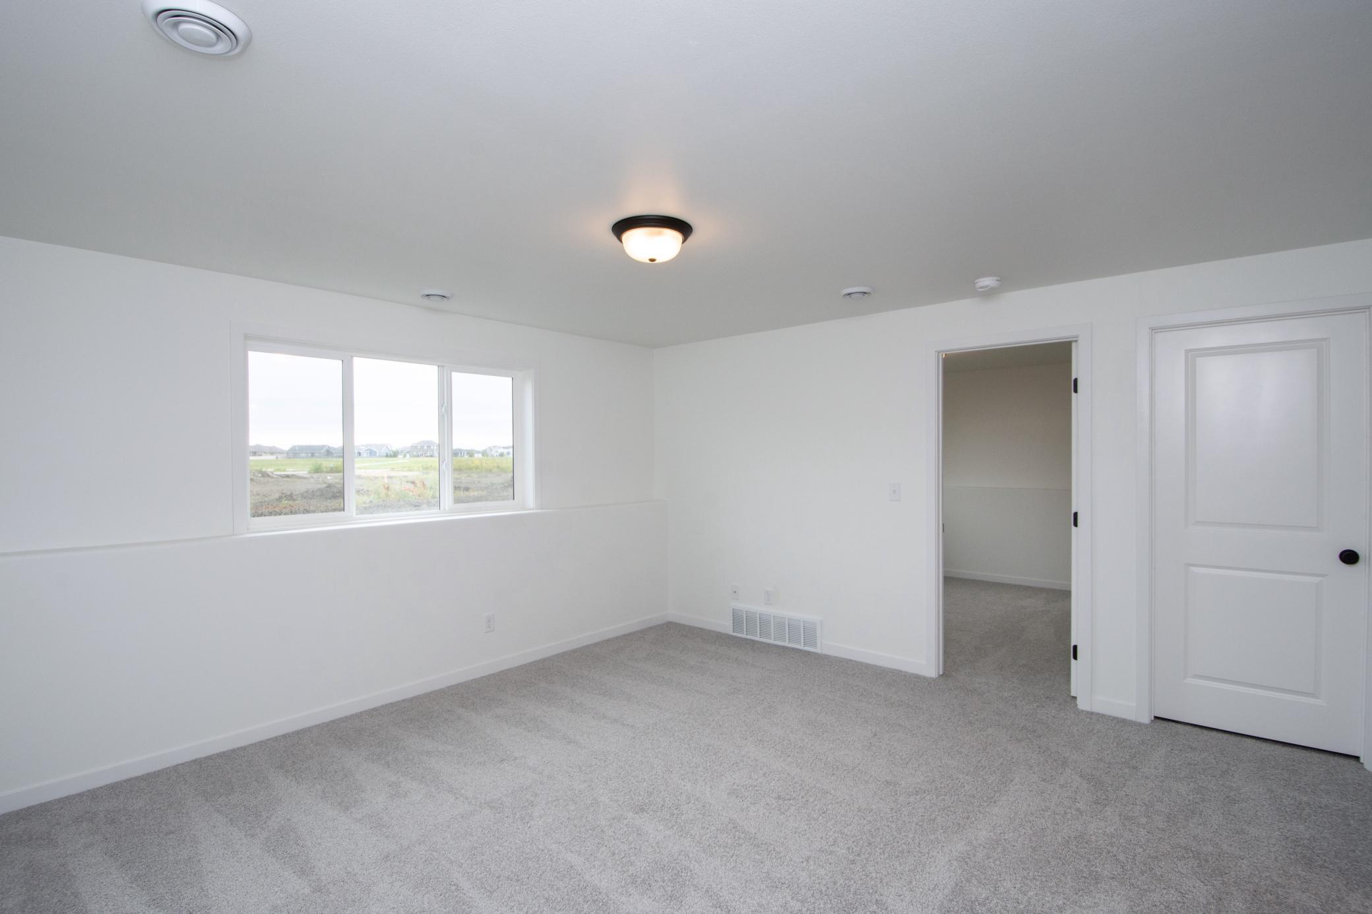
The finished lower level expands the home’s living space with a comfortable family room, third bedroom, full bathroom, and utility/storage area. With its versatile layout and thoughtfully designed spaces, the Charles offers the perfect balance of style, comfort, and functionality for modern living.