
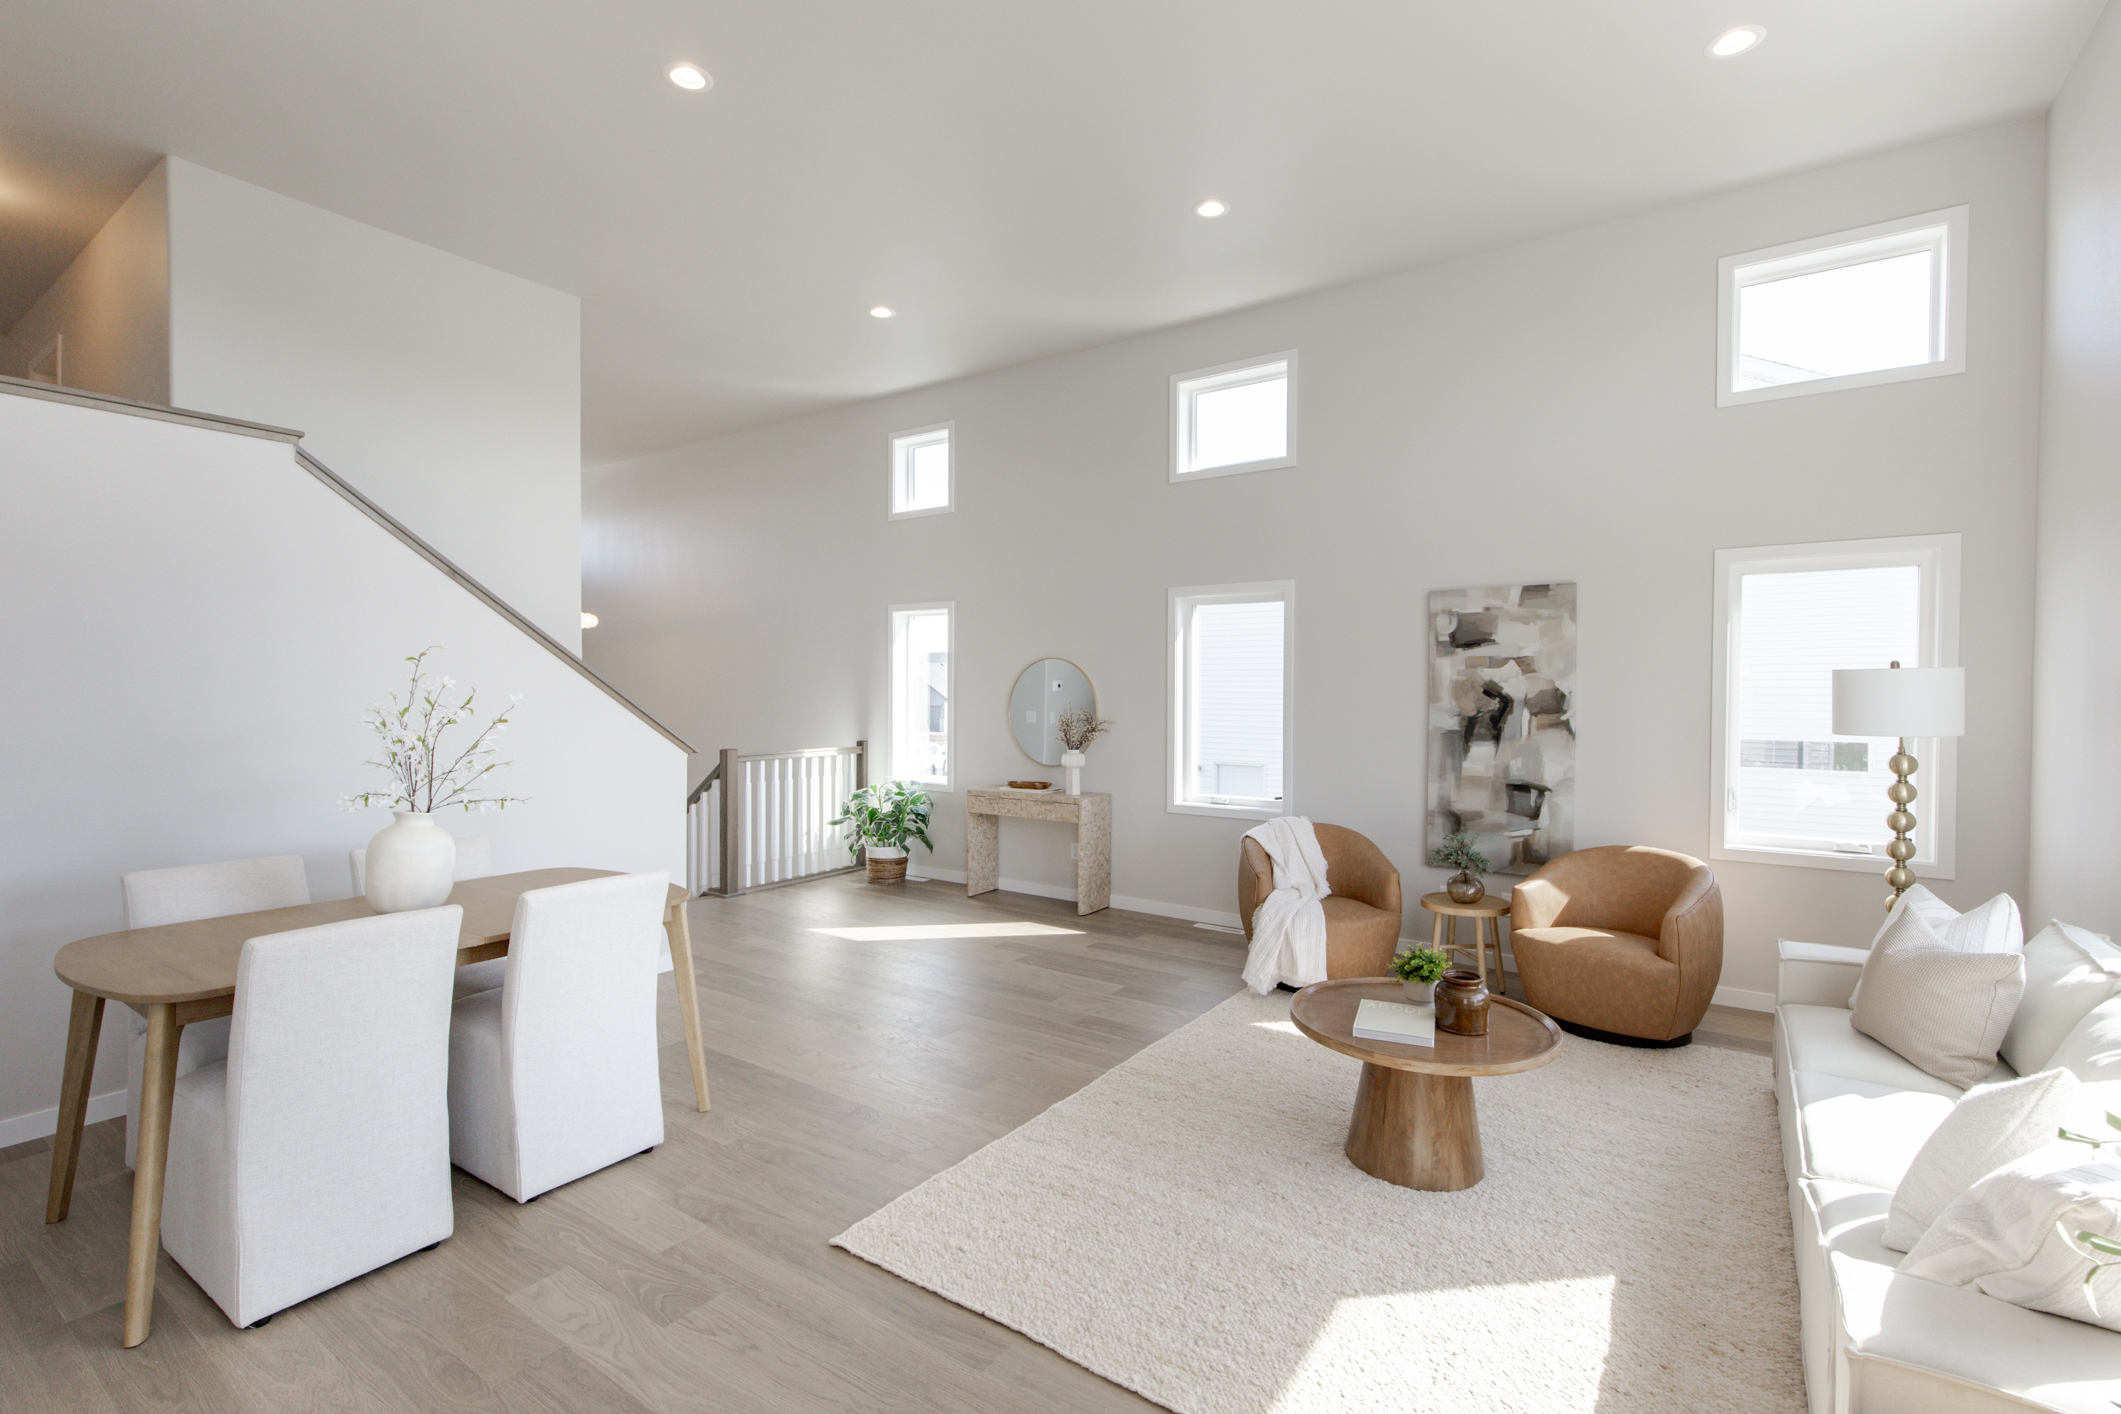
Experience elevated living in the Archer floorplan, where modern design meets everyday functionality. A dramatic two-story foyer creates a stunning first impression, welcoming you into a thoughtfully designed home filled with bright, open-concept living spaces.
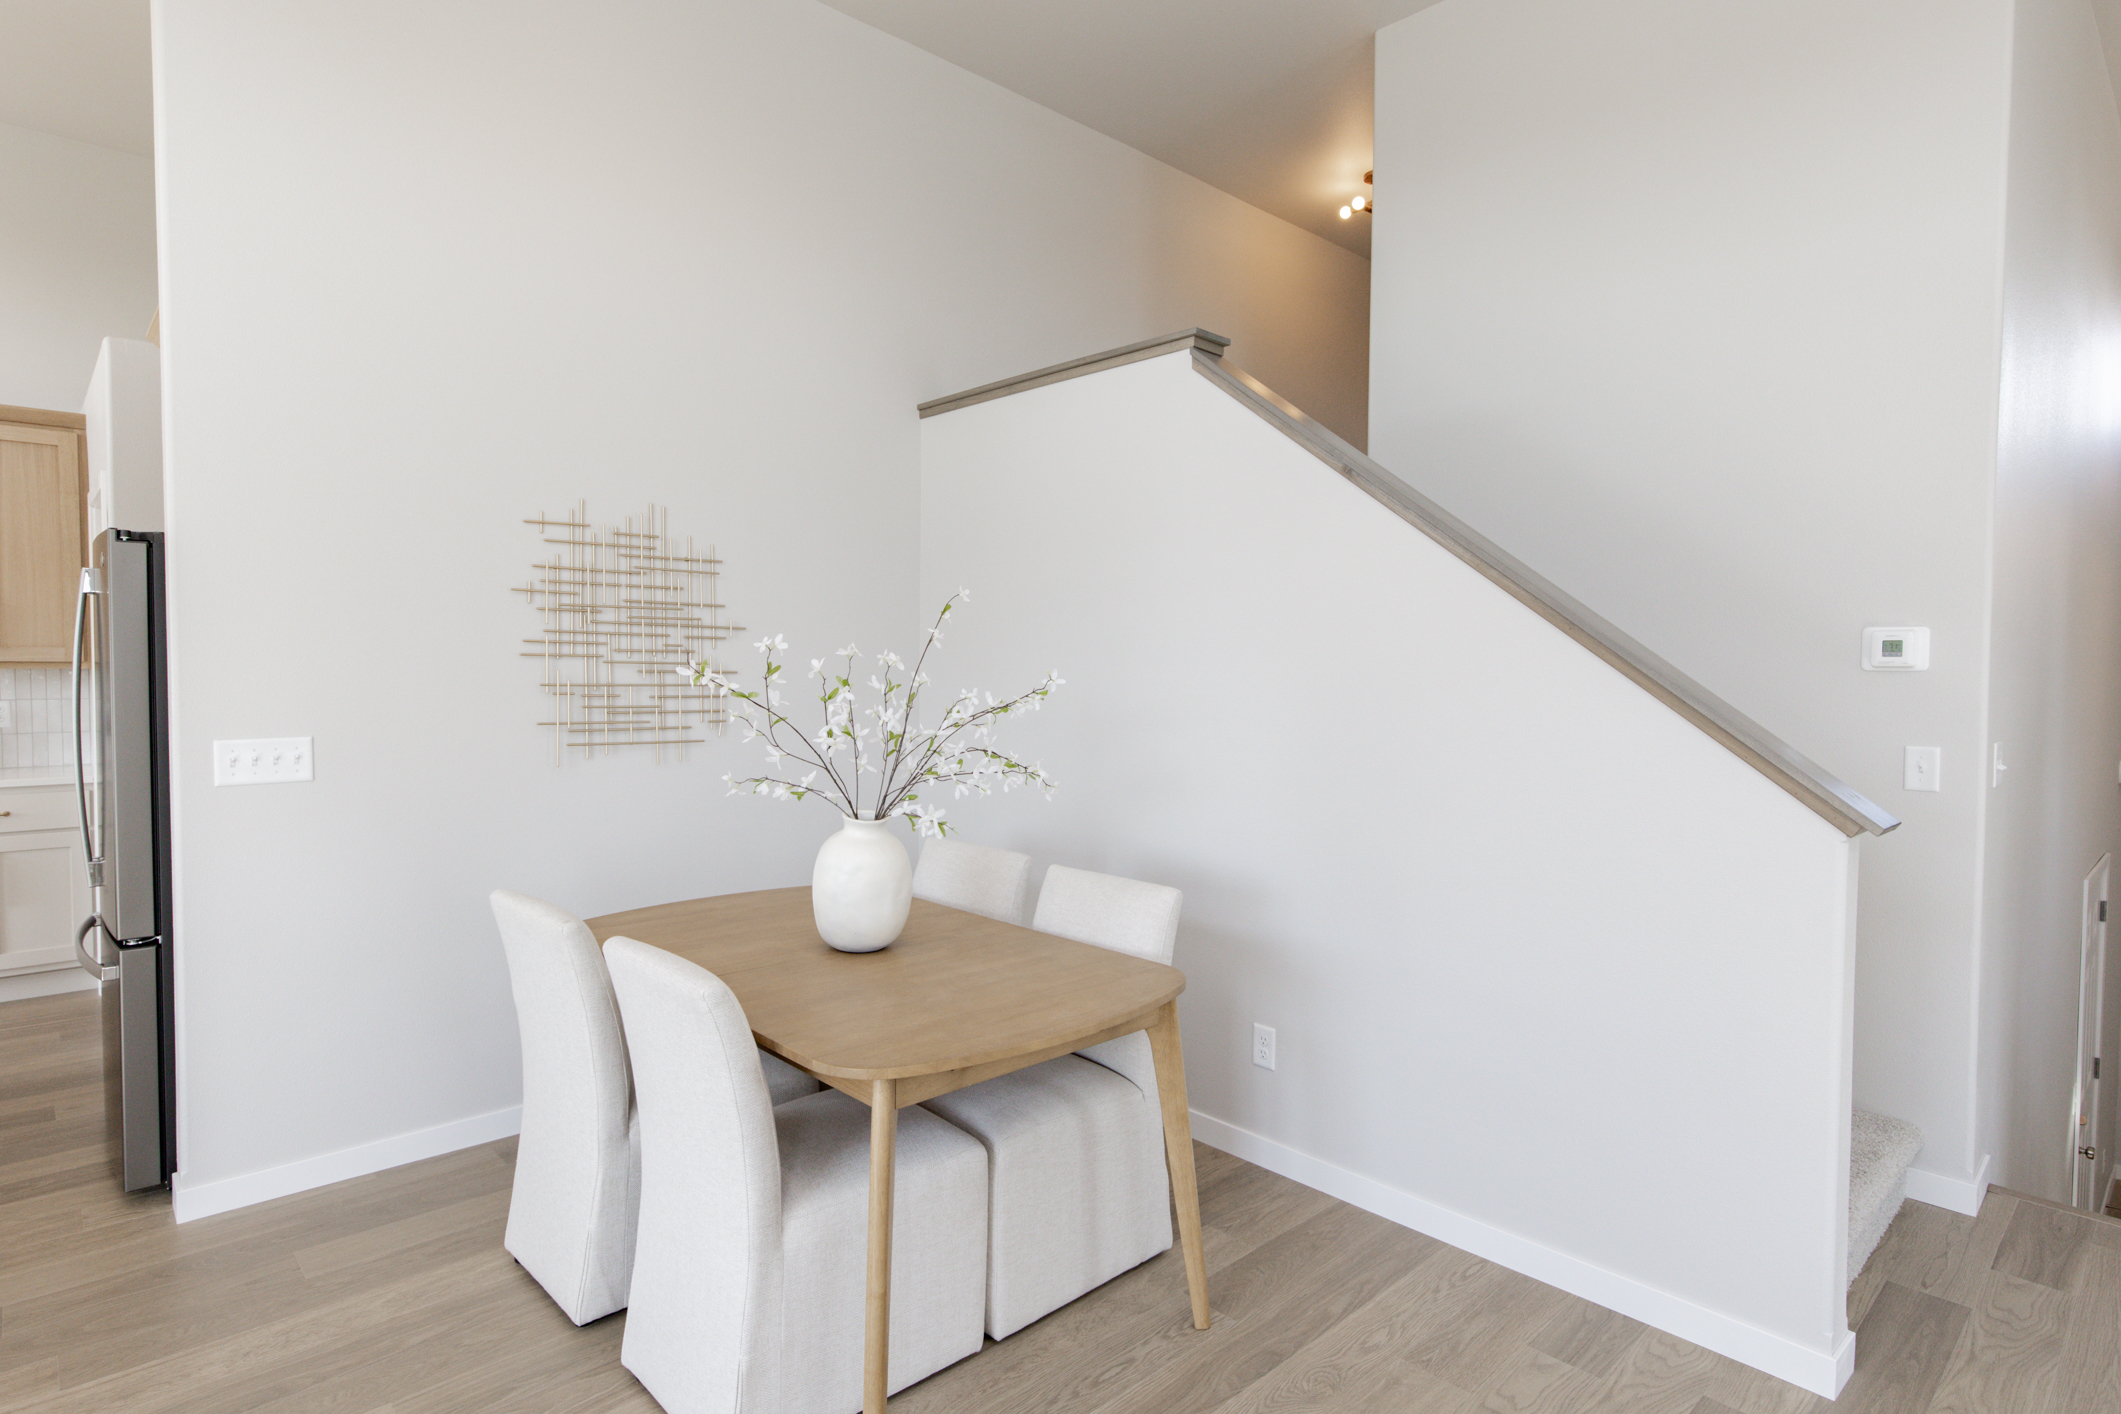
The upper main level seamlessly connects the living room, dining area, and kitchen, while large windows flood the home with natural light. Designed for both entertaining and daily living, the kitchen features abundant custom cabinetry, a spacious center island, and a walk-in pantry for even more storage.
Upstairs, you’ll find three spacious bedrooms, including a private primary suite complete with a walk-in closet and ensuite bathroom, and a full bathroom. A conveniently located laundry room on the same level adds comfort and efficiency to everyday routines.
The finished lower level provides additional living space with a large family room that’s perfect for movie nights, entertaining, or relaxing with family. A fourth bedroom, full bathroom, and dedicated mechanical room complete the lower level.
With its open layout, flexible living spaces, and thoughtful design, the Archer floorplan offers the perfect combination of style, comfort, and functionality for modern living.
*Photos of a Previous Model