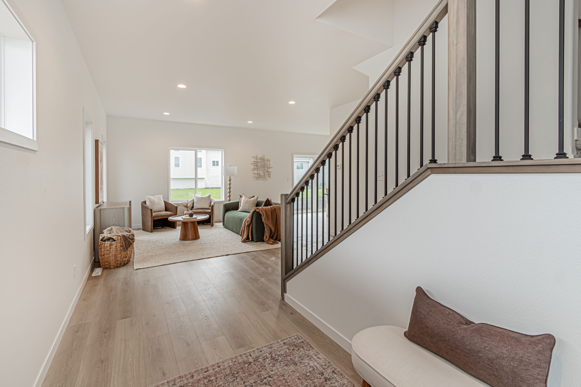
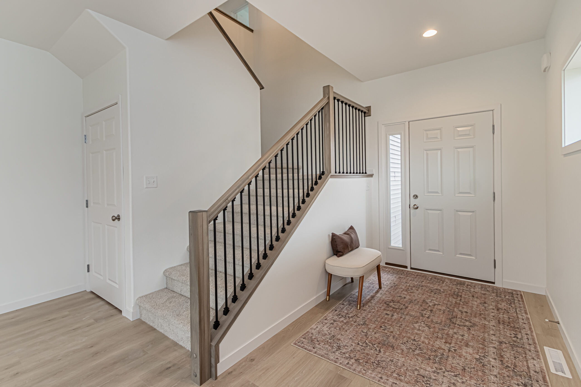
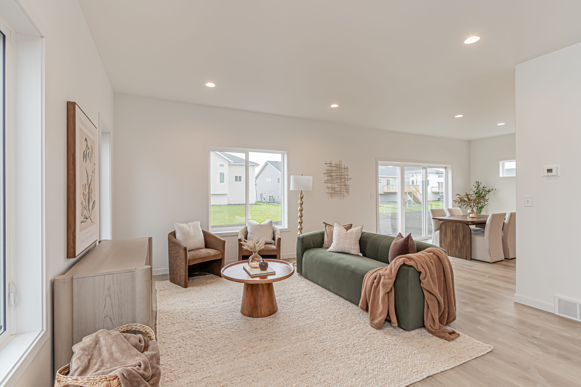
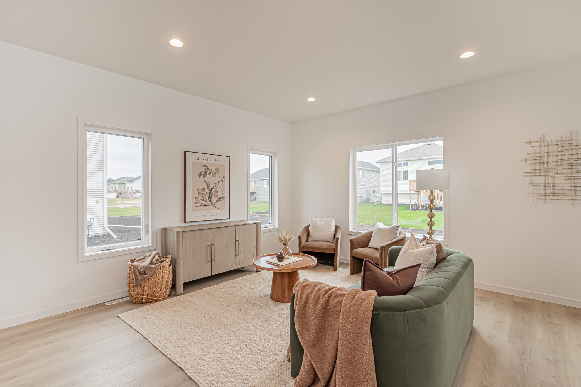
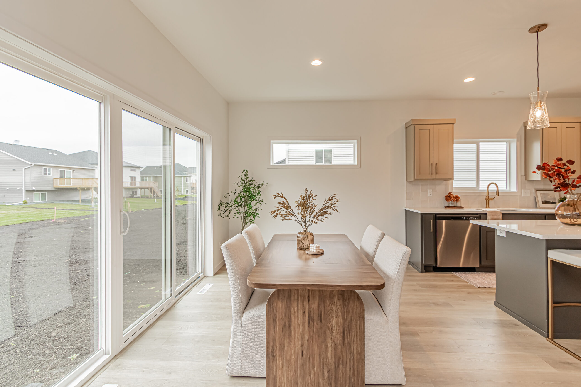
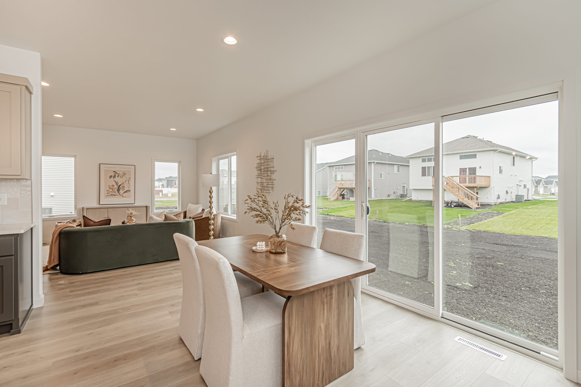
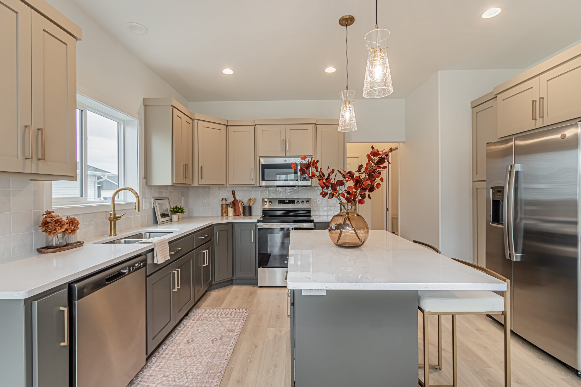
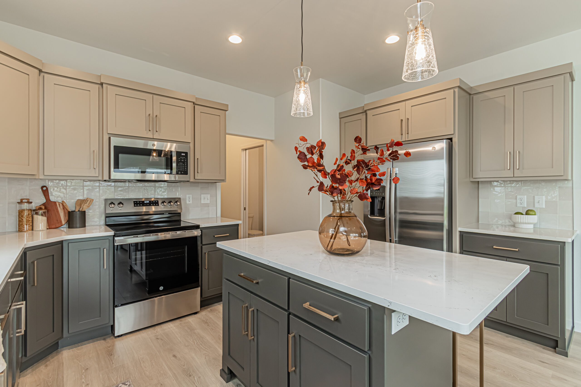
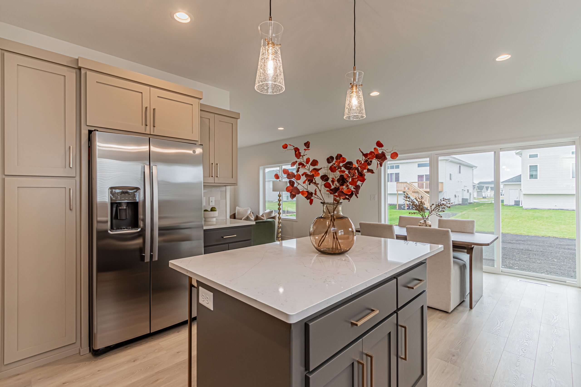
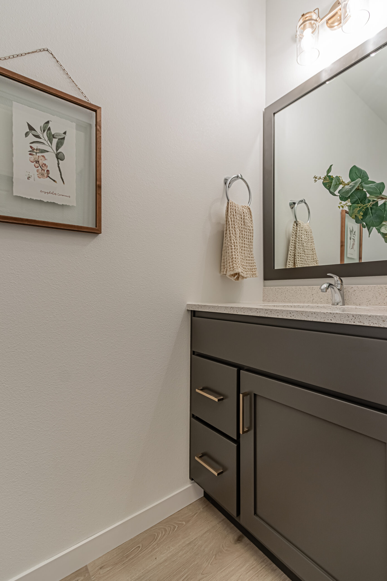
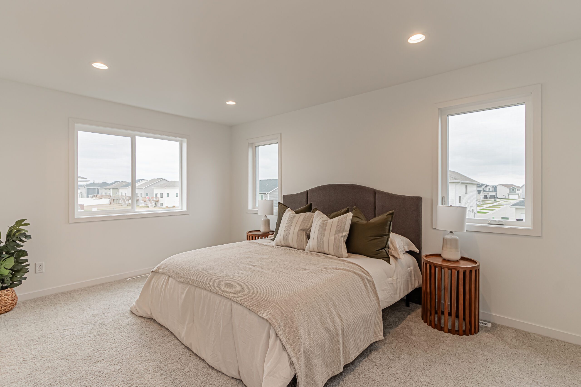
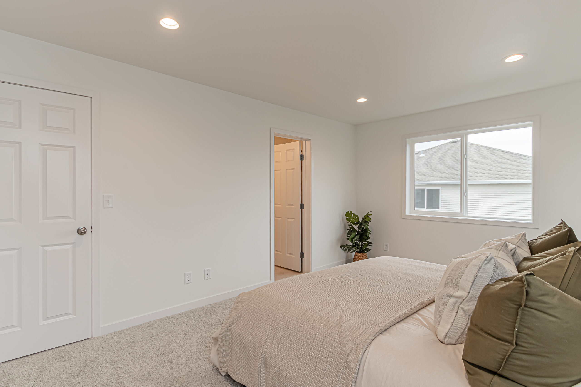
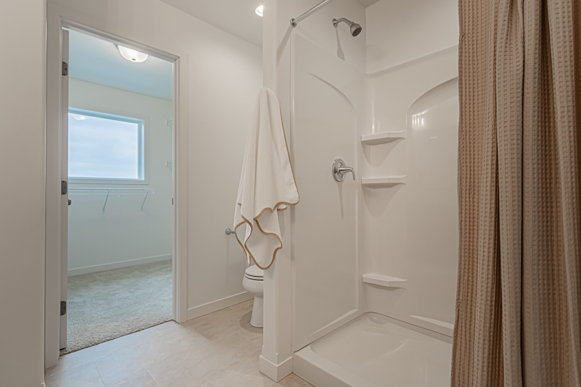
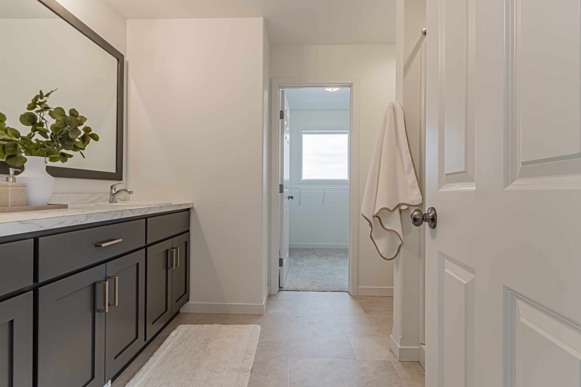
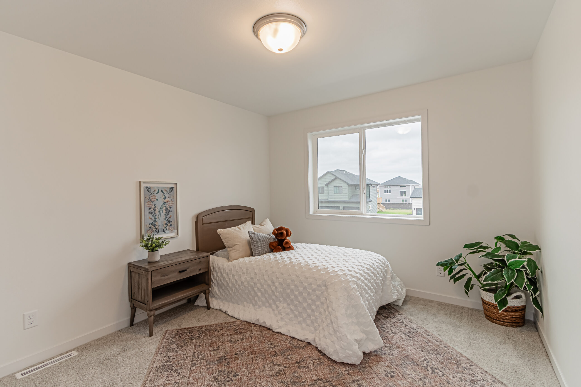
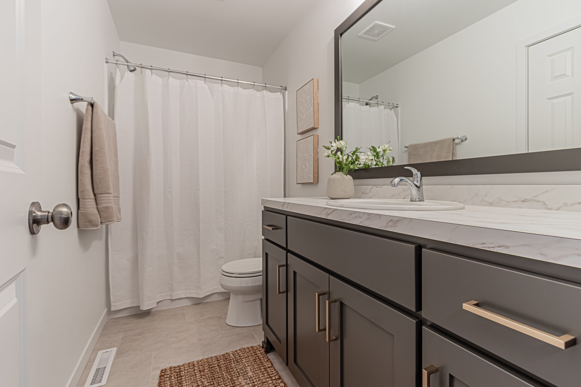
Experience the stunning craftsmanship and elaborate details our Monroe 2 Story floor plan has to offer! Find yourself welcomed into this home by the wrap around front porch leading into the entryway. The living room, dining room, and kitchen flow into one another with ease, giving each its own space while keeping the layout bright and open. The kitchen is perfect for families with its ample cabinetry for storage and large, centered island. Positioned just off the kitchen is a mudroom, coat closet, powder room and access to the garage. Heading upstairs, you’ll find a grand primary suite with its own private bathroom and walk-in closet. The upper level also includes three spare bedrooms, another full bathroom, and laundry room. The unfinished lower level is designed for a large family room, an additional bedroom and bathroom, and a storage/utility room.
*Photos of Previous Model*