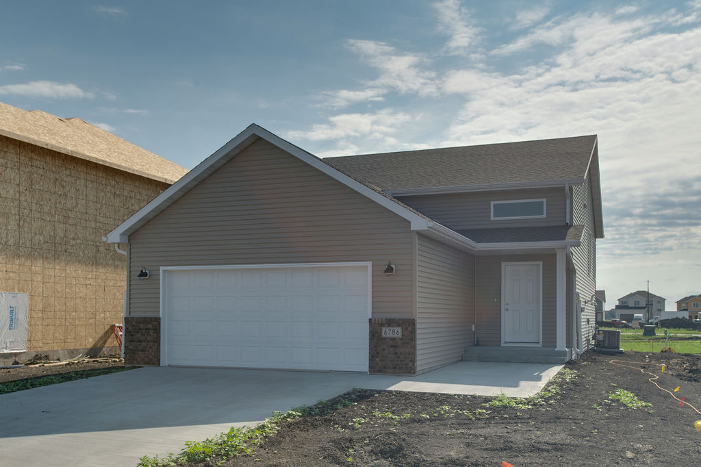
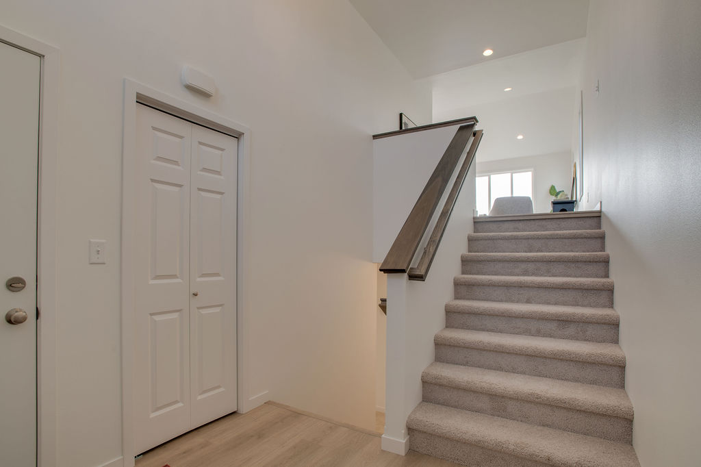
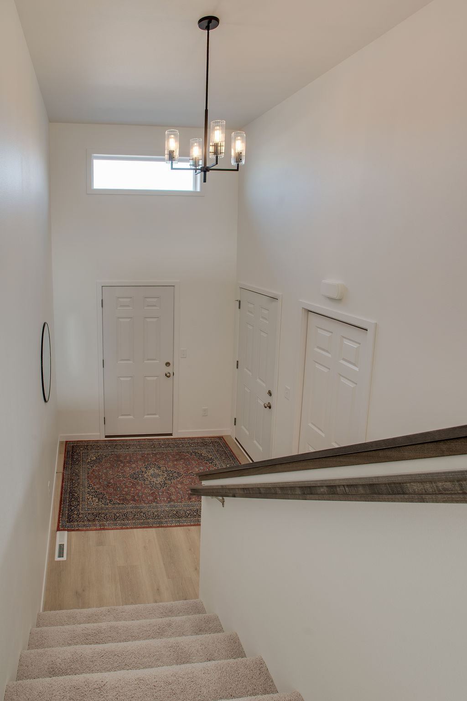
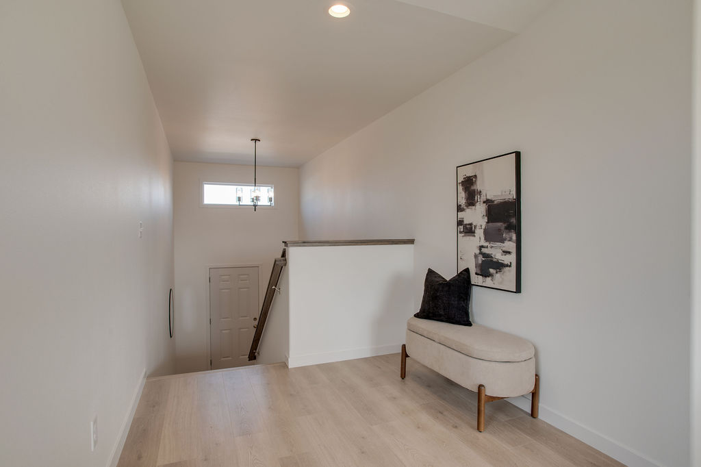
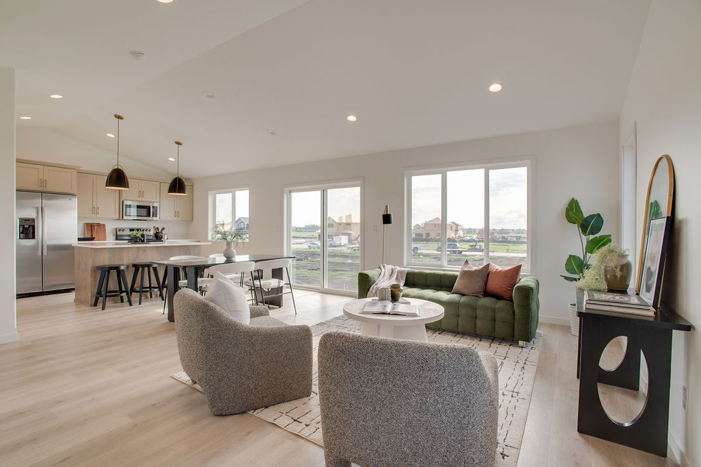
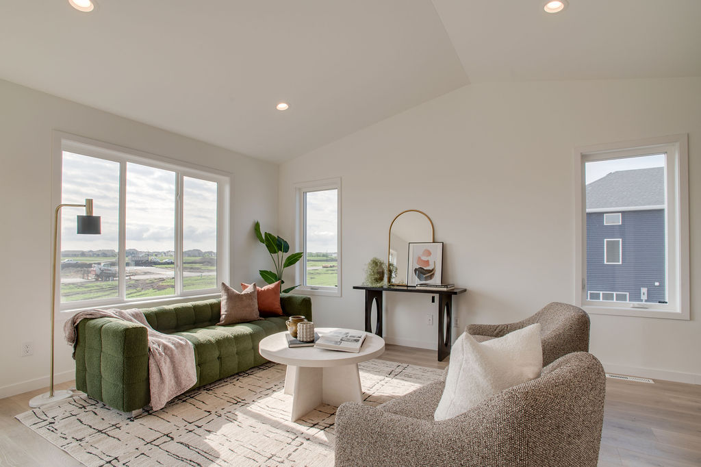
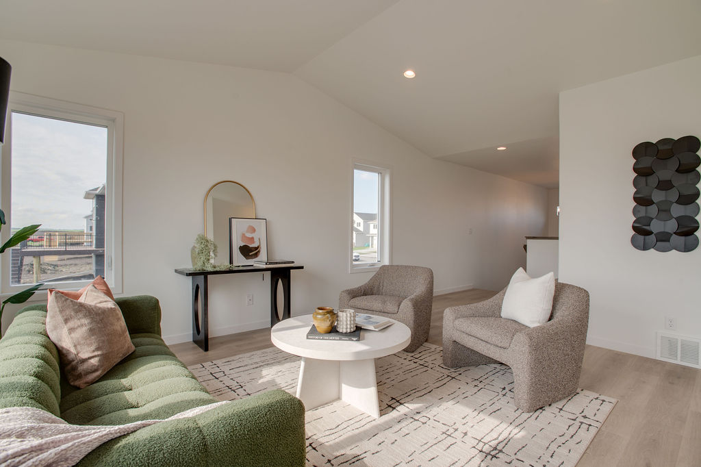
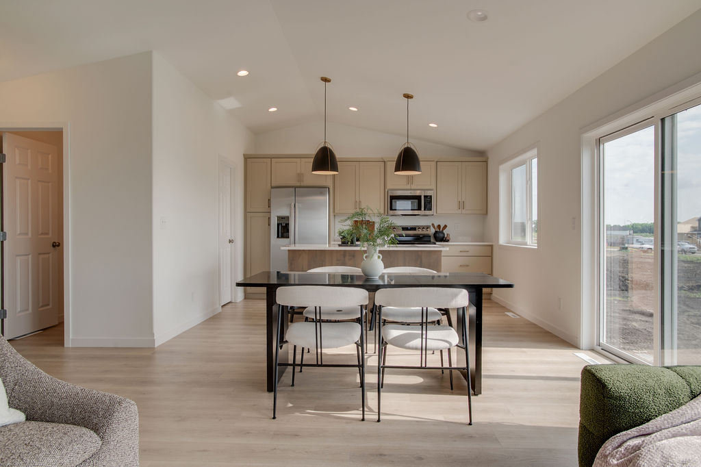
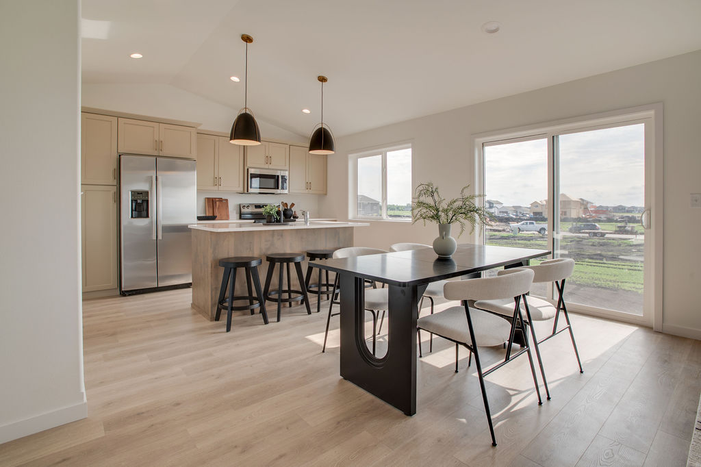
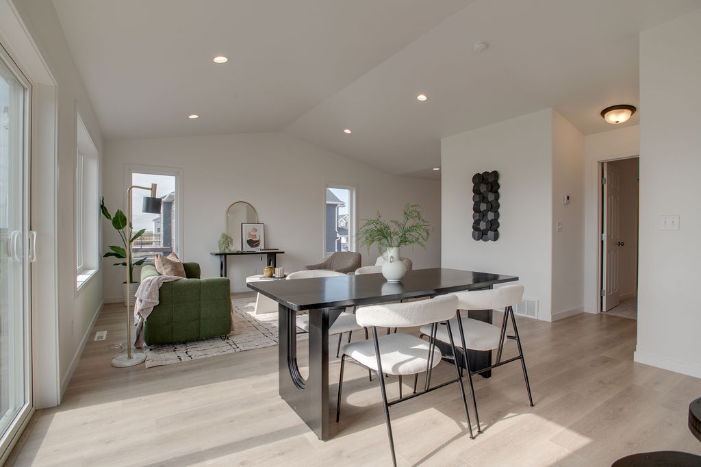
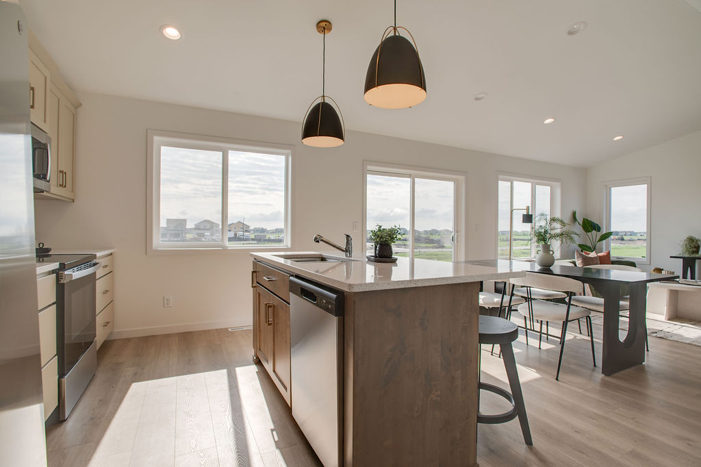
Step into timeless elegance with a modern twist in the Birch bi-level floorplan, thoughtfully designed for both style and functionality. The open-concept main level seamlessly connects the living room, dining area, and kitchen, creating an inviting space perfect for entertaining and everyday living.
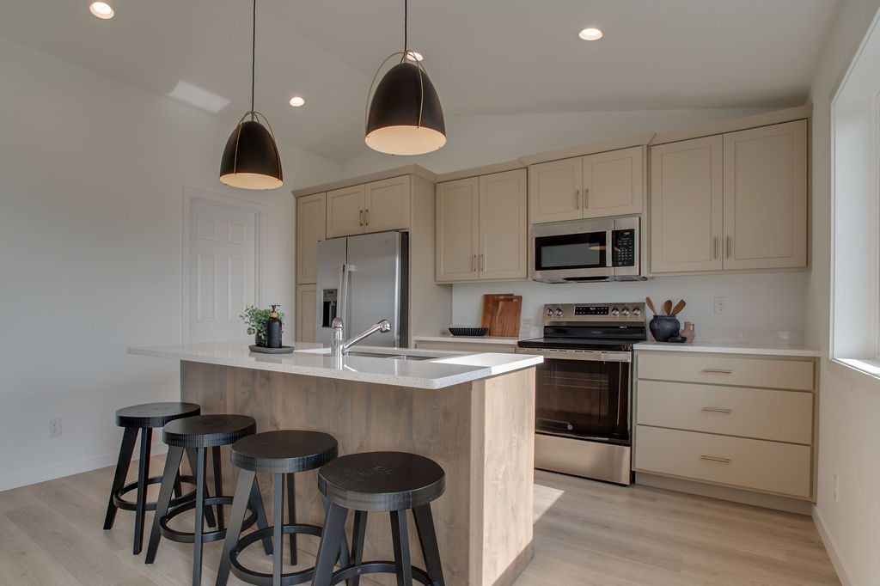
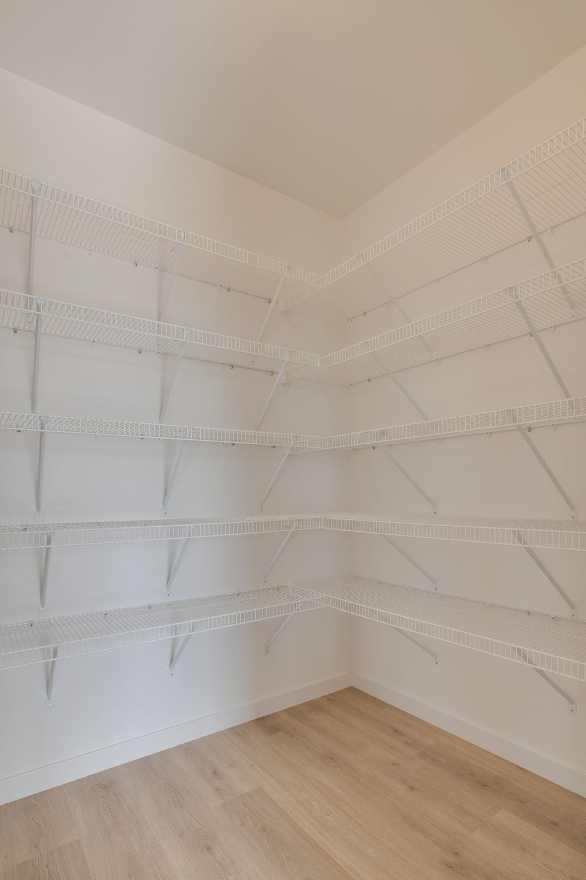
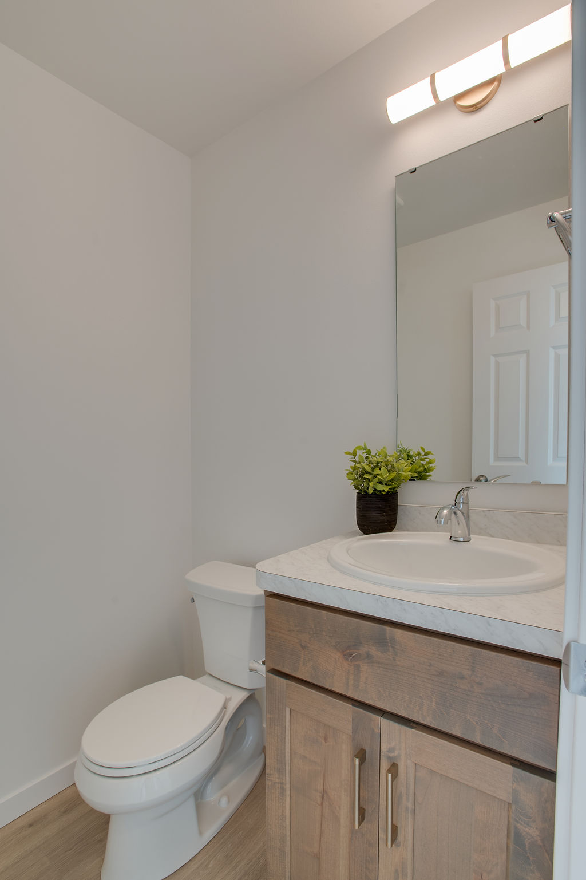
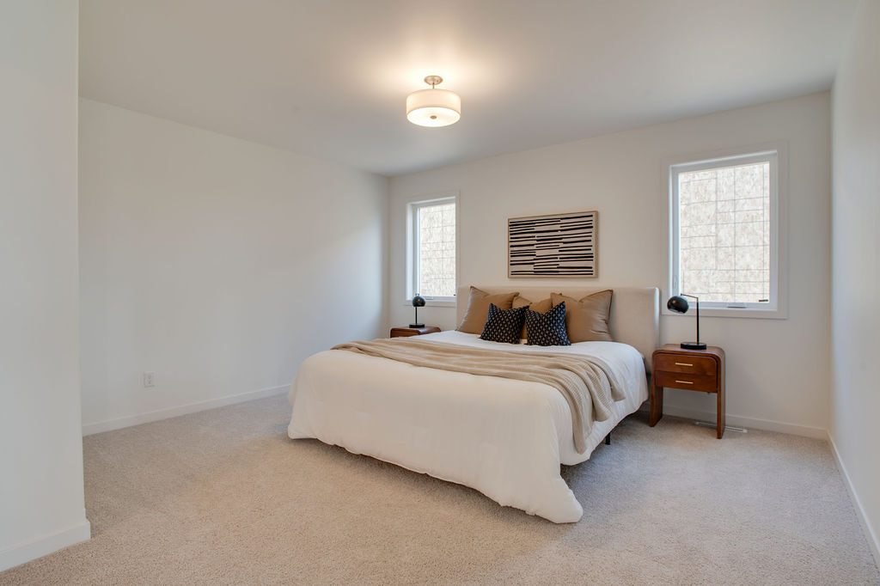
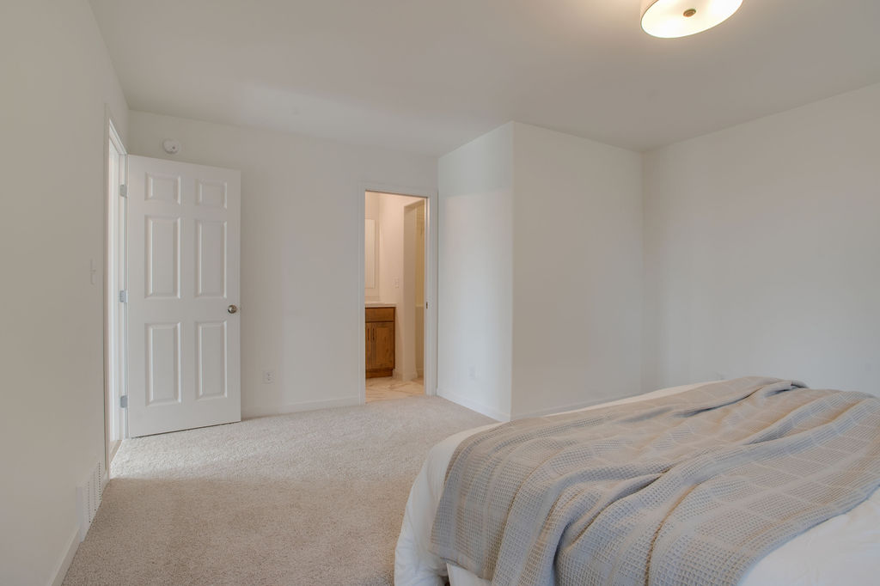
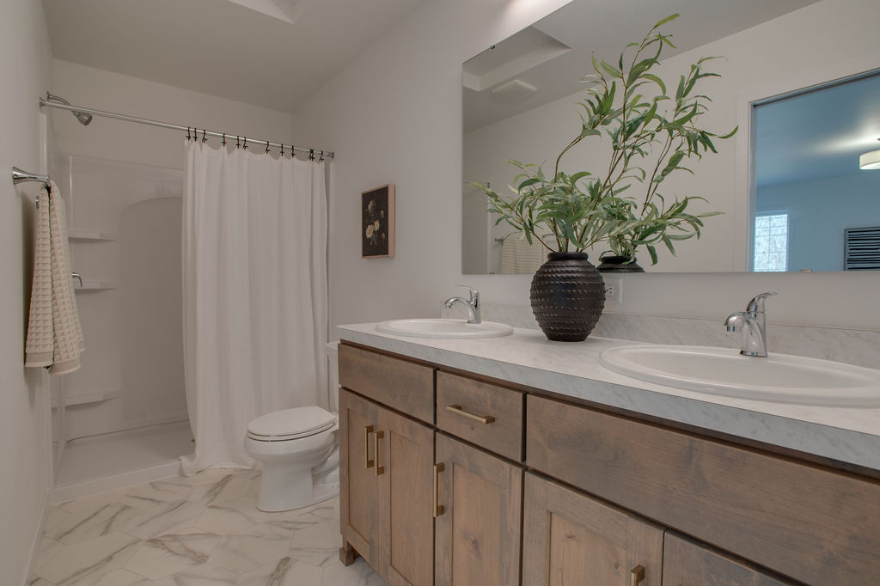
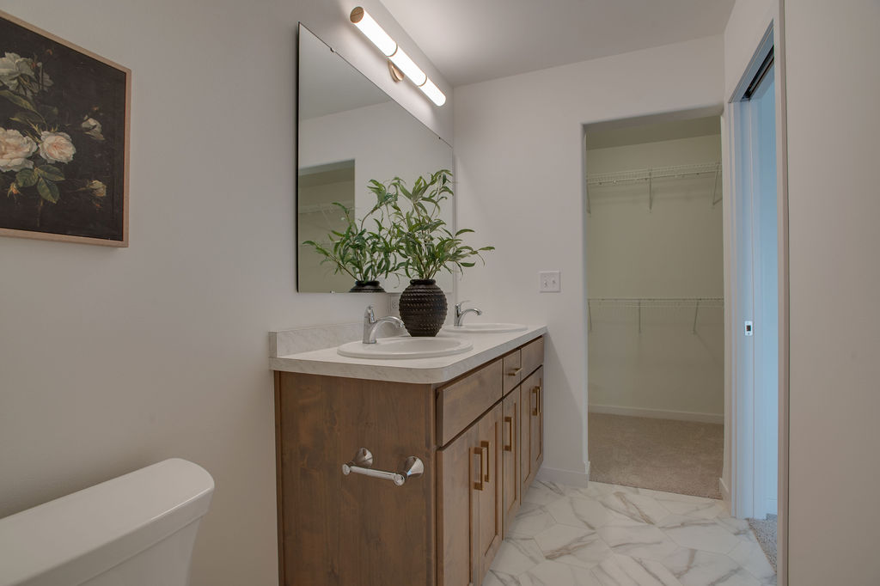
At the heart of the home, the chef-inspired kitchen features cabinetry in organic tones, a large center island, and a walk-in pantry, offering both beauty and practicality. A conveniently located half bathroom sits just off the living room, while a private primary suite wing provides a relaxing retreat complete with a walk-in closet and an attached full bathroom with a dual vanity.
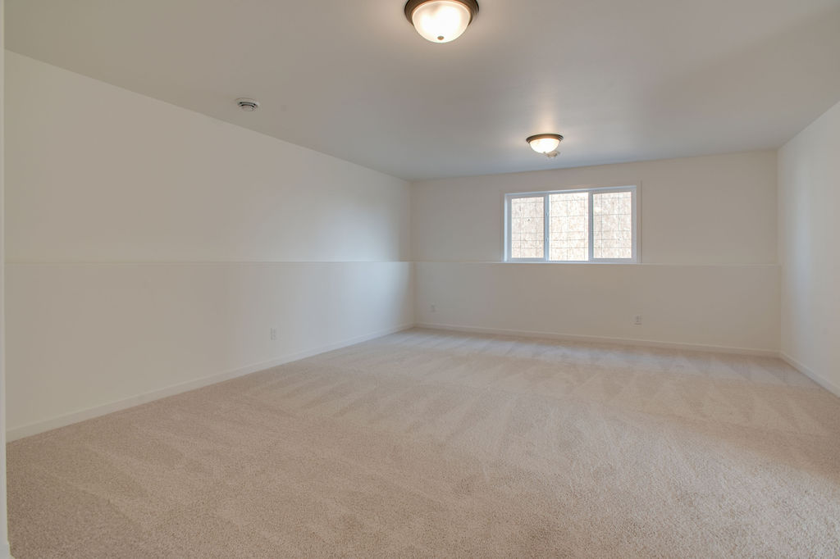
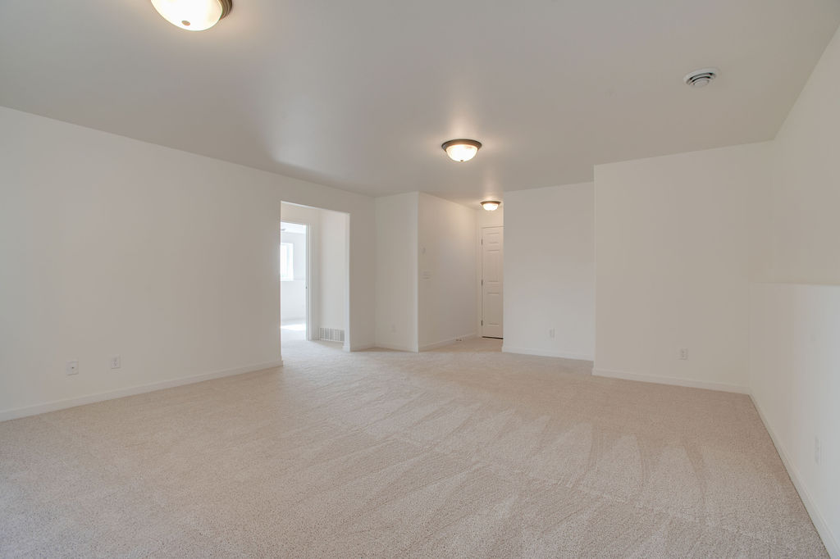
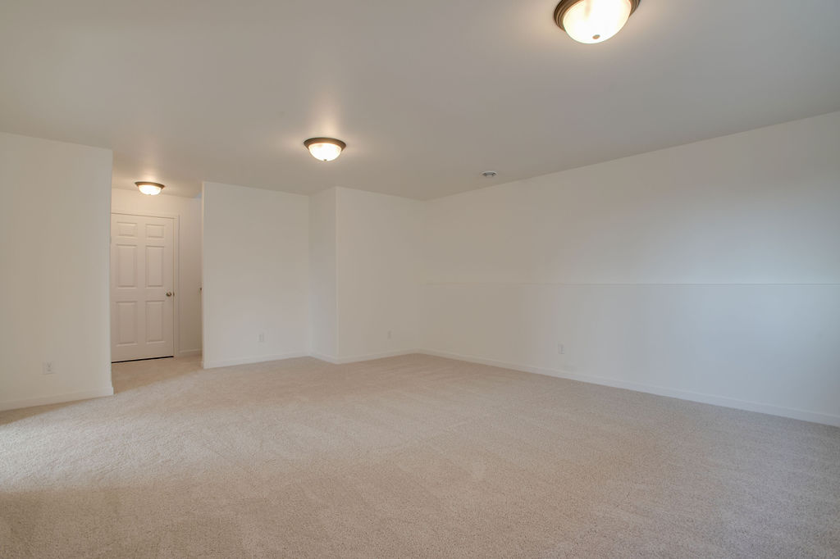
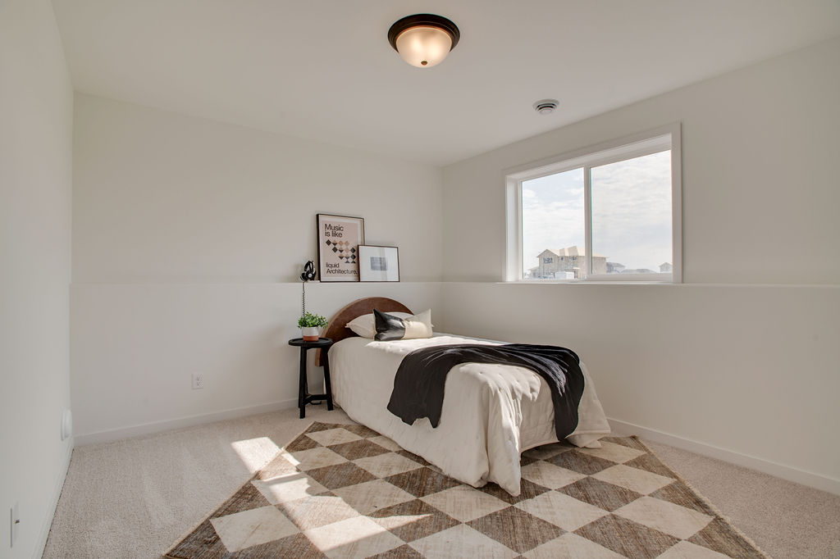
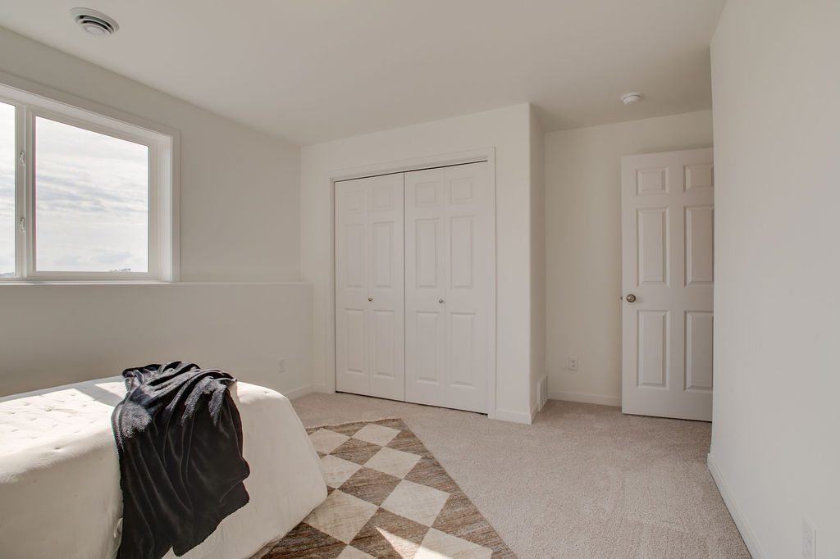
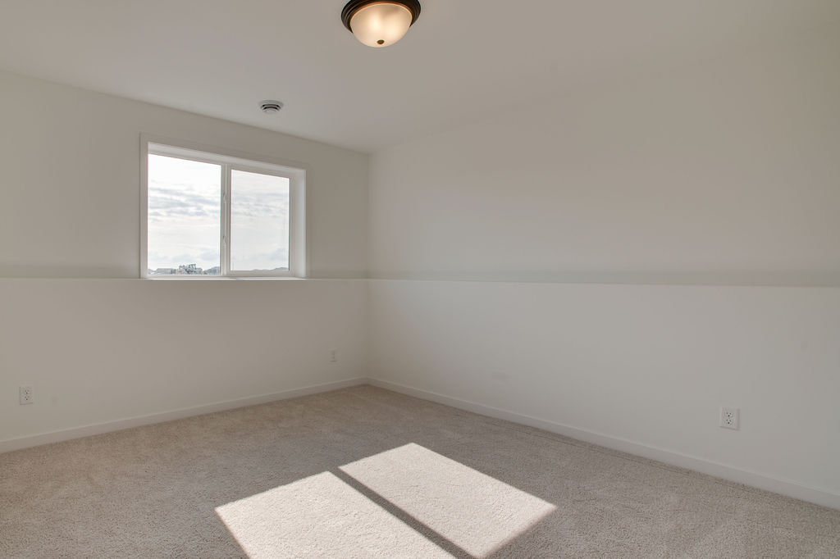
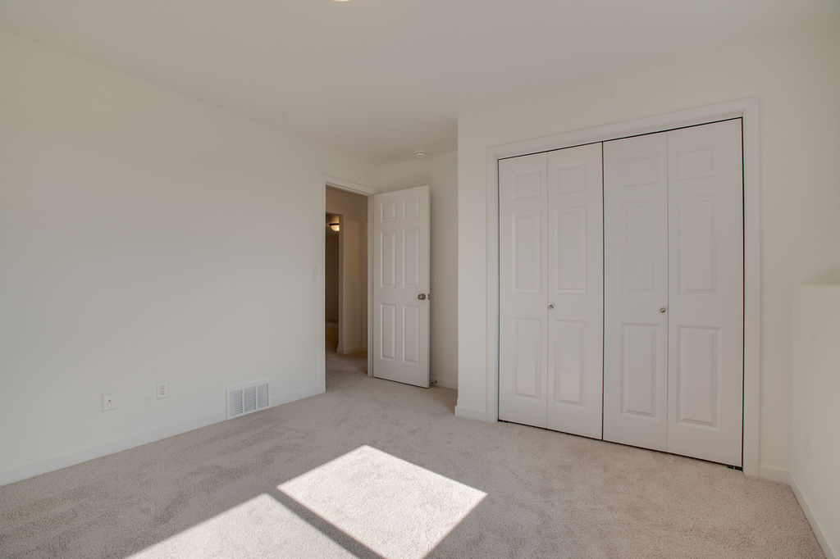
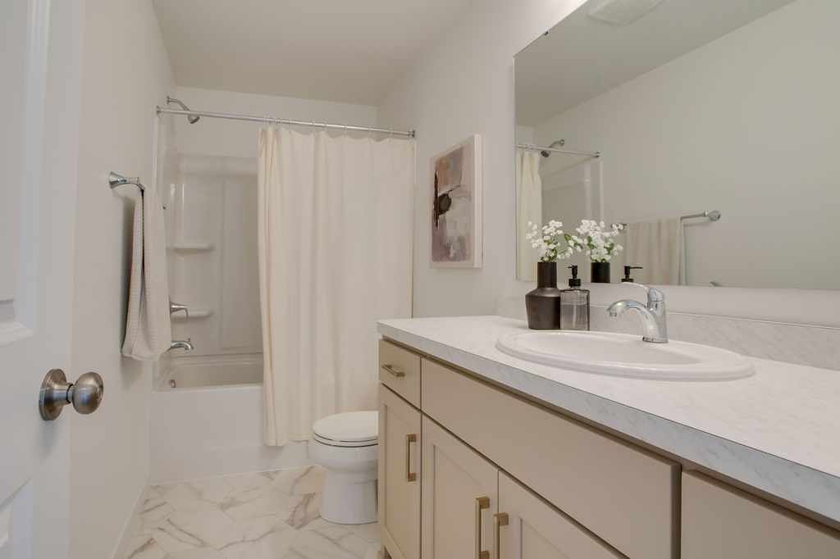
The lower level expands your living space with a spacious family room—ideal for movie nights, game days, or gatherings. This level also includes two additional bedrooms, a full bathroom, and a mechanical/laundry room.
This Birch model home in the growing development of Selkirk Place in Fargo offers the perfect balance of comfort, flexibility, and functionality for both starter homeowners and families alike.