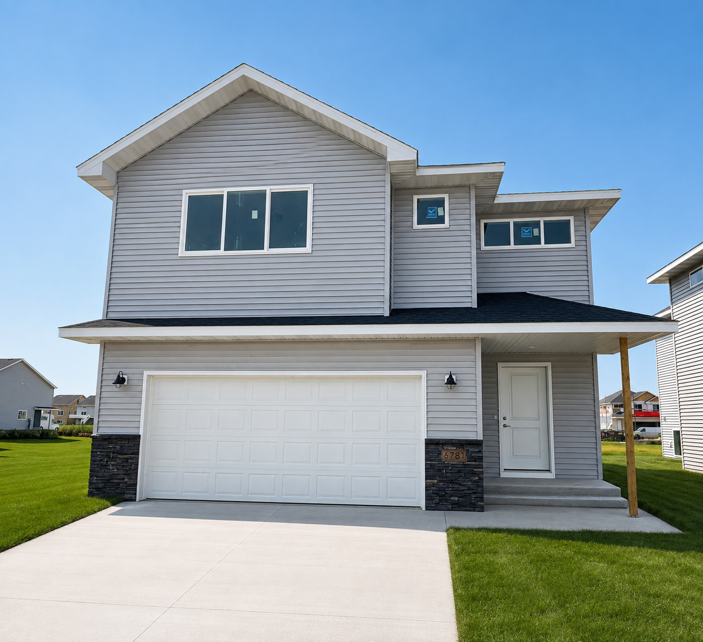
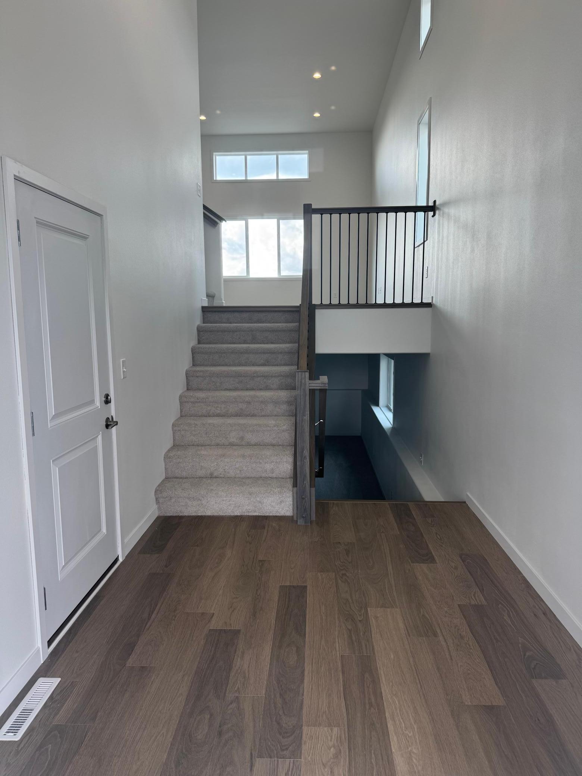
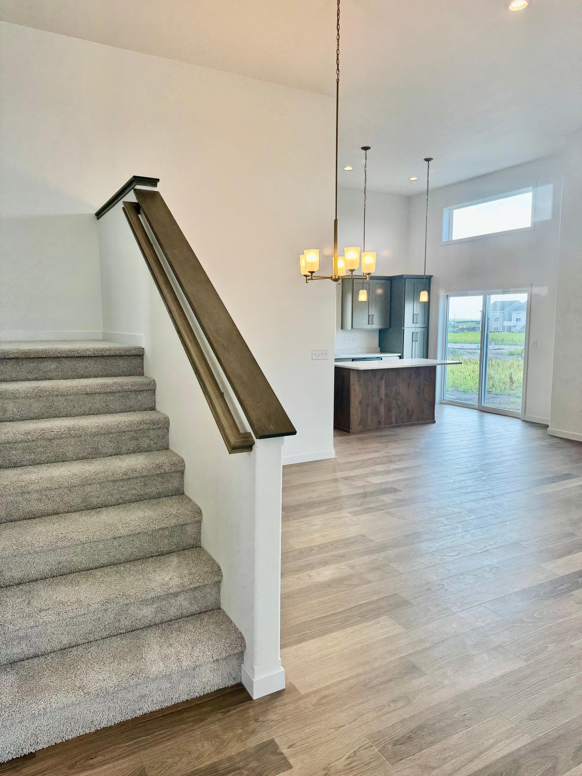
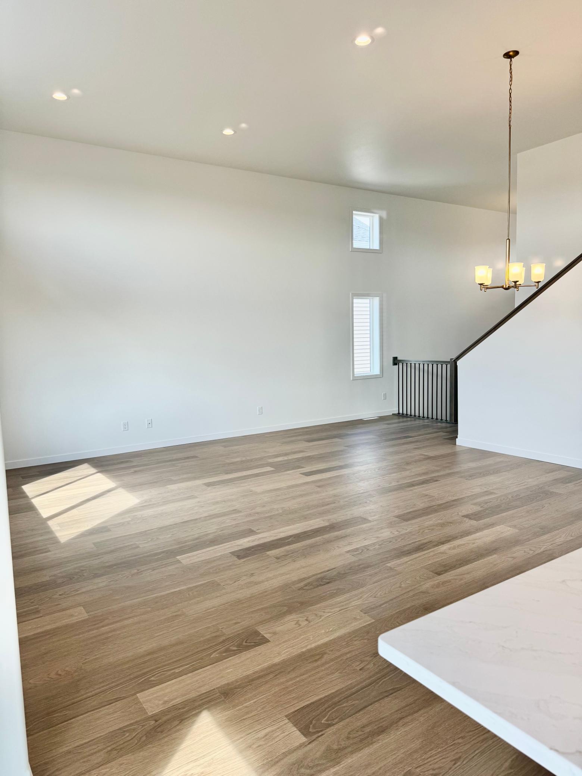
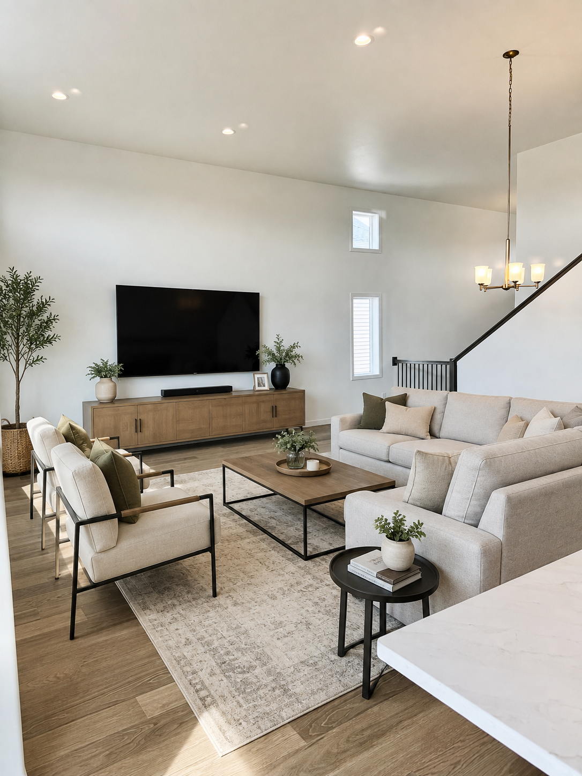
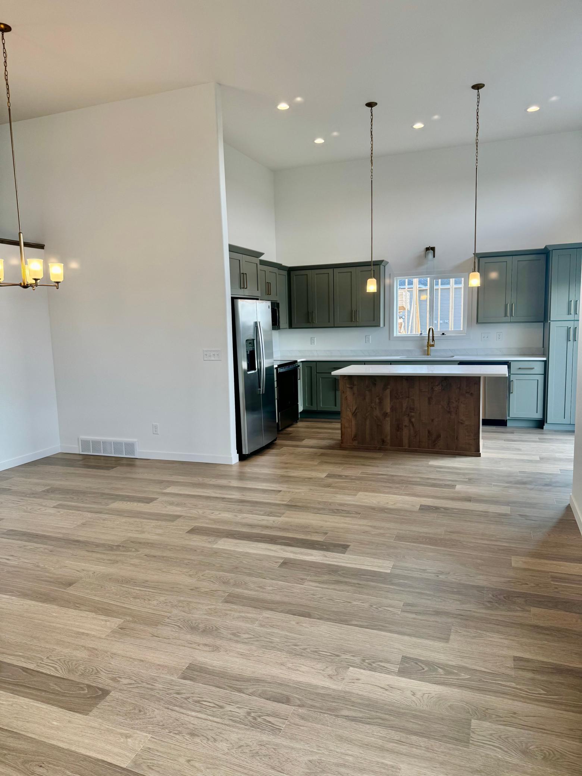
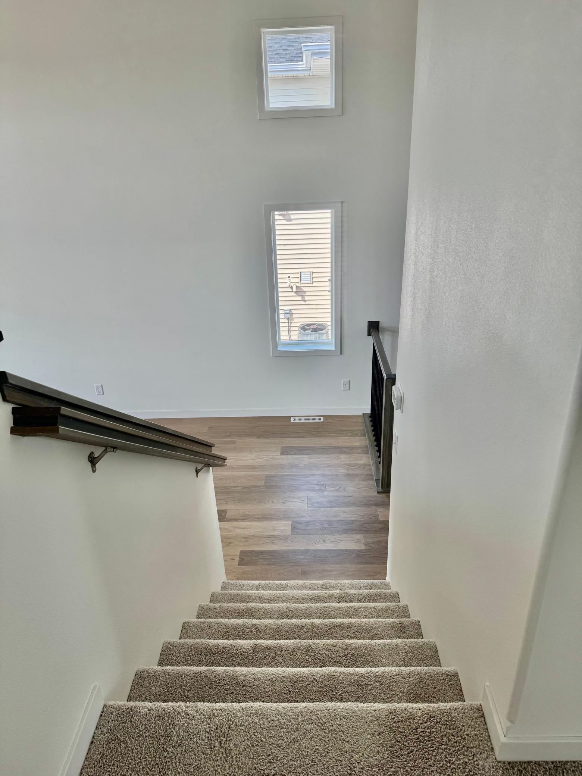
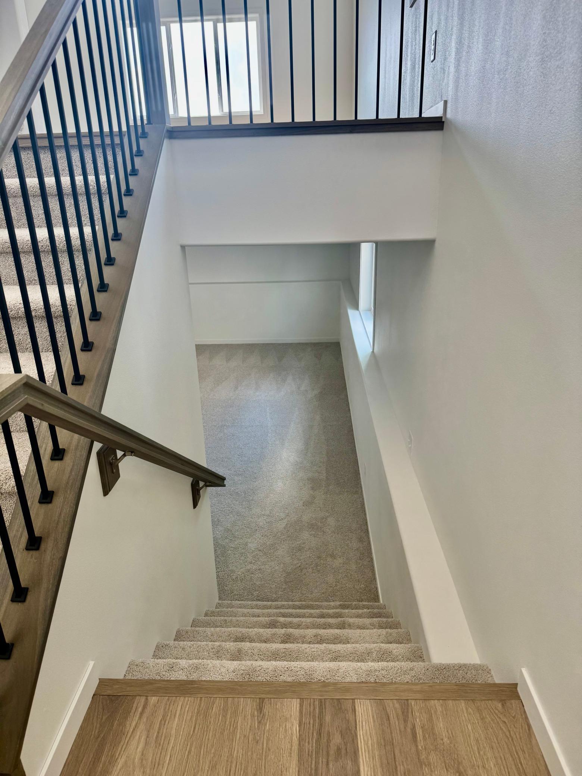
Step into the Kittson floorplan, where a dramatic two-story foyer creates a striking first impression and welcomes you into a home filled with natural light, thoughtful design, and timeless style. The open-concept main level seamlessly connects the kitchen, dining area, and living room, creating a bright and inviting atmosphere ideal for entertaining and everyday living.
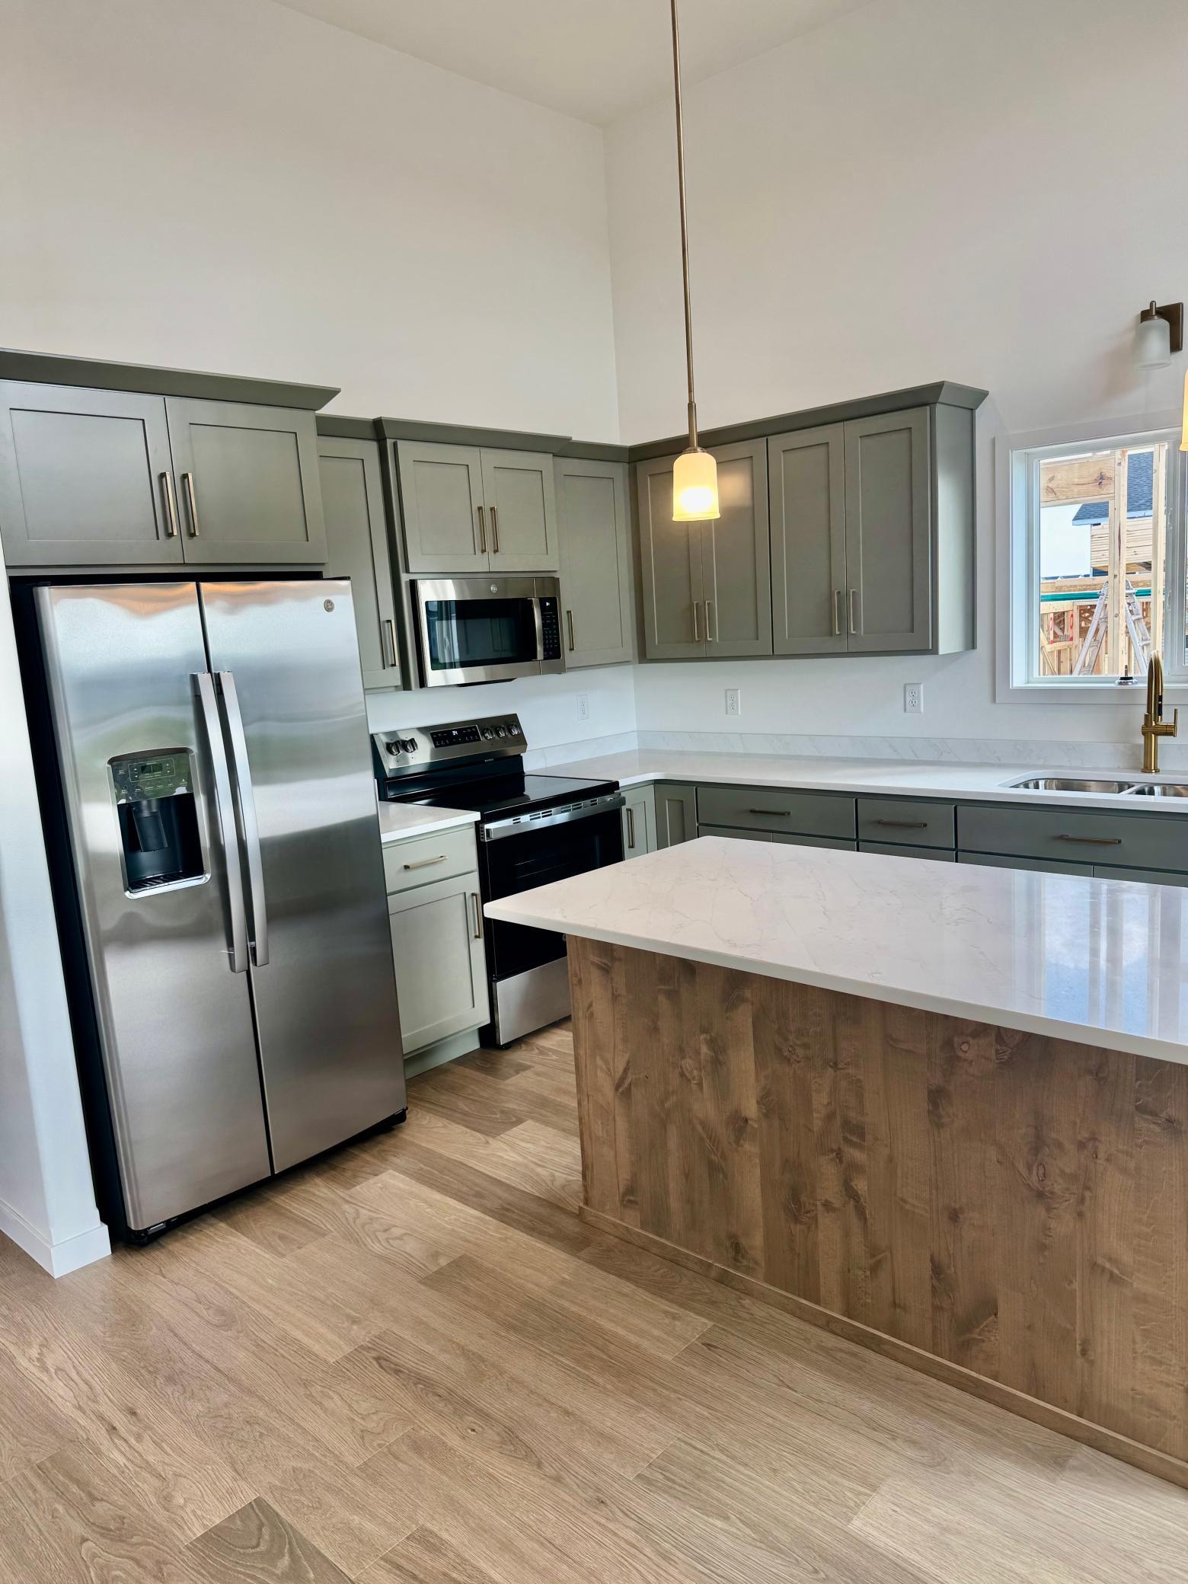
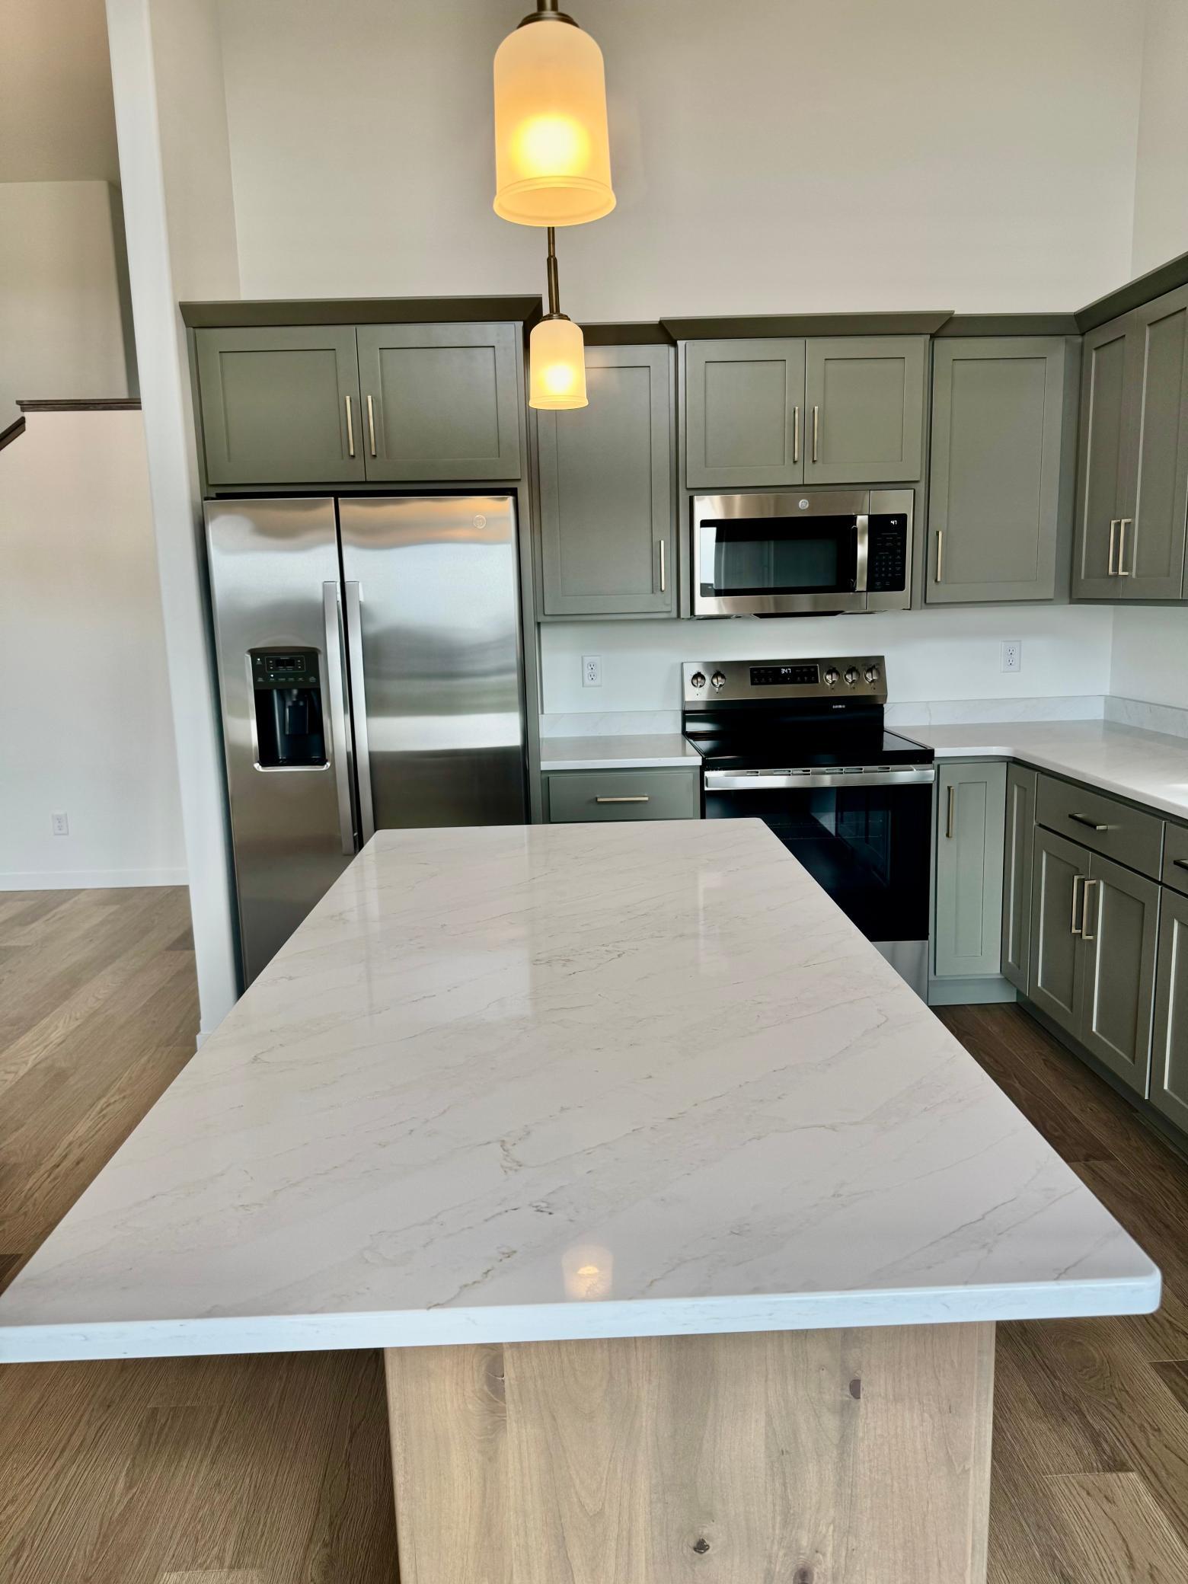
Designed with home chefs in mind, the kitchen is a beautifully curated blend of natural warmth and modern sophistication. Organic-toned custom cabinetry brings an inviting, earthy richness to the space, while clean, vibrant countertops create a striking sense of contrast and refinement. Elegant brass accents add a subtle touch of contemporary luxury, elevating the overall design and creating a kitchen that feels both effortlessly stylish and warmly welcoming.
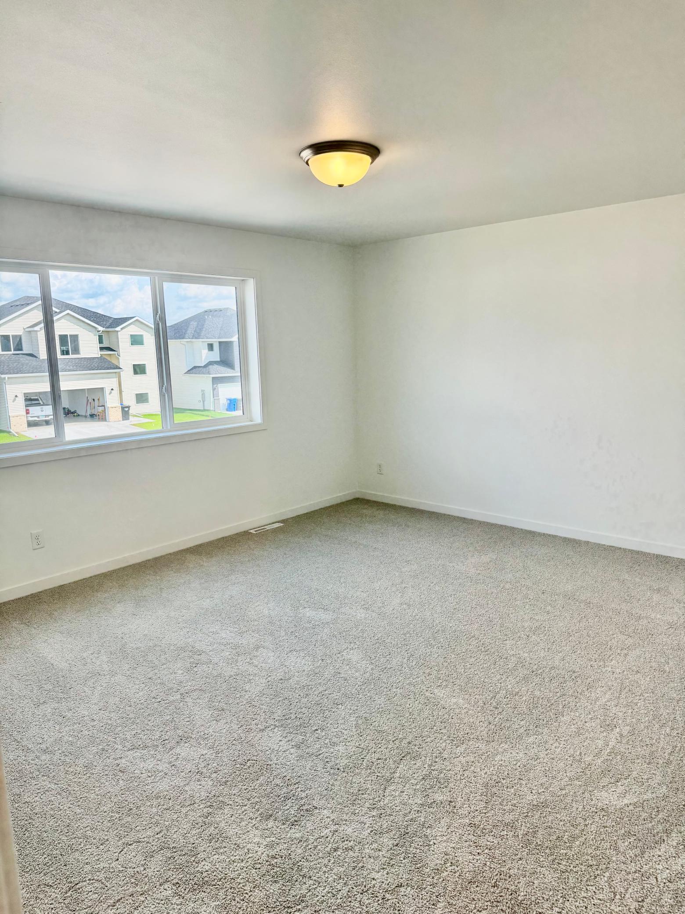
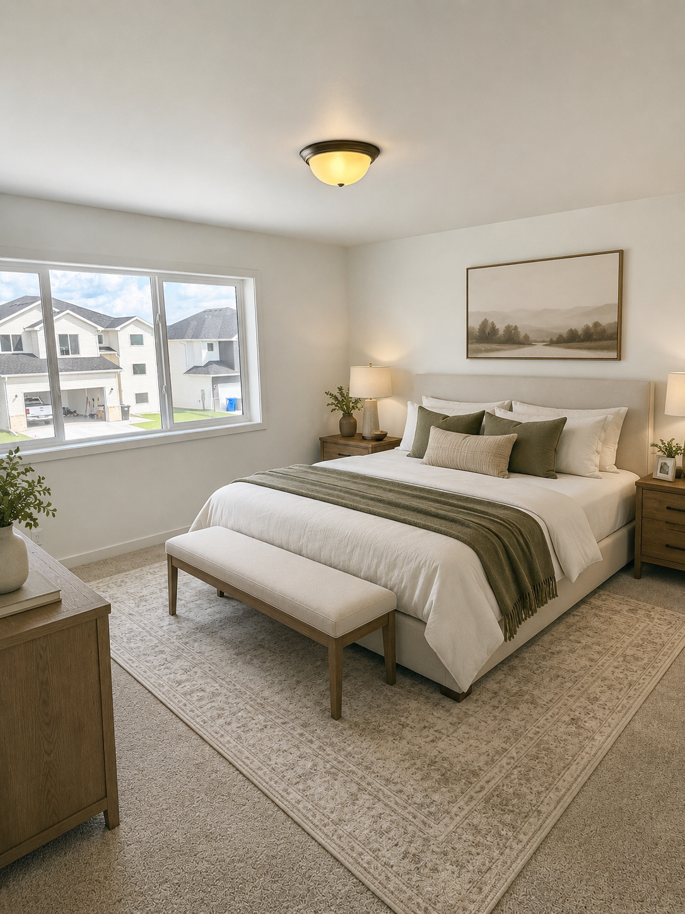
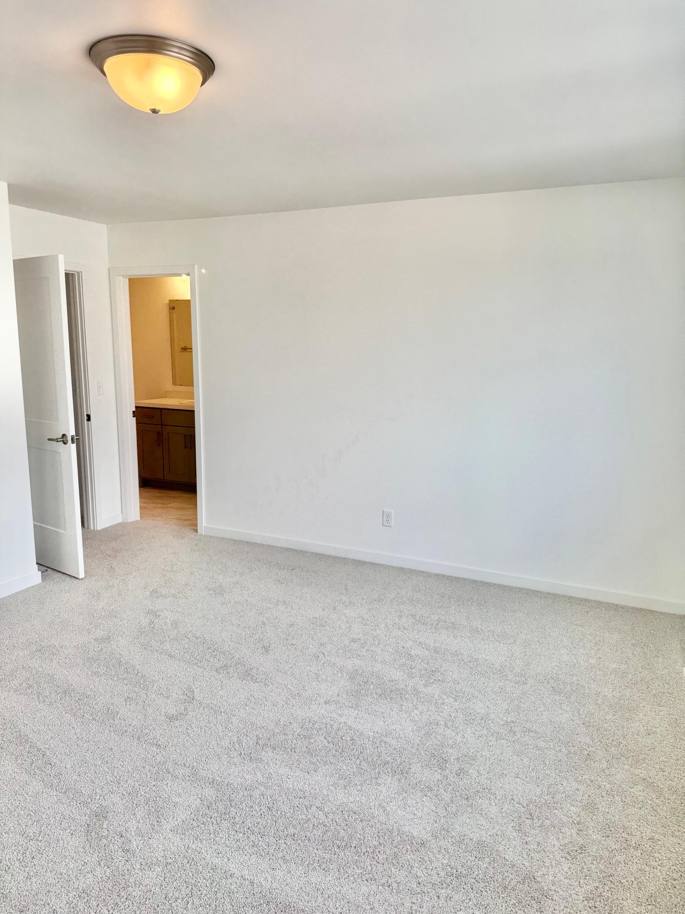
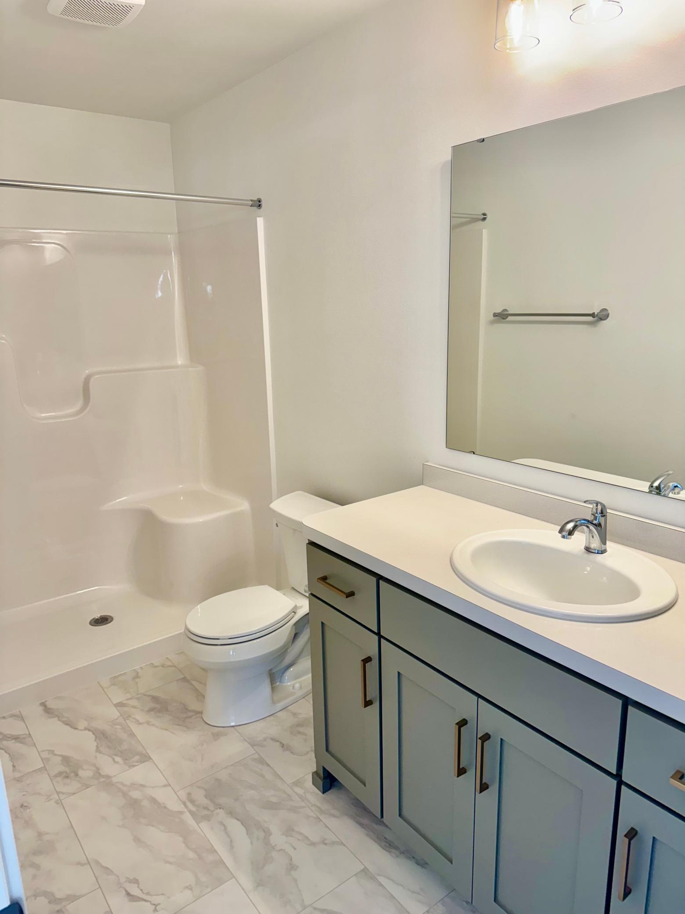
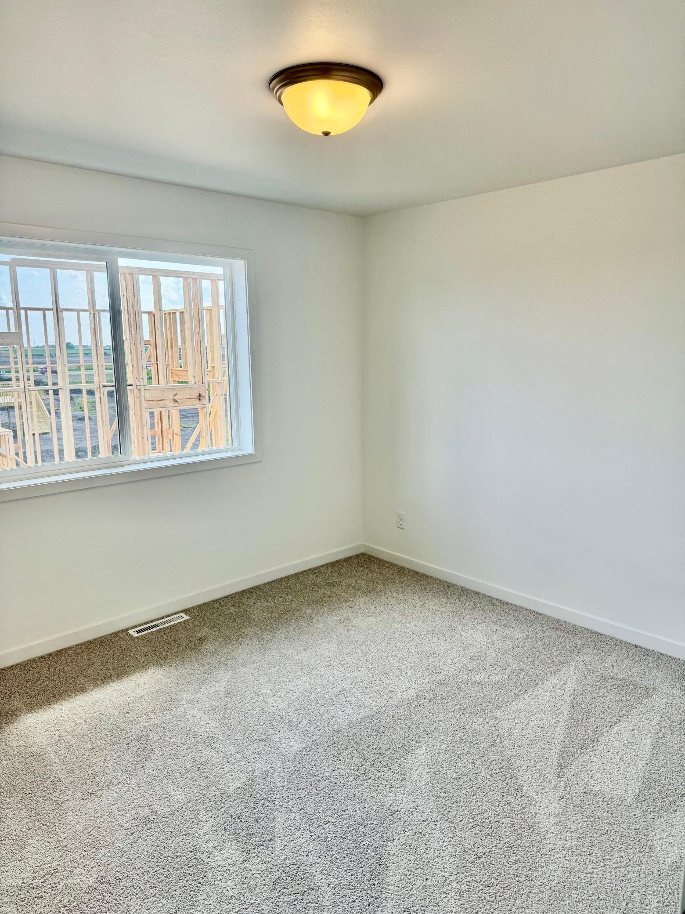
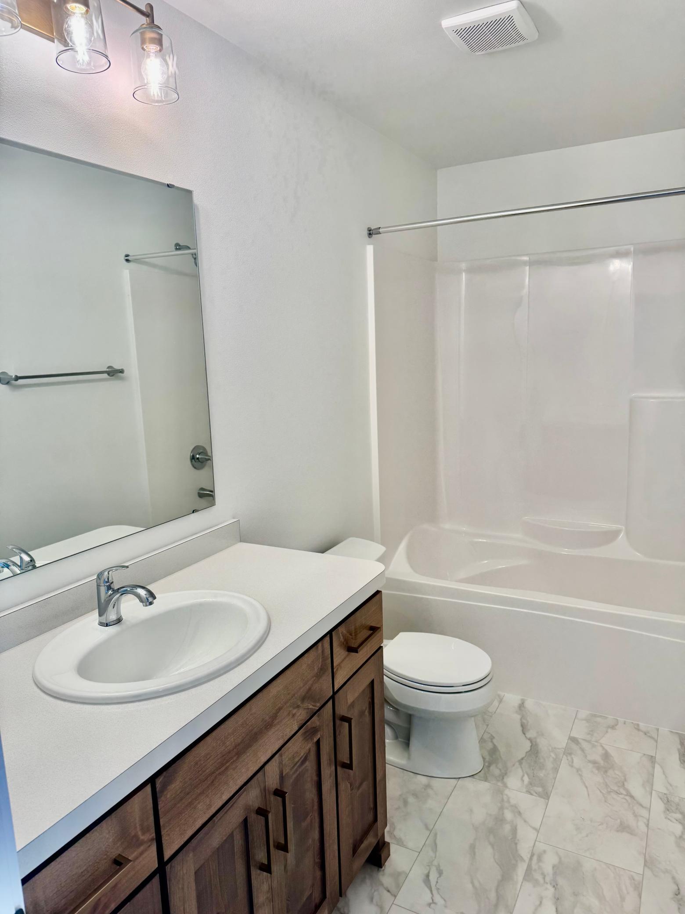
Upstairs, the private primary suite provides a peaceful retreat at the end of the day, complete with a spacious walk-in closet and a private ensuite bathroom. An additional bedroom and full bathroom complete the upper level.
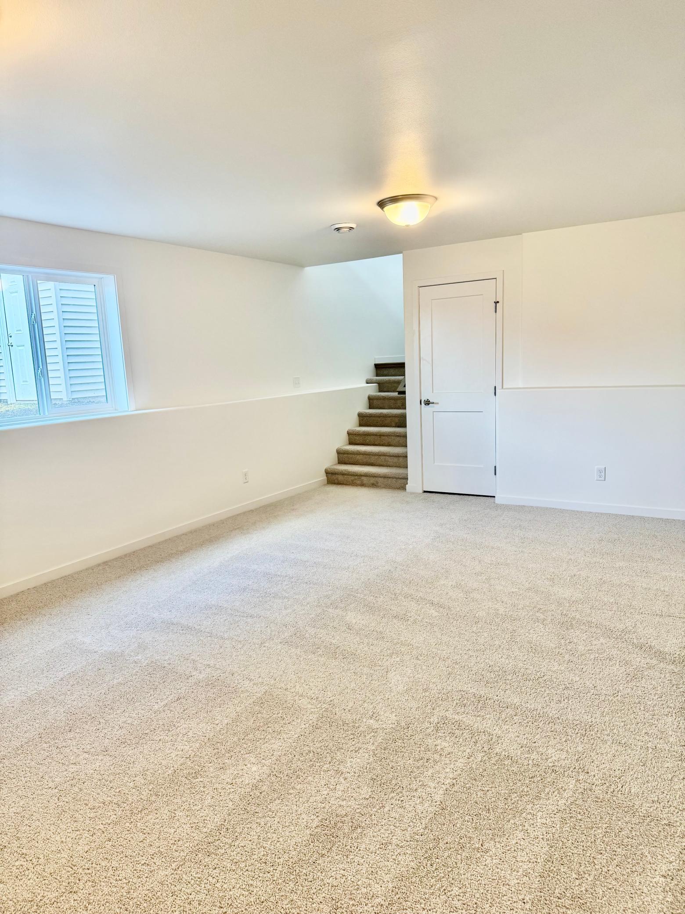
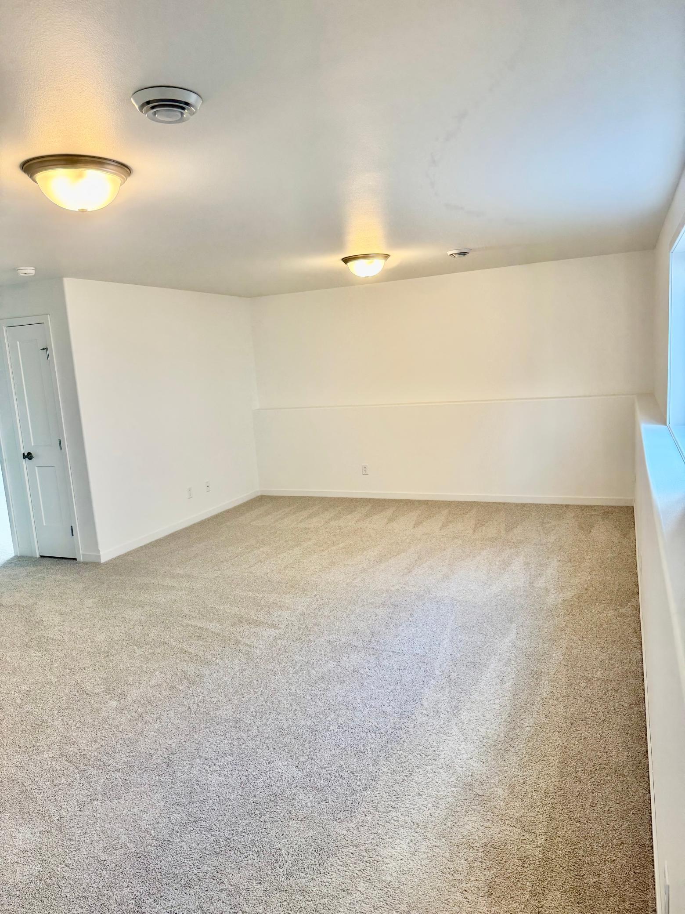
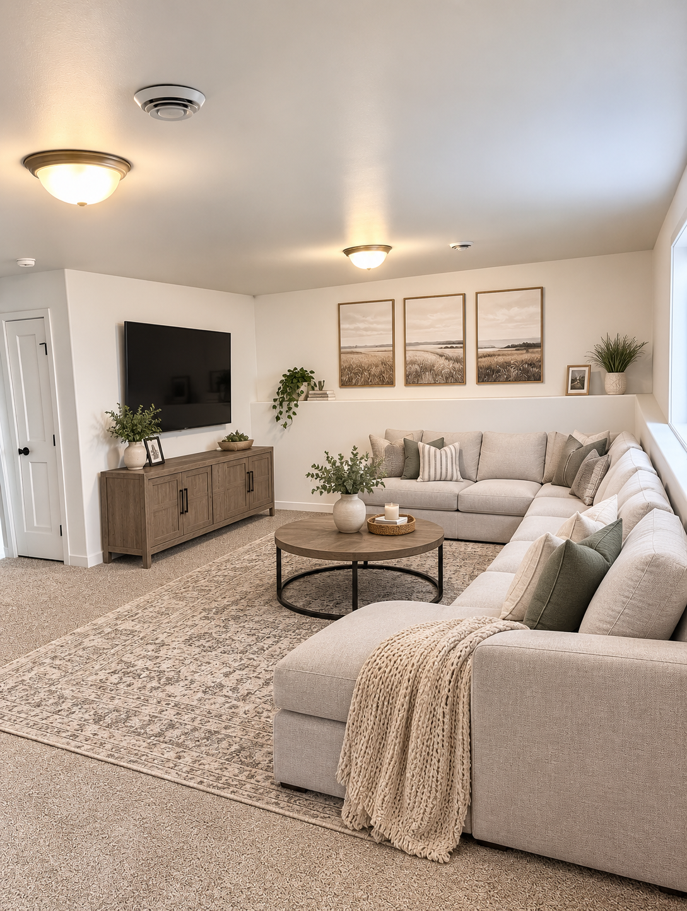
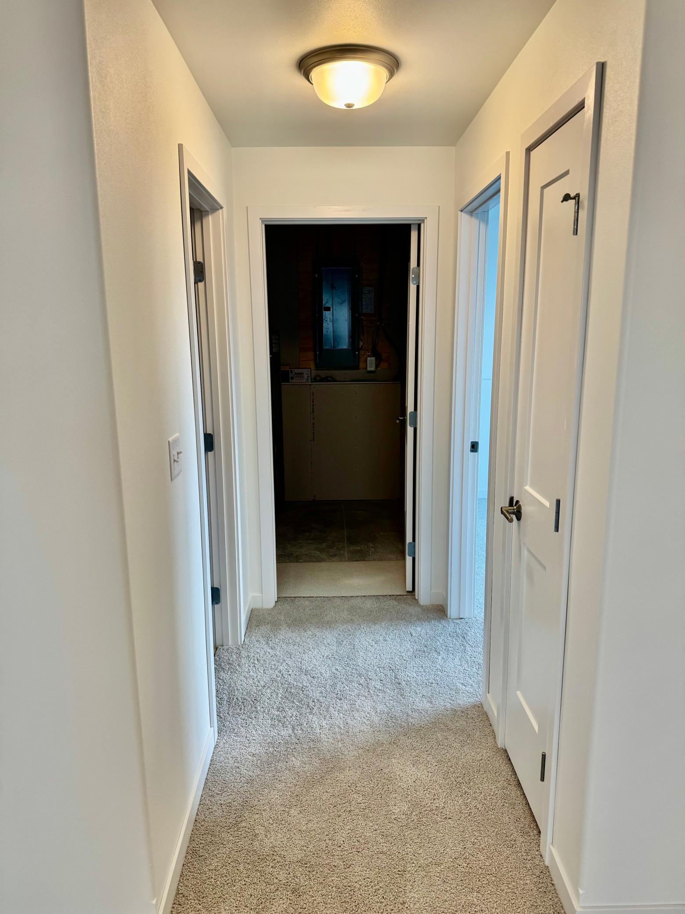
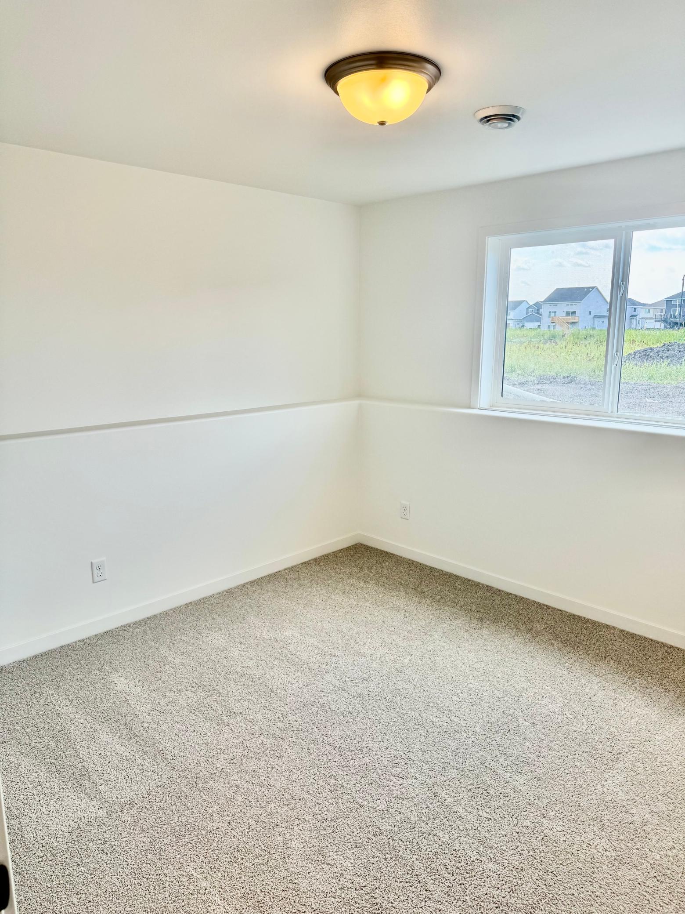
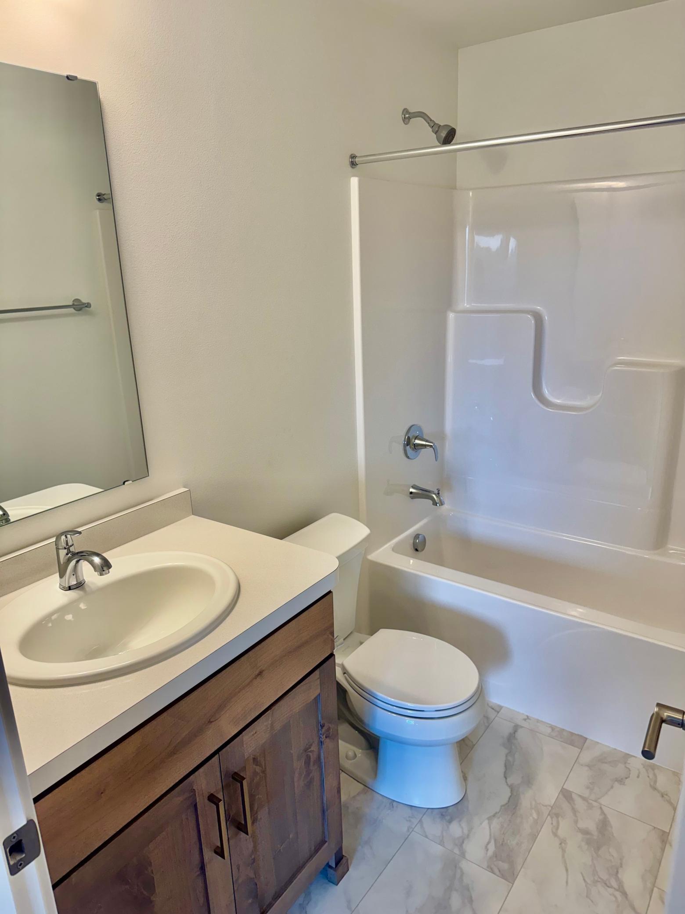
The finished lower level extends the home’s living space even further, centered around a spacious family room designed for relaxing, entertaining, movie nights, or gathering with loved ones. An additional bedroom, full bathroom, and conveniently located mechanical/laundry room complete the lower level, adding even more functionality to this beautifully designed home.
*Virtually staged photos included