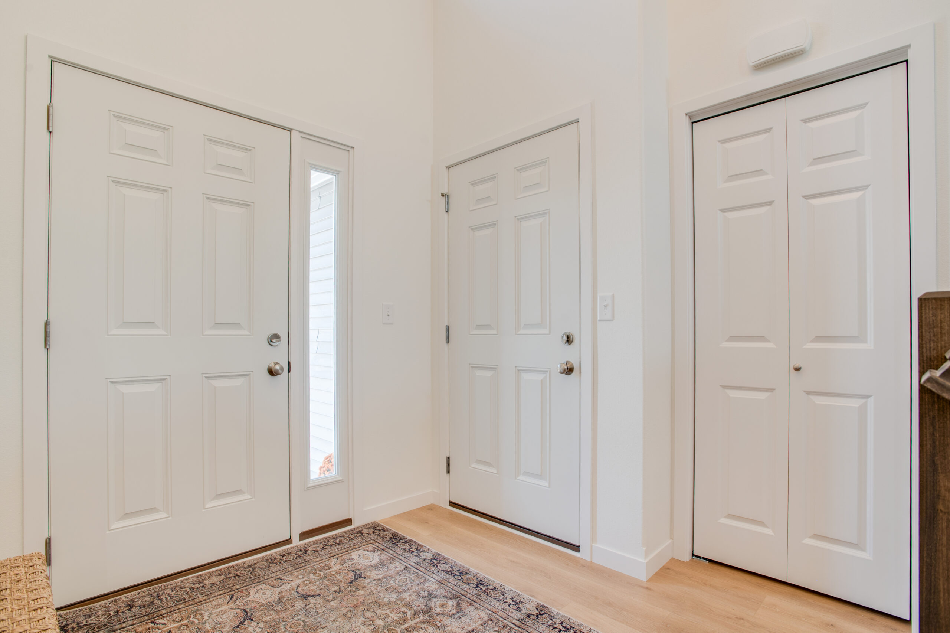
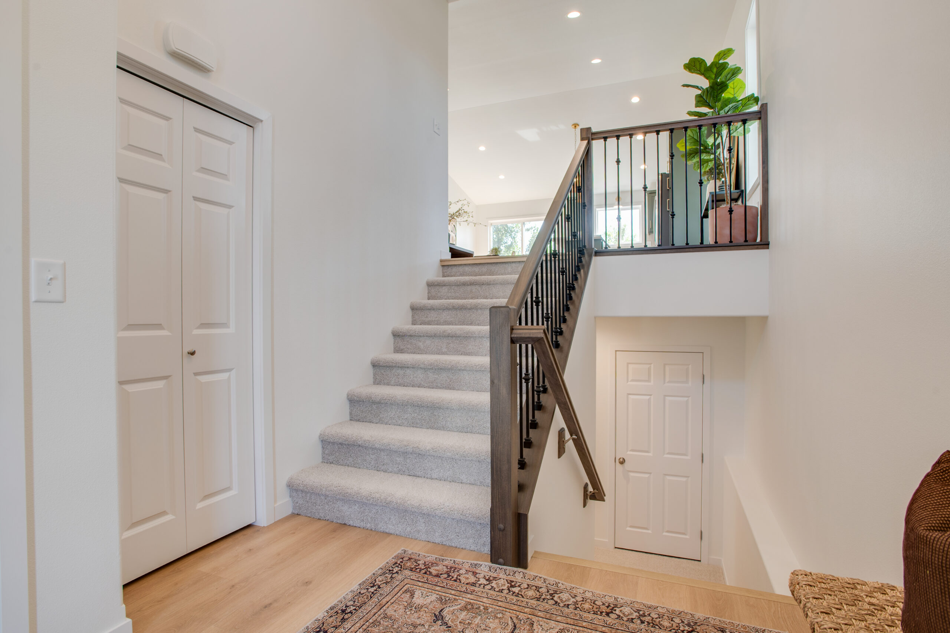
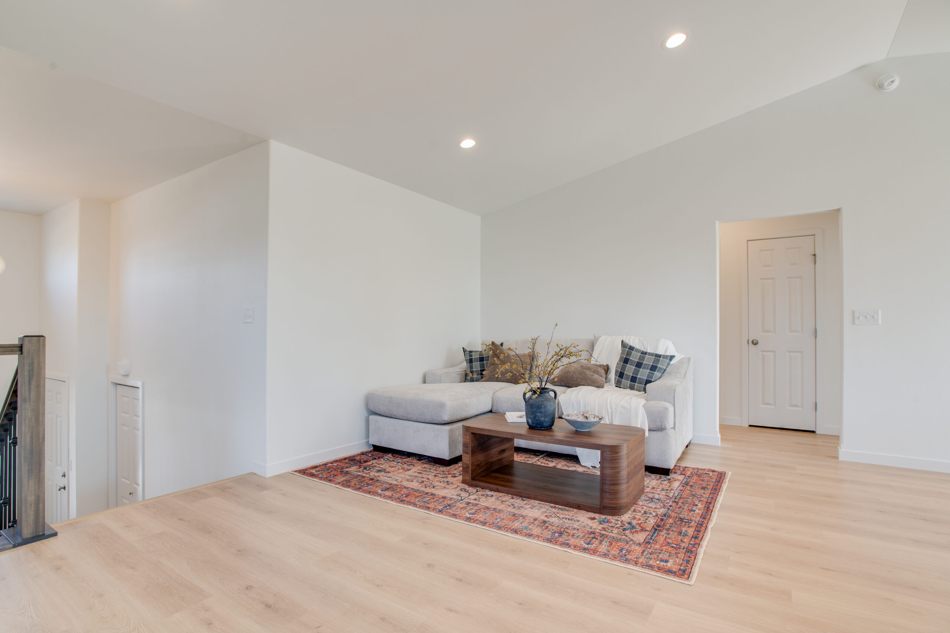
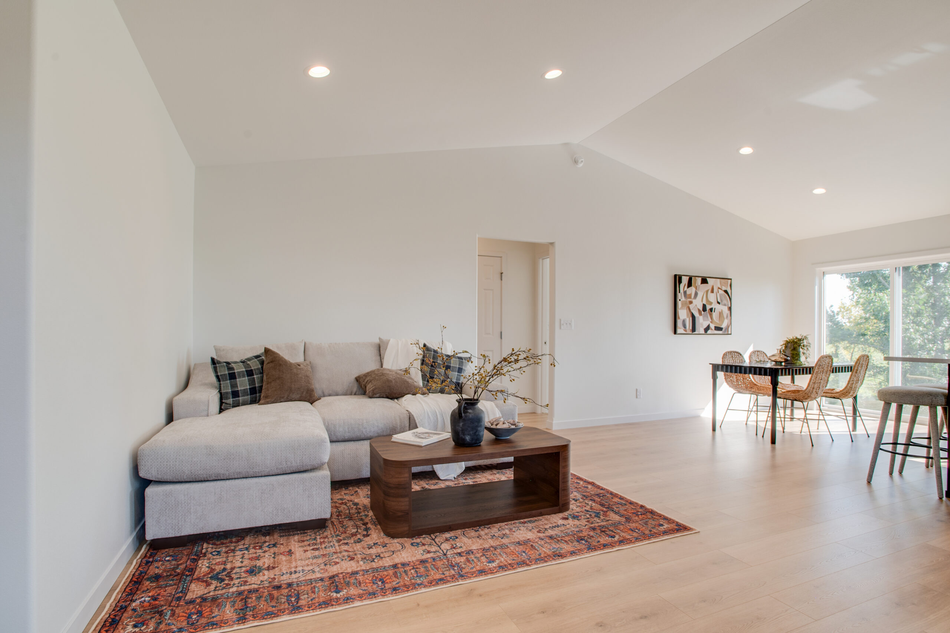
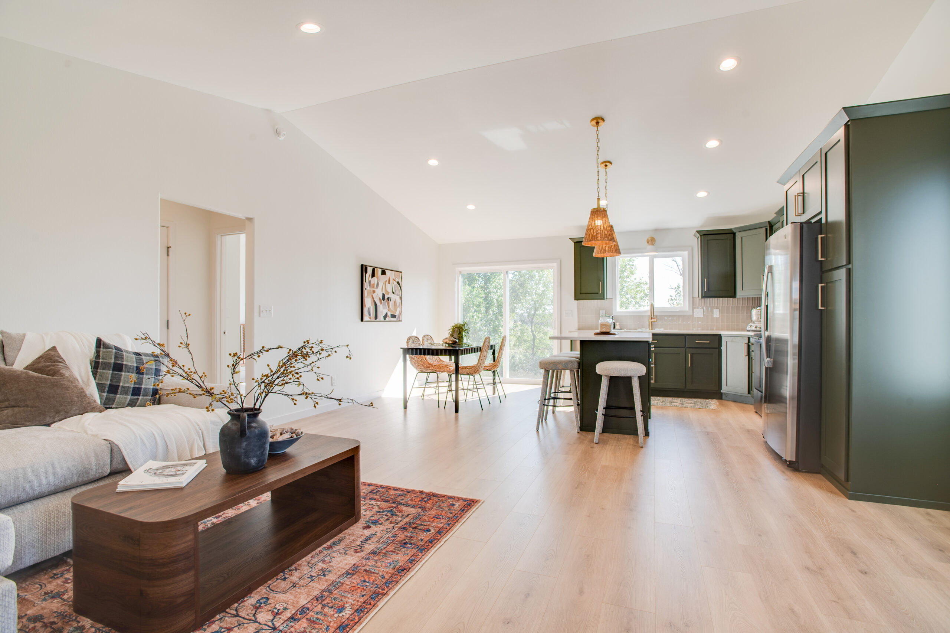
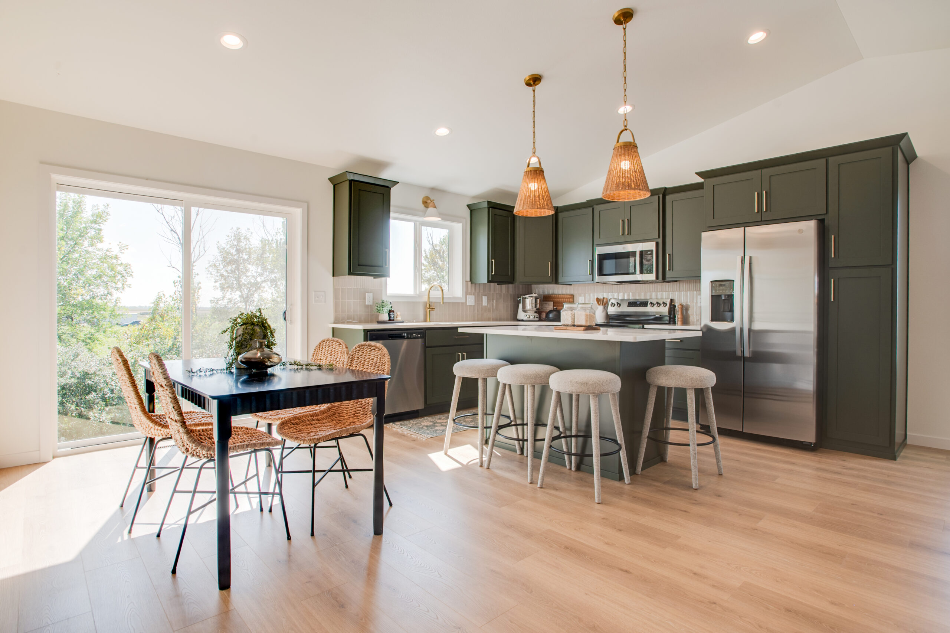
Discover the Fillmore floorplan, where modern design, comfort, and functionality come together to create a home built for the way you live. Soaring ceilings and an open-concept layout fill the main level with natural light, while the seamless flow between the living room, dining area, and kitchen creates an inviting space for entertaining and everyday living.
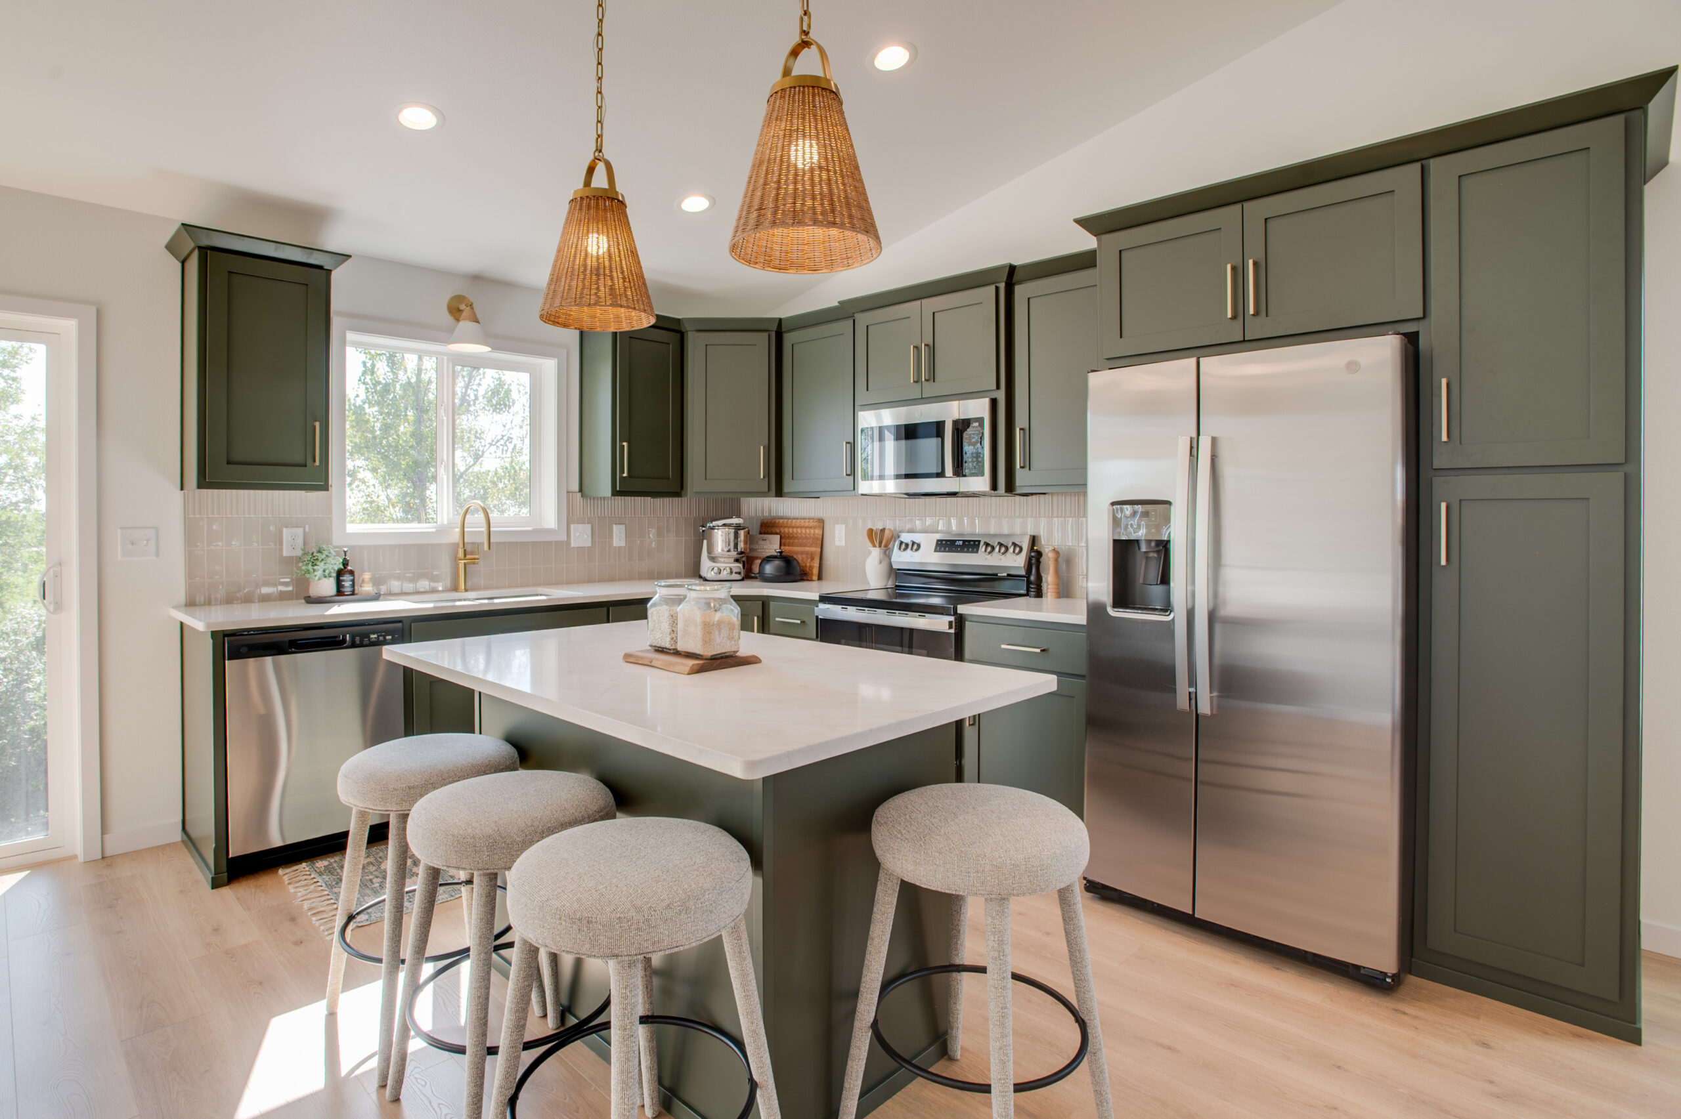
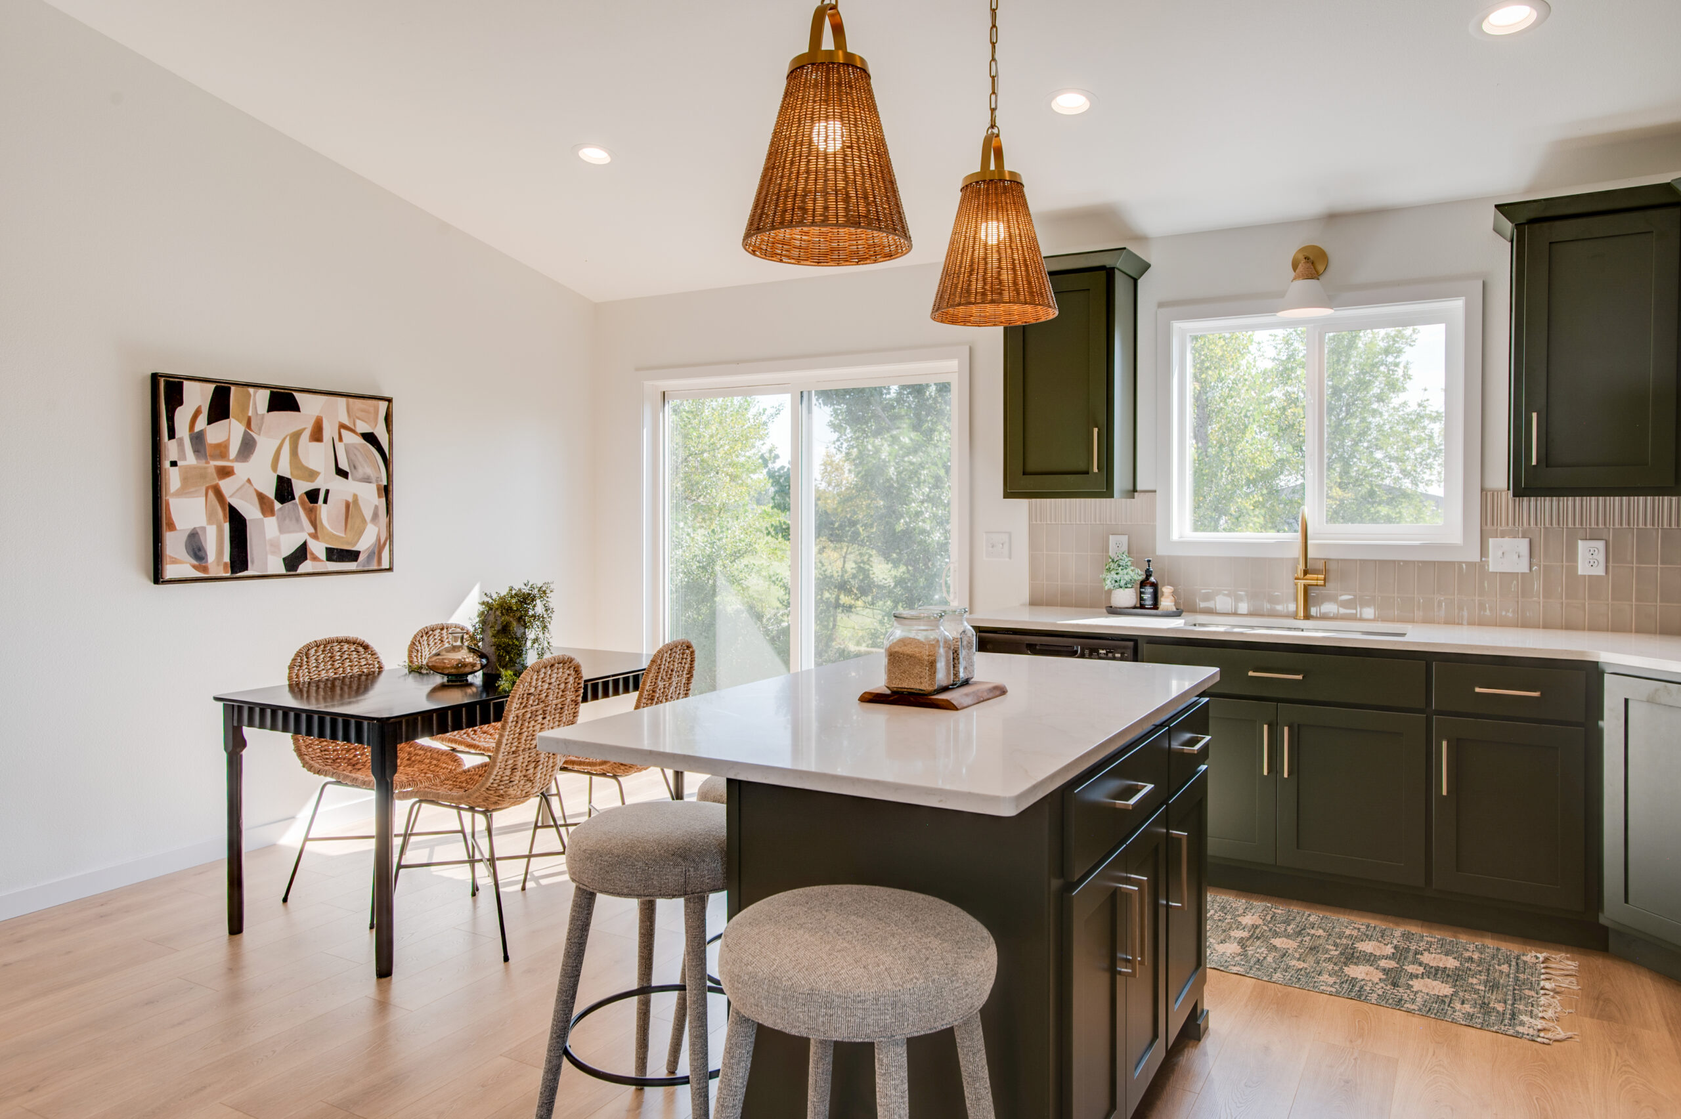
At the heart of the home, the thoughtfully designed kitchen offers abundant custom cabinetry, generous counter space, and the flexibility to personalize your layout with options such as adding a third bathroom on the main level. Whether you’re hosting guests or enjoying a quiet evening at home, the Fillmore is designed to fit your lifestyle.
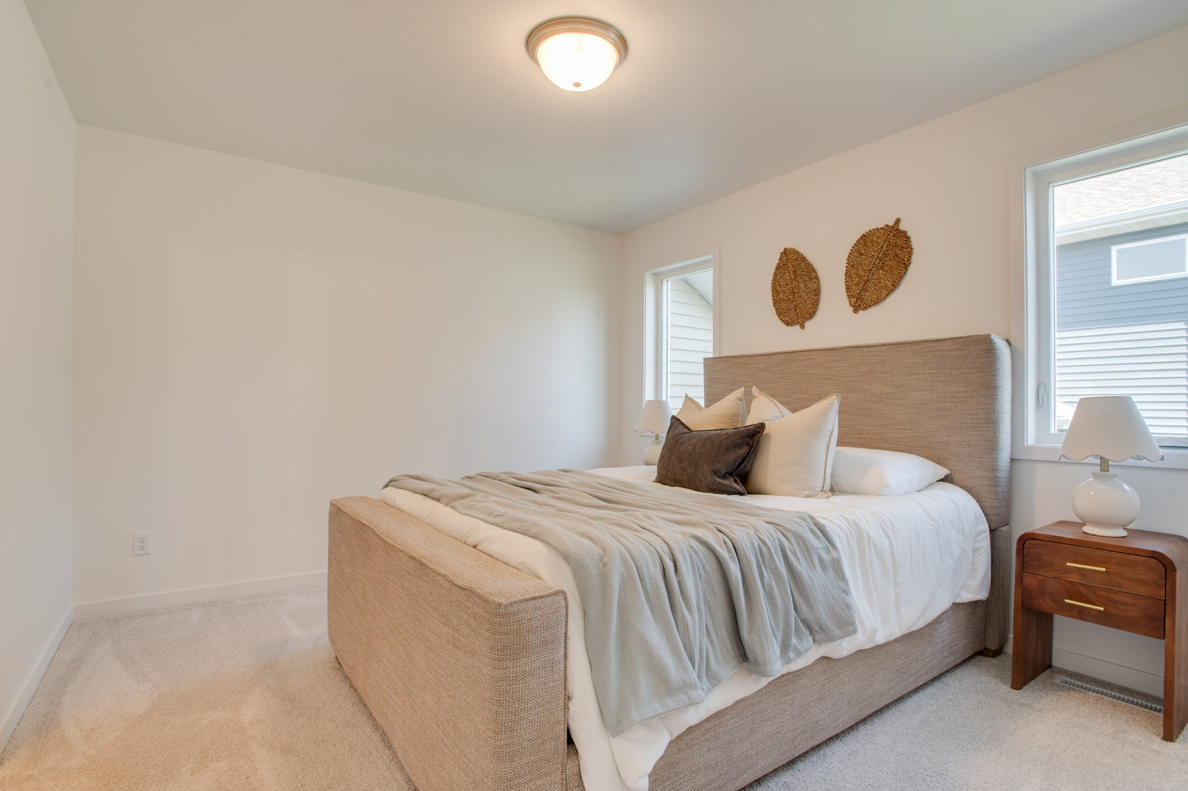
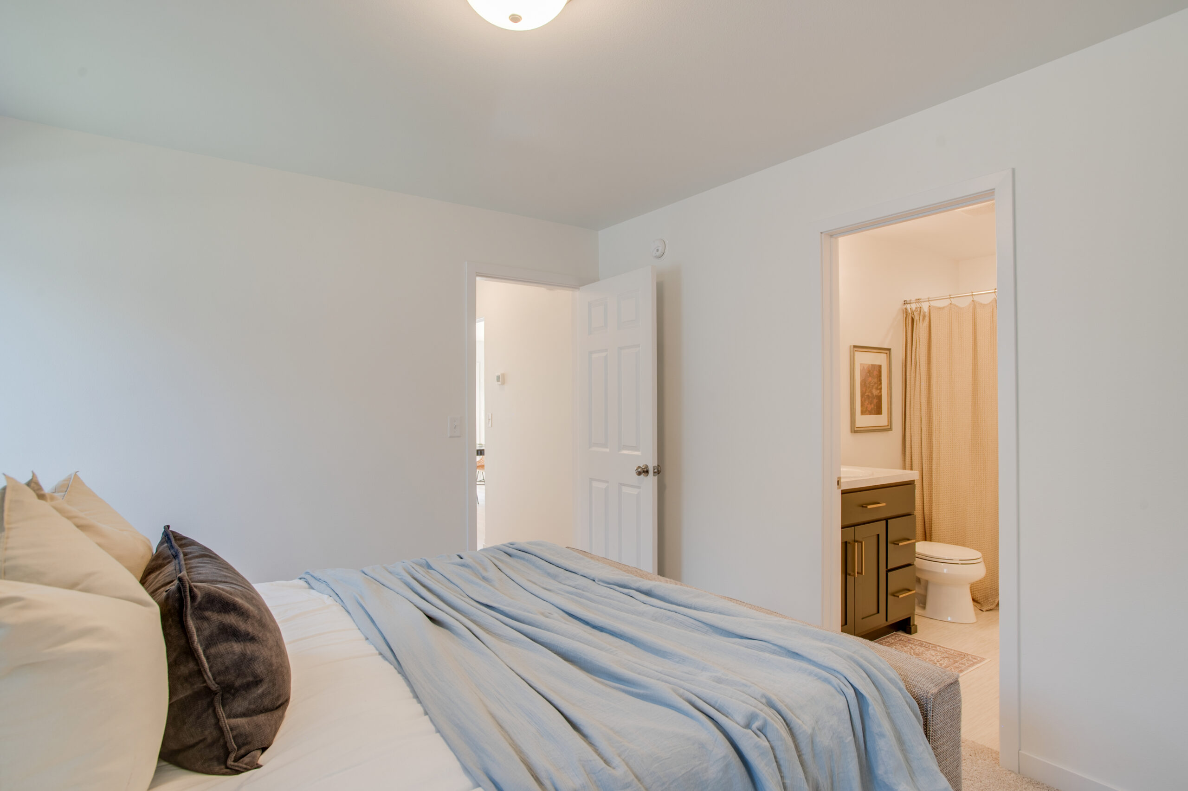
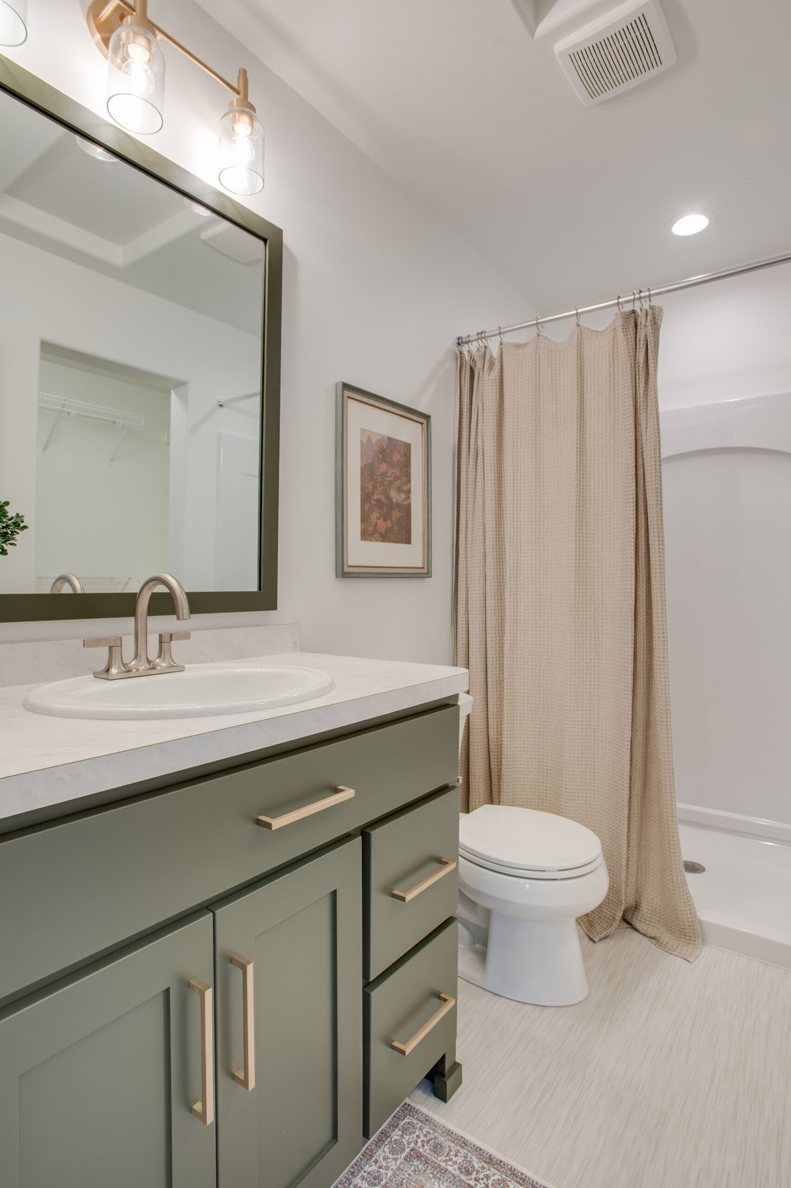
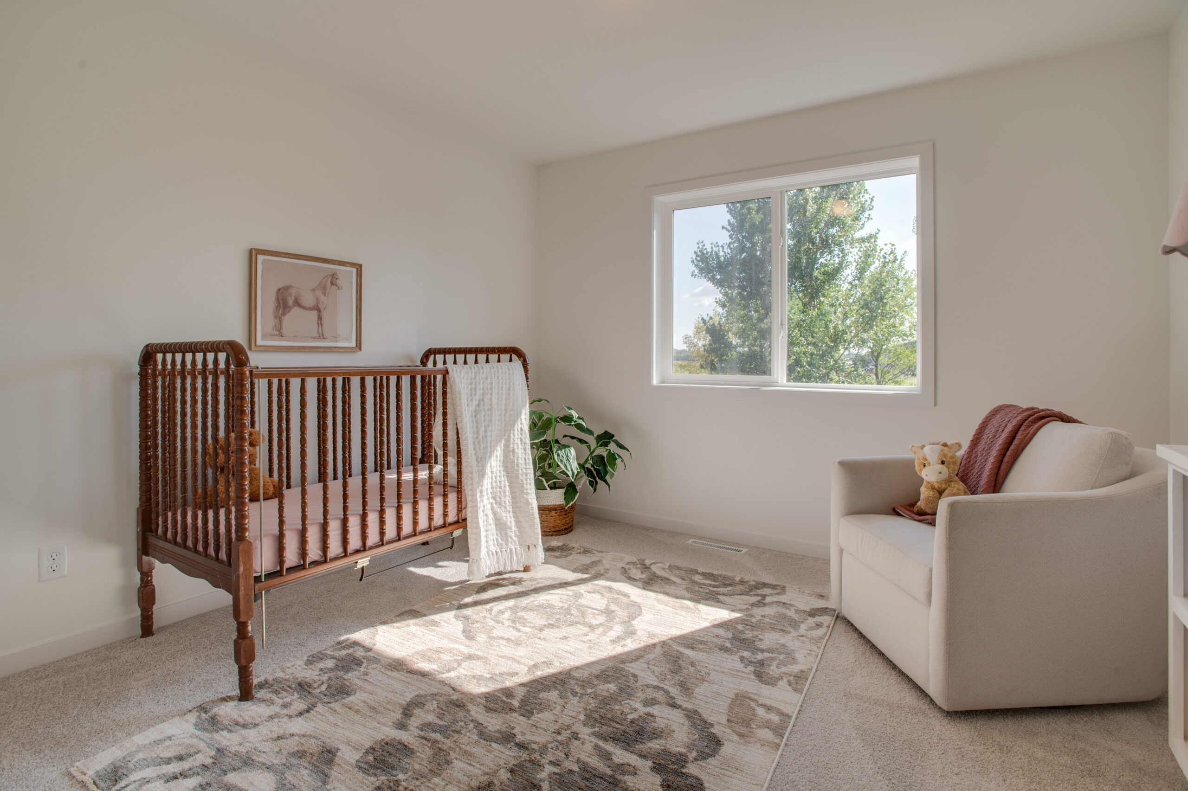
The main level also features a private primary suite complete with a walk-in closet, an additional bedroom, and a full bathroom, providing comfort and convenience on one level.
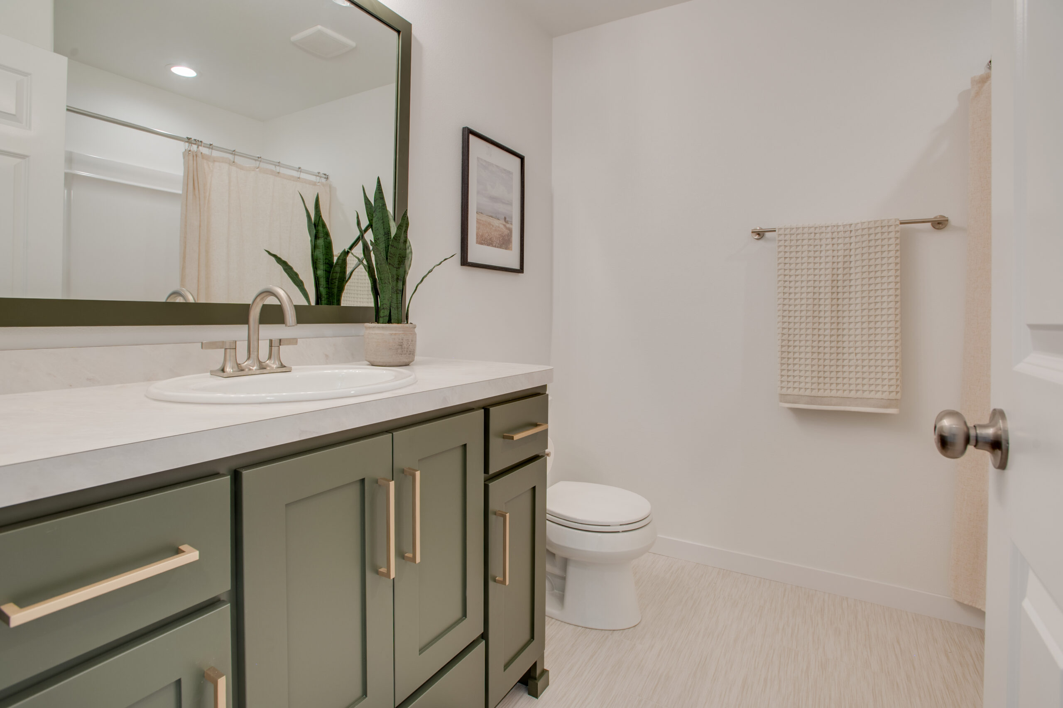
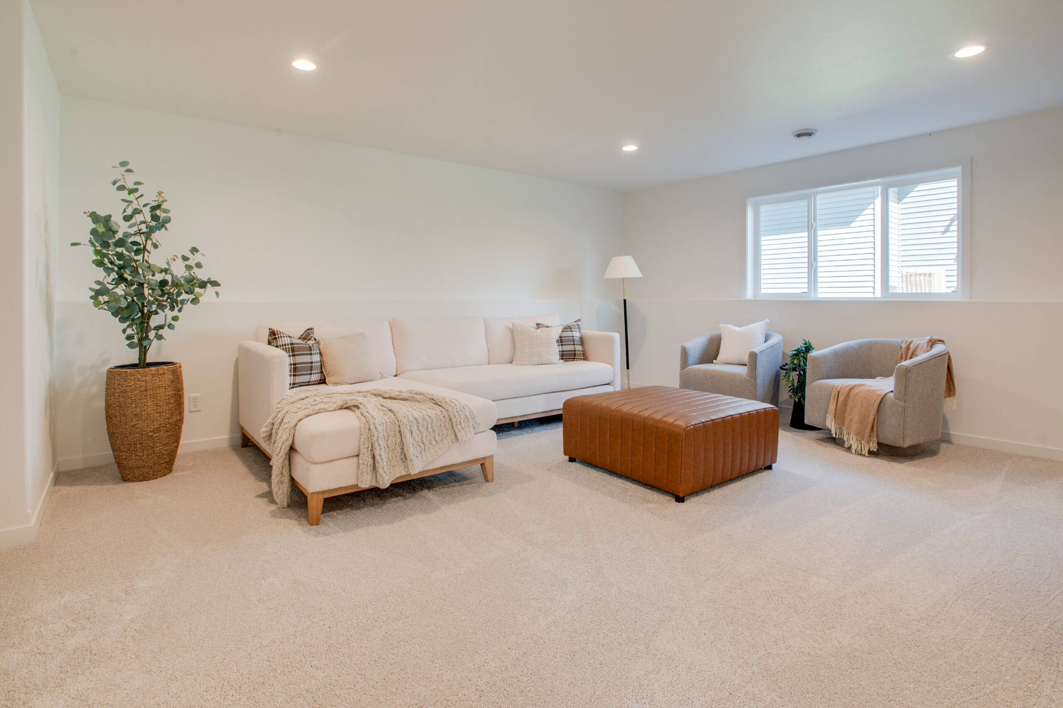
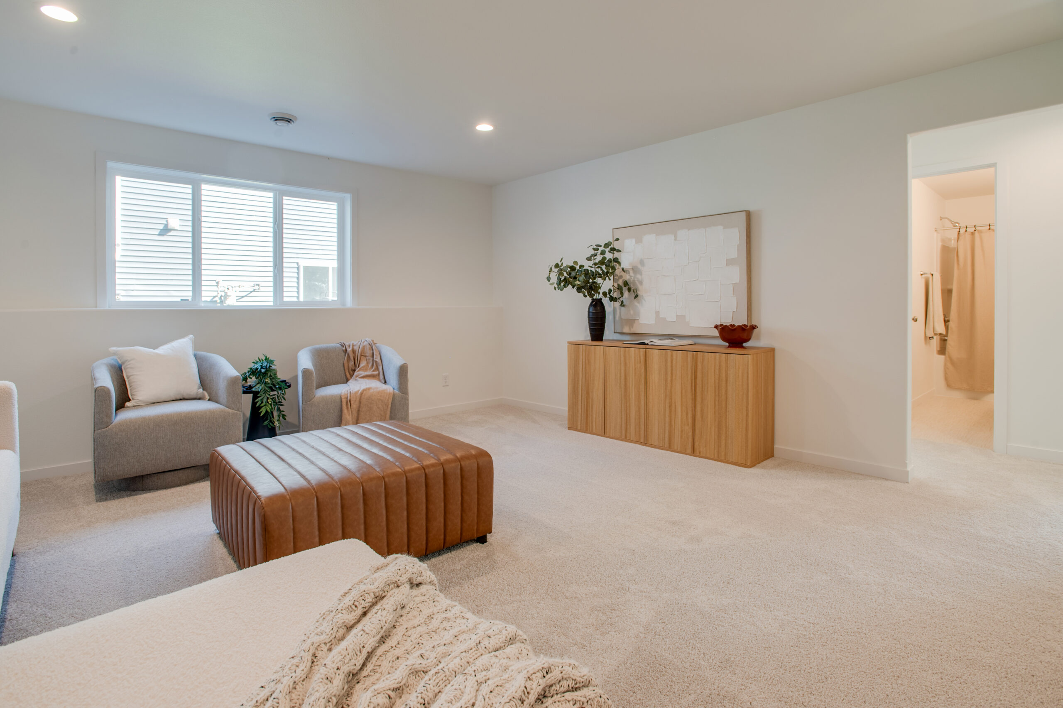
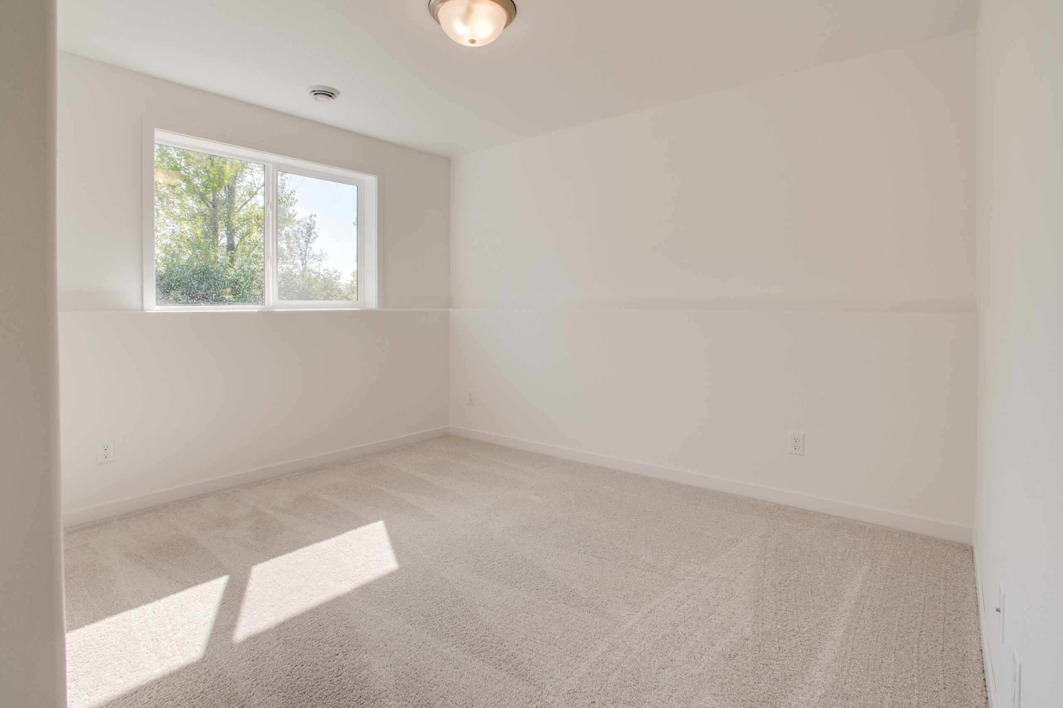
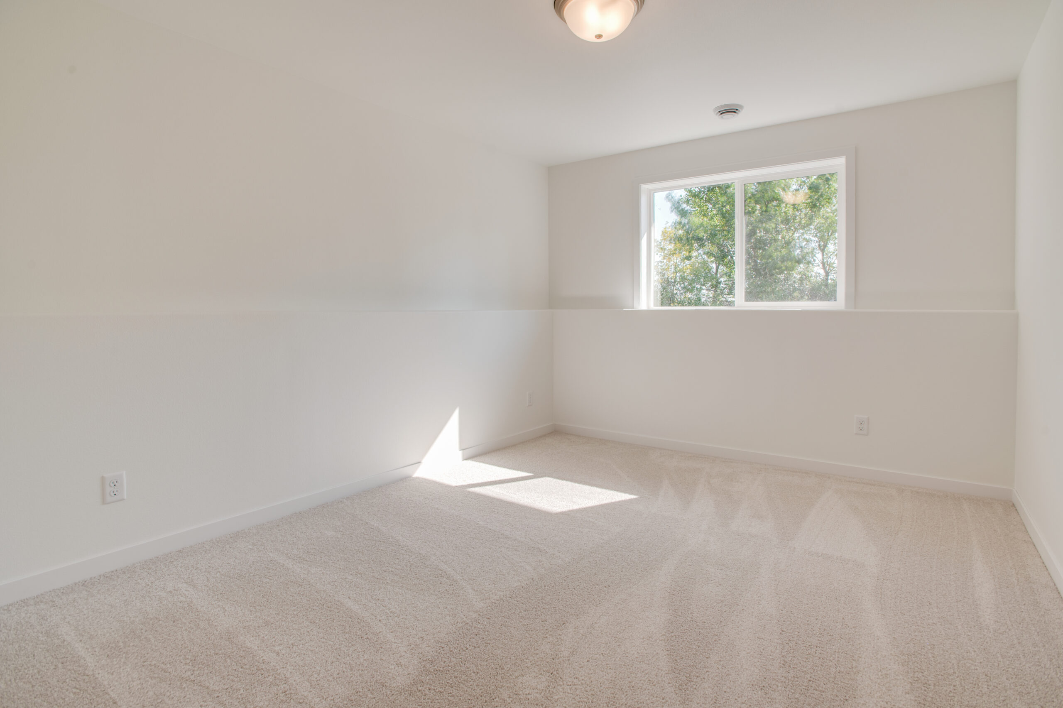
The finished lower level expands the home’s living space with a spacious family room, two additional bedrooms, a full bathroom, and a convenient mechanical and laundry room. With multiple living areas and a flexible layout, the Fillmore offers the perfect balance of style, functionality, and room to grow.
*Photos of a Previous Model