

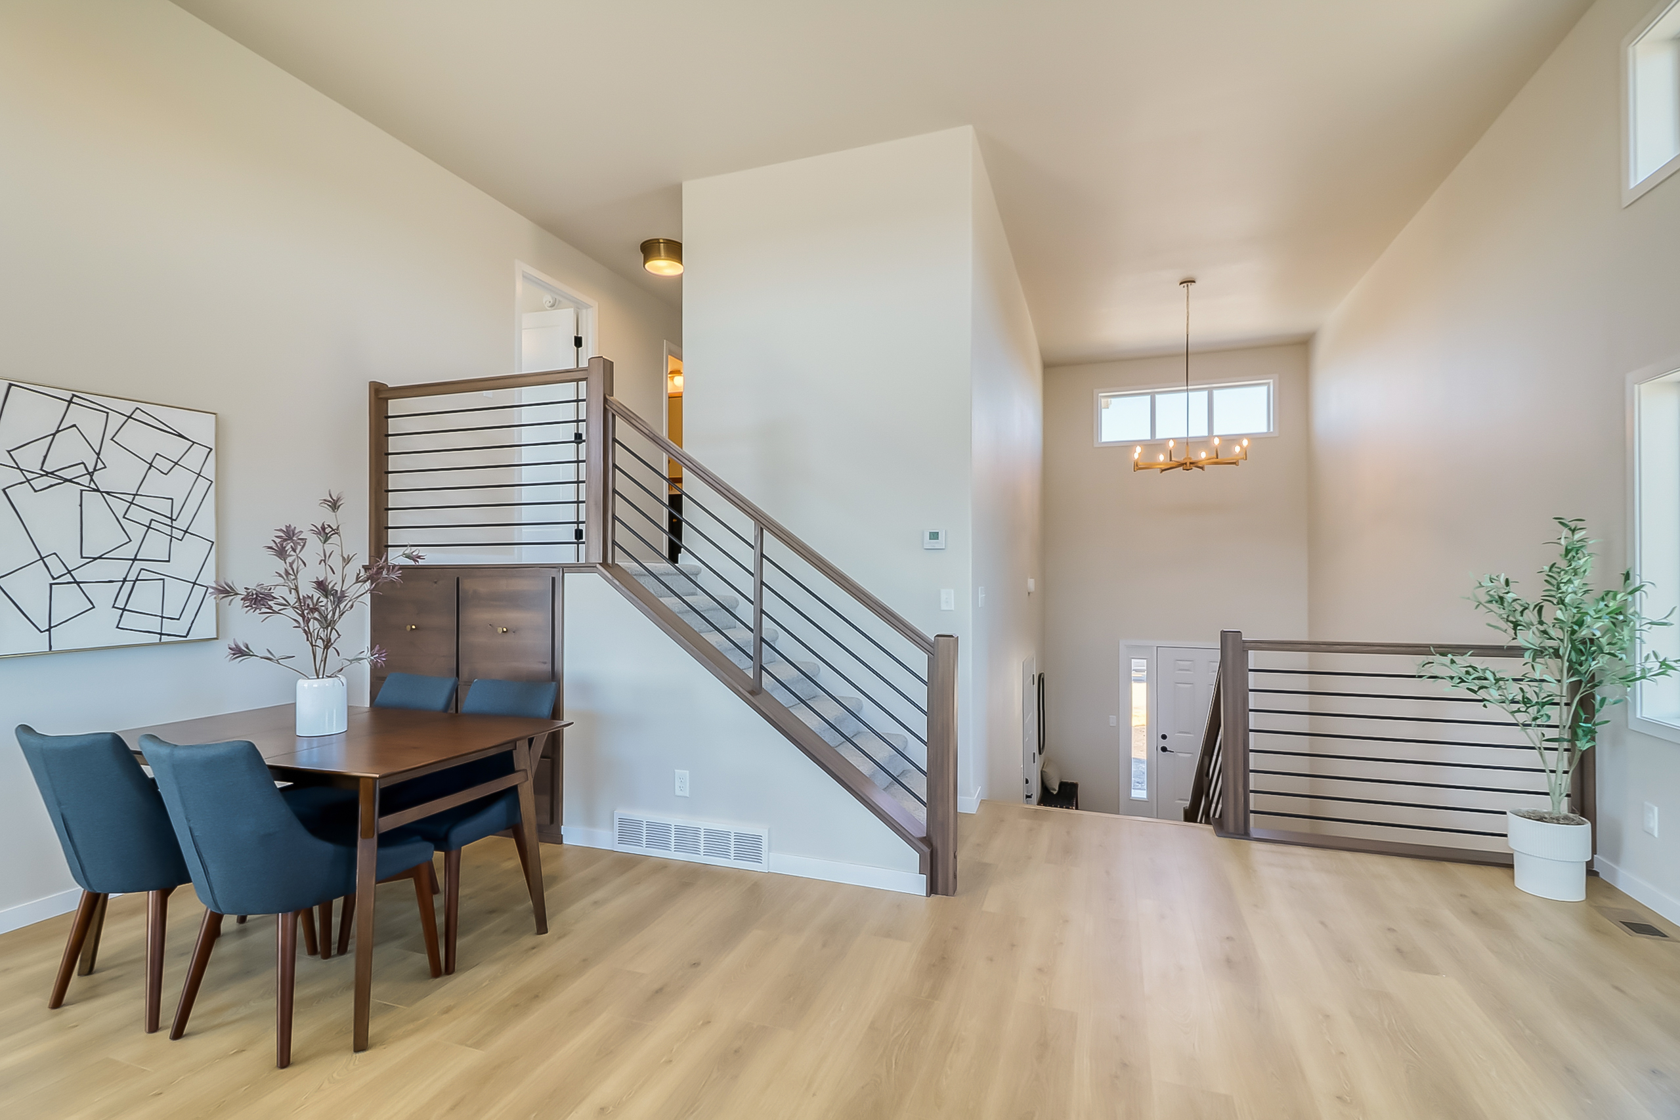
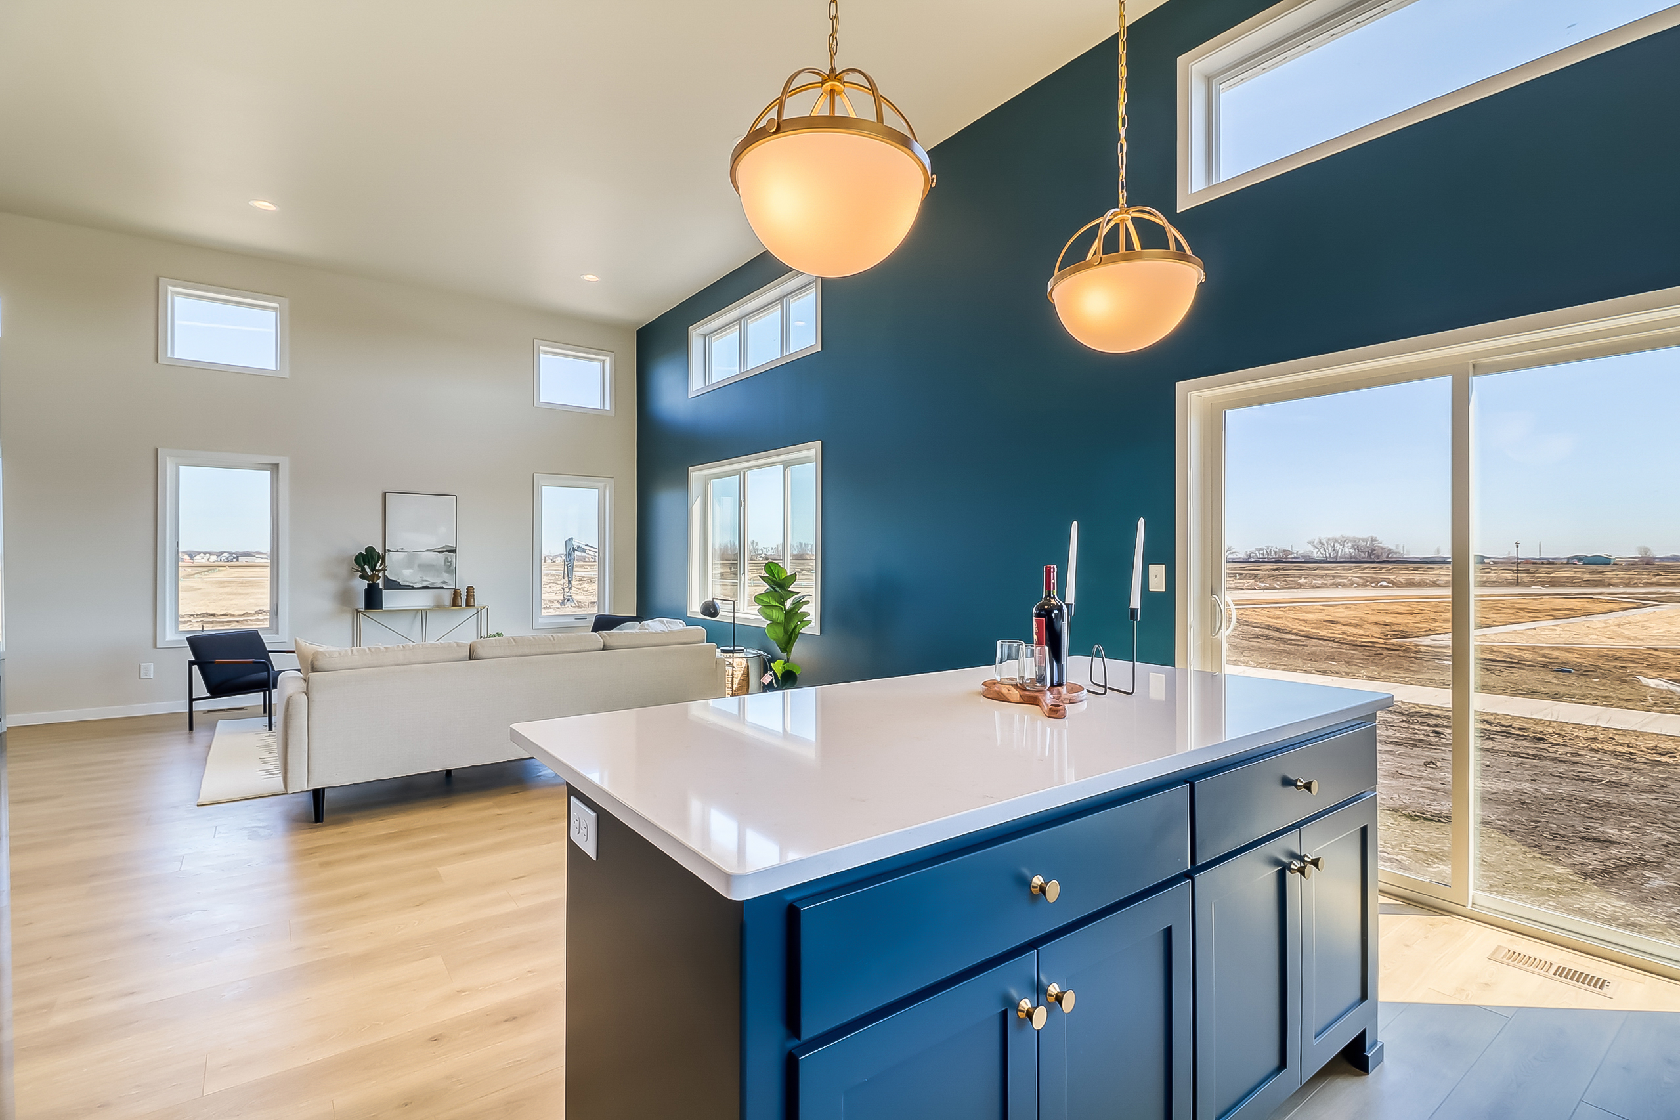
Discover the Kittson II floorplan, an enhanced version of one of our most popular designs, offering an additional bedroom and even more functional living space. This thoughtfully crafted 3-level home features an open-concept main level where the living room, dining area, and kitchen flow seamlessly together, creating a bright and inviting space for entertaining and everyday living.

The kitchen is designed with both style and functionality in mind, showcasing abundant custom cabinetry, a spacious center island, and a walk-in pantry for even more storage.


Upstairs, the private corner primary suite offers a peaceful retreat with a walk-in closet and ensuite bathroom. An additional bedroom and a full bathroom complete the upper level, providing comfort and flexibility for family or guests.

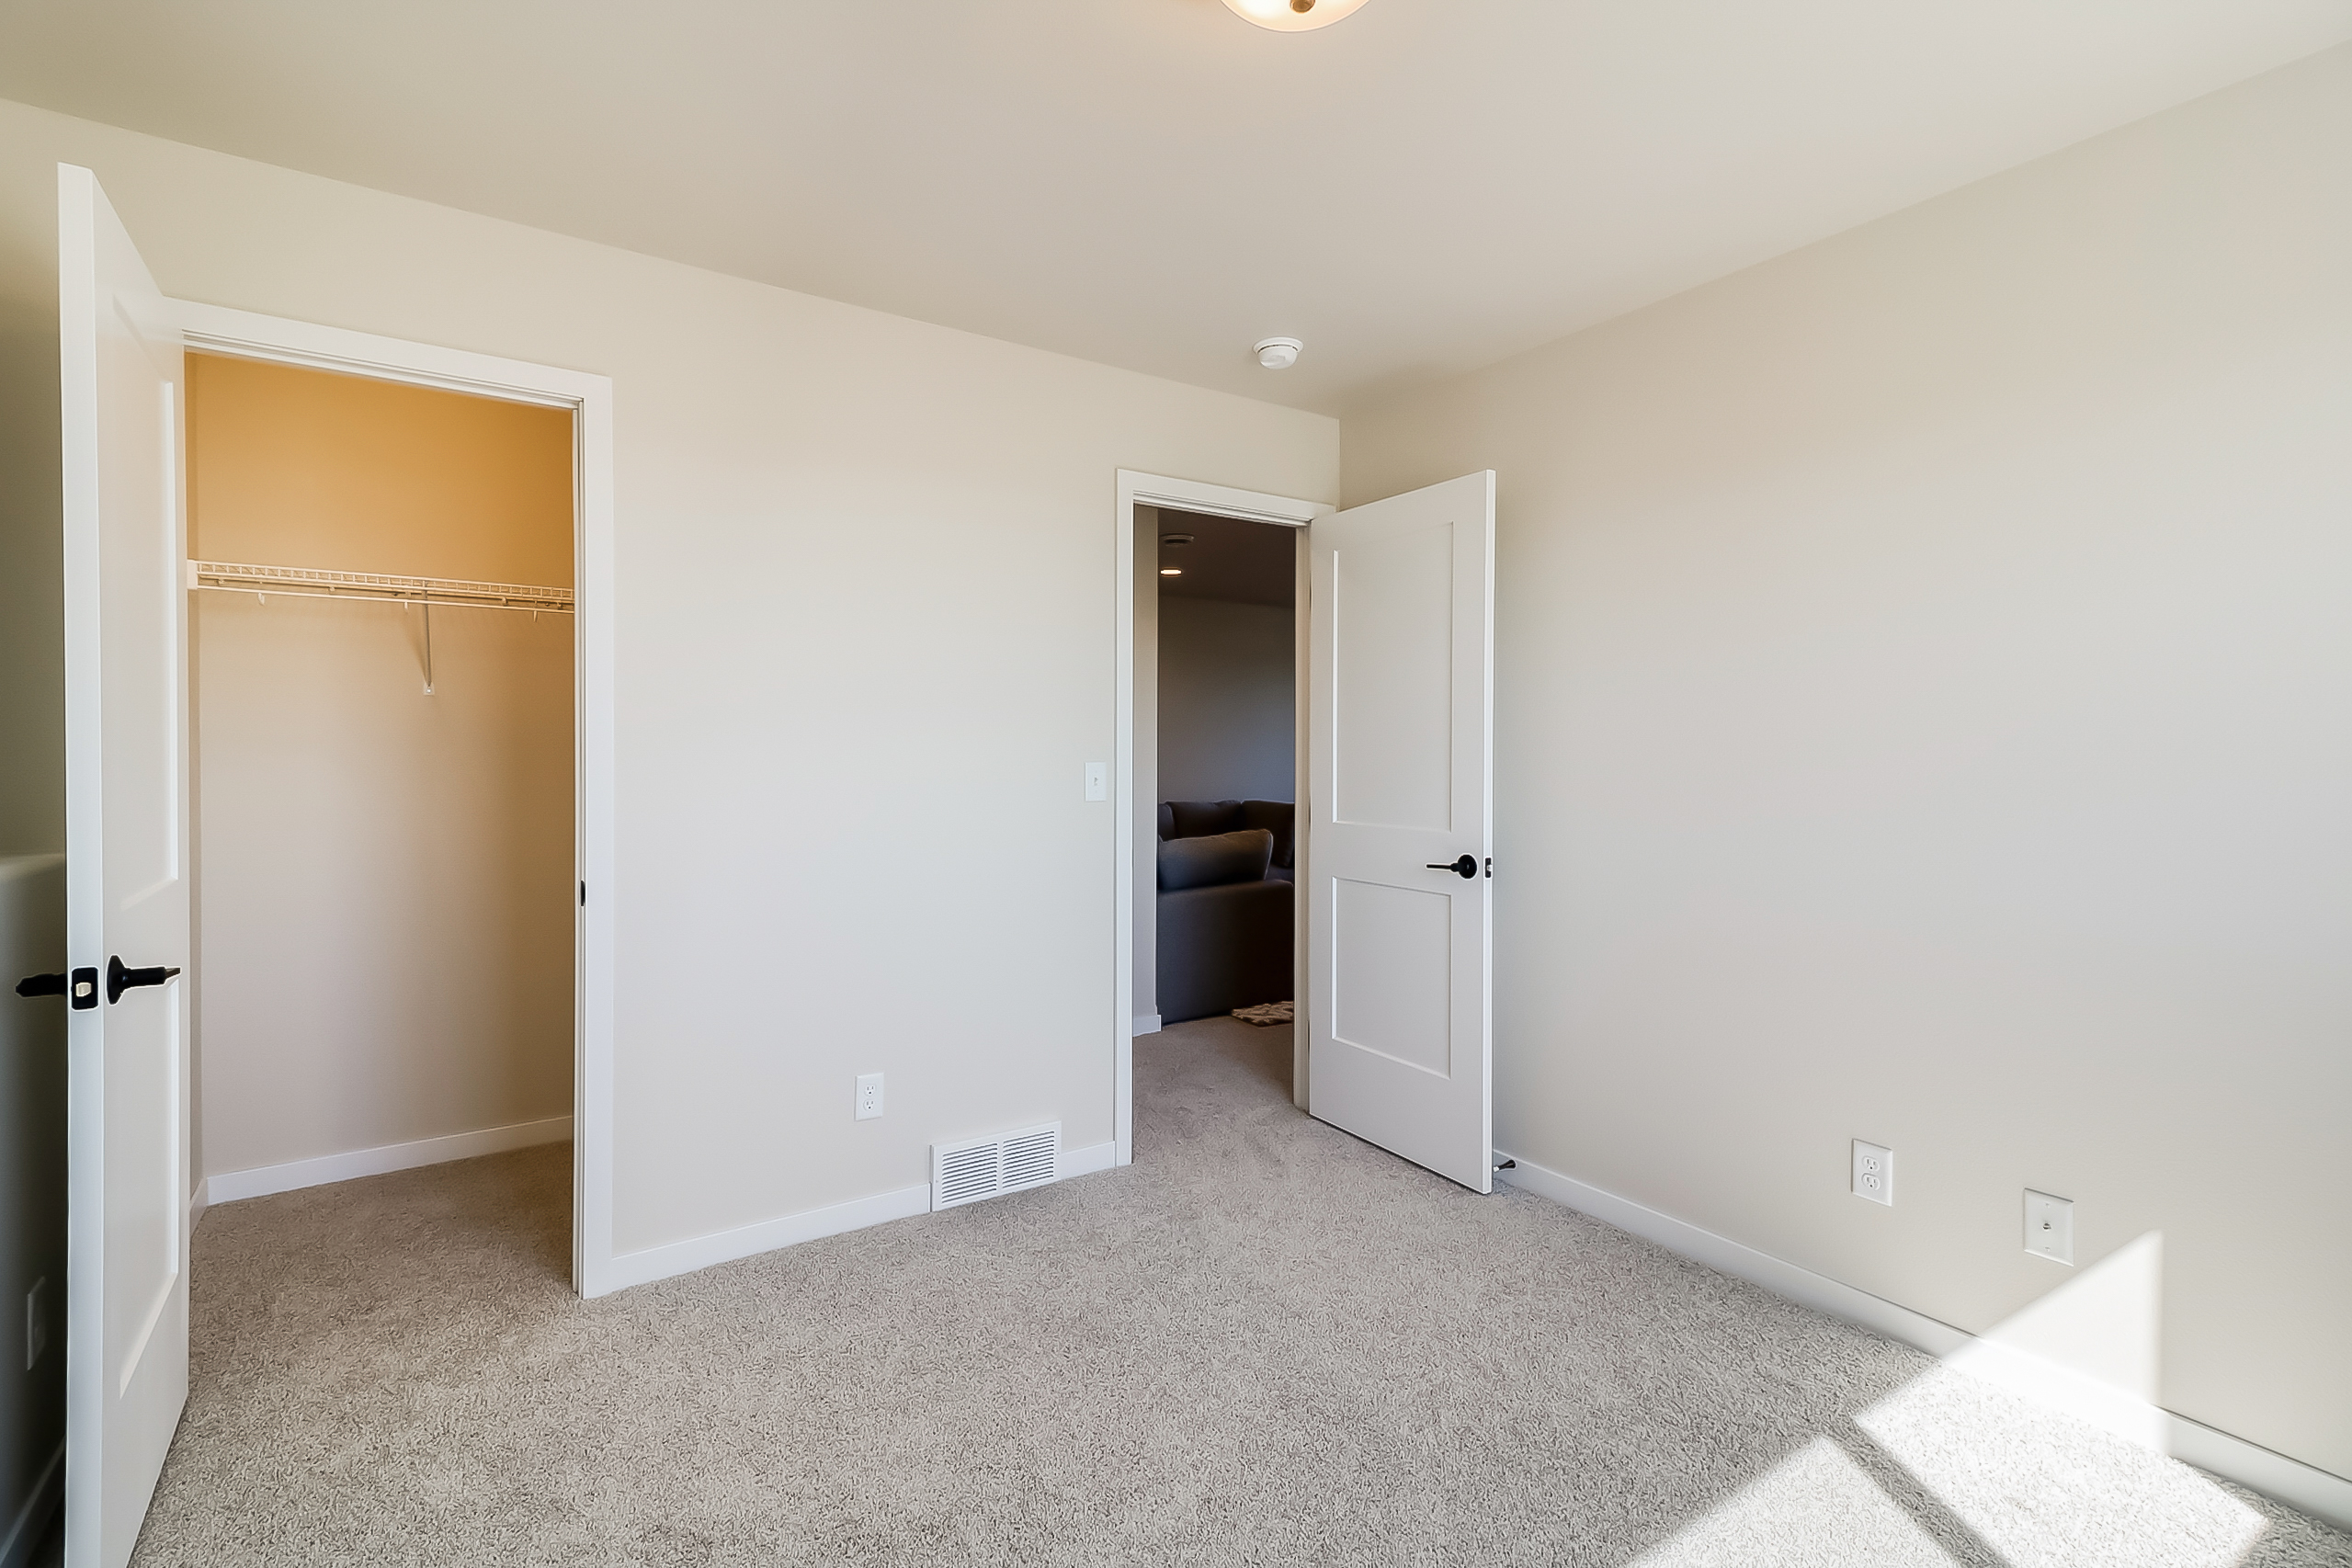

The finished lower level expands the home’s living space with a large family room perfect for movie nights, game days, or entertaining. Two additional bedrooms—including one with a walk-in closet—a full bathroom, and a convenient mechanical/laundry room complete the lower level.
*Photos of a Previous Model