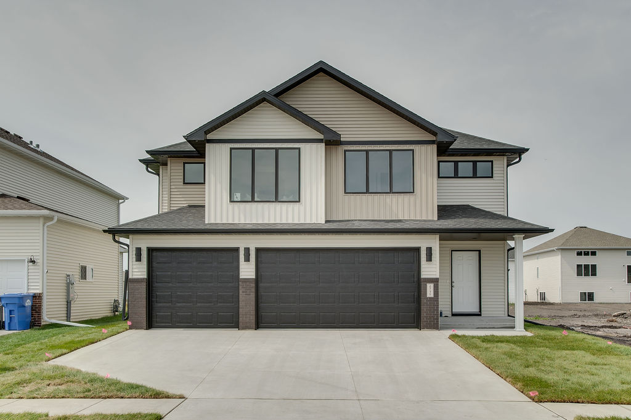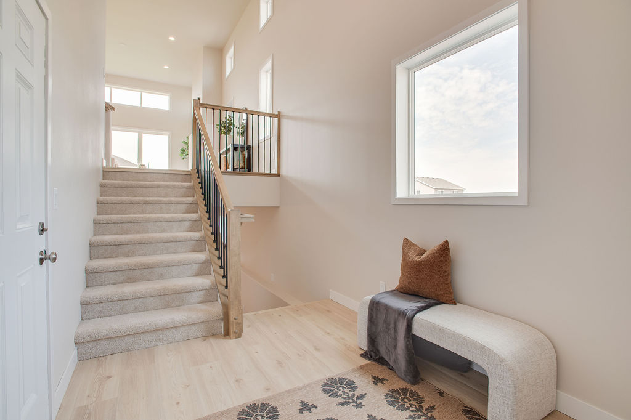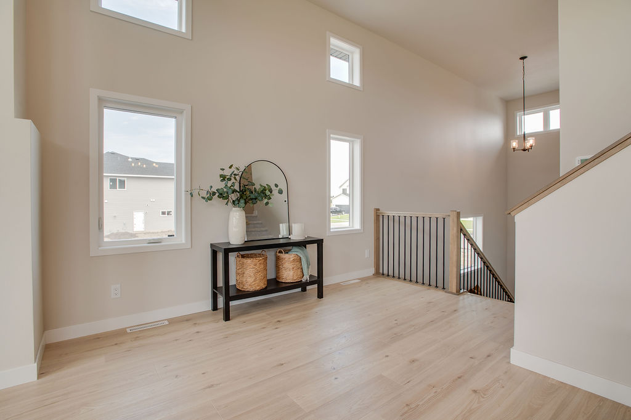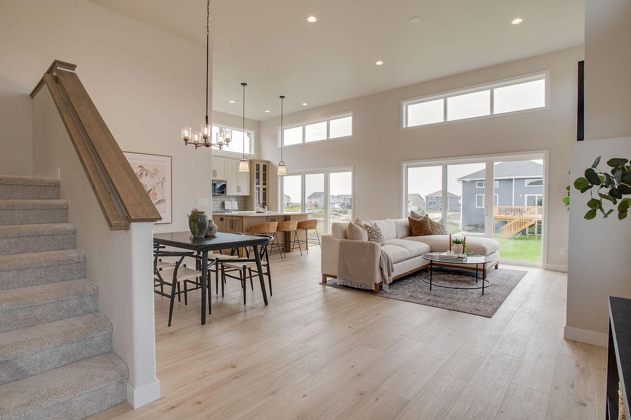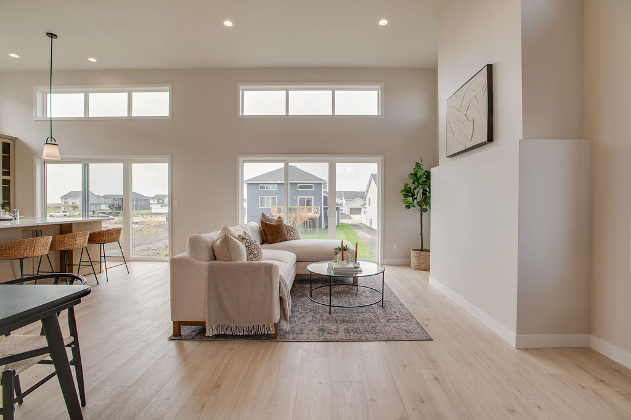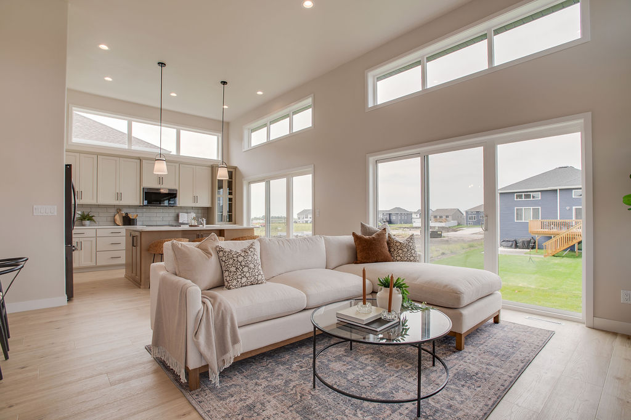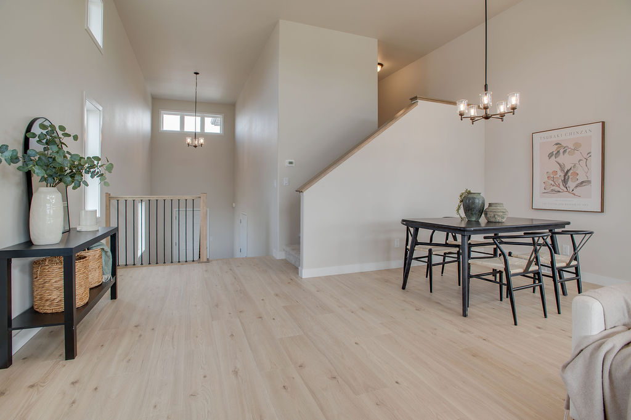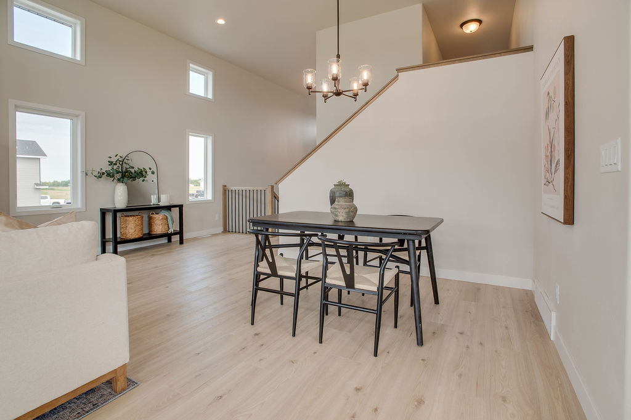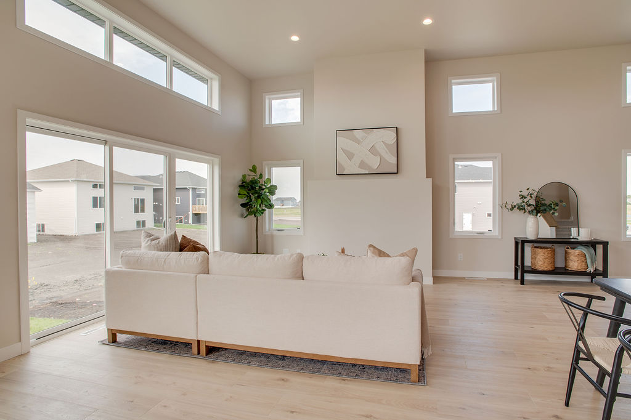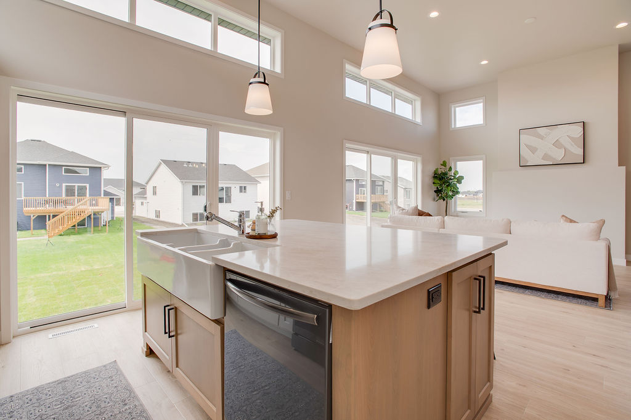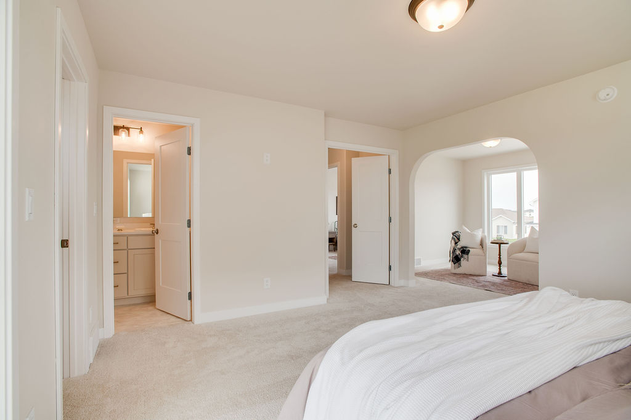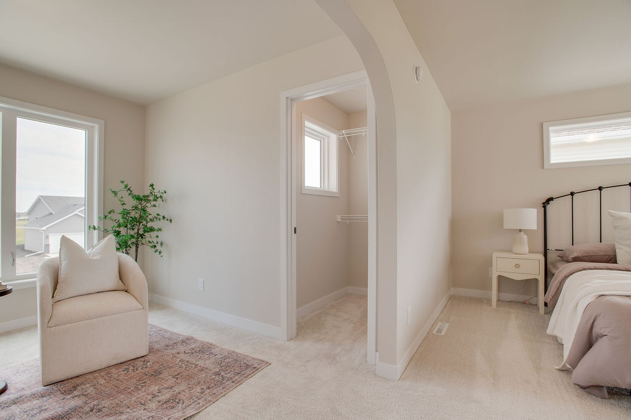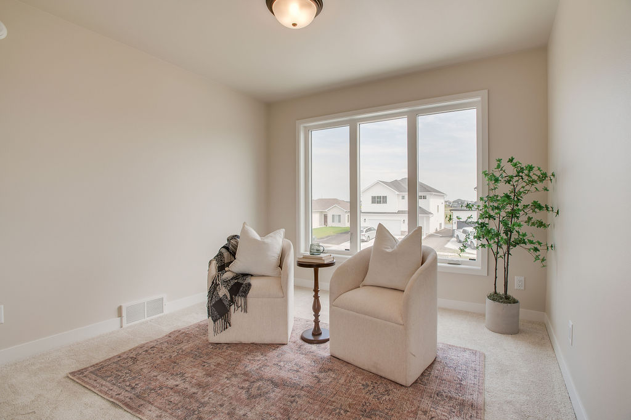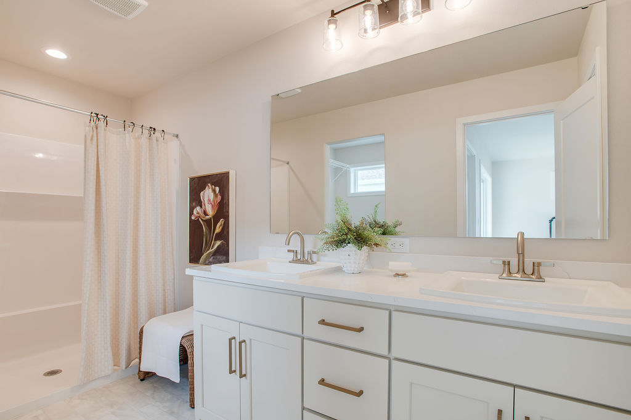
Experience elevated living in the Archer 3-Level floorplan, thoughtfully designed to combine modern style, natural light, and everyday functionality. A dramatic two-story foyer creates a striking first impression, leading to the bright main level living room and dining space. A framed bumpout in the living room offers the space to add a fireplace or a designated media area. Large windows and double sliding doors fill the space with natural light, creating an inviting atmosphere for both everyday living and entertaining.
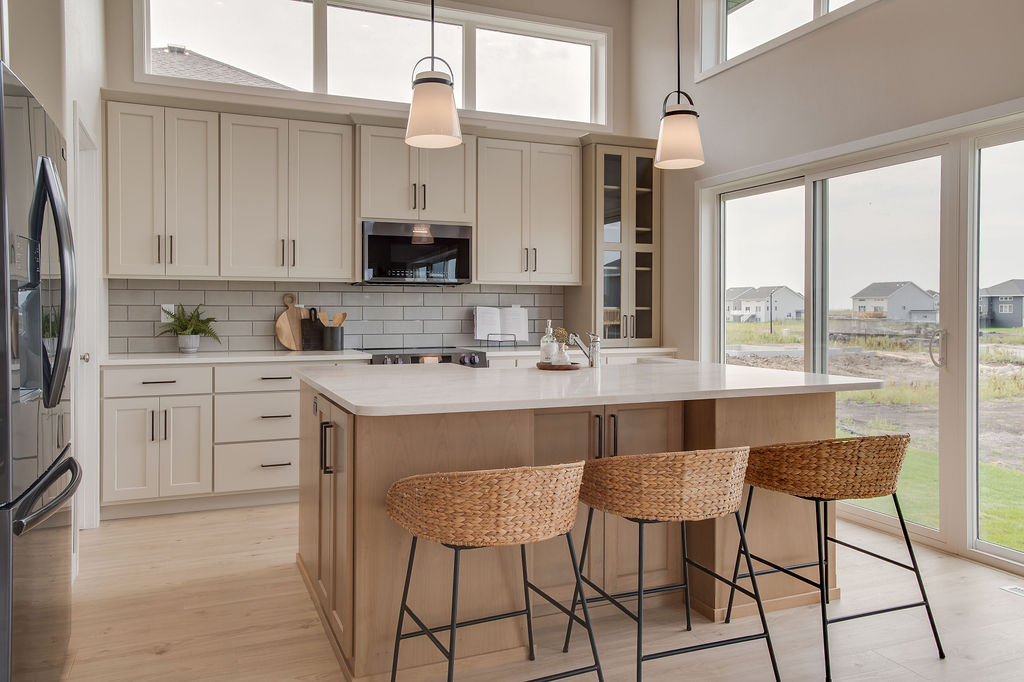
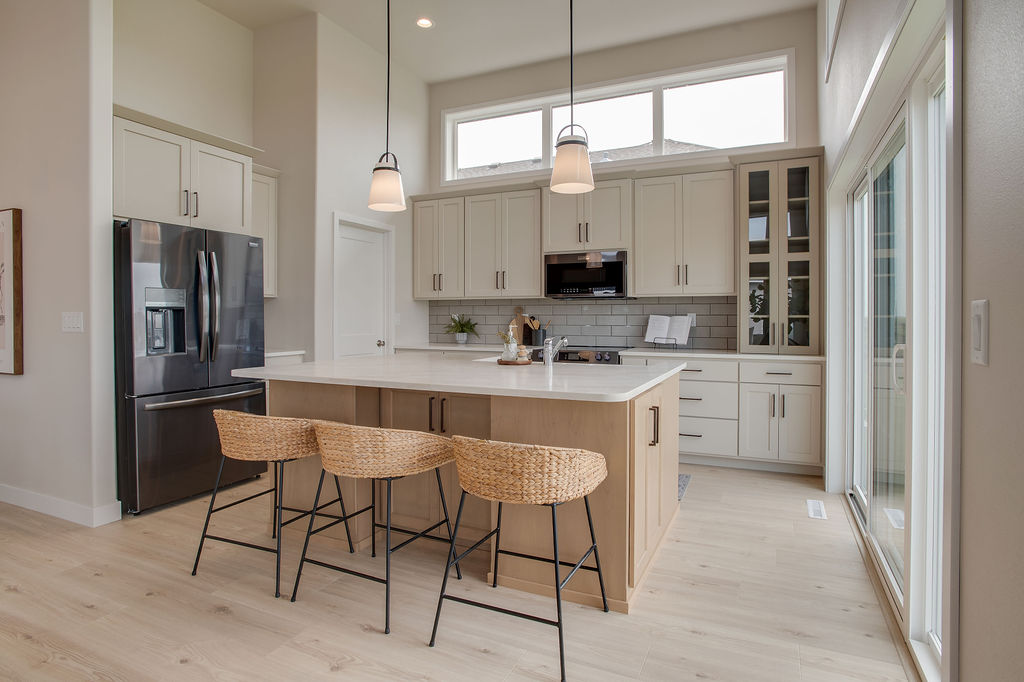
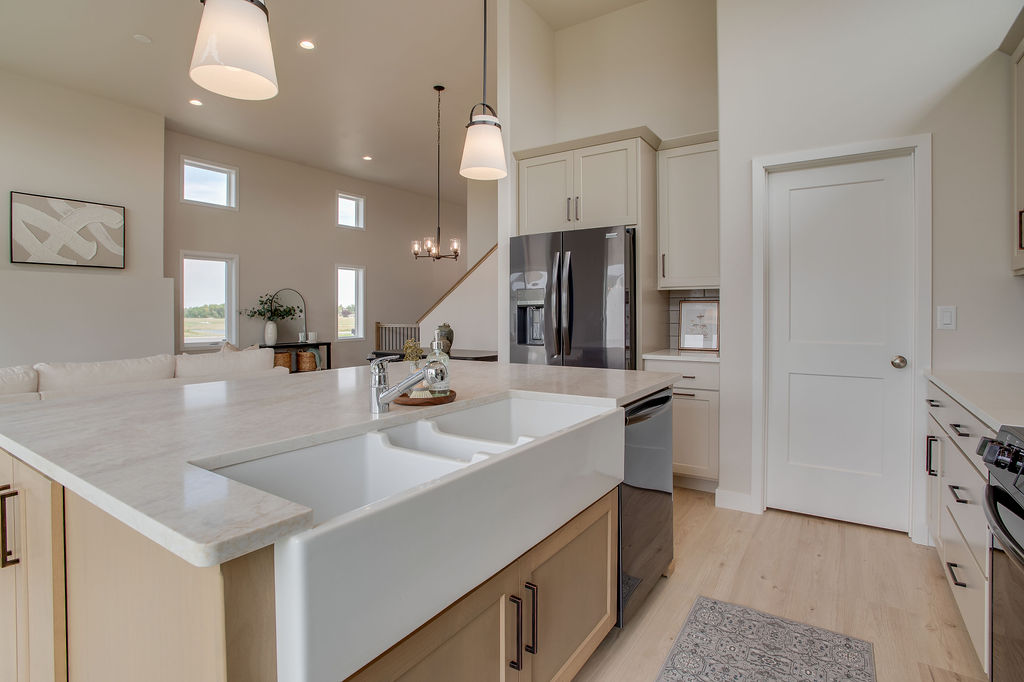
The modern kitchen features abundant custom cabinetry in stunning natural tones, a glass-front pantry cabinet, a large center island with an apron-front sink, and stainless steel appliances. A walk-in pantry offers an abundance of extra storage.
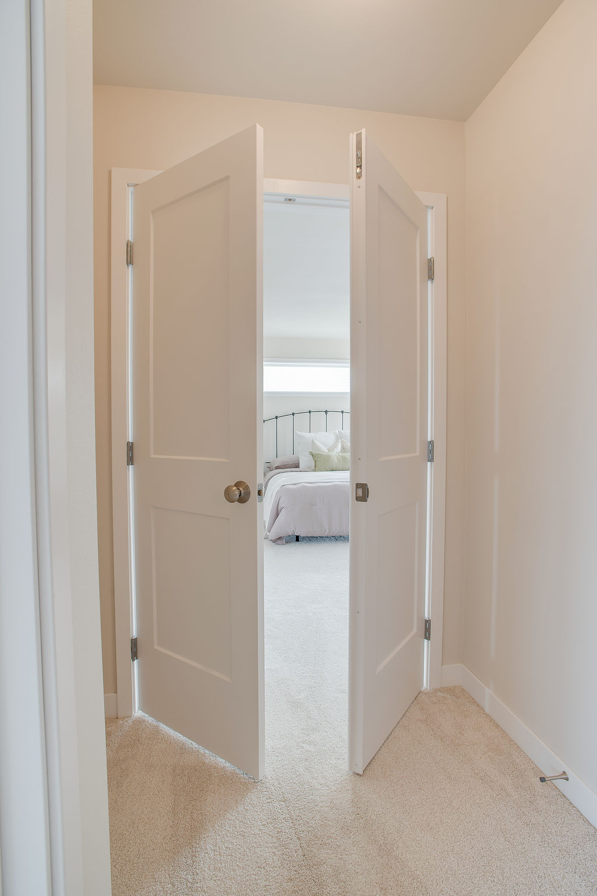
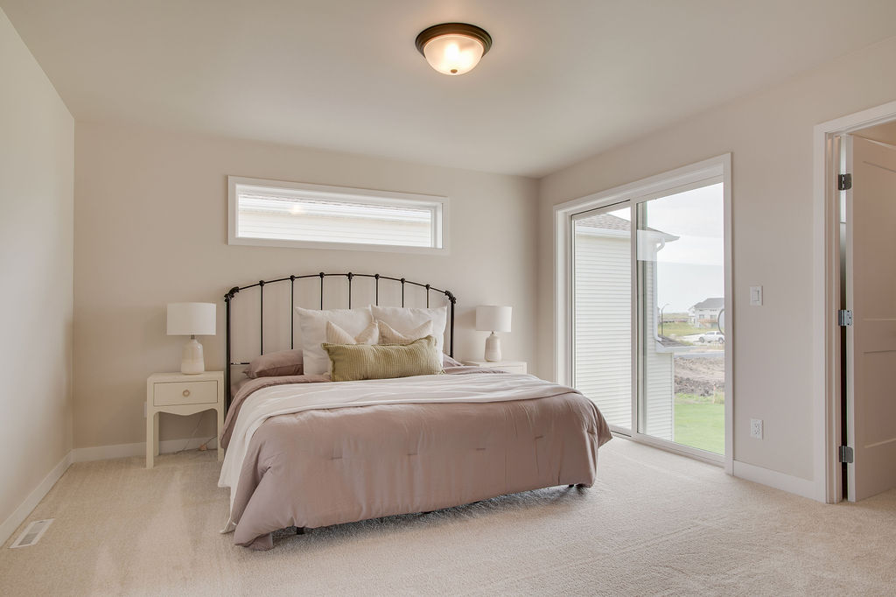
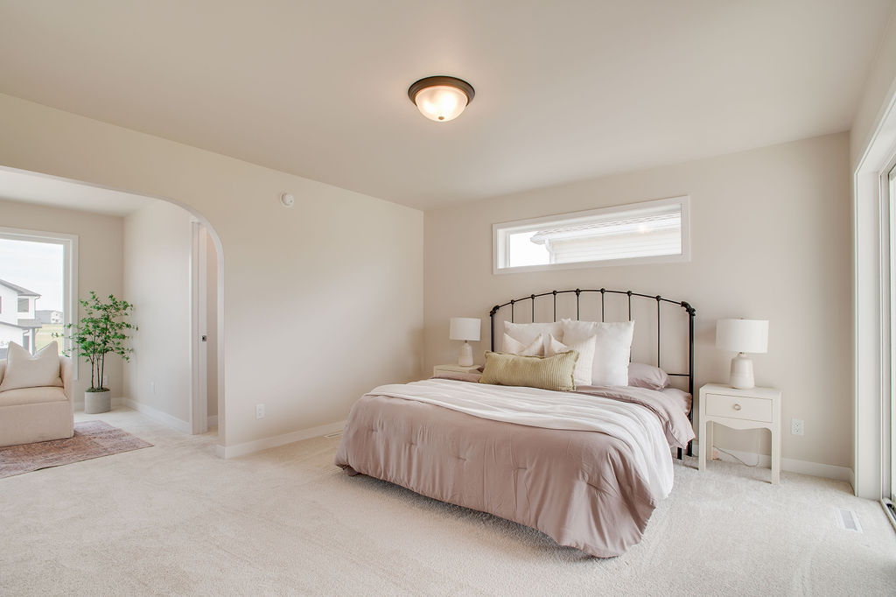
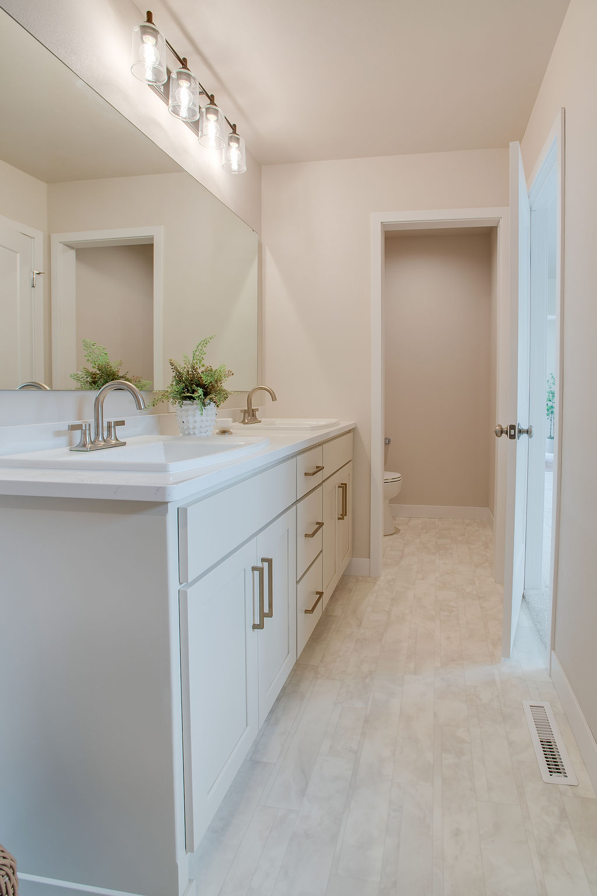
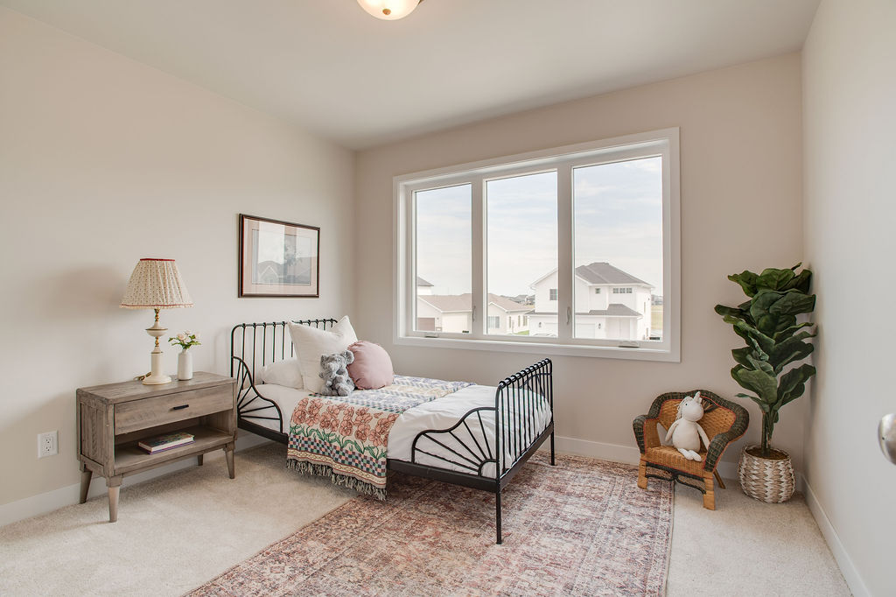
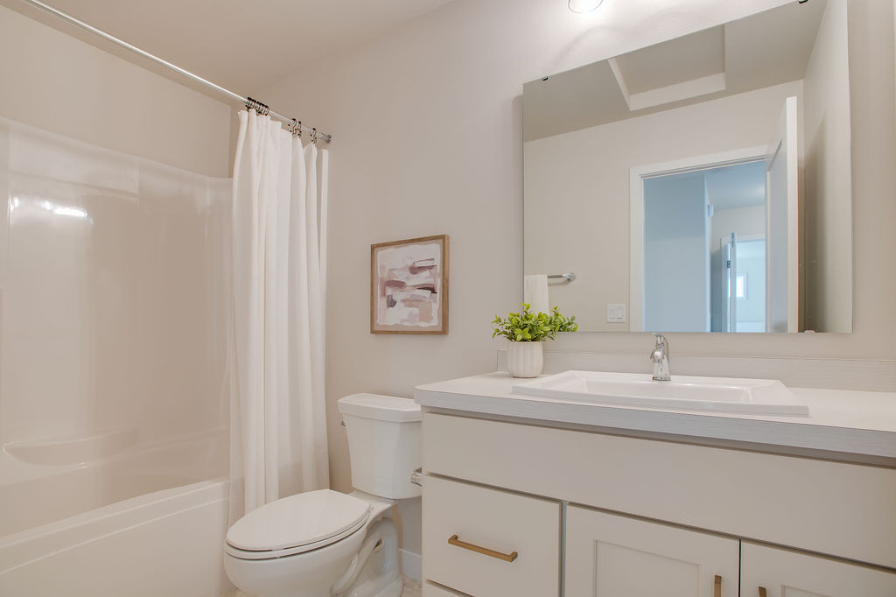
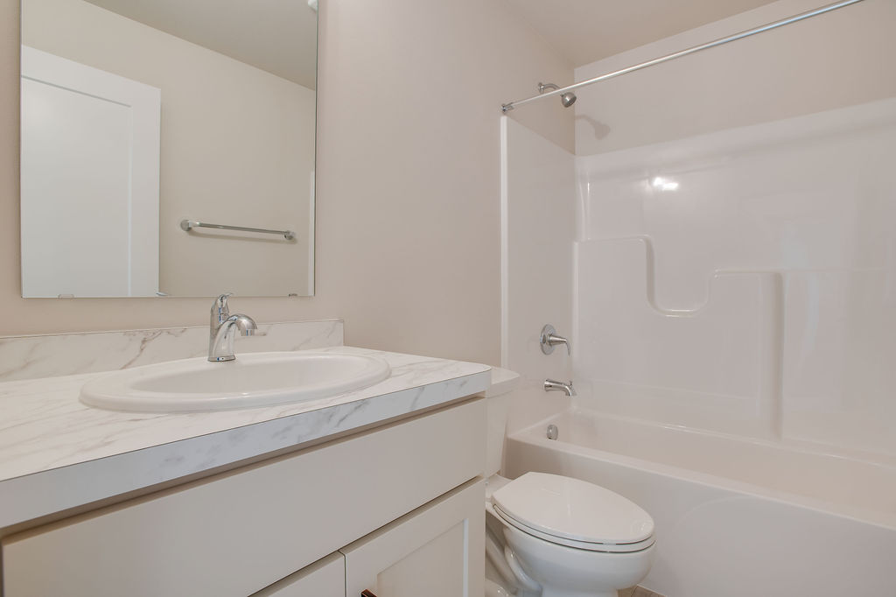
The upper level showcases a large primary suite, complete with a large walk-in closet and private primary bathroom with a dual vanity and water closet. A set of patio doors in the primary suite offer a private entrance for a future deck. An arched doorway leads to a flex room, also with a walk-in closet – this can be turned into a fourth bedroom if desired. The upper level rounds out with another bedroom and full bathroom.
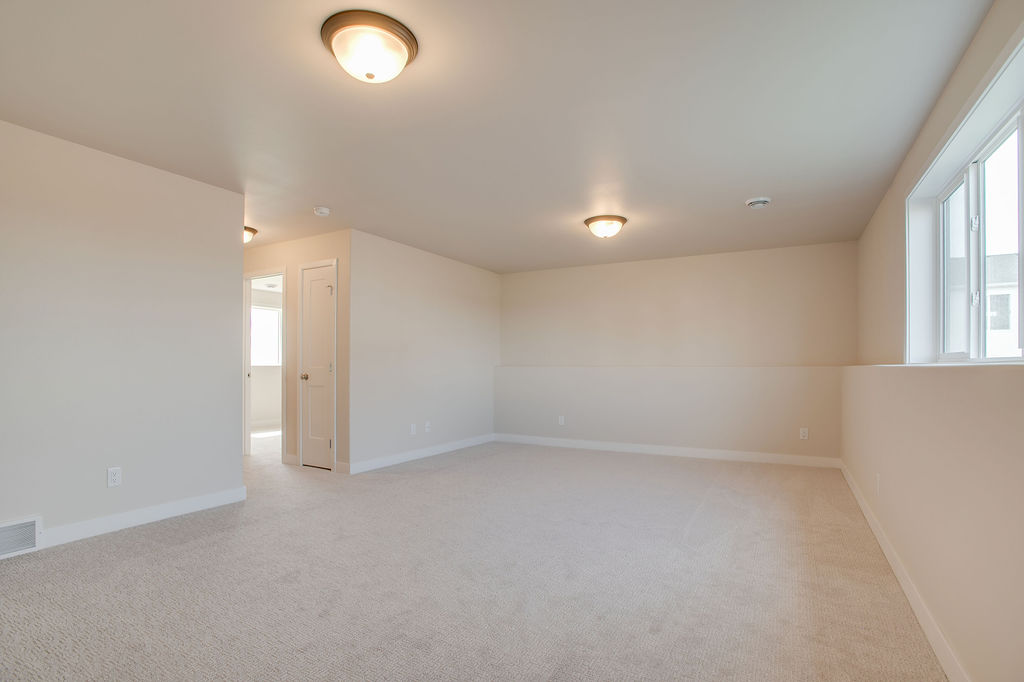
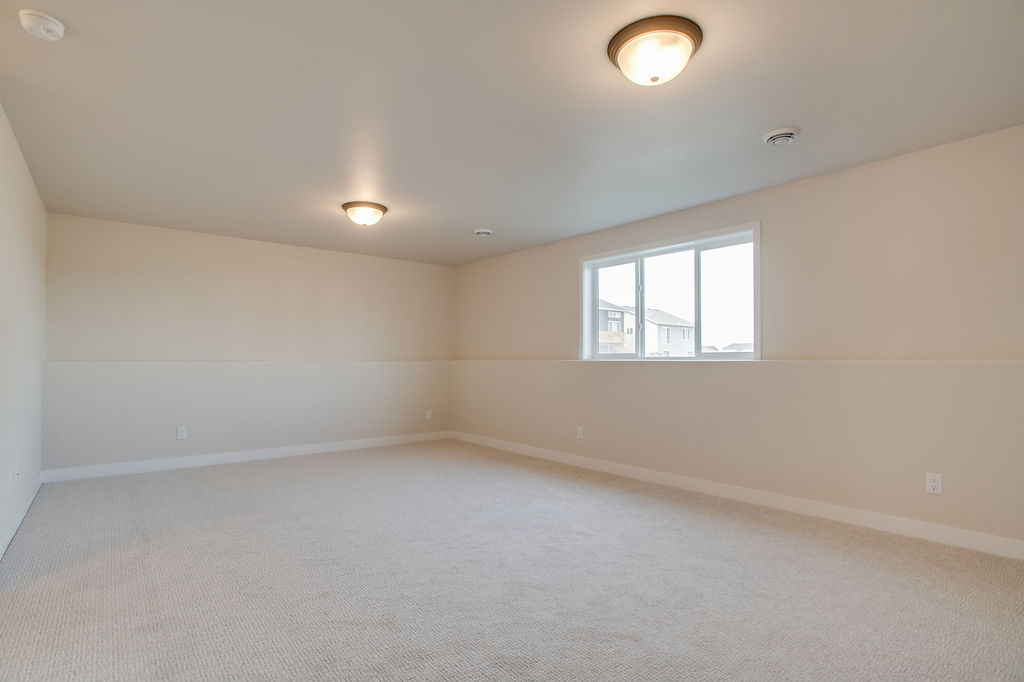
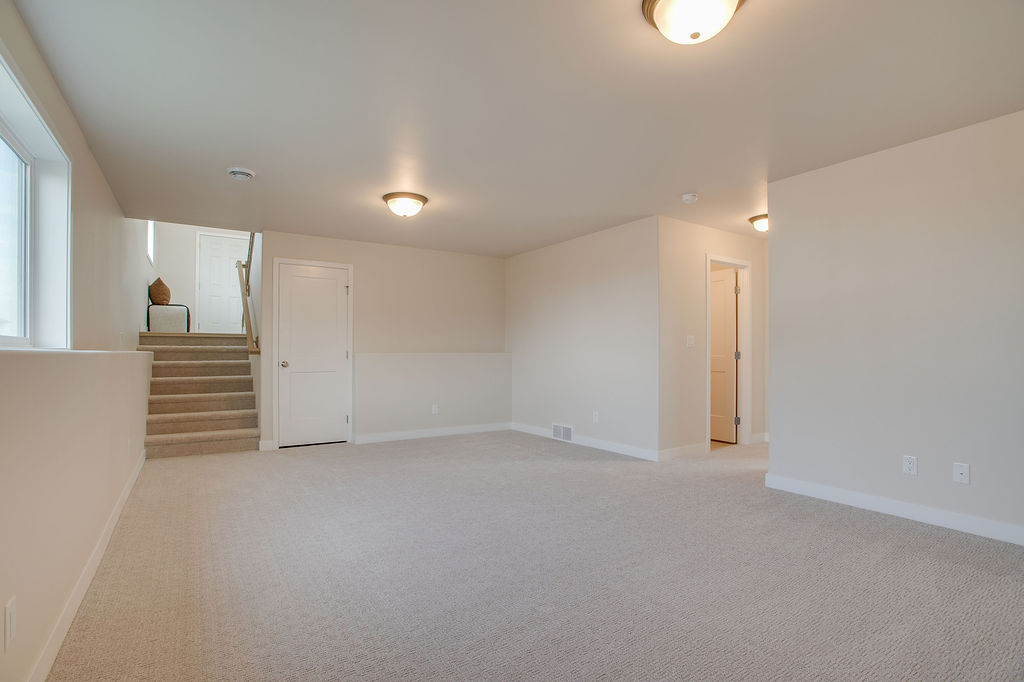
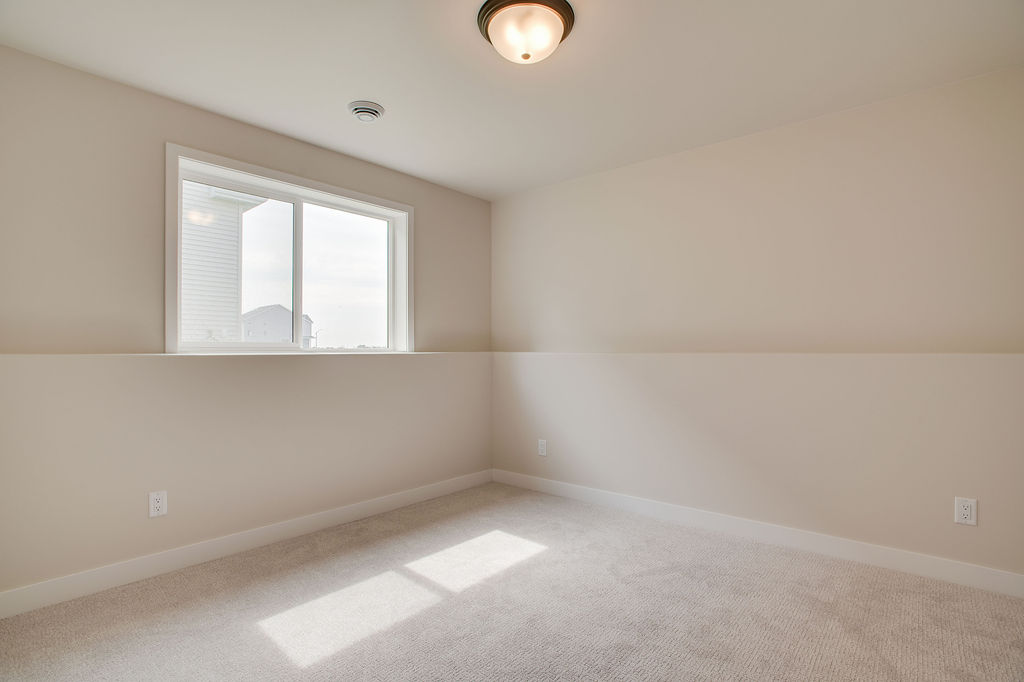
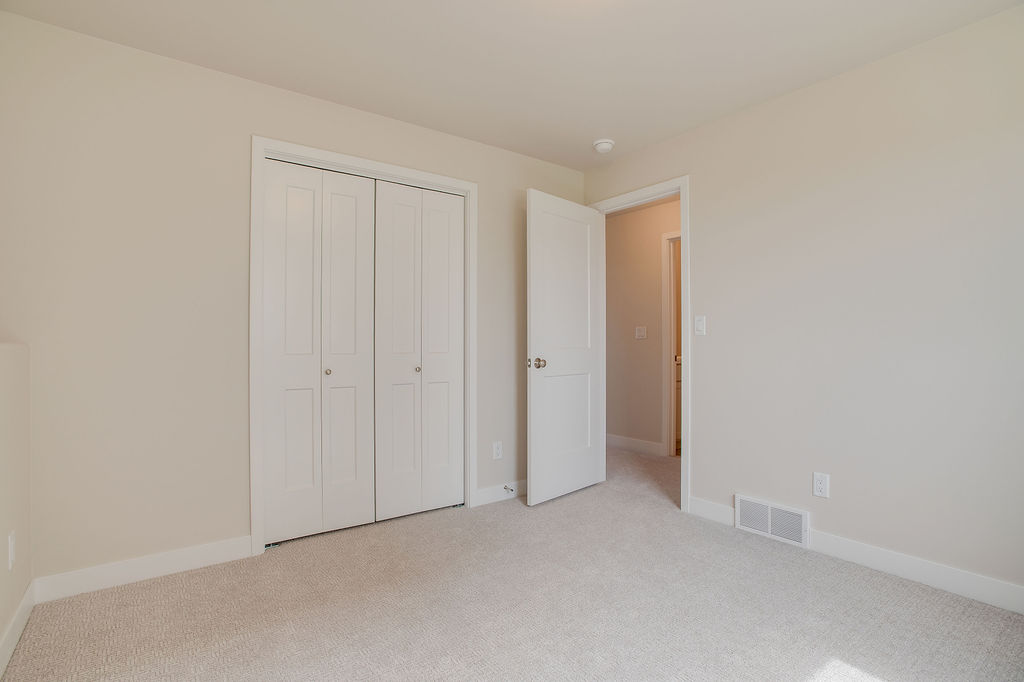
An expansive family room, another bedroom, full bathroom, and mechanical/laundry room make up the completed lower level of this stunning home. With flexible living spaces, thoughtful design, and opportunities for personalization, the Archer 3-Level offers a stylish and functional home built for modern living.