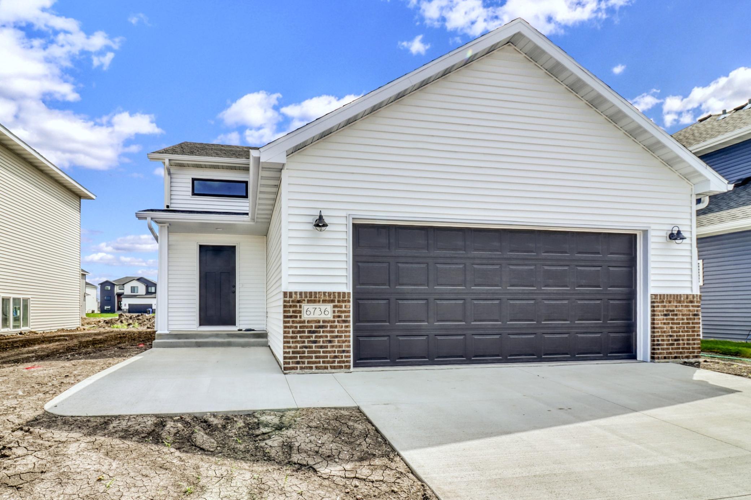
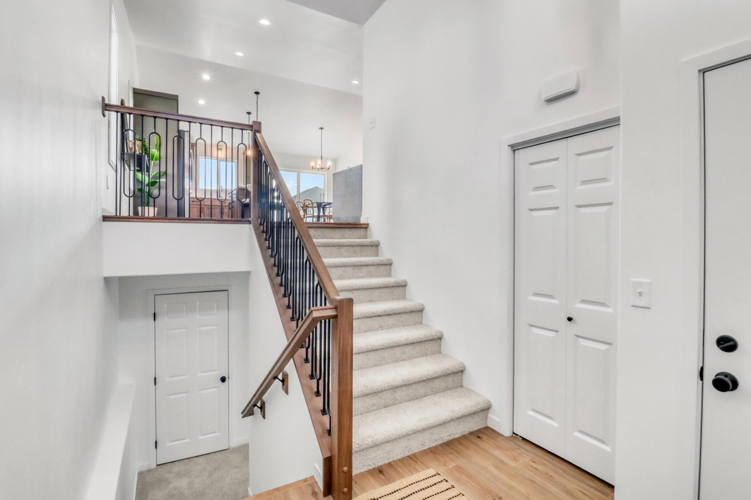
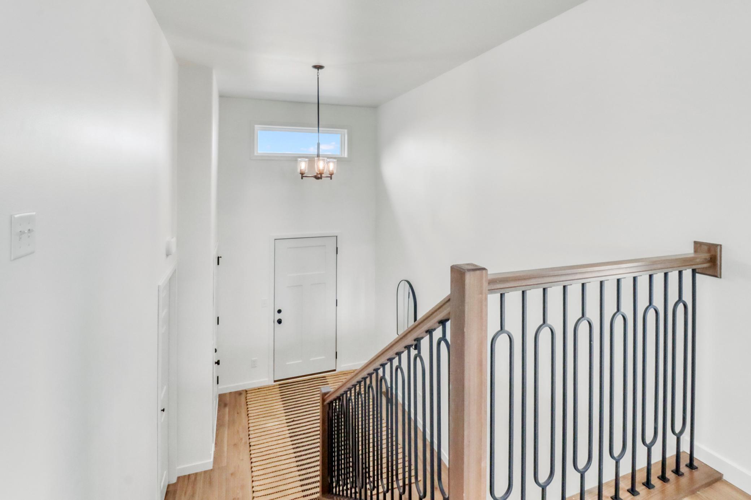
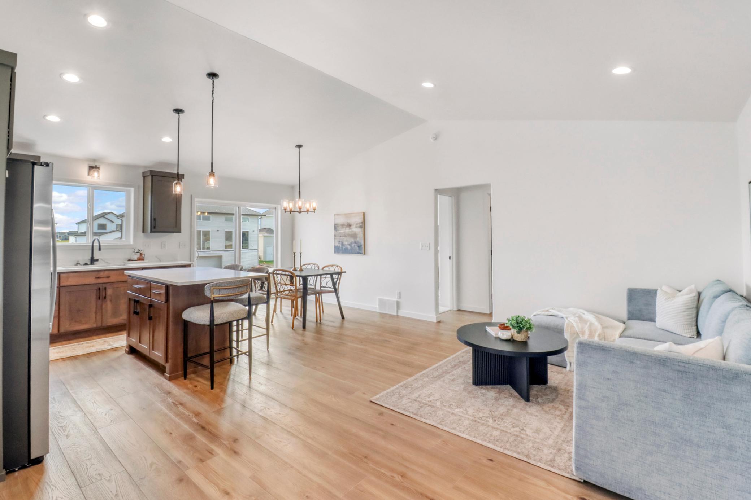
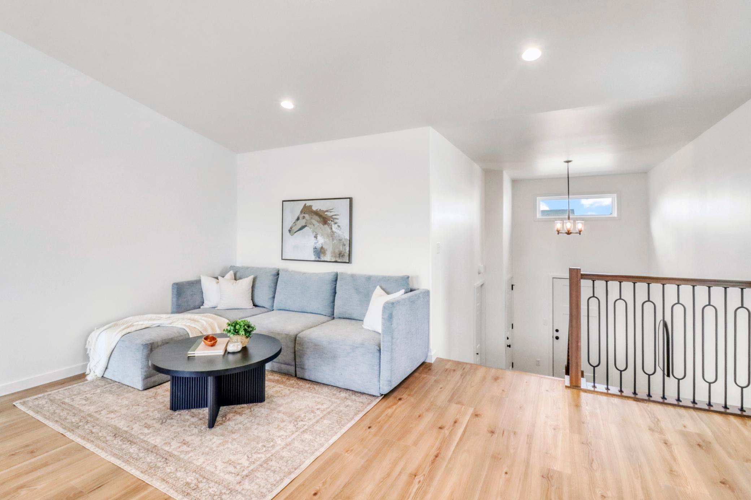
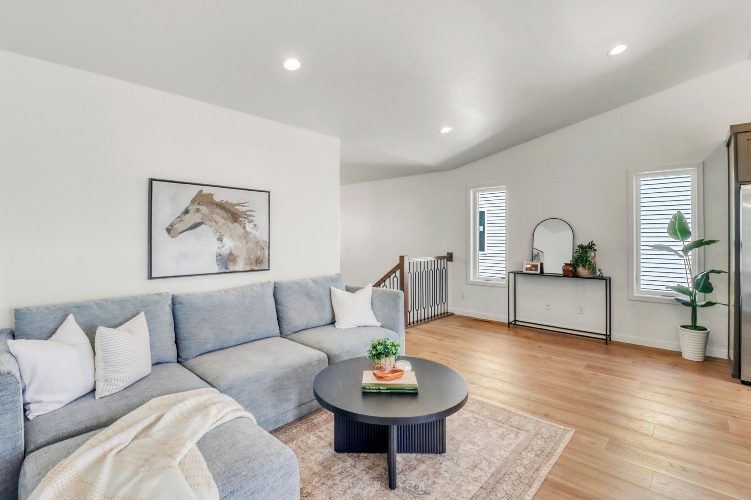
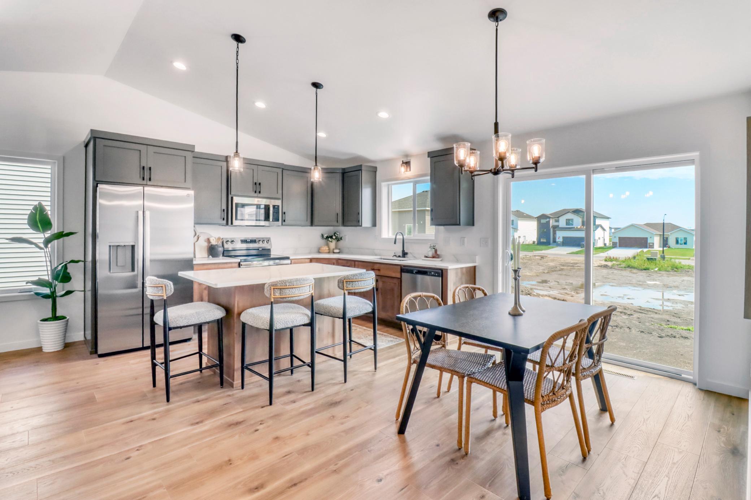
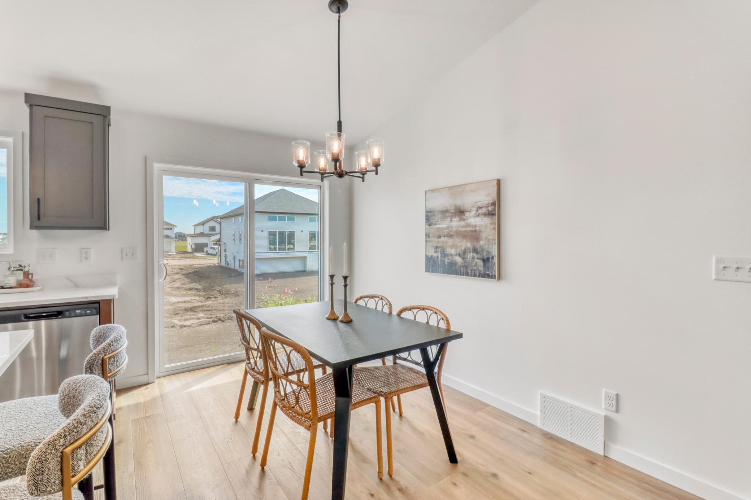
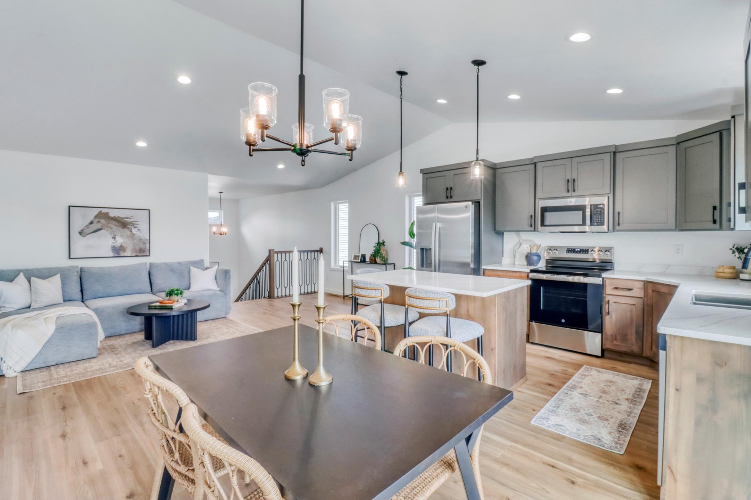
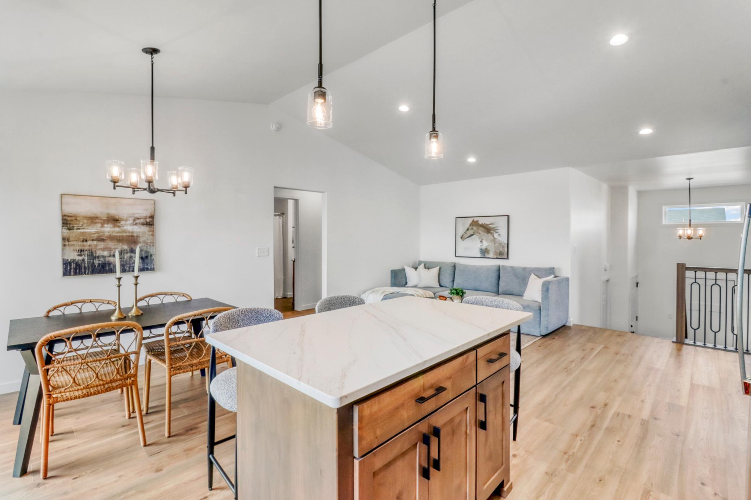
Experience the perfect blend of modern style and everyday comfort in the Fillmore home. Designed with soaring ceilings and a warm, inviting atmosphere, this thoughtfully crafted floor plan offers an open-concept layout that seamlessly connects the living room, dining area, and kitchen—ideal for entertaining and daily living.
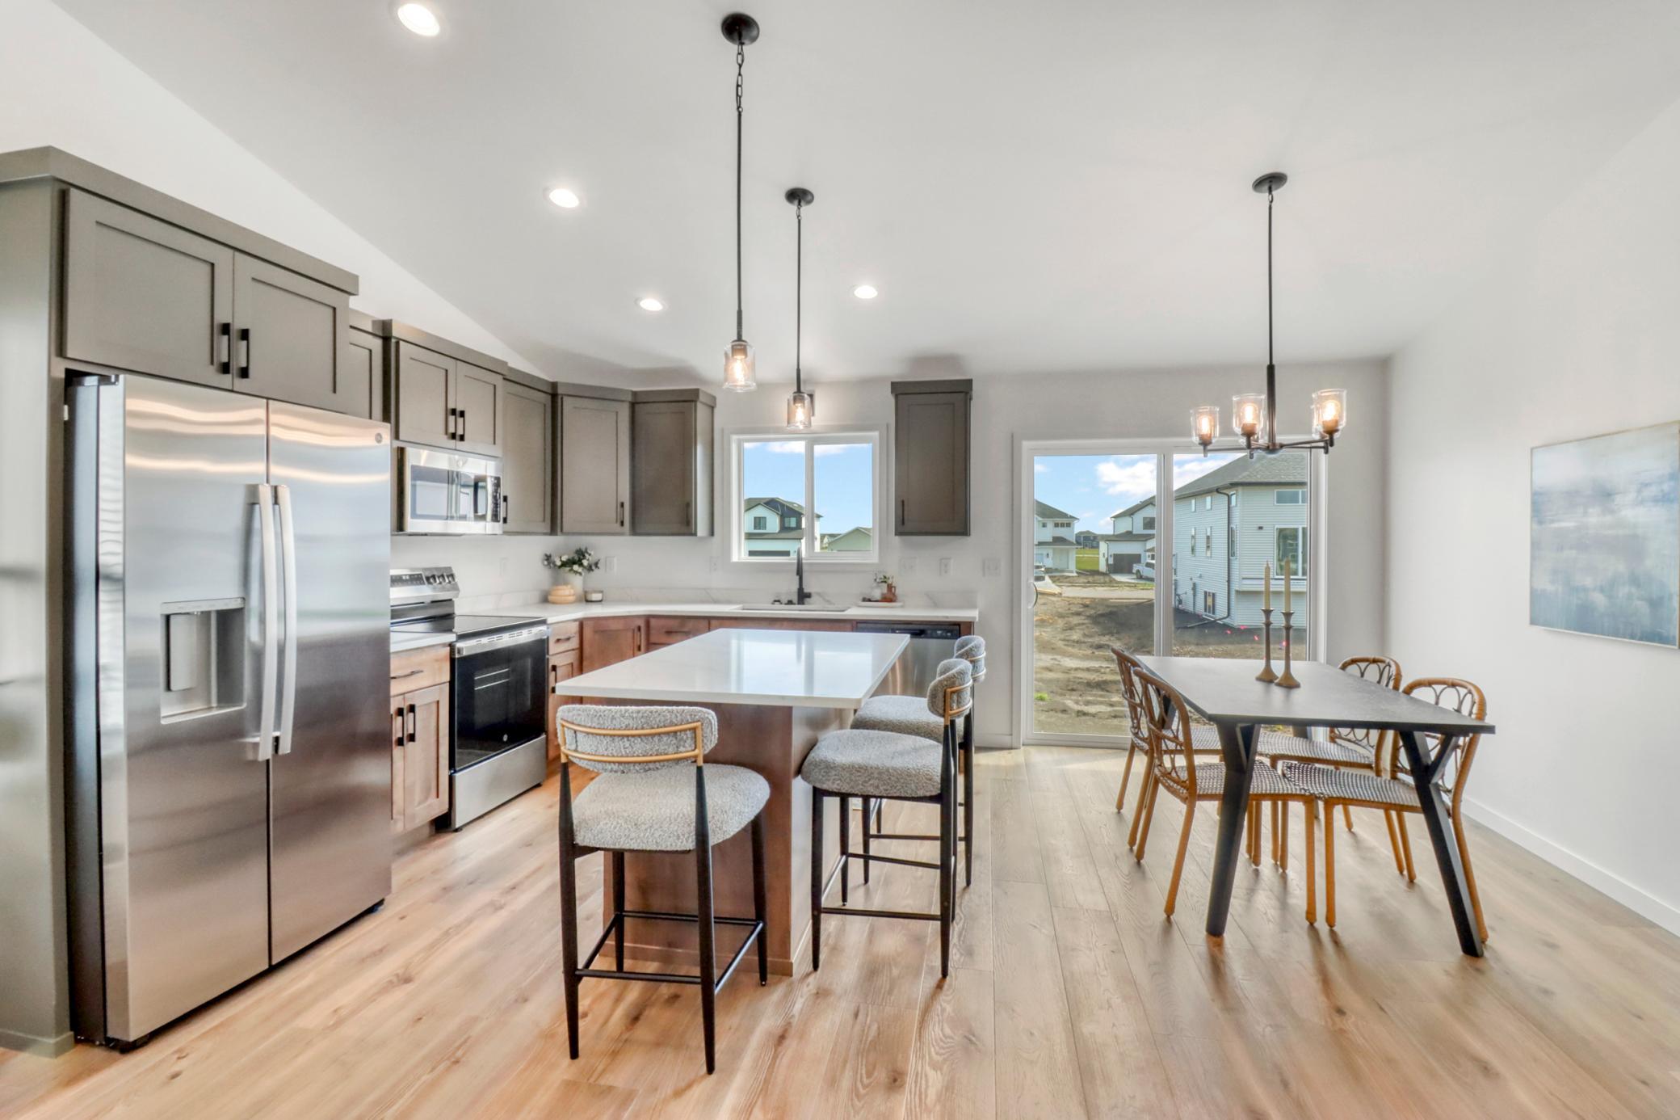
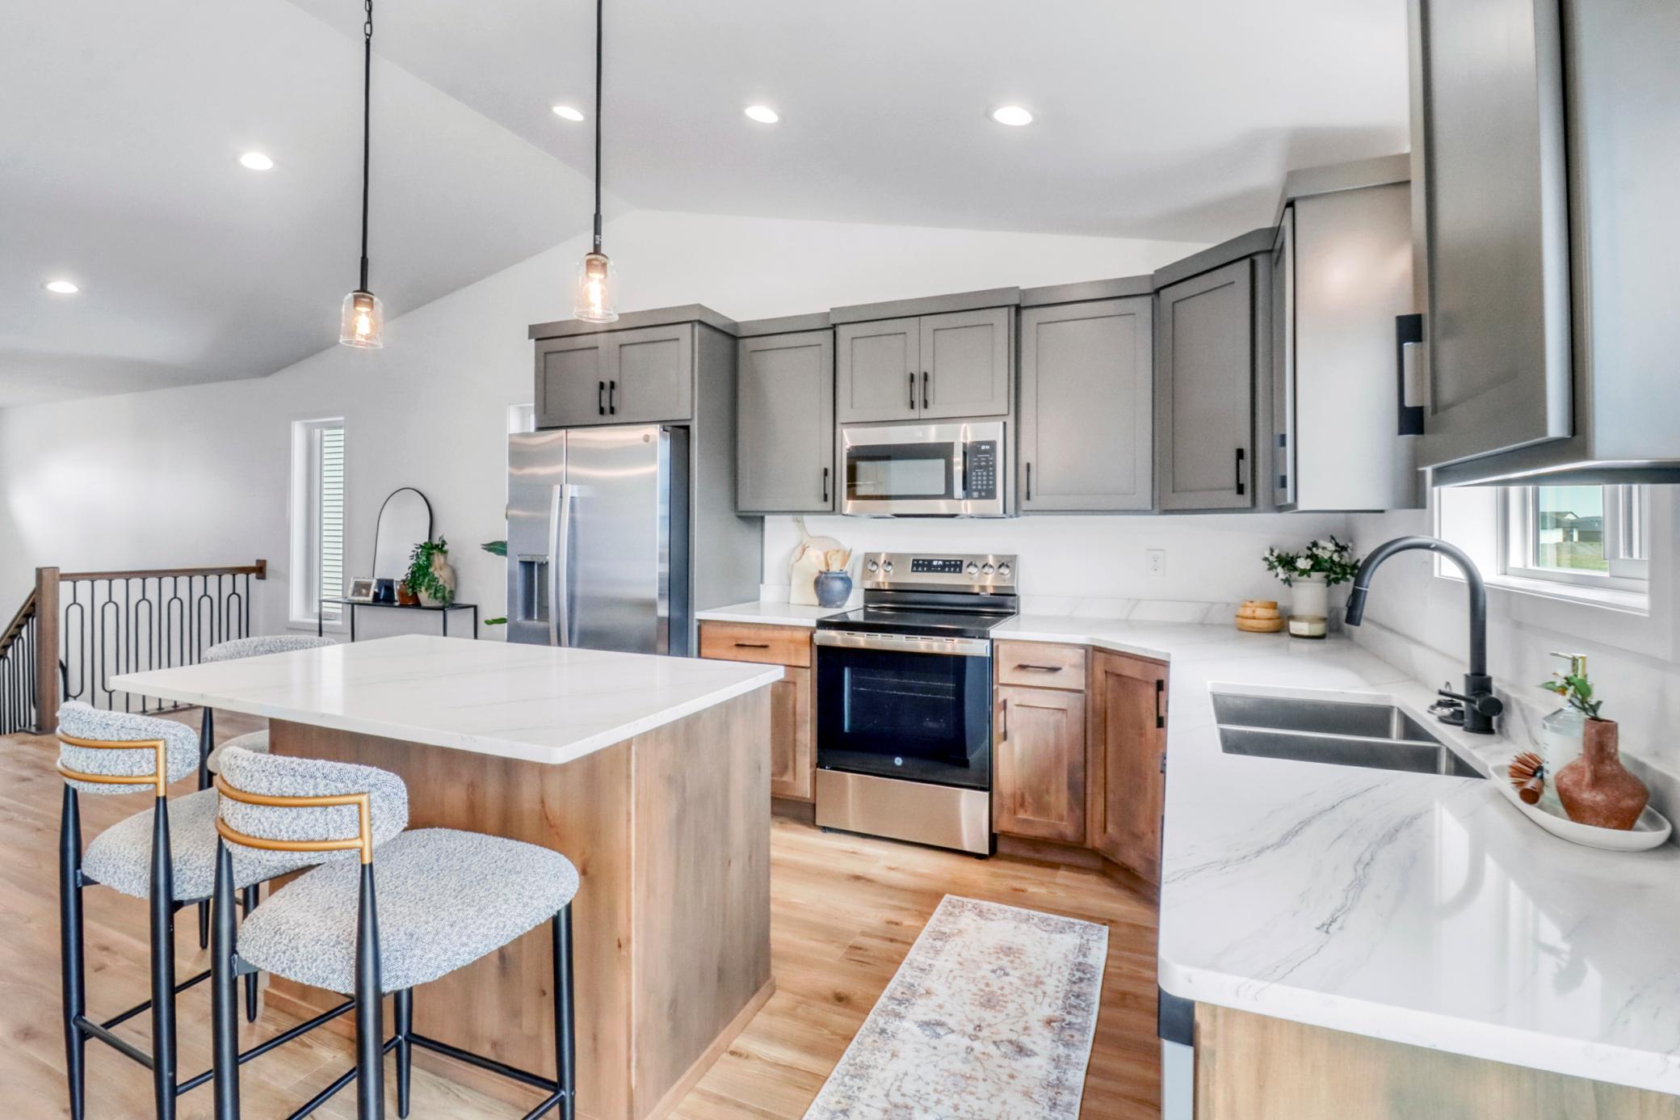
The gourmet kitchen on the main level features a striking blend of rustic and contemporary charm, showcasing two-tone cabinetry in rustic tones, sleek quartz countertops, and stainless steel appliances. Matte black lighting fixtures bring a refined touch that ties the space together.
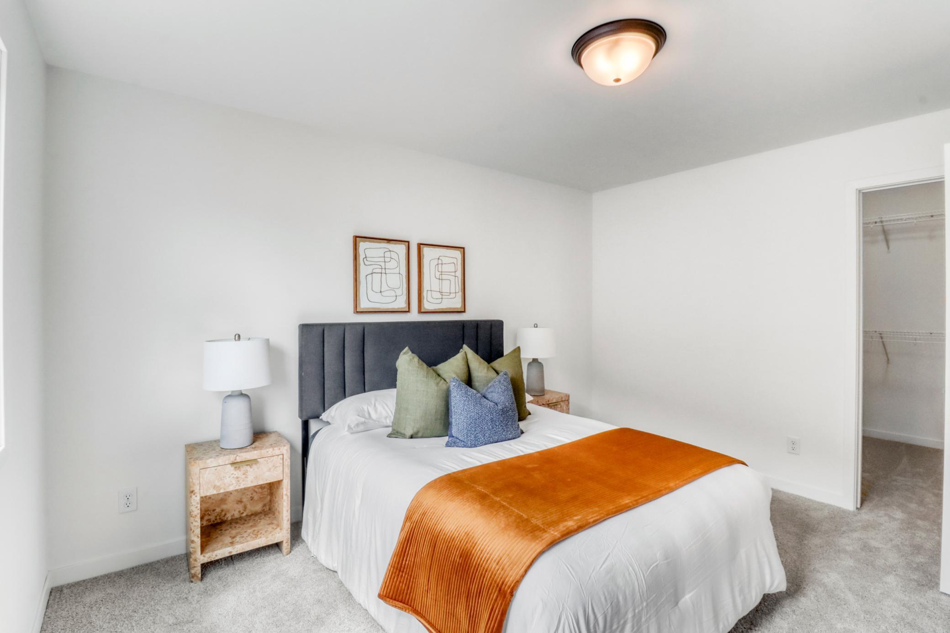
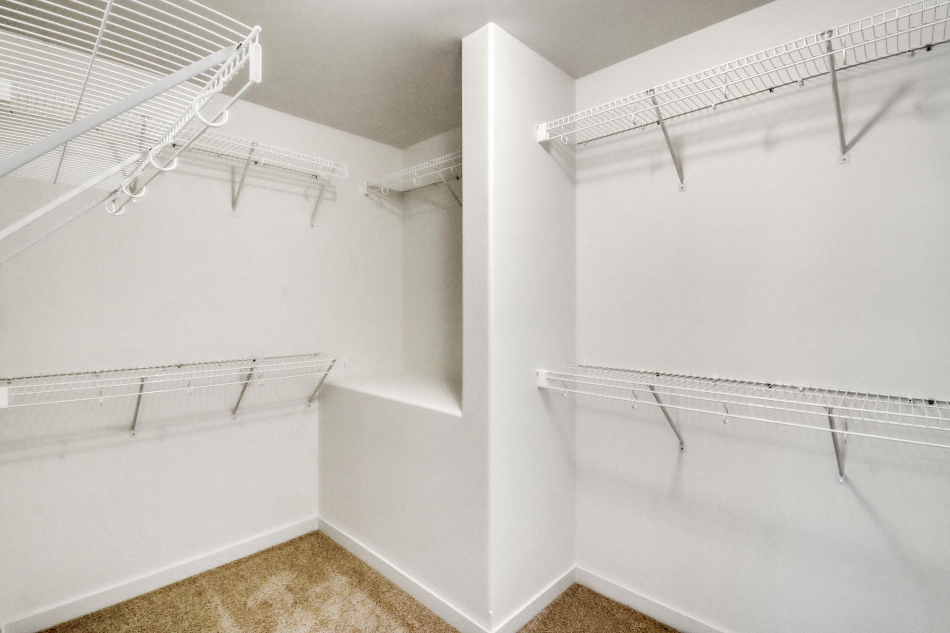
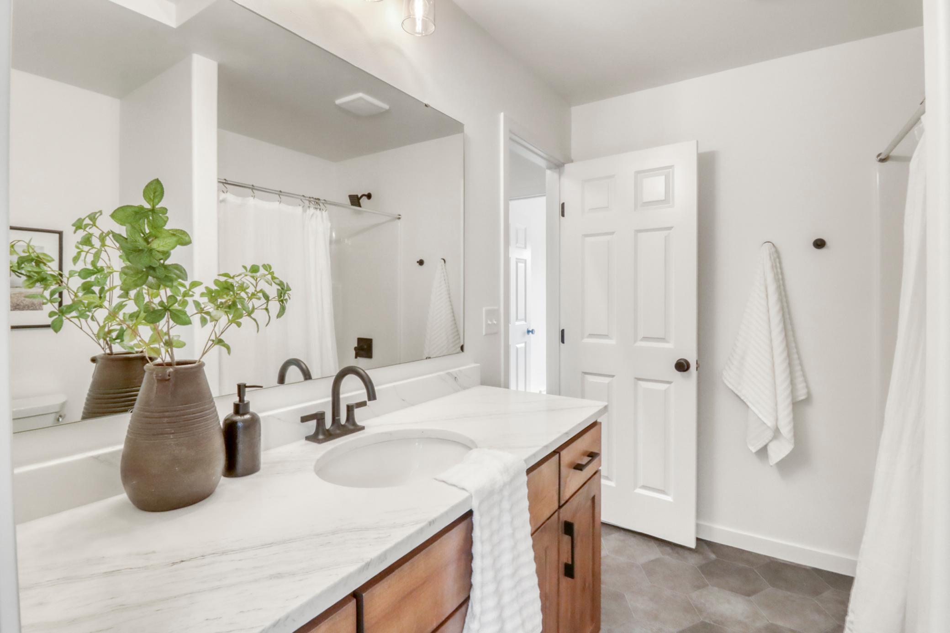
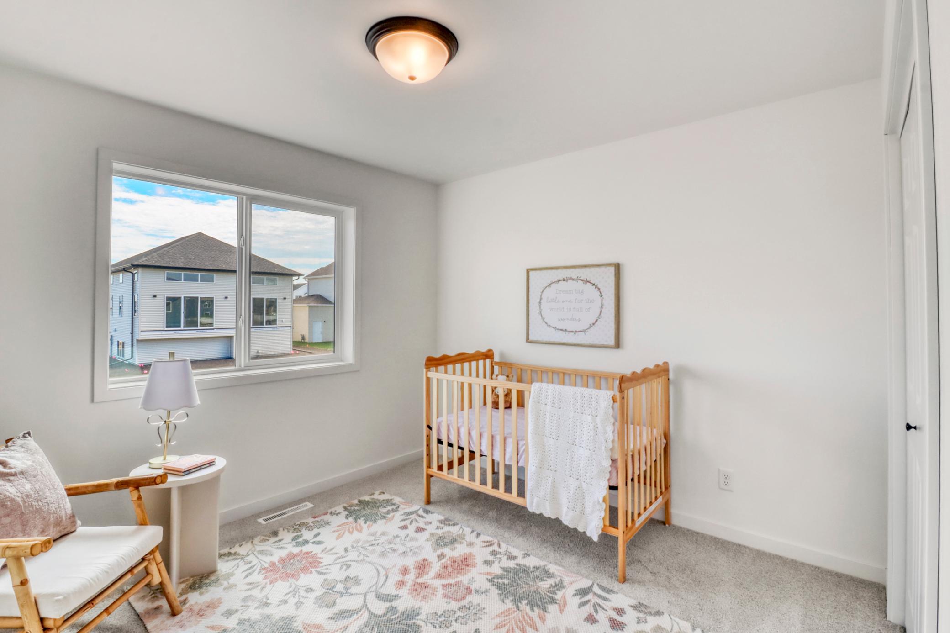
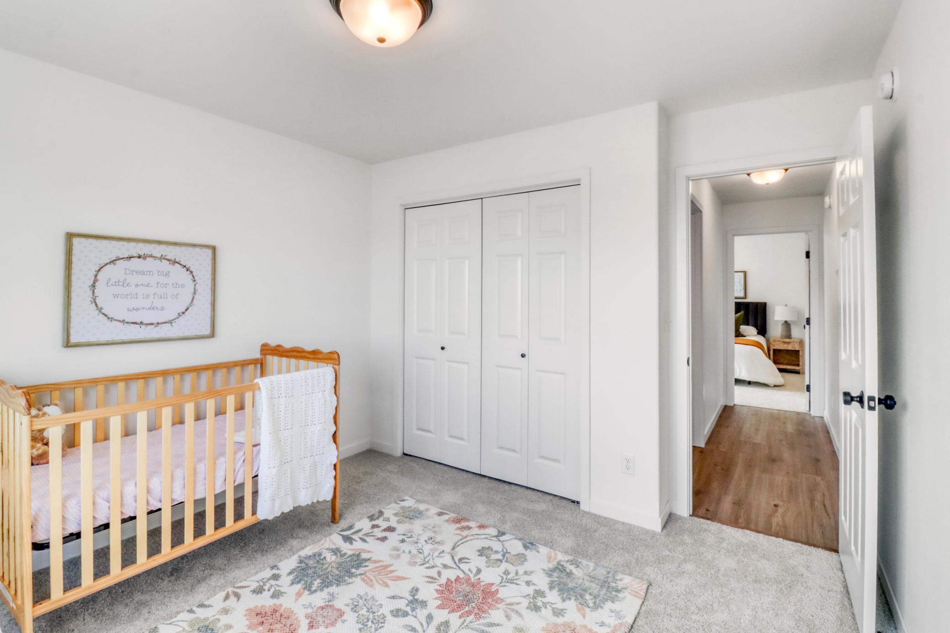
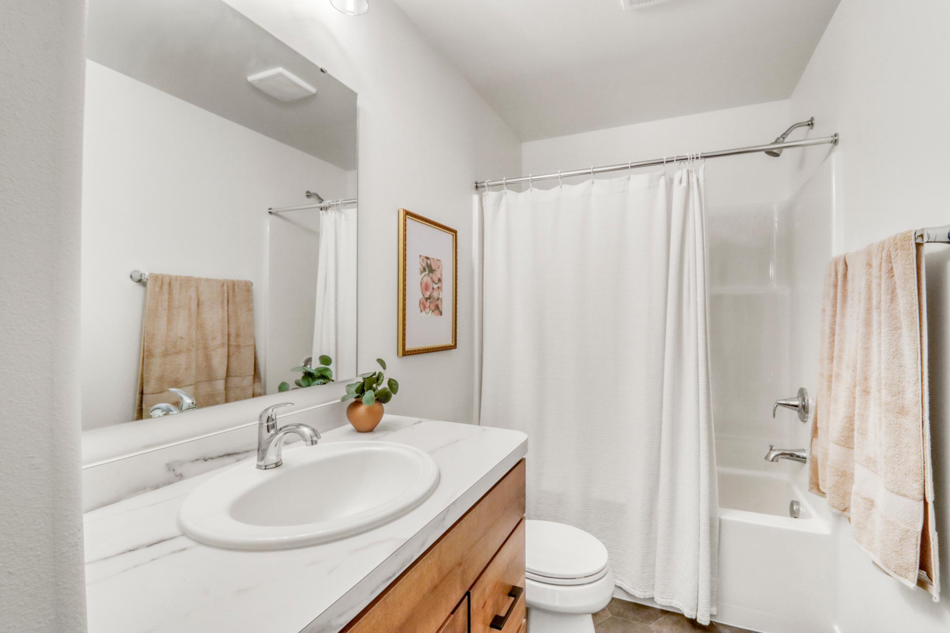
Off of the main gathering spaces, you’ll find a master suite with a spacious walk-in closet, an additional bedroom, and a full bathroom.
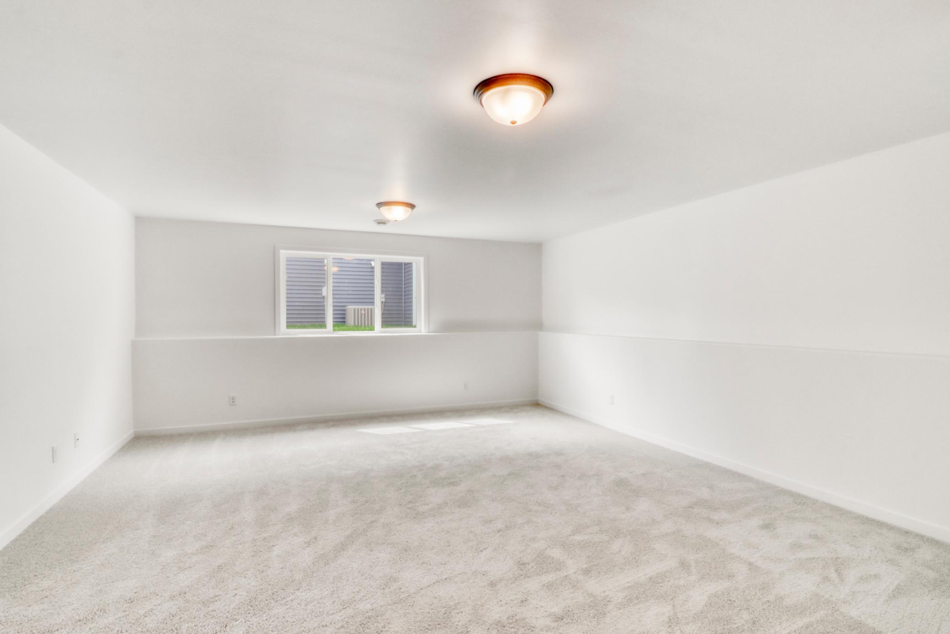
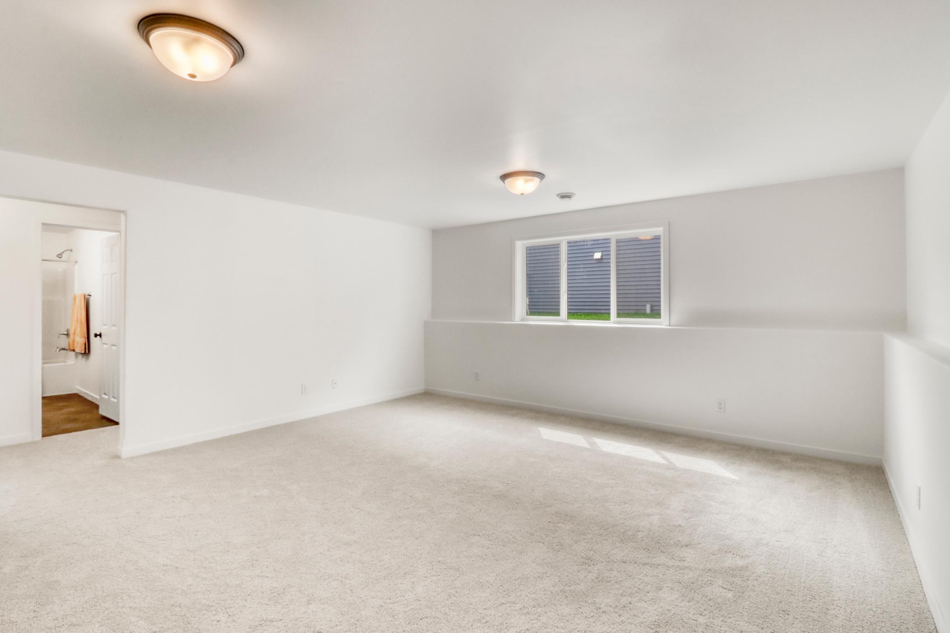
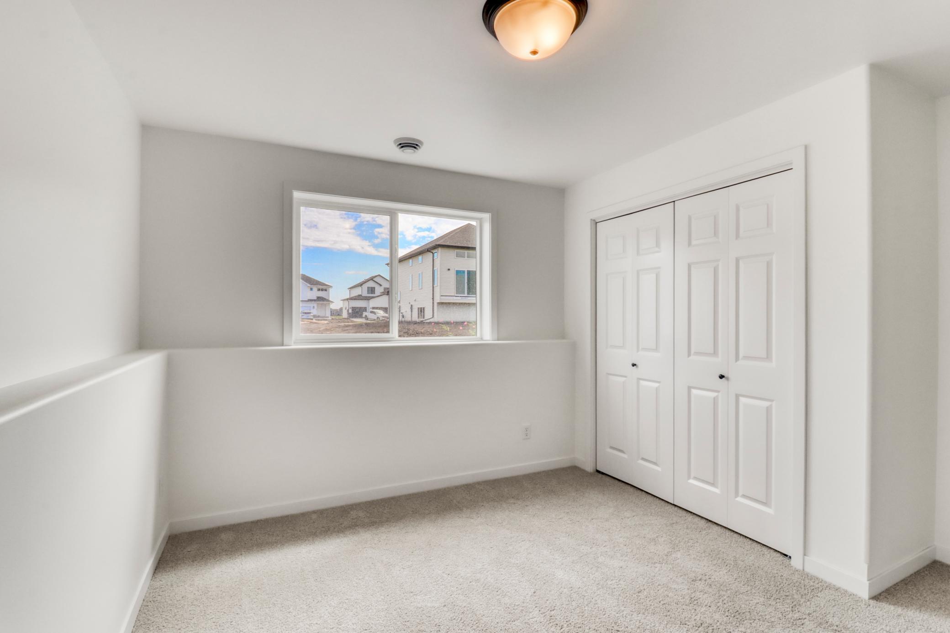
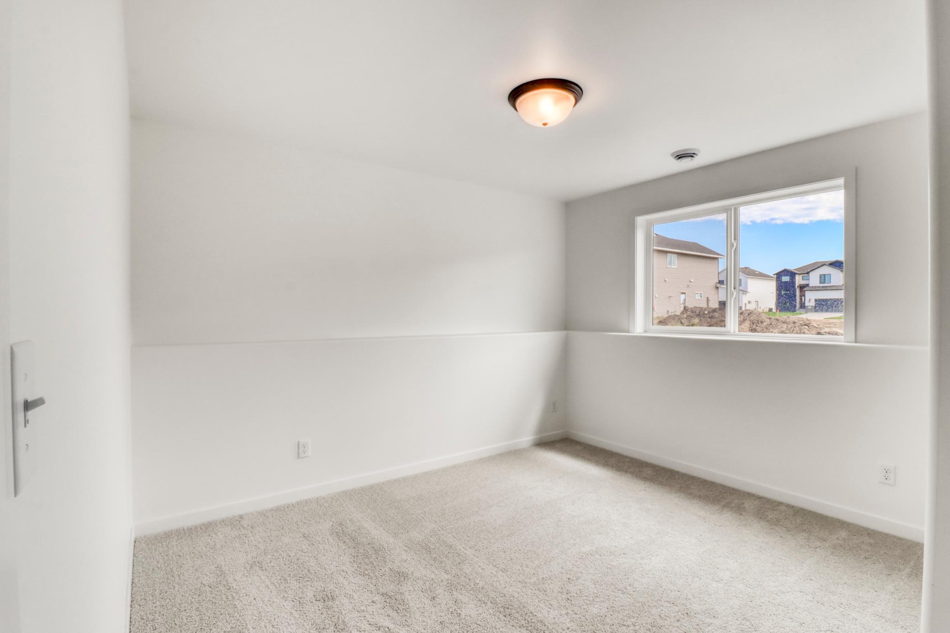
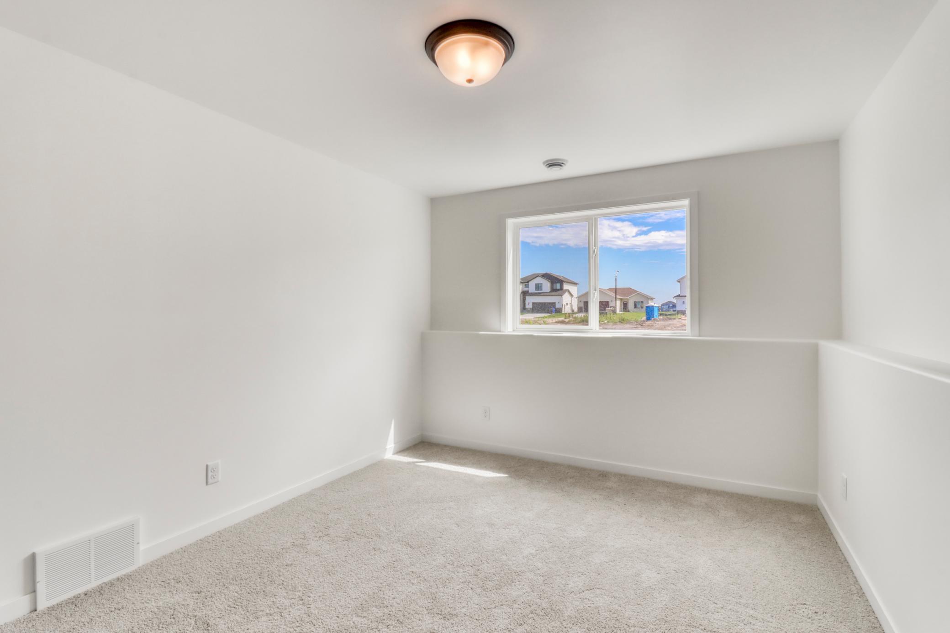
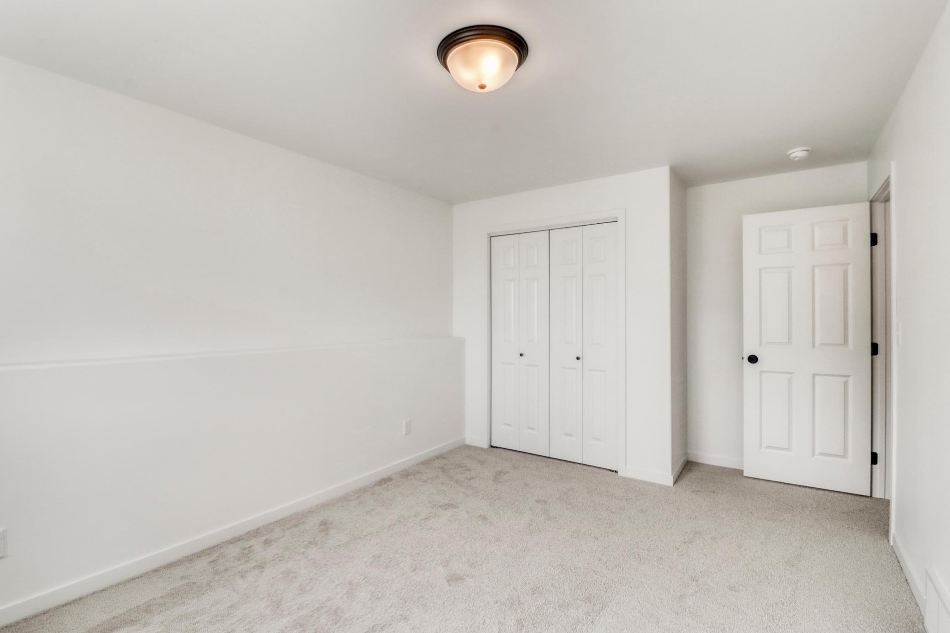
The lower level expands your living space with a large family room, perfect for game or movie nights with family and friends. This level also includes two additional bedrooms, a full bathroom, and a mechanical/laundry room.
Discover a home that combines functionality, flexibility, and modern design—the Fillmore is built to fit your lifestyle.