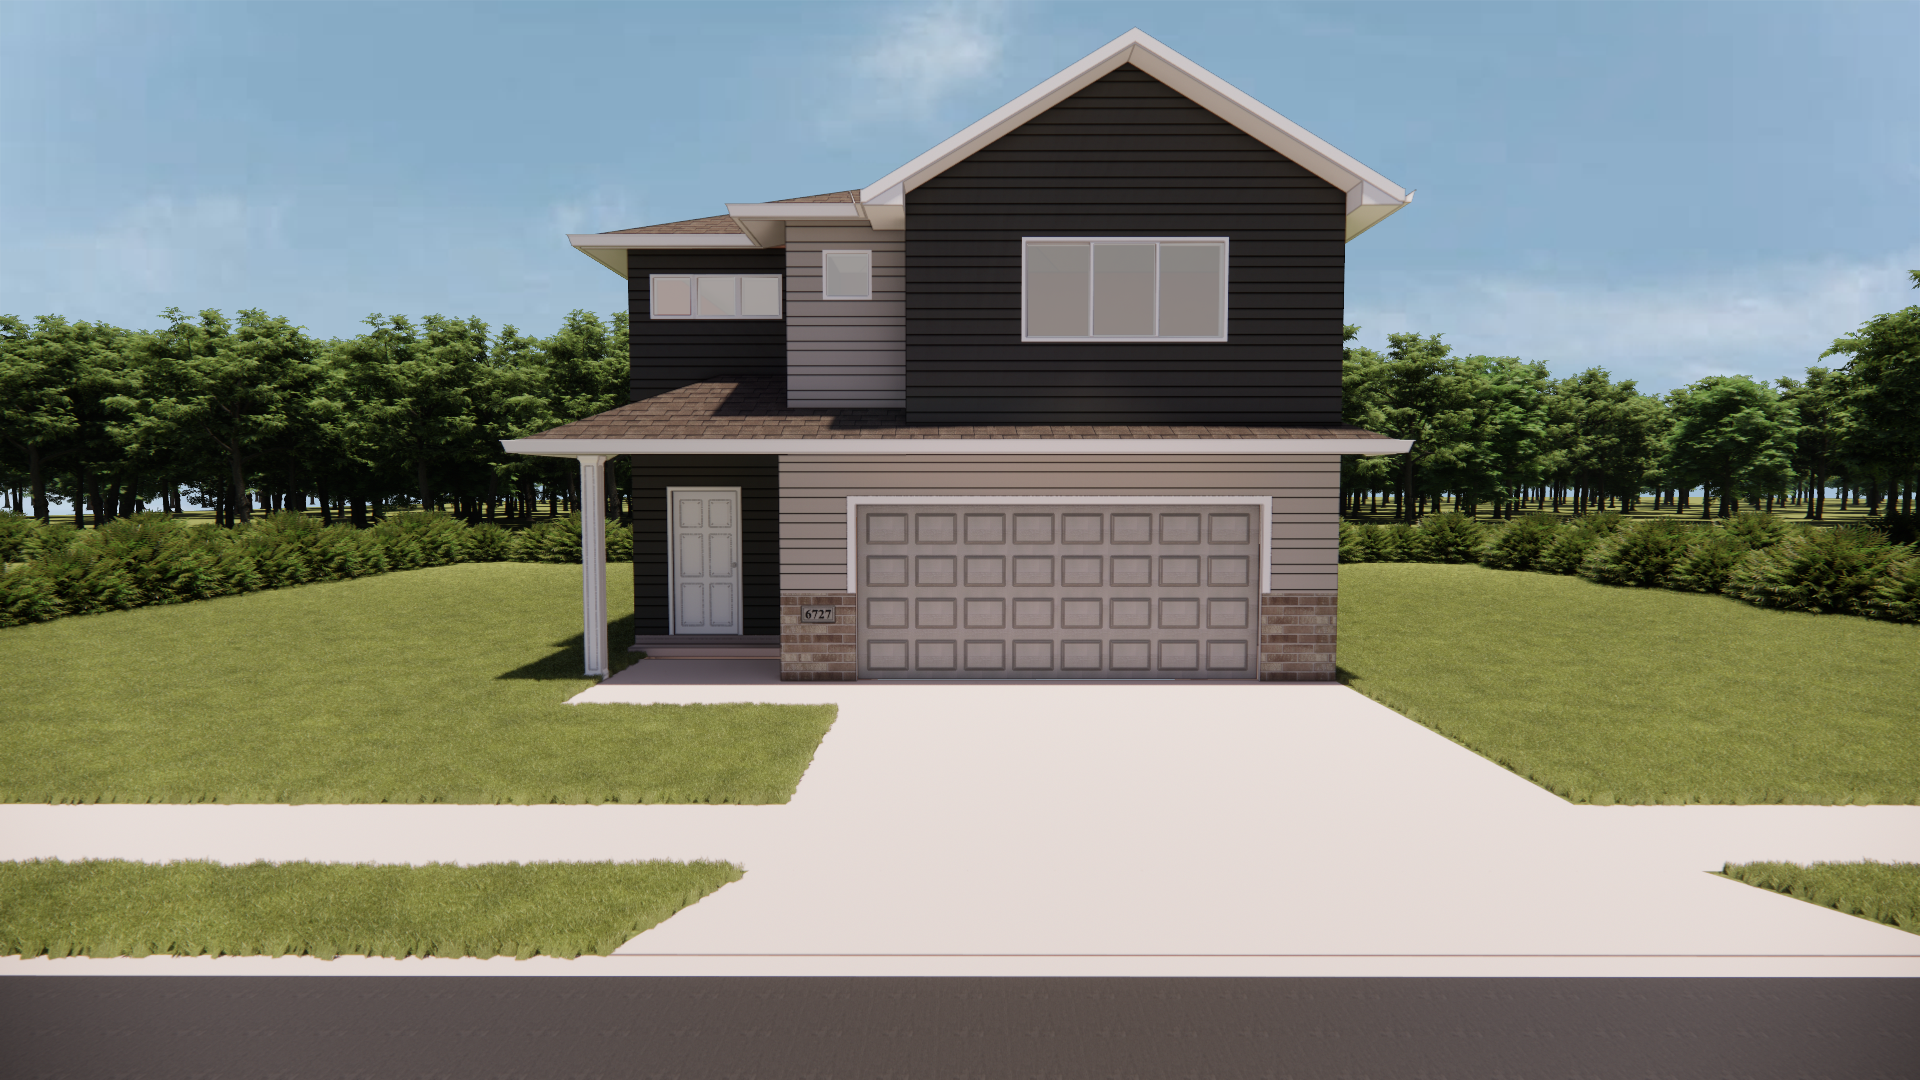
Discover the Franklin 3-Level floorplan, where timeless beauty meets modern sophistication in a thoughtfully designed home with a distinctive layout. The main level blends traditional charm with contemporary style, offering a beautifully defined yet connected arrangement of the living room, dining area, and kitchen. At the heart of the home, the kitchen makes a statement with abundant custom cabinetry and a spacious center island, providing both exceptional storage and the perfect gathering space. Grand transom windows throughout the main level fill the home with natural light, creating a bright and inviting atmosphere.
Upstairs, the private primary bedroom offers a comfortable retreat with a large walk-in closet. The upper rounds out with two additional bedrooms and a full bathroom. The lower level expands the home’s versatility with an intimate family room, an additional bedroom, full bathroom, and convenient laundry/mechanical room.
With its unique three-level design, custom kitchen cabinetry, and thoughtfully arranged living spaces, the Franklin offers a beautiful blend of timeless character, modern style, and everyday functionality.
*Photos of Previous Model*