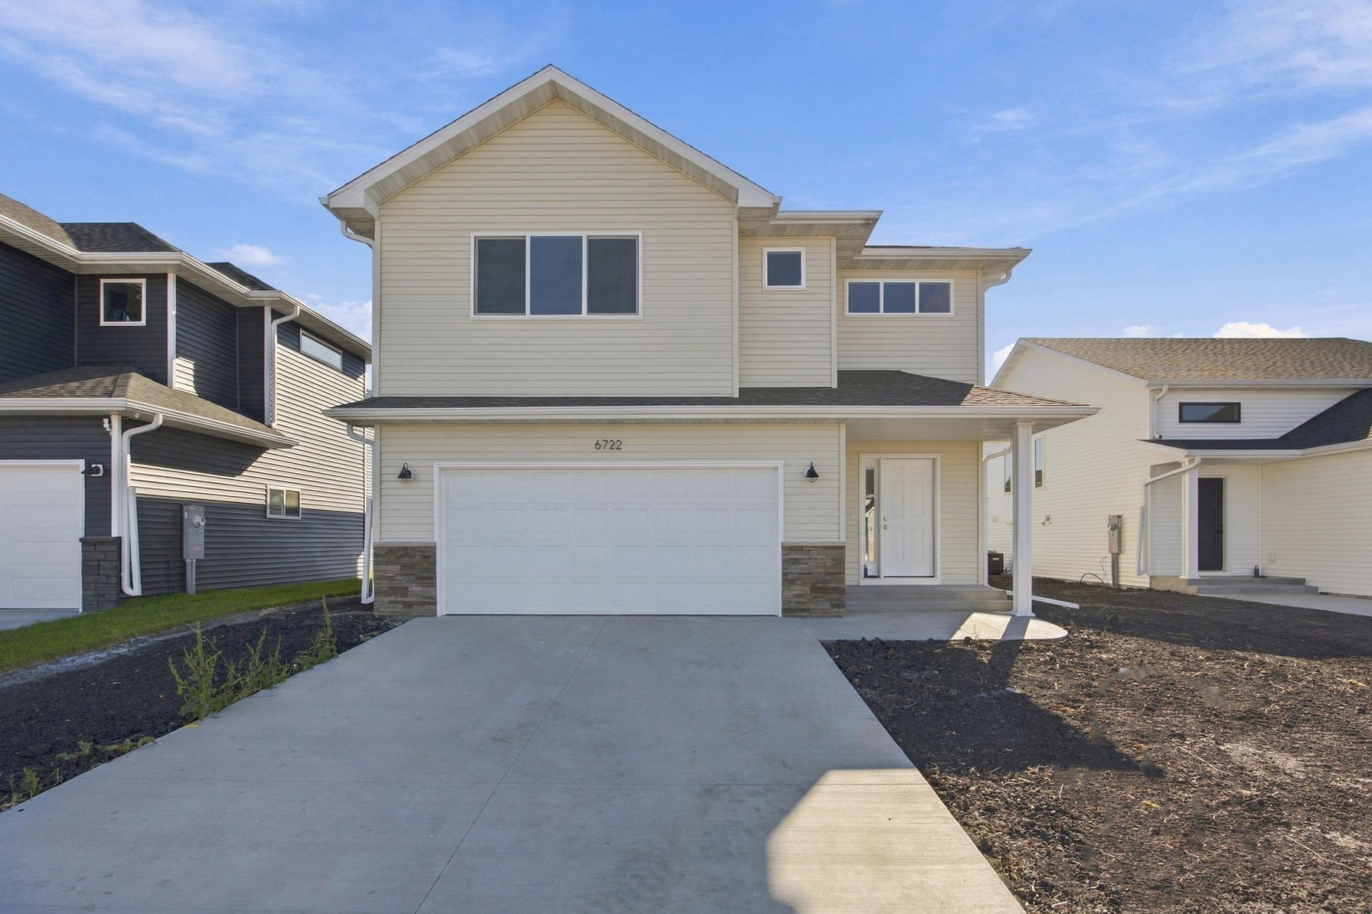
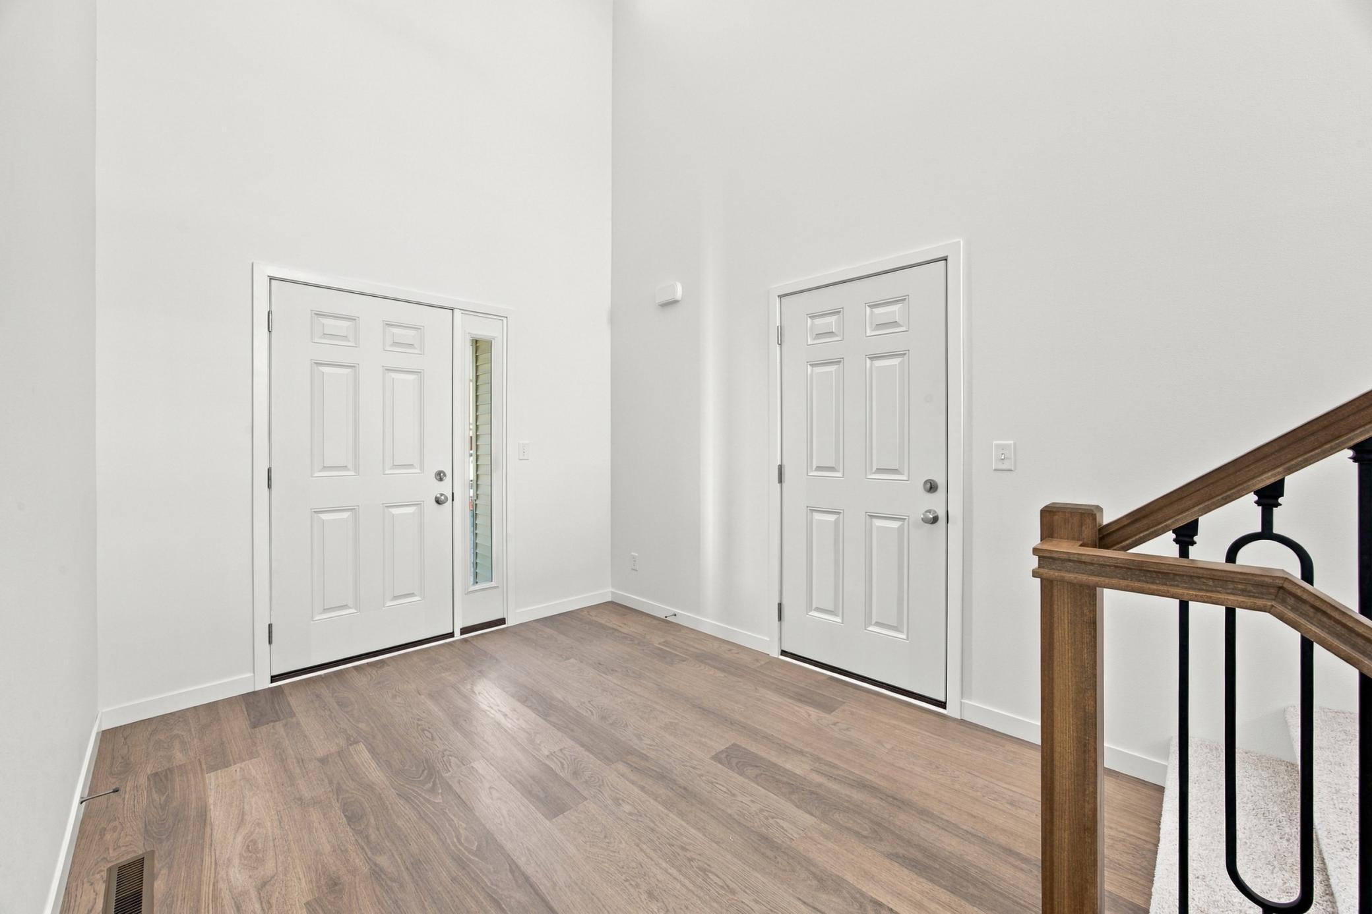
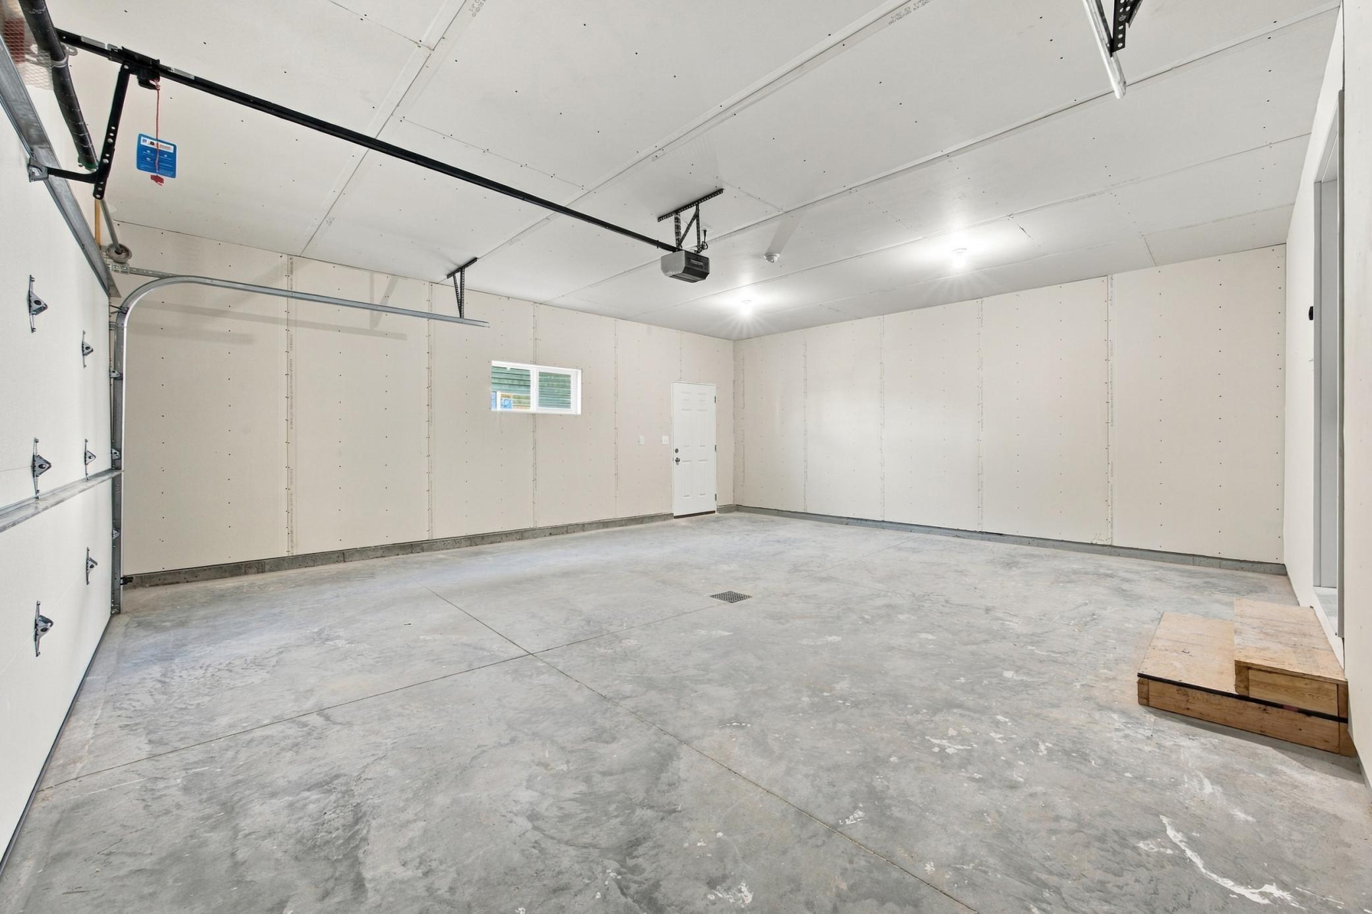
Welcome to the Kittson II, an enhanced take on a popular floorplan with an additional bedroom and even more functional living space. This thoughtfully designed home combines modern style, natural light, and everyday convenience across three finished levels.
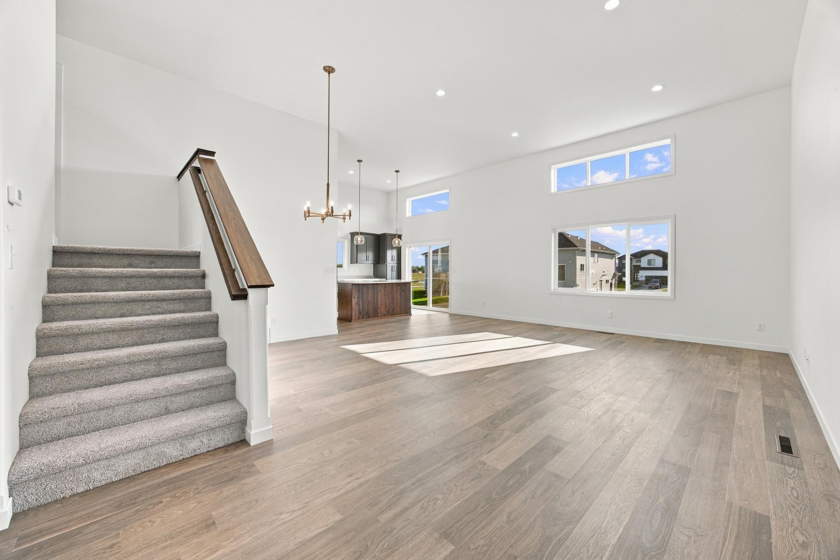
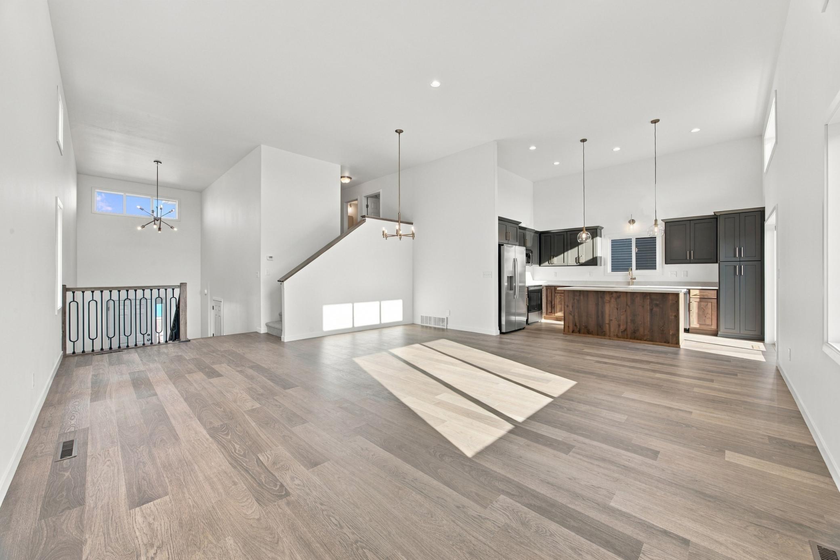
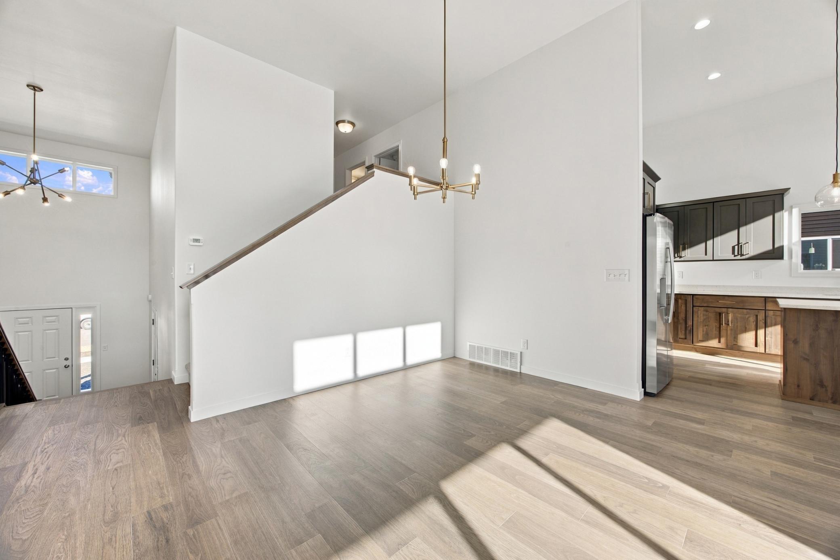
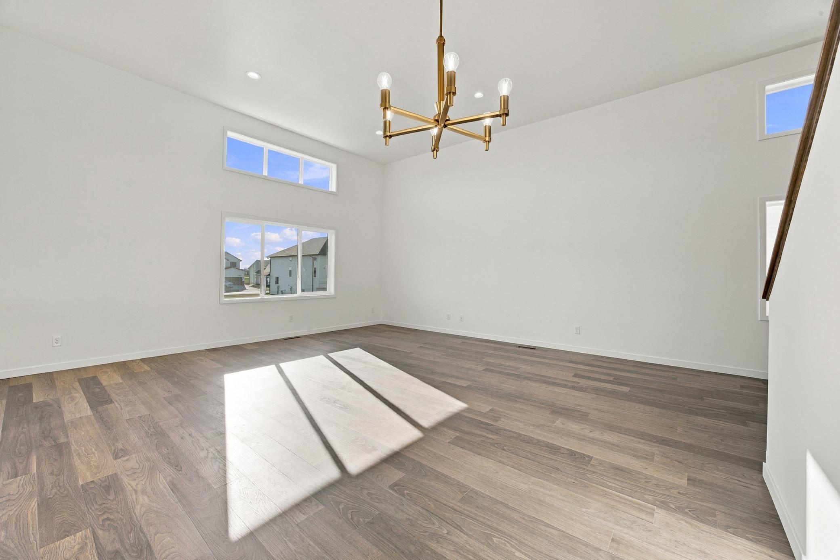
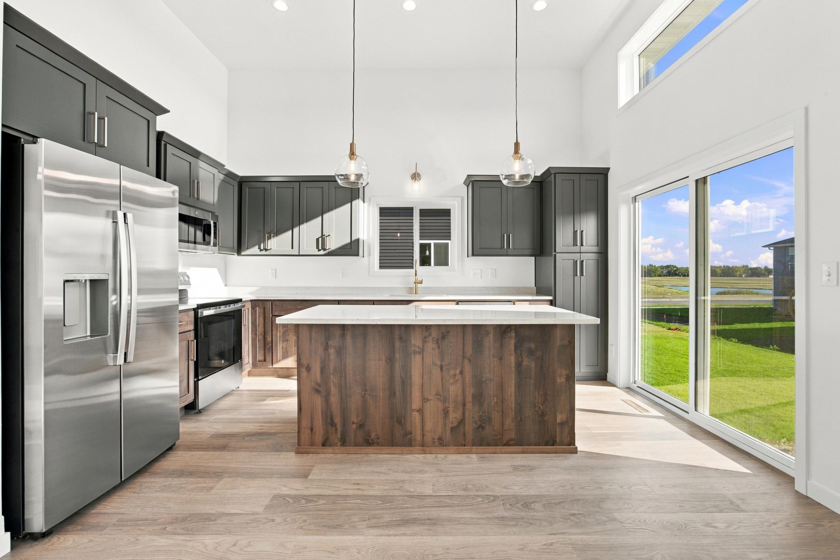
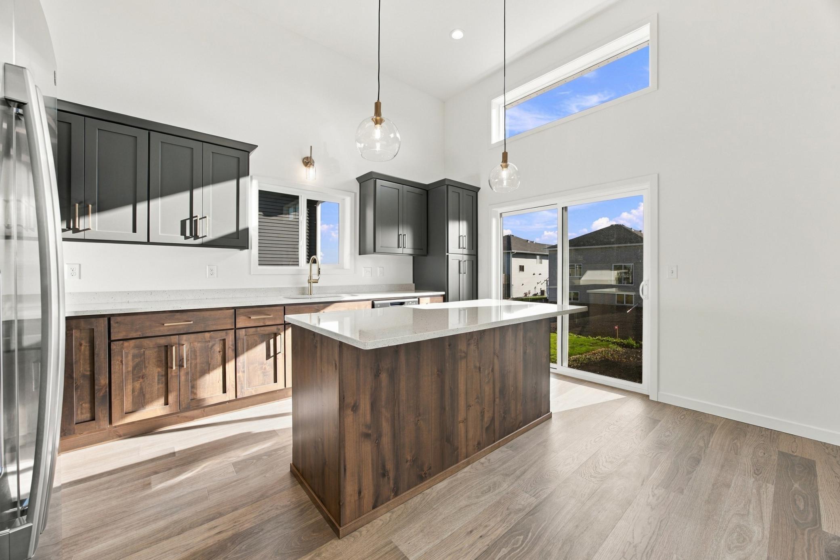
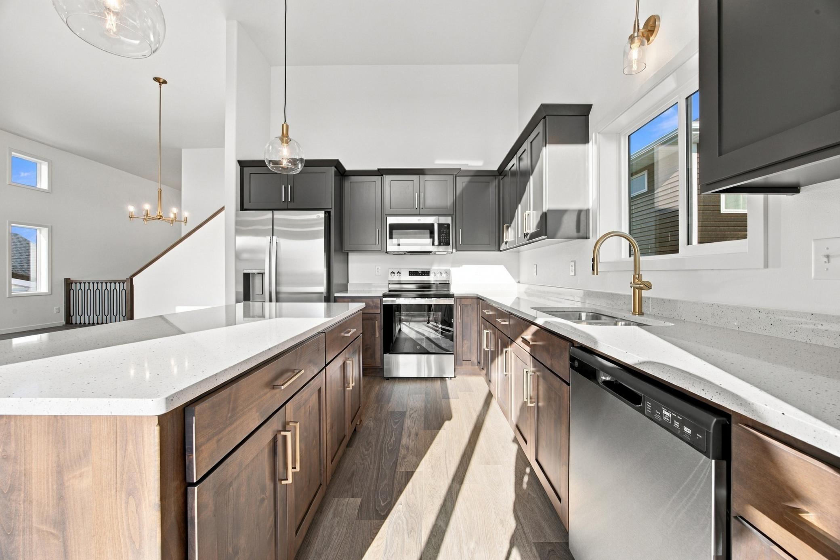
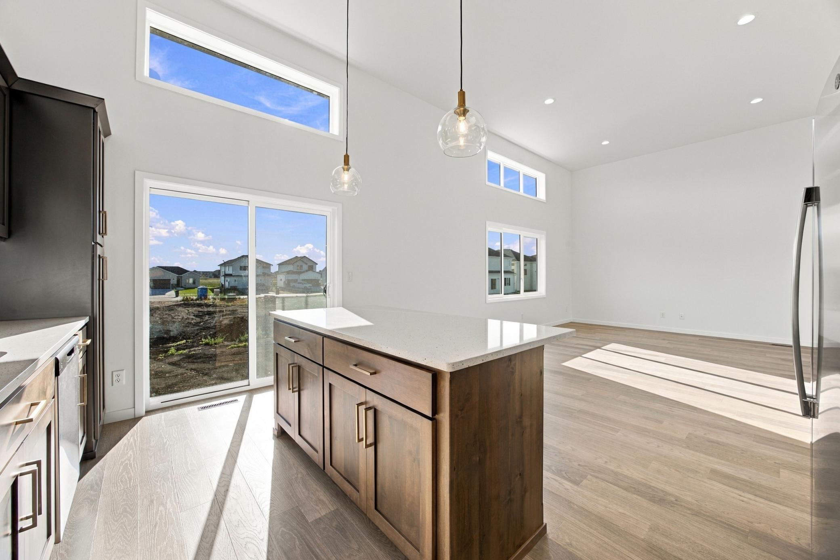
The main level features an open-concept layout connecting the living room, dining area, and kitchen, with large transom windows filling the space with natural light. The kitchen is designed for both style and functionality, showcasing custom two-tone cabinetry, and stylish brass accents, a spacious center island that makes entertaining effortless.
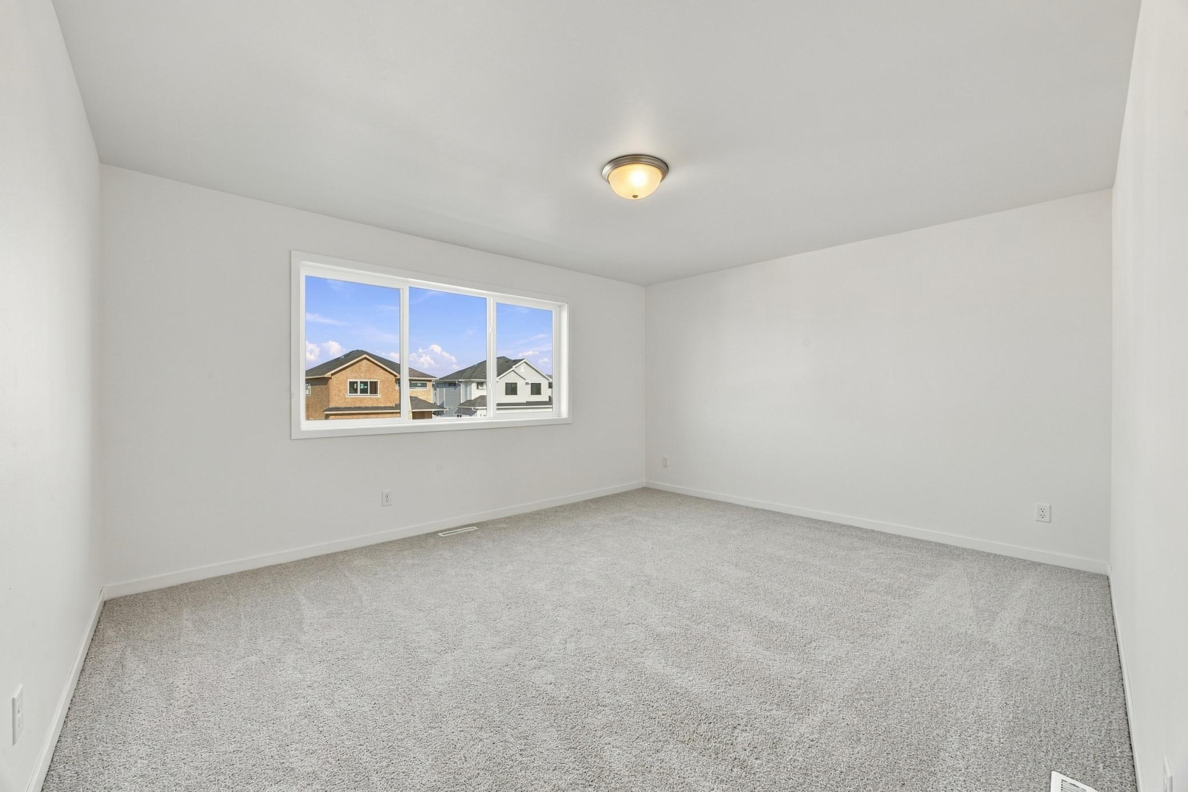
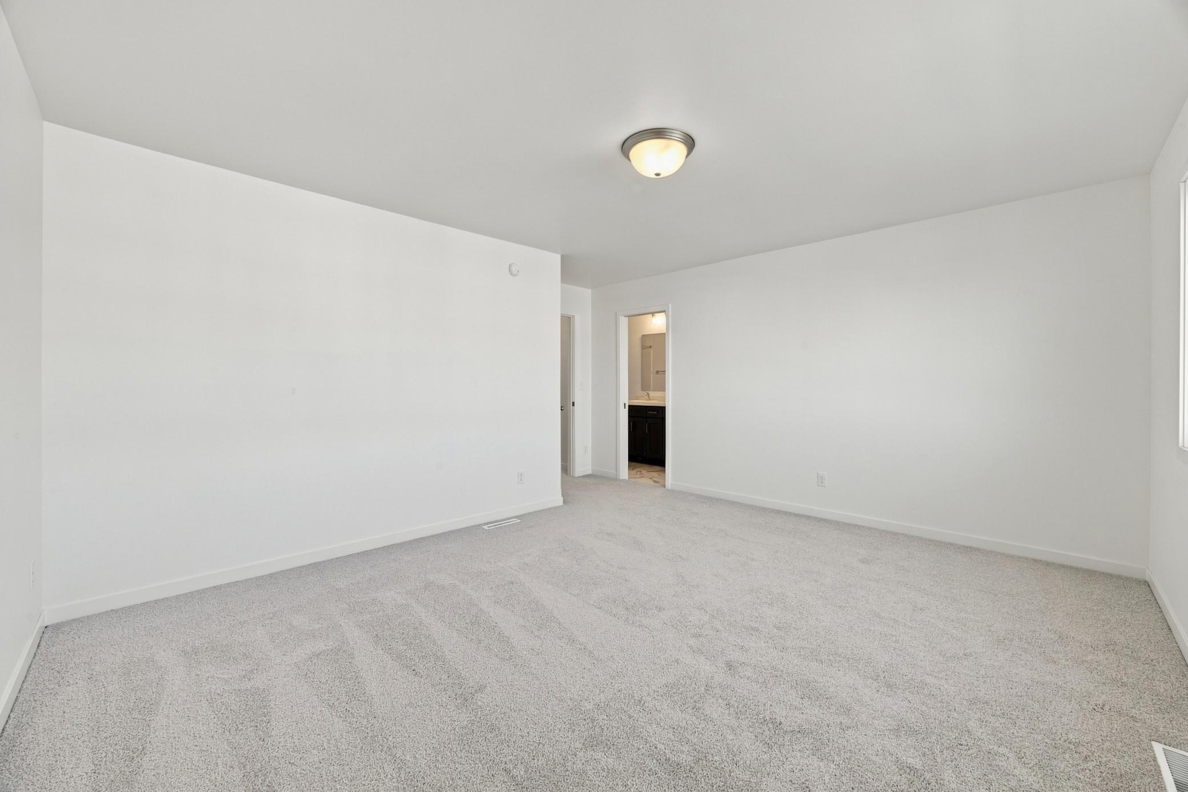
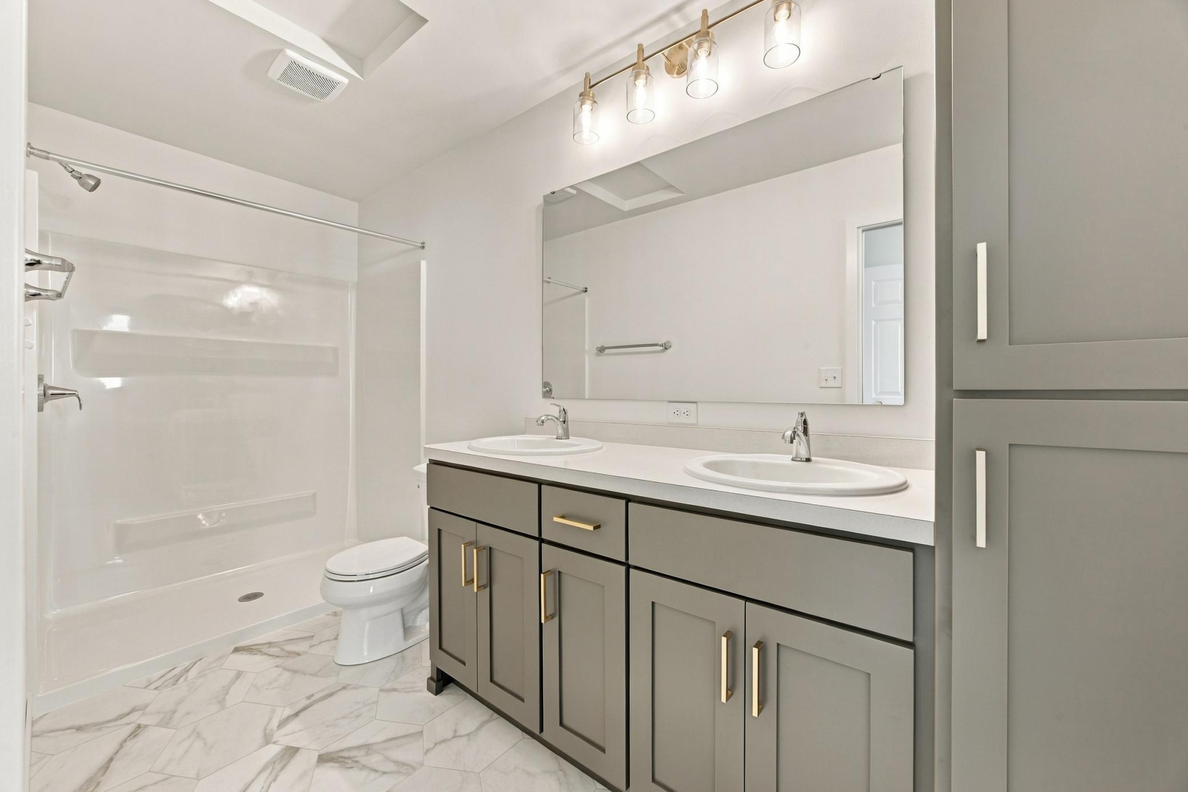
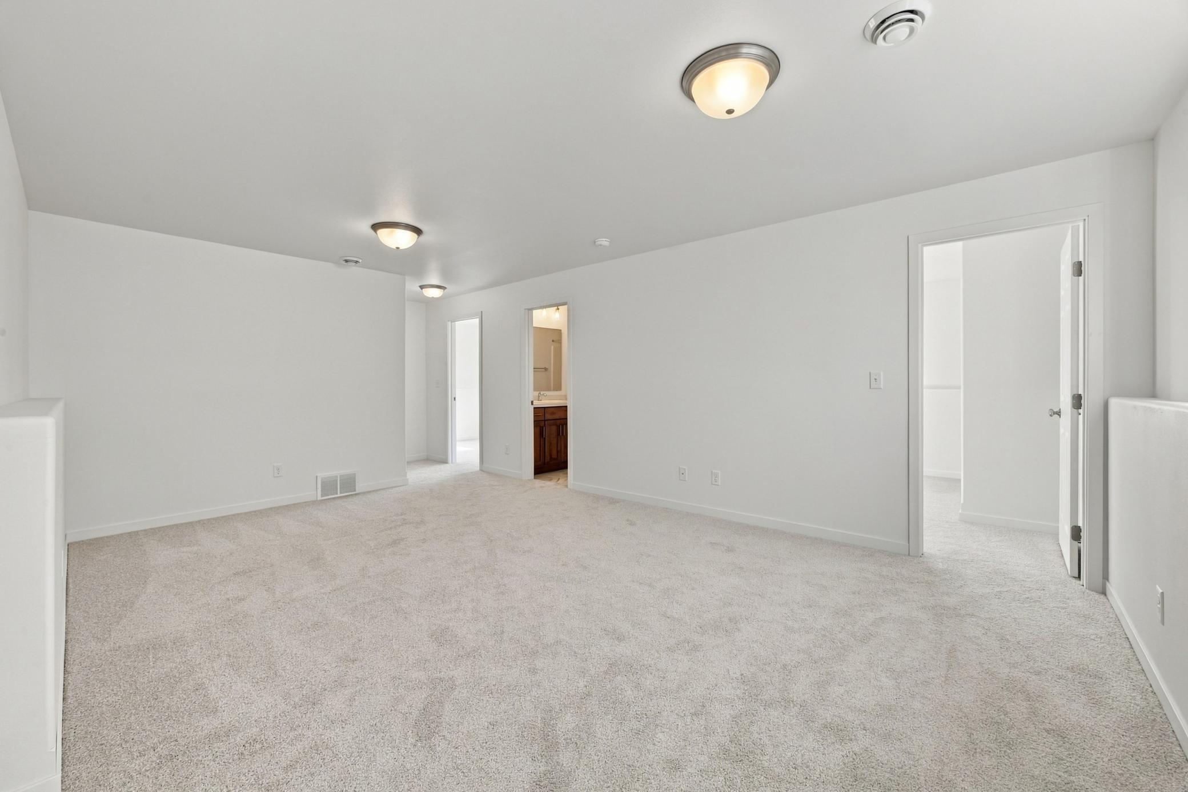
Upstairs, the private corner primary suite offers a relaxing retreat with a walk-in closet and ensuite bathroom. A second bedroom and full bathroom complete the upper level.
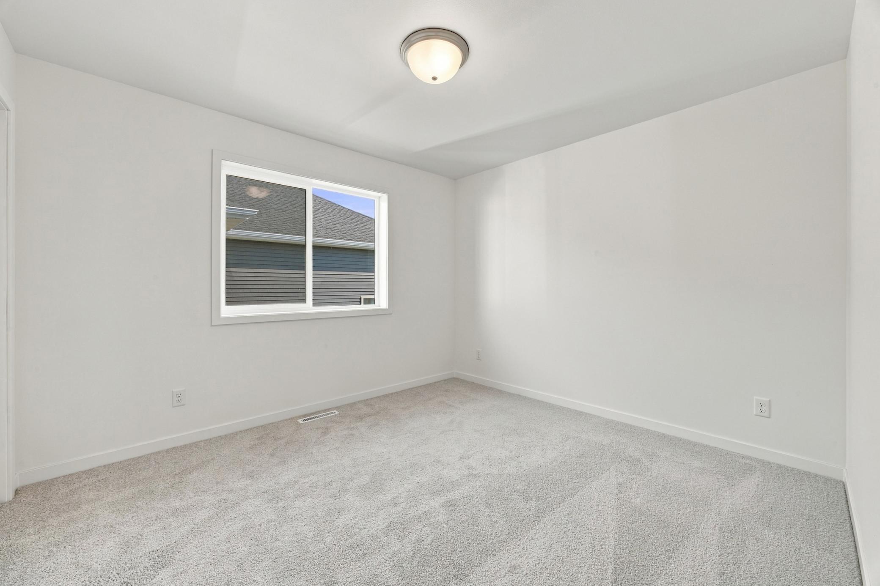
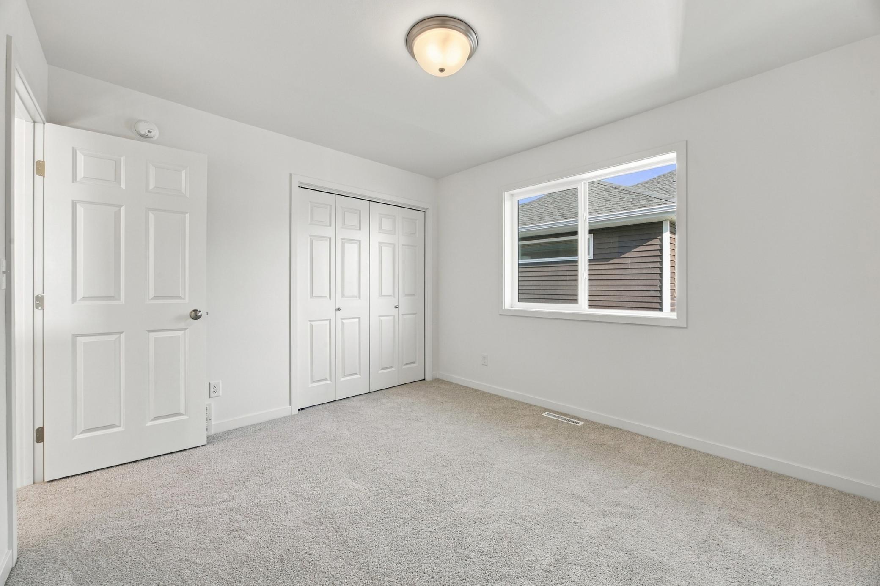
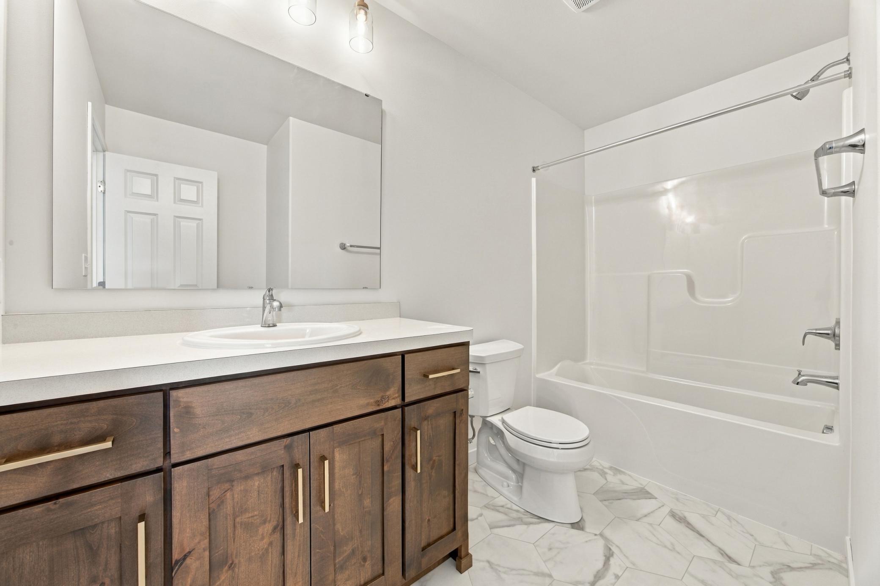
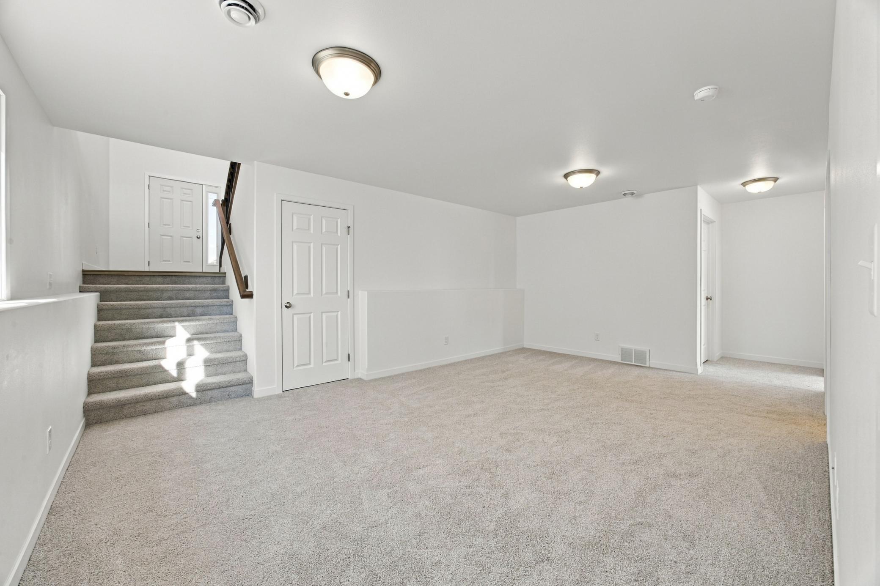
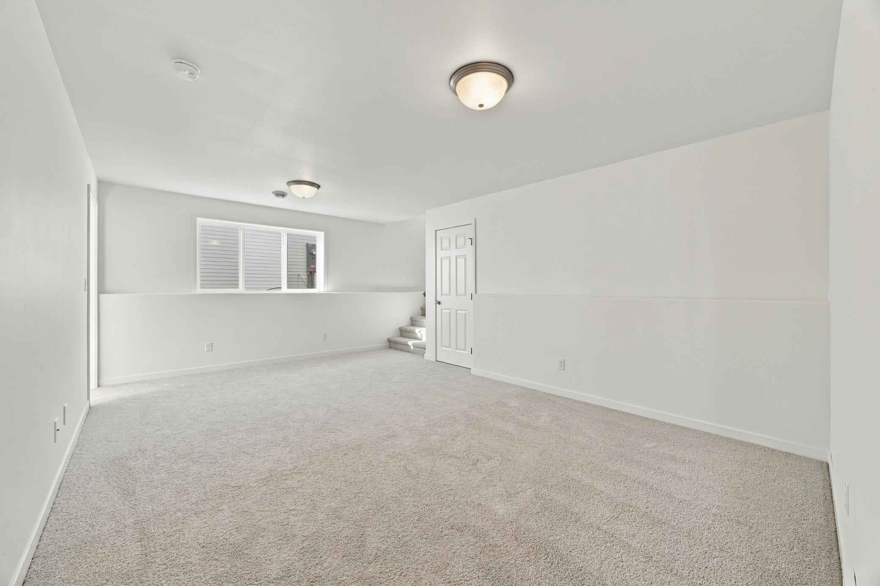
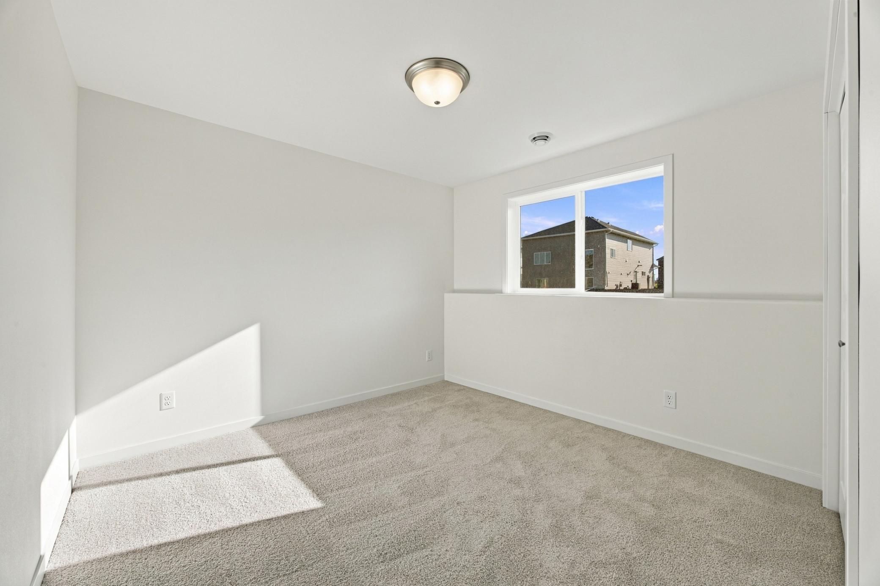
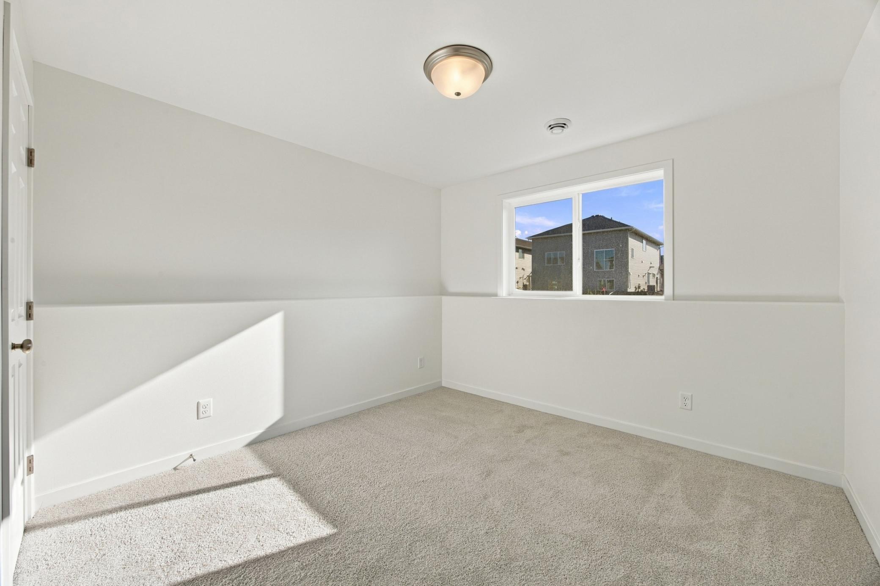
The finished lower level centers around a spacious family room, creating the perfect setting for movie nights, game days, and gatherings. Two additional bedrooms—including one with a walk-in closet—along with a full bathroom and convenient mechanical/laundry room complete the lower level.
With flexible living spaces, thoughtful storage, and a layout designed to grow with you, the Kittson II offers the perfect blend of comfort, style, and functionality.