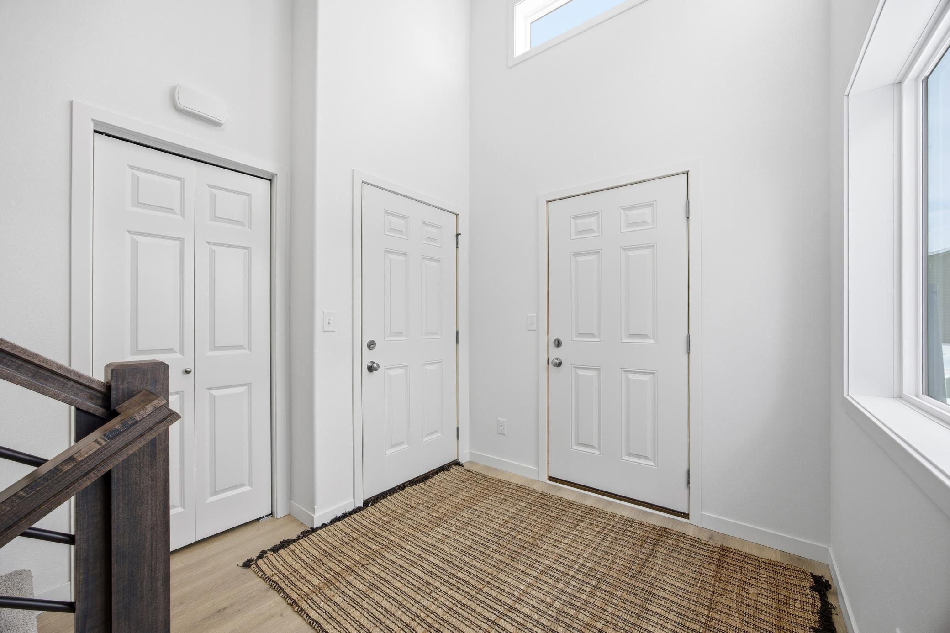
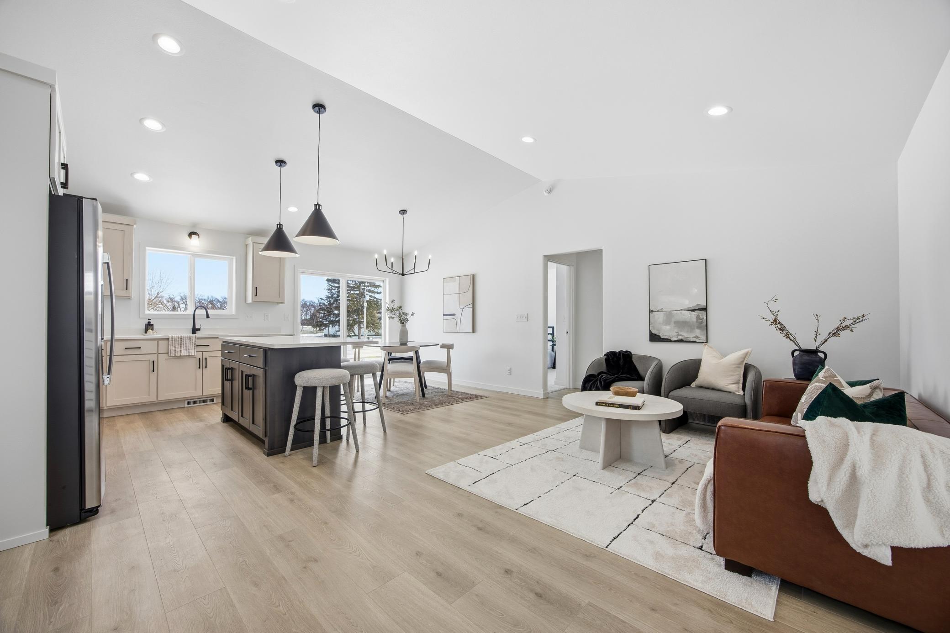
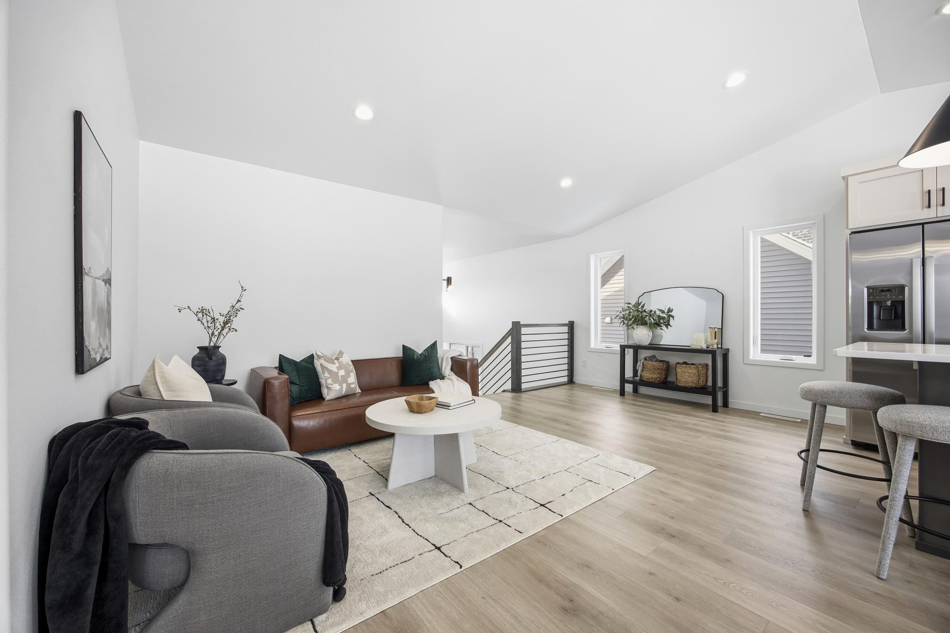
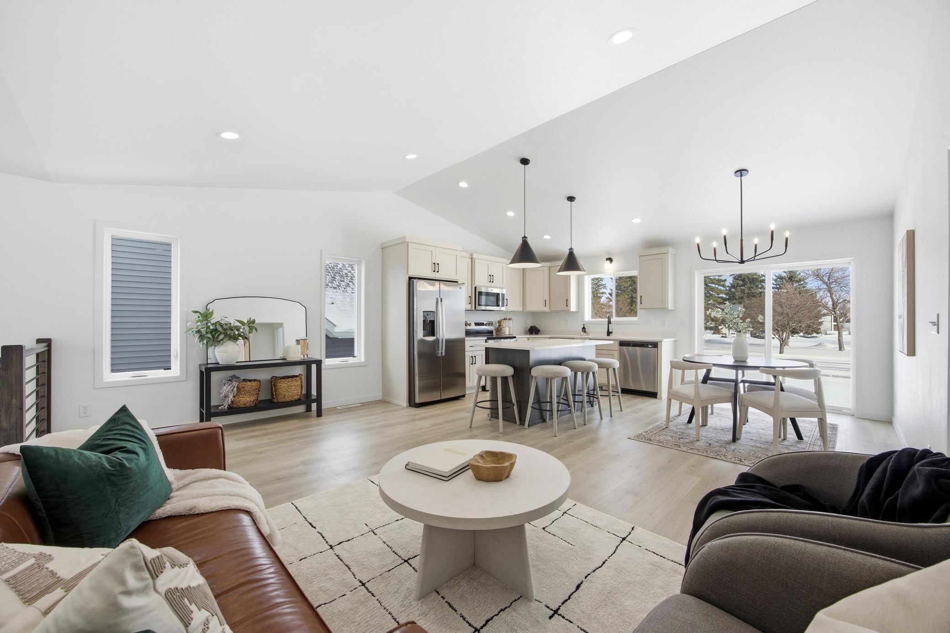
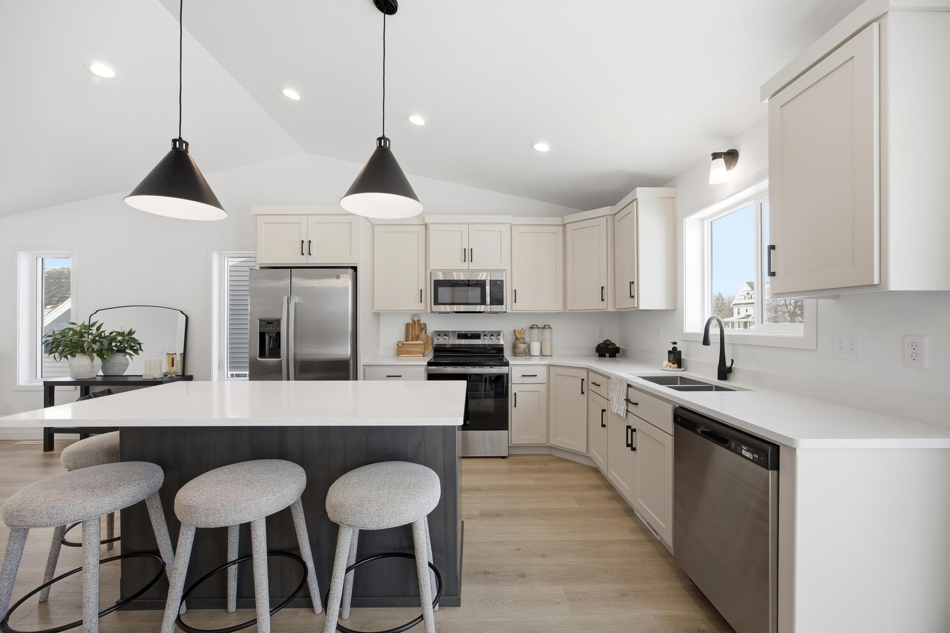
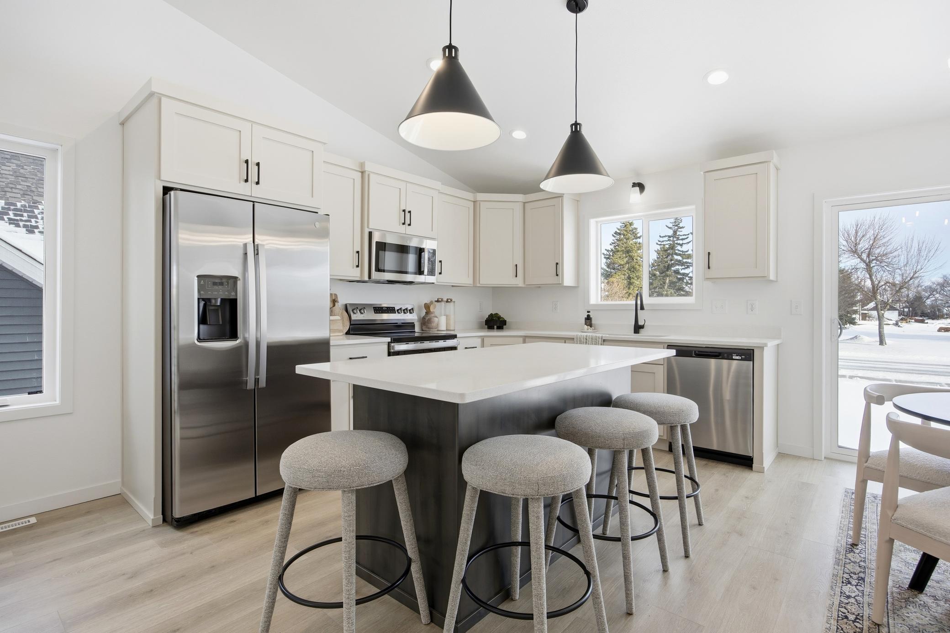

Discover the Fillmore floorplan, a thoughtfully designed home that combines modern style, spacious living, and everyday functionality. Soaring ceilings and an open-concept layout create a bright and welcoming atmosphere, seamlessly connecting the living room, dining area, and kitchen for effortless entertaining and comfortable daily living.
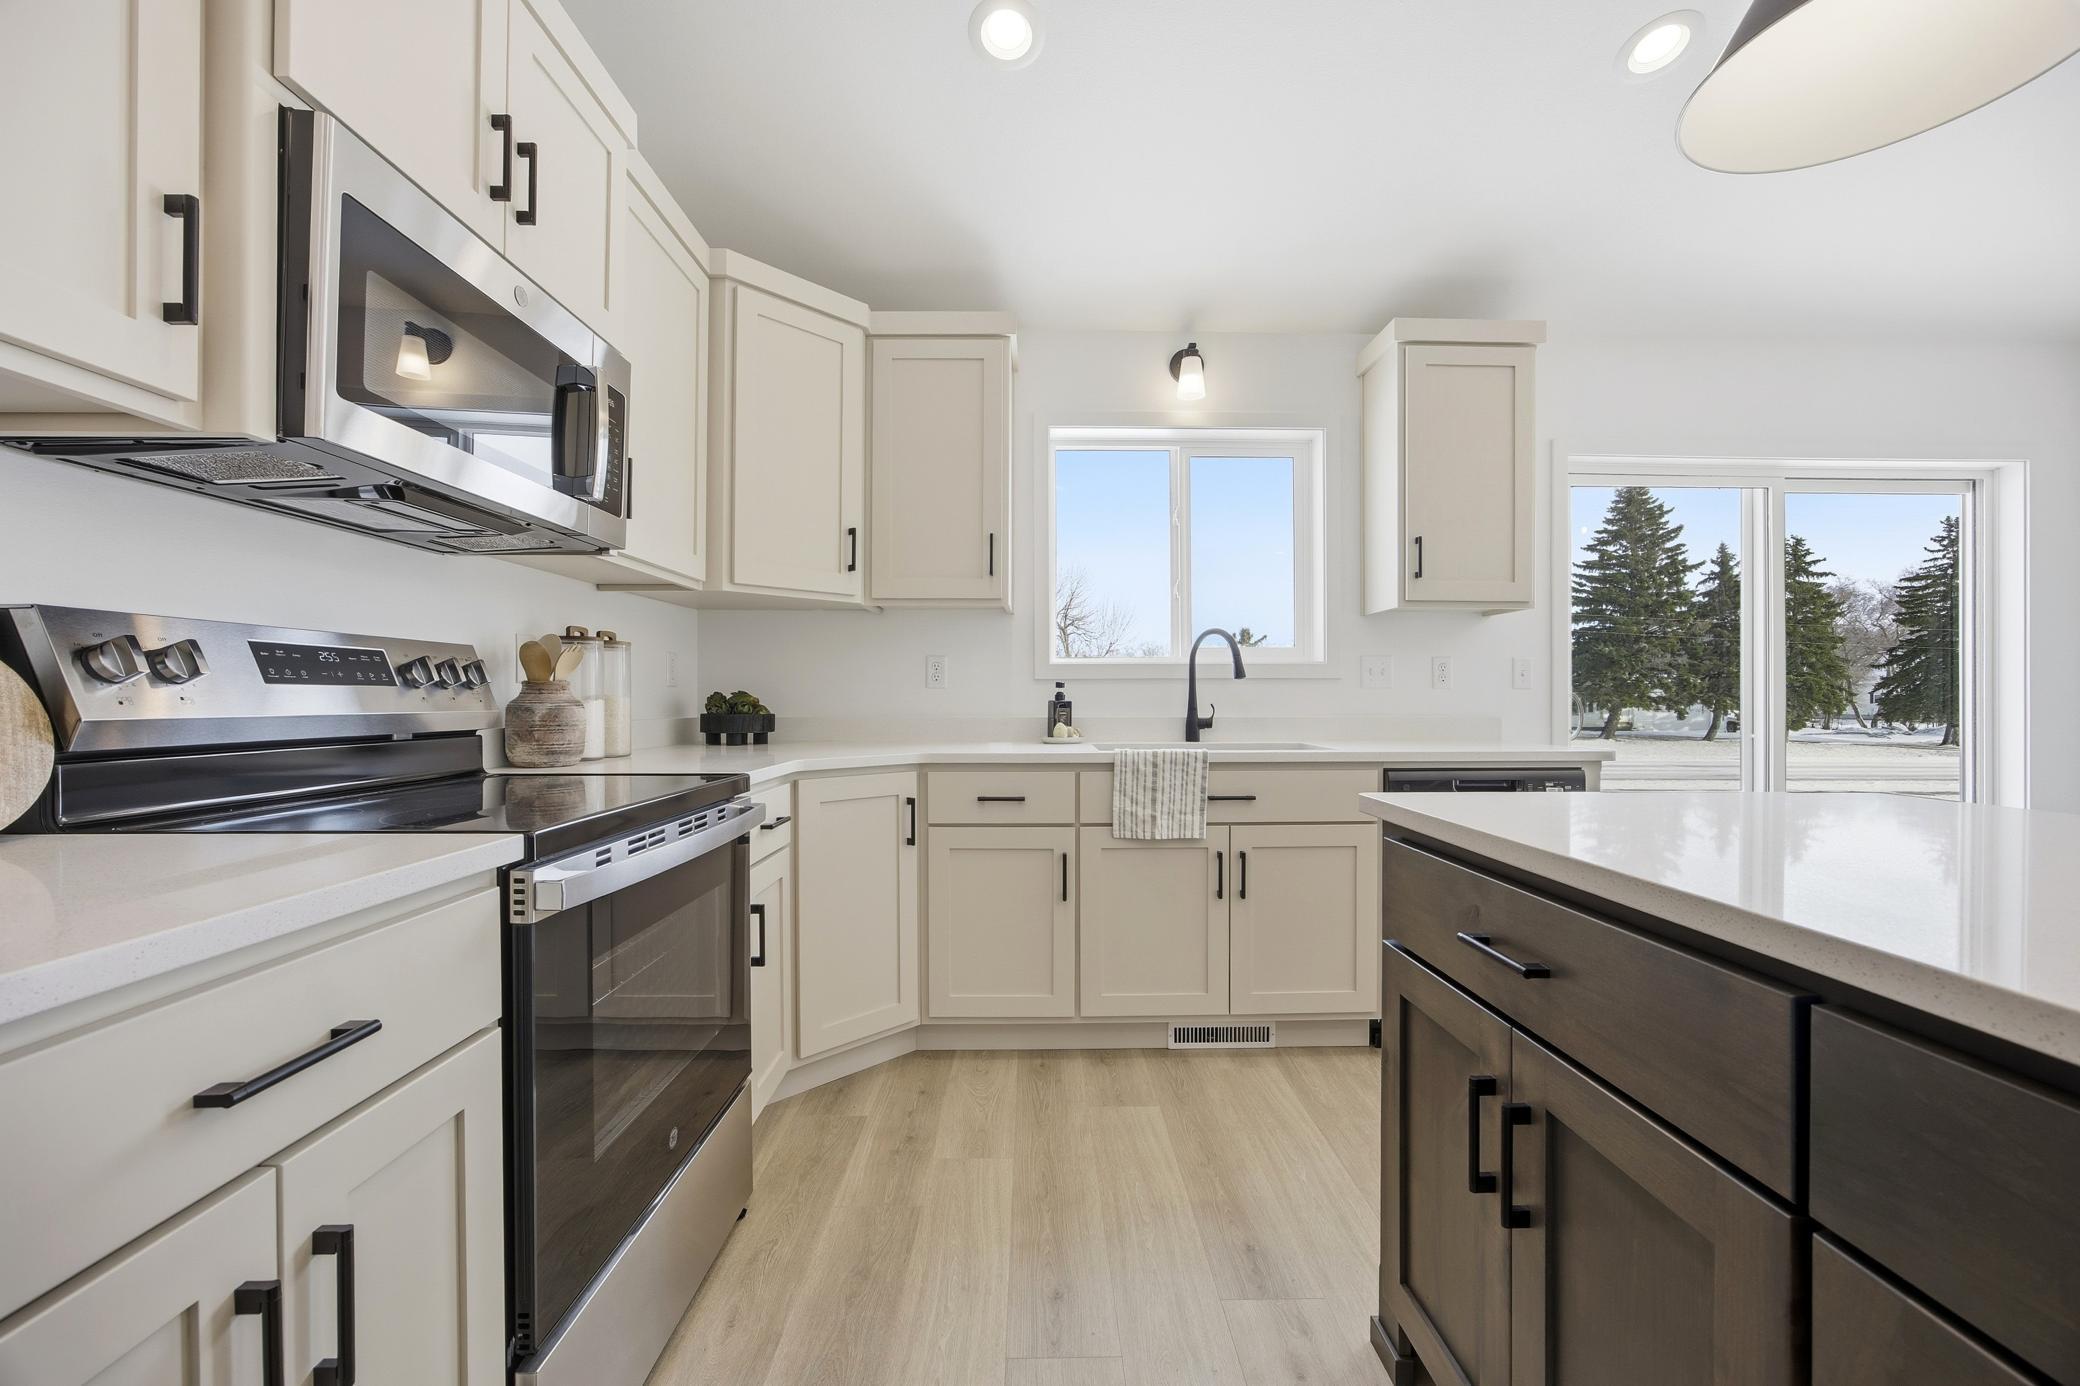
The kitchen serves as the heart of the home, offering a functional design with ample workspace and the flexibility to personalize select features, including the option to add a third bathroom on the main level. The open layout allows natural light to flow throughout the main living spaces, creating a warm and inviting environment.
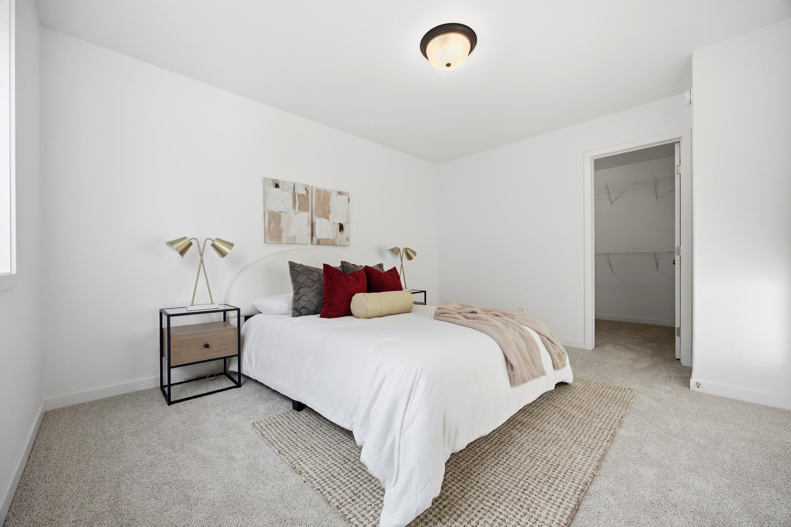
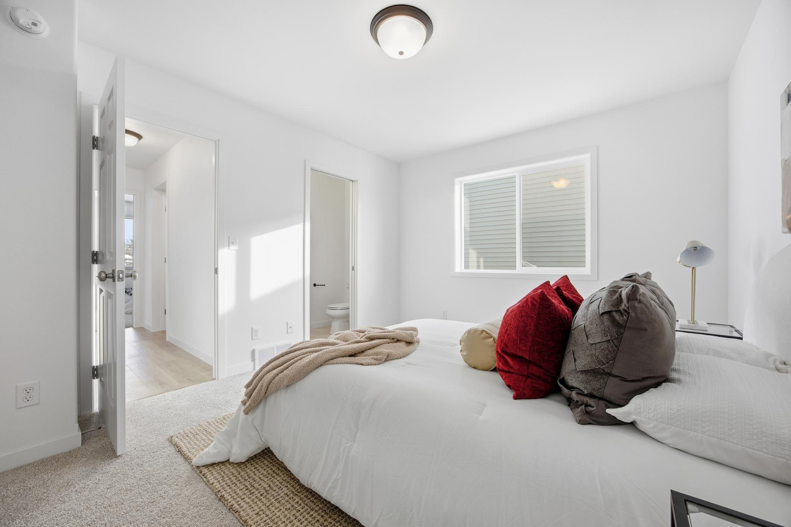
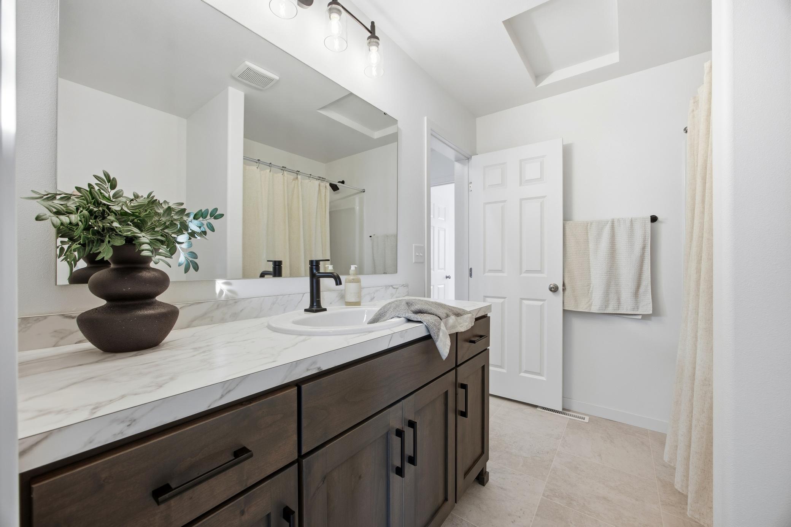
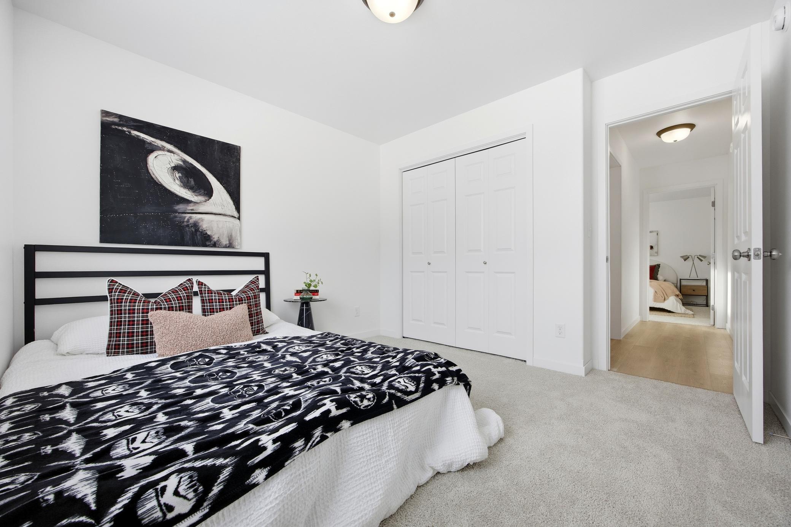
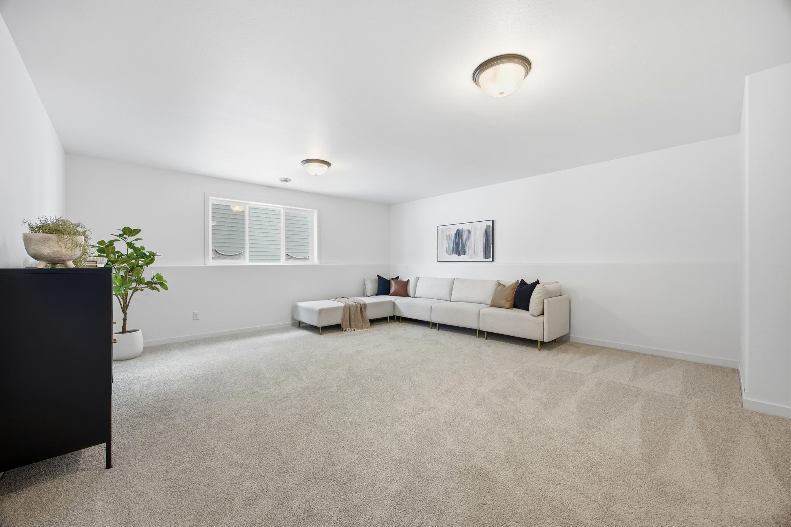
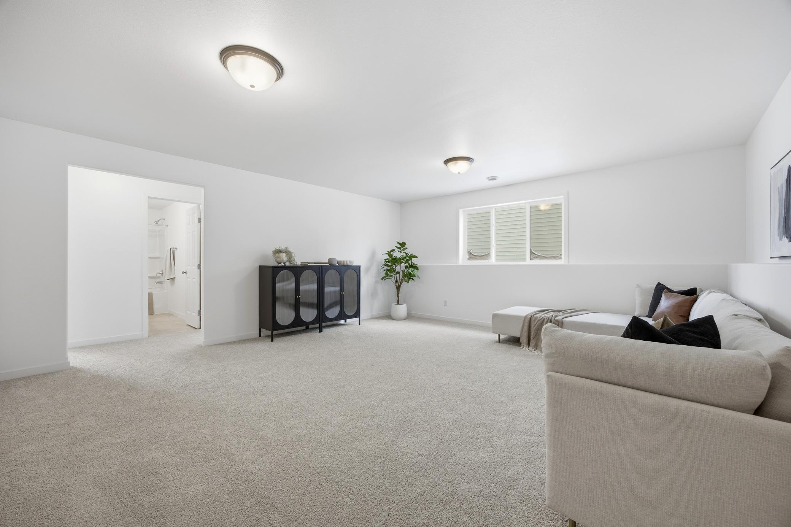
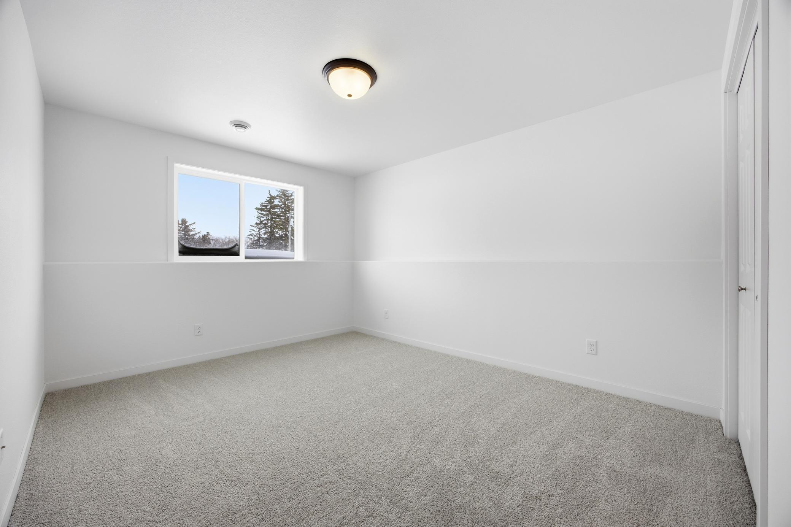
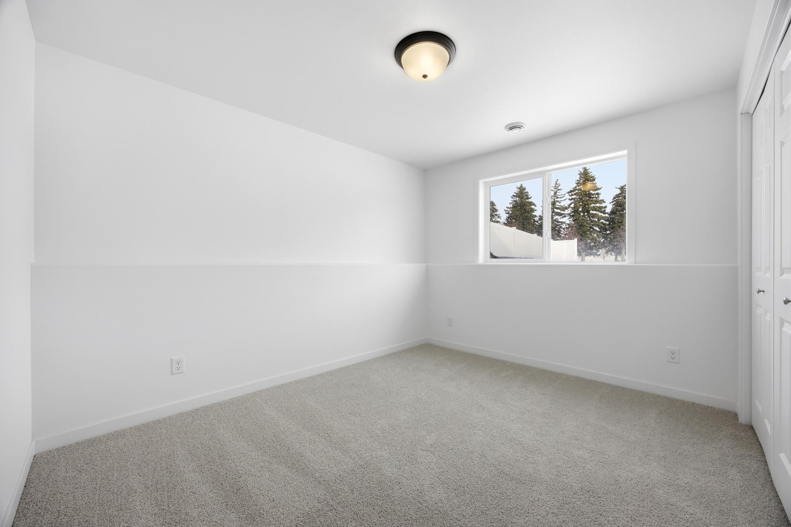
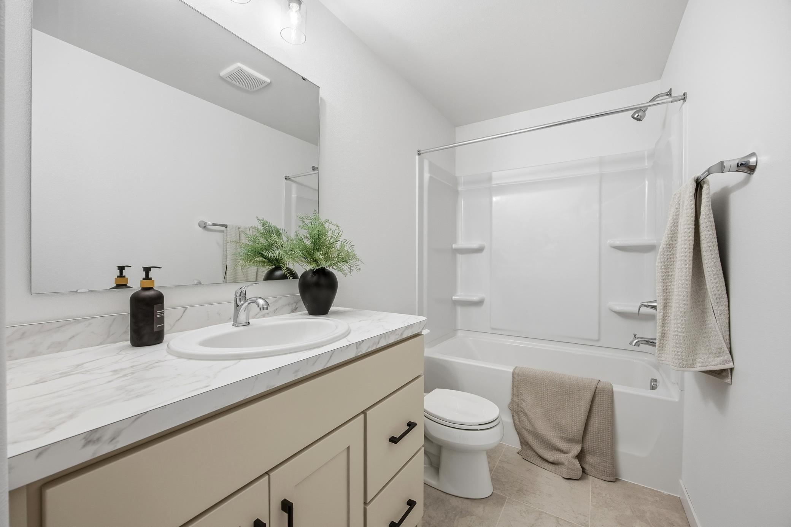
The main level also features a private primary suite complete with a walk-in closet, along with an additional bedroom and full bathroom. The finished lower level provides even more living space with a large family room, two additional bedrooms, a full bathroom, and a convenient mechanical and laundry room.
Designed with flexibility and comfort in mind, the Fillmore offers the perfect open-concept living with space to grow.
*Photos of a Previous Model*