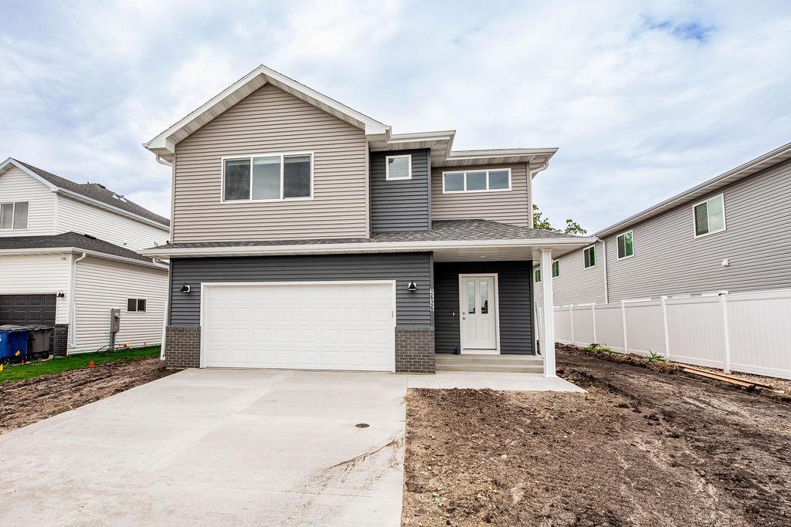
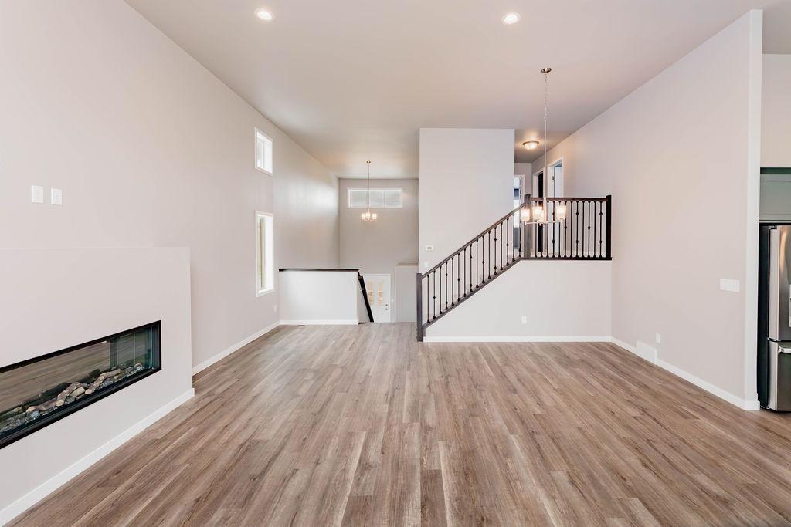
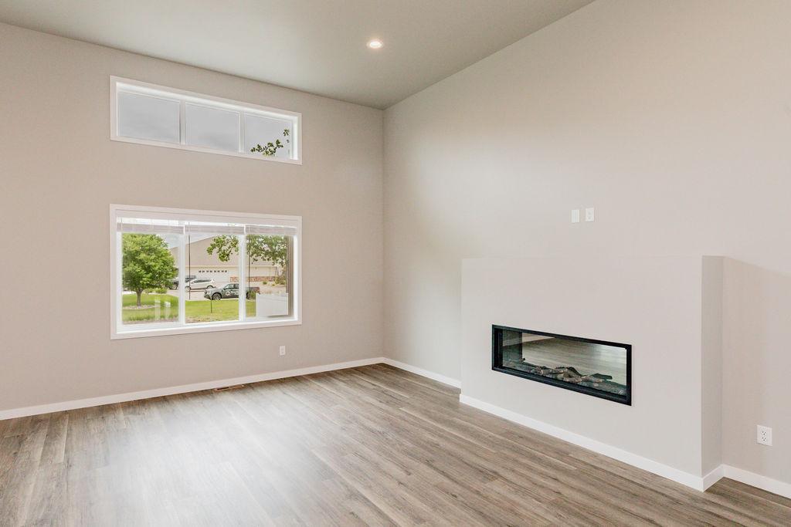
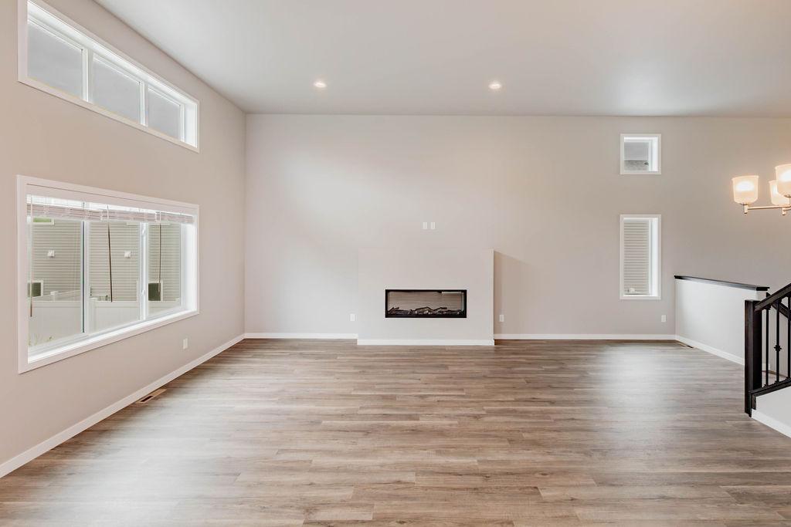
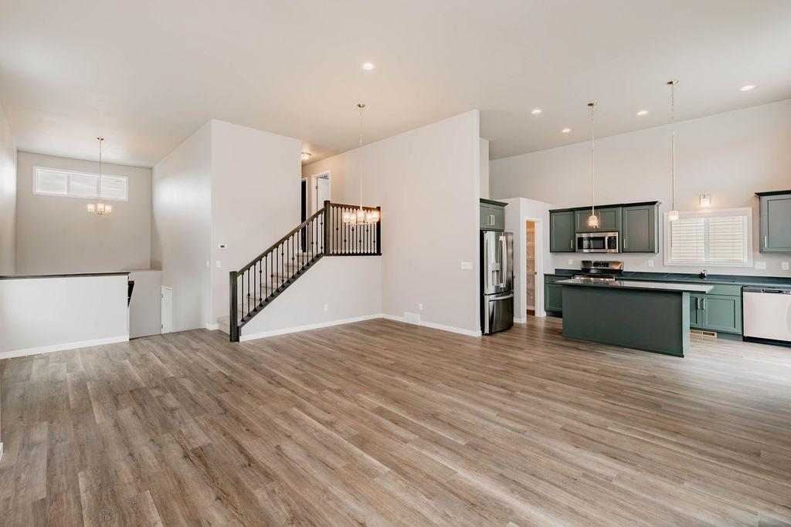
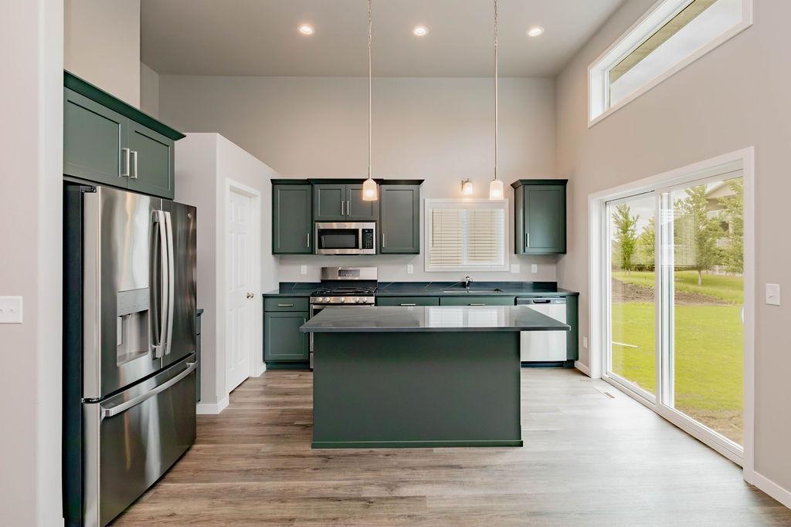
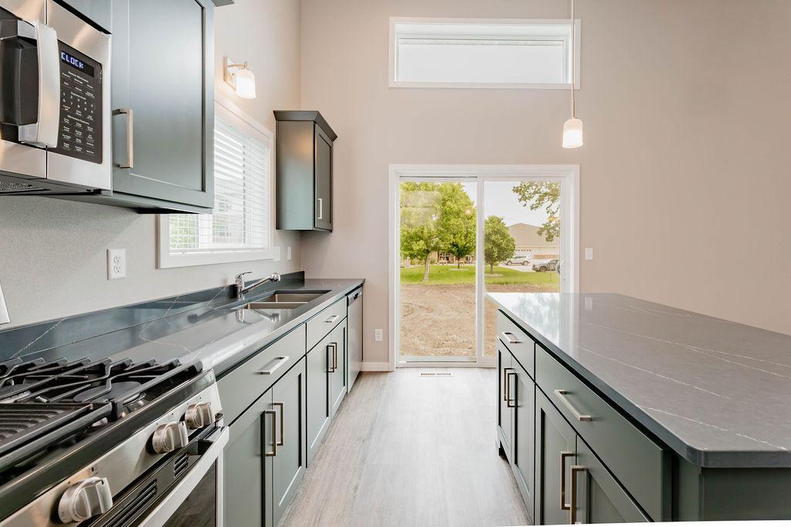
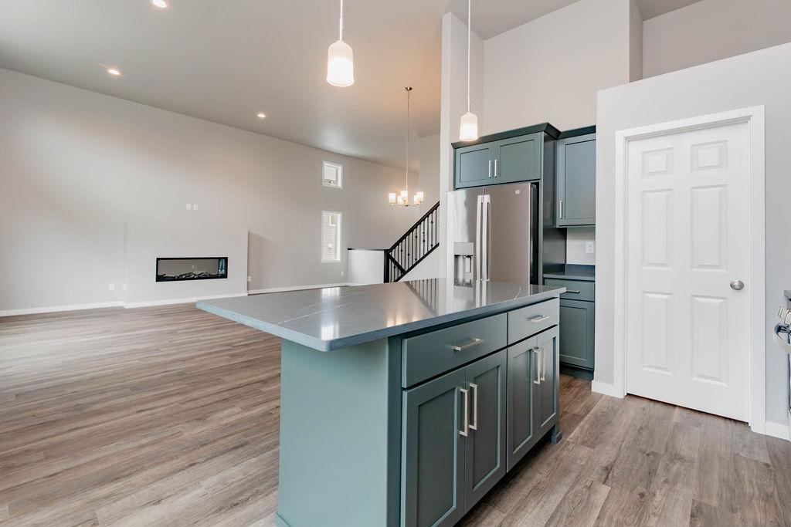
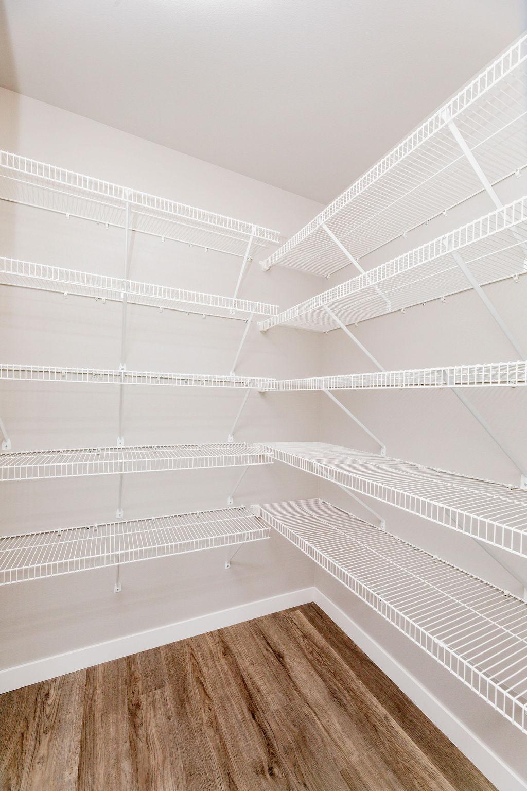
Discover the Kittson II, an enhanced version of one of our most popular floorplans, offering an additional bedroom, expanded living space, and exceptional upgrades throughout. The open-concept main level seamlessly connects the living room, dining area, and kitchen, creating the perfect space for entertaining and everyday living. The kitchen is thoughtfully designed with abundant custom cabinetry, a spacious center island, and a large square walk-in pantry for added storage.
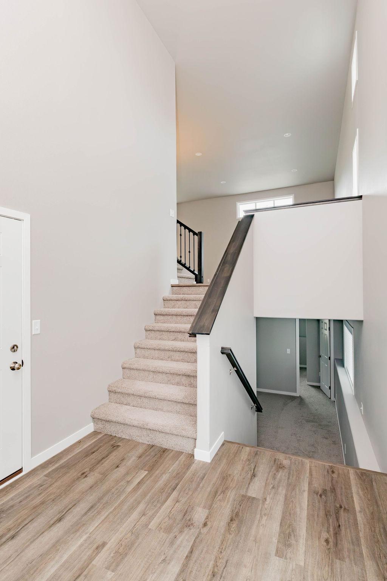
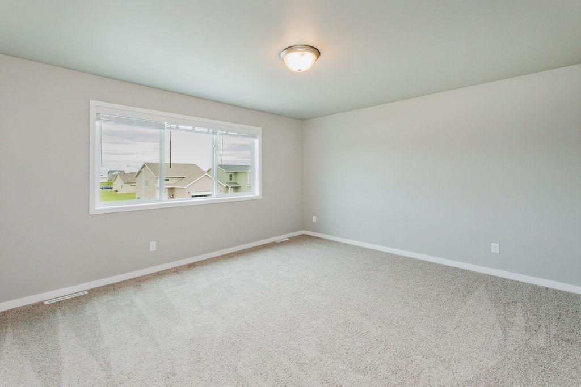
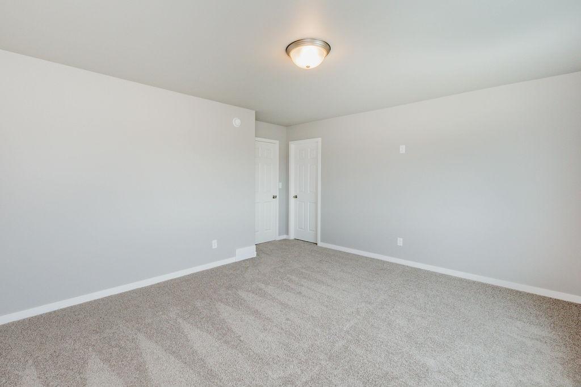
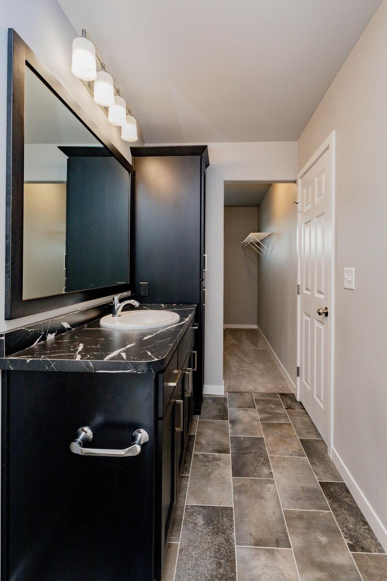
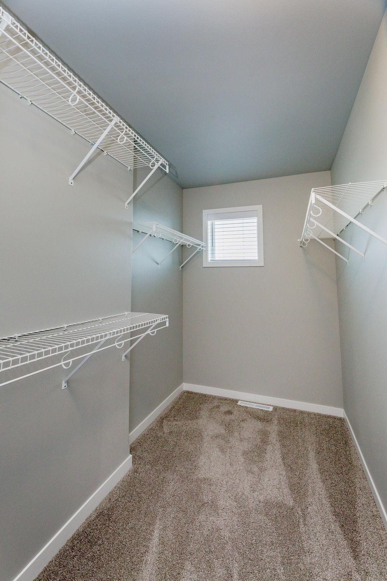
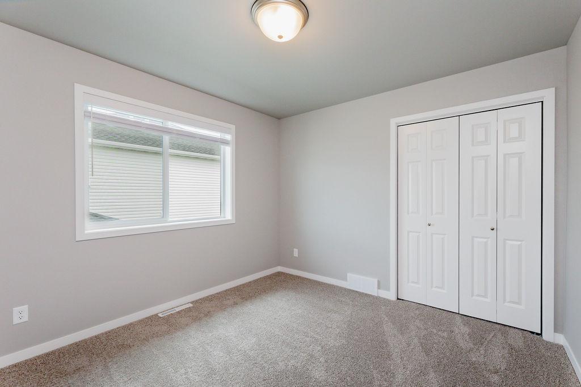
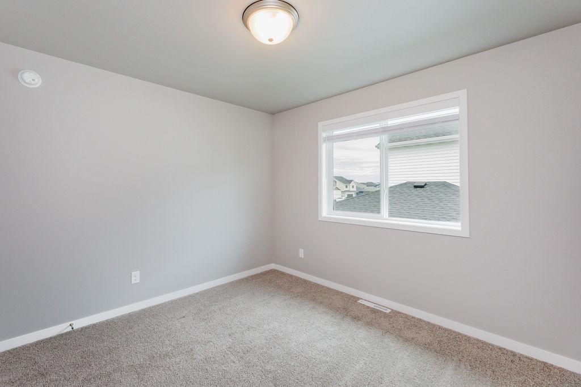
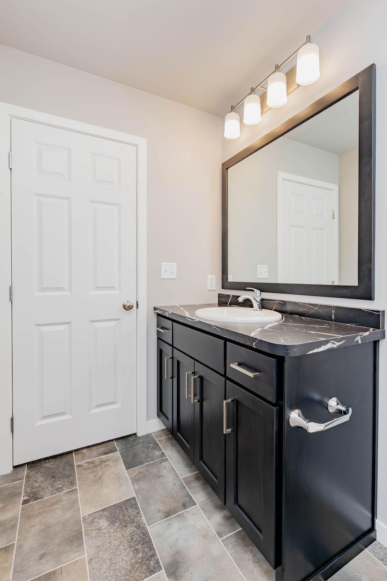
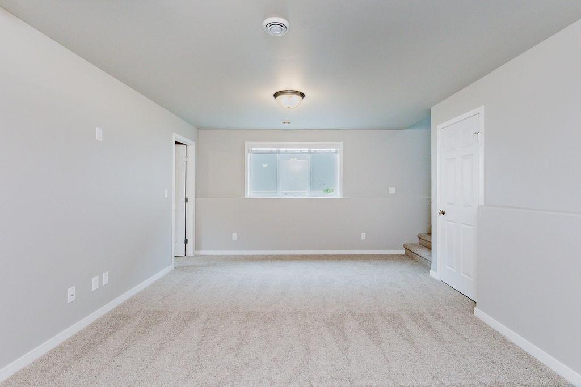
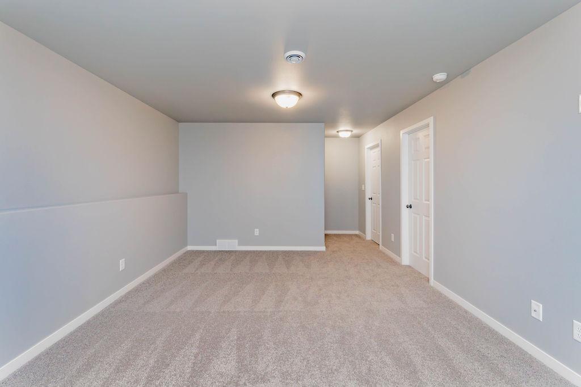
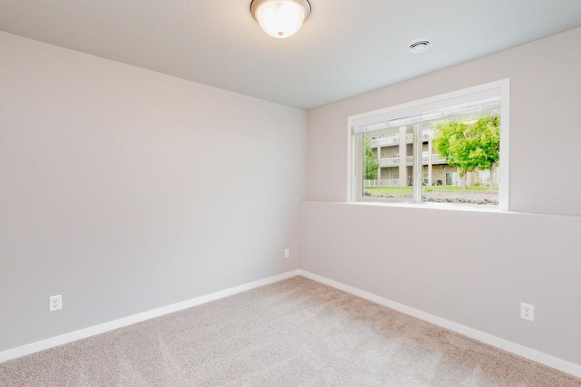
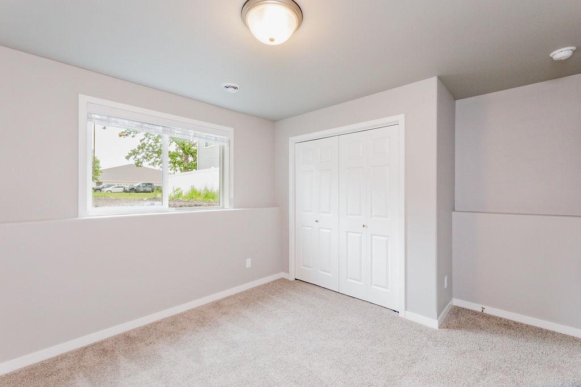
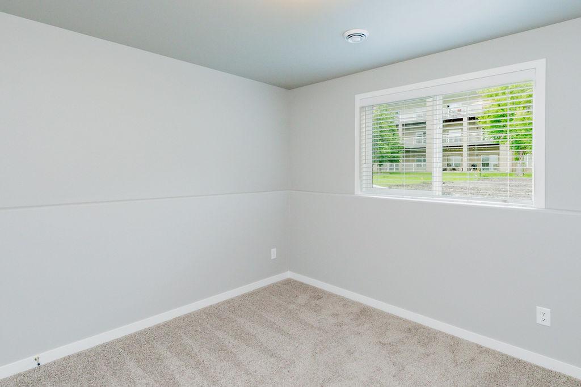
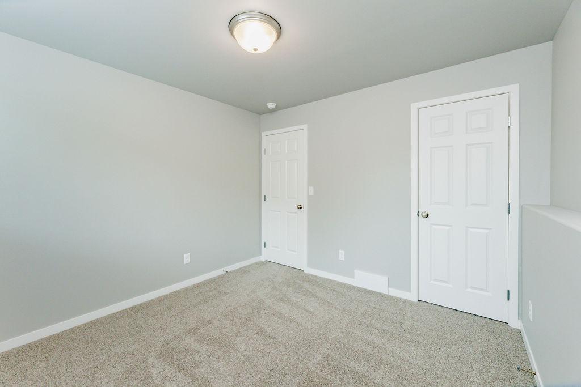
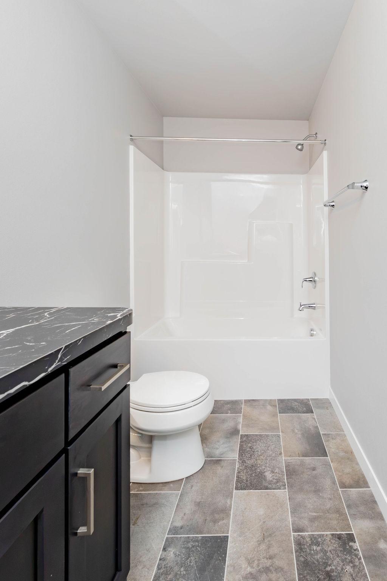
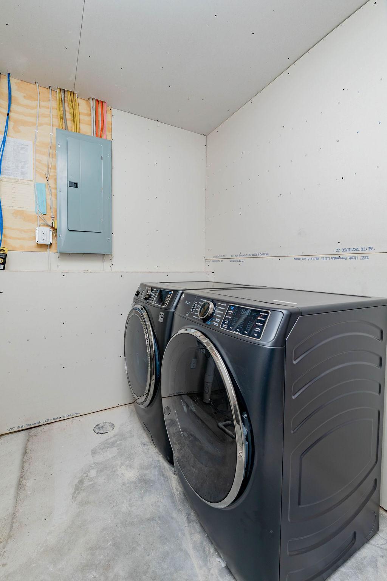
Upstairs, the private corner primary suite features a walk-in closet and an ensuite bathroom, while an additional bedroom and full bathroom complete the upper level. The finished lower level offers a generous family room, two additional bedrooms—including one with a walk-in closet—a full bathroom, and a convenient mechanical/laundry room.
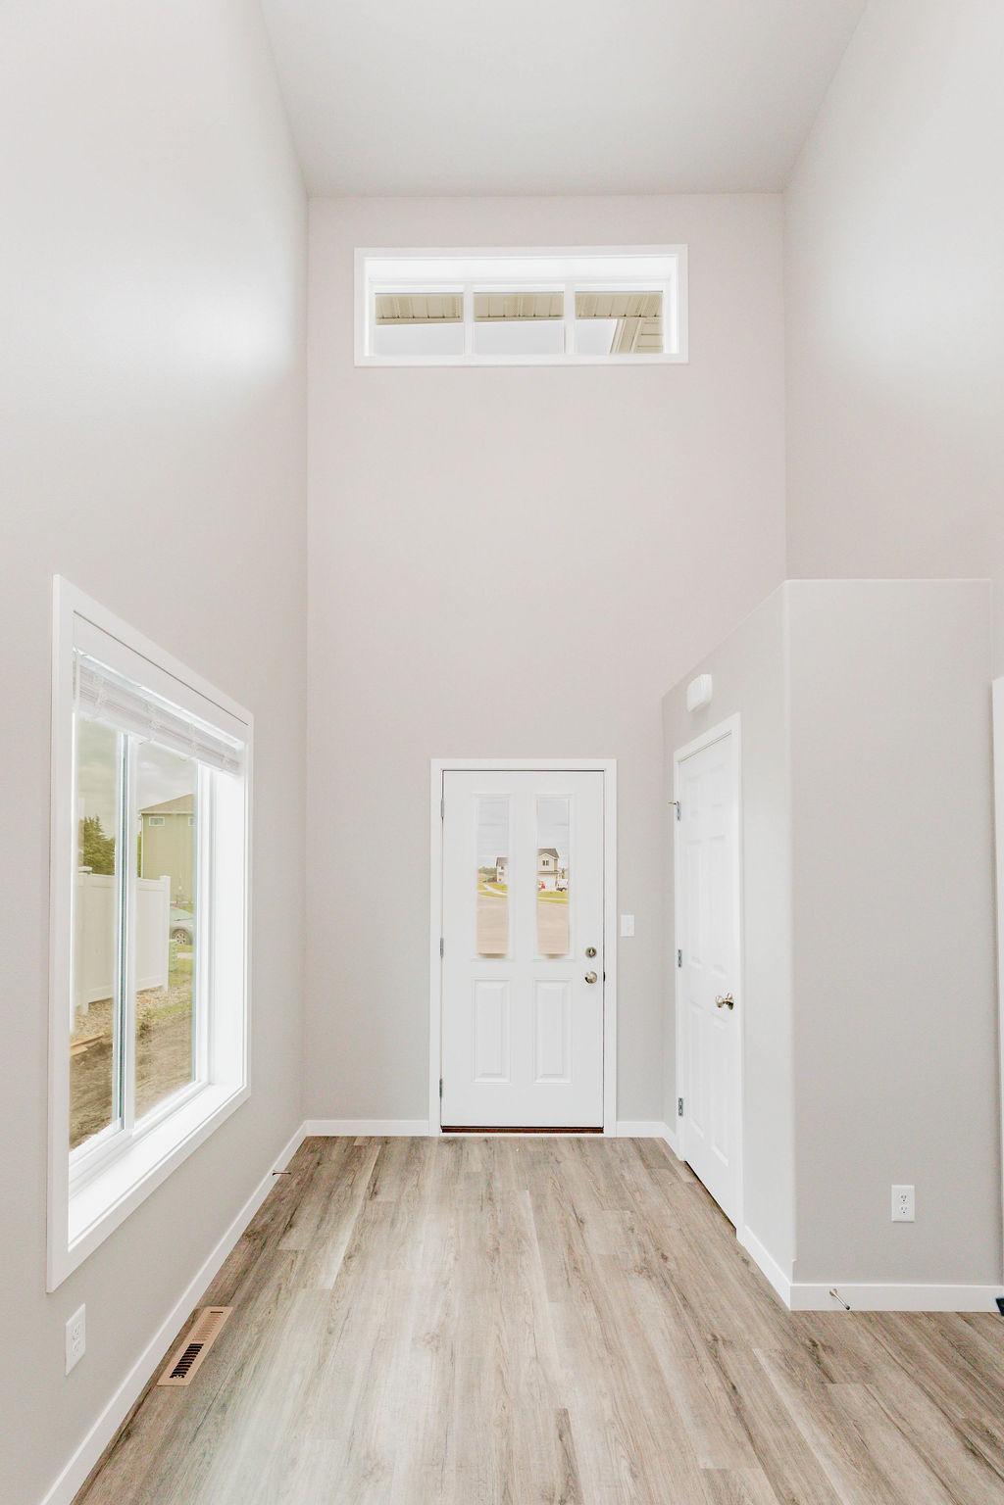
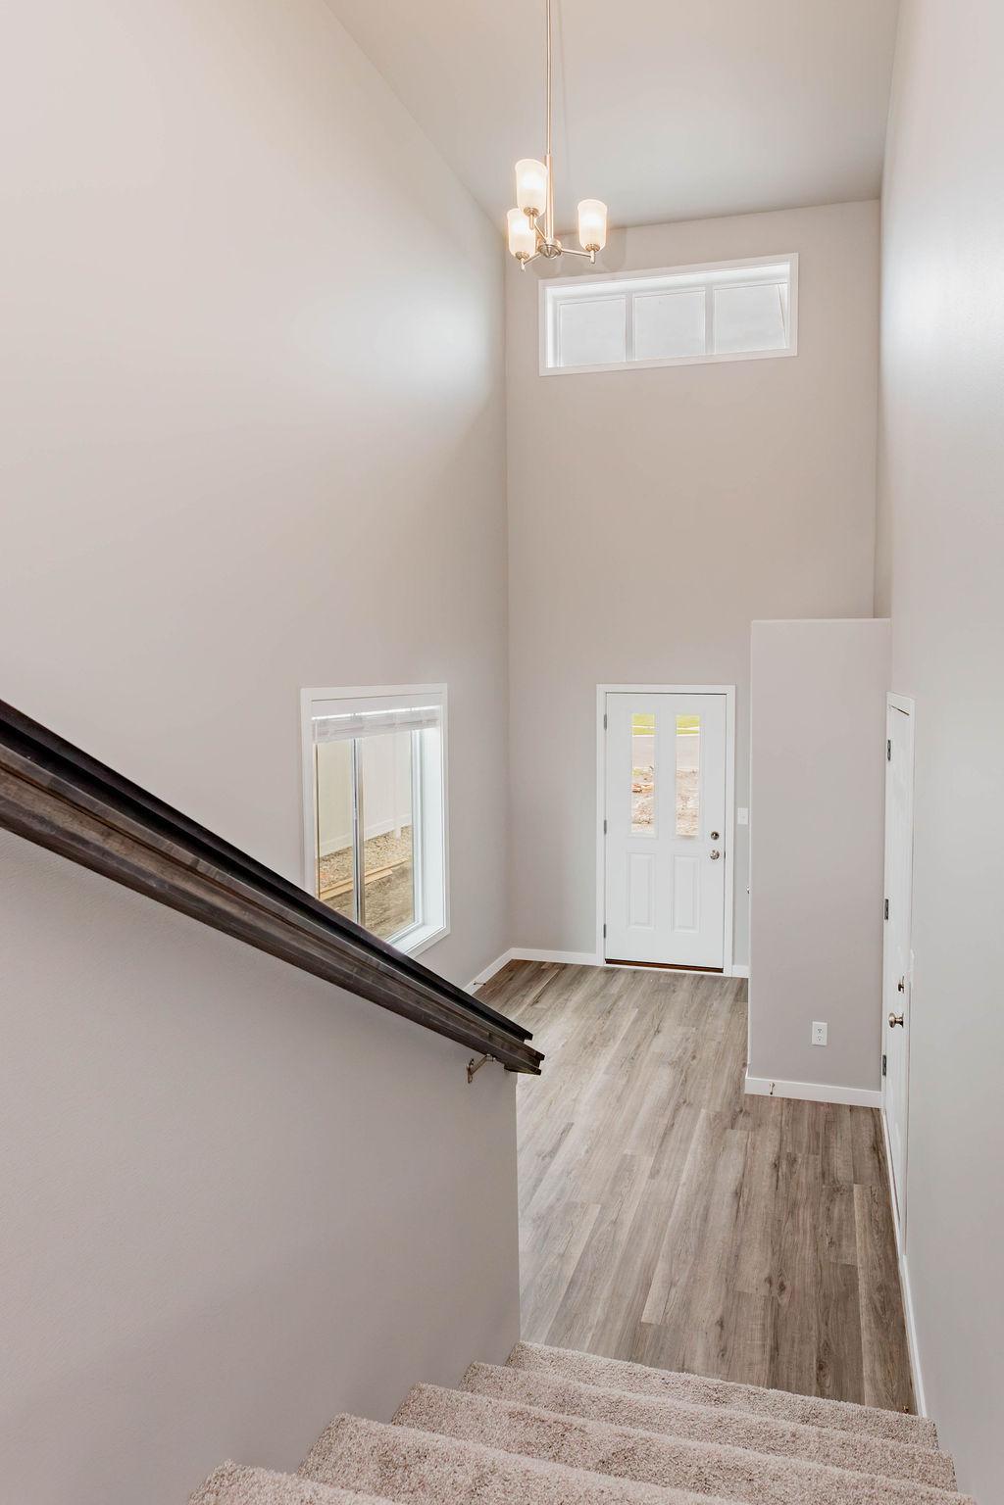
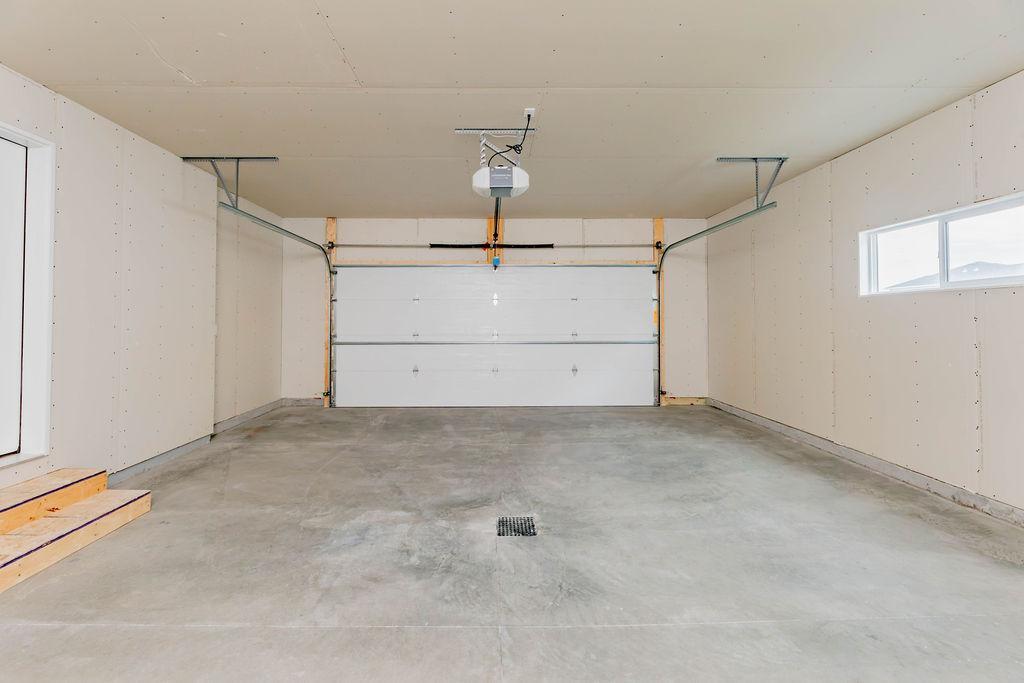
This move-in-ready home is loaded with premium upgrades, including an electric fireplace, open railing, upgraded flooring, custom window treatments, upgraded appliances with a gas range, included washer and dryer, gas heater rough-in, and hot/cold water hookups in the garage. Combining thoughtful design, modern finishes, and functional living spaces, this Kittson II is the perfect place to call home.