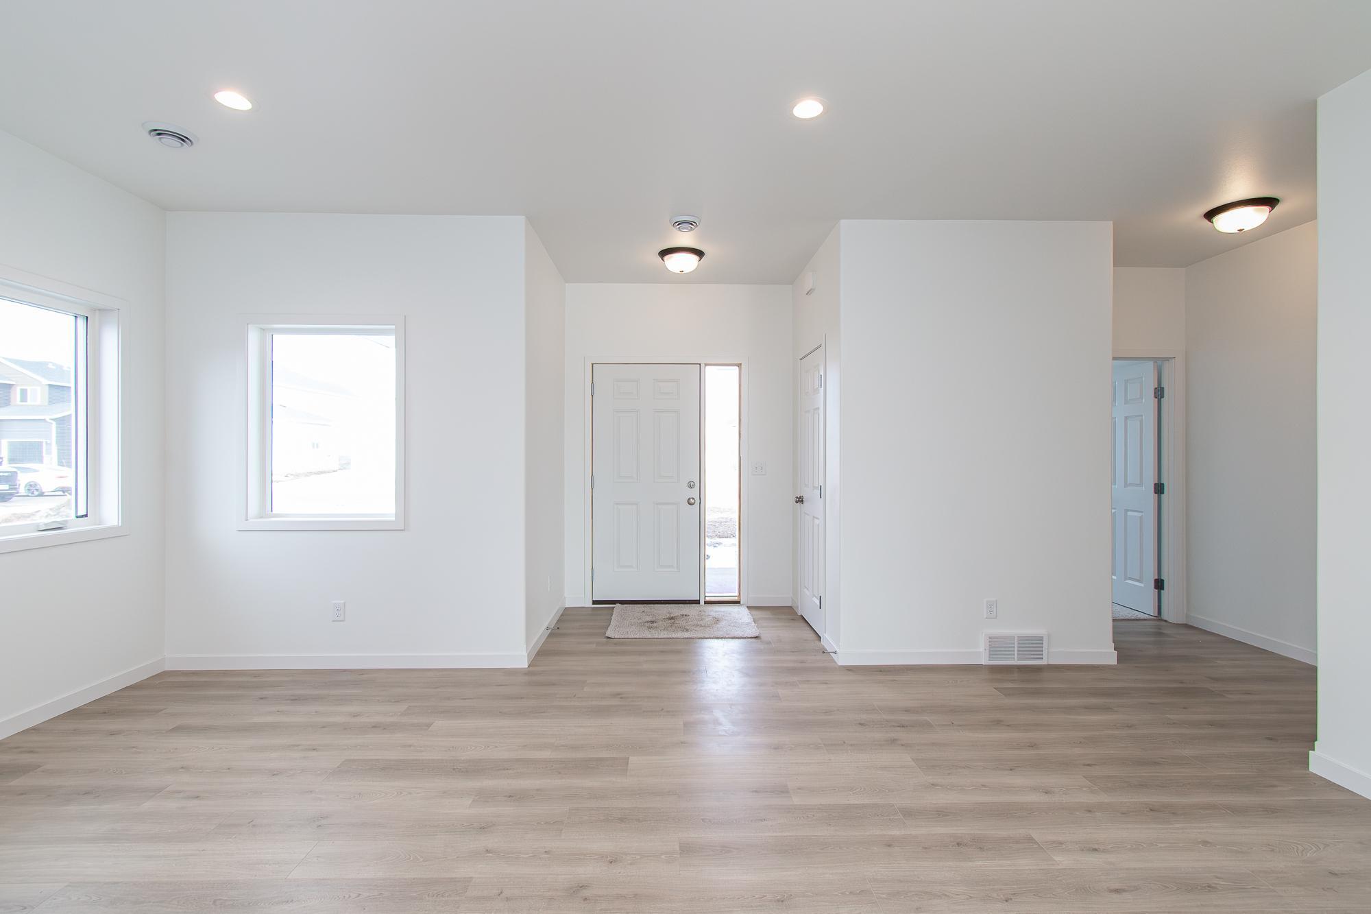
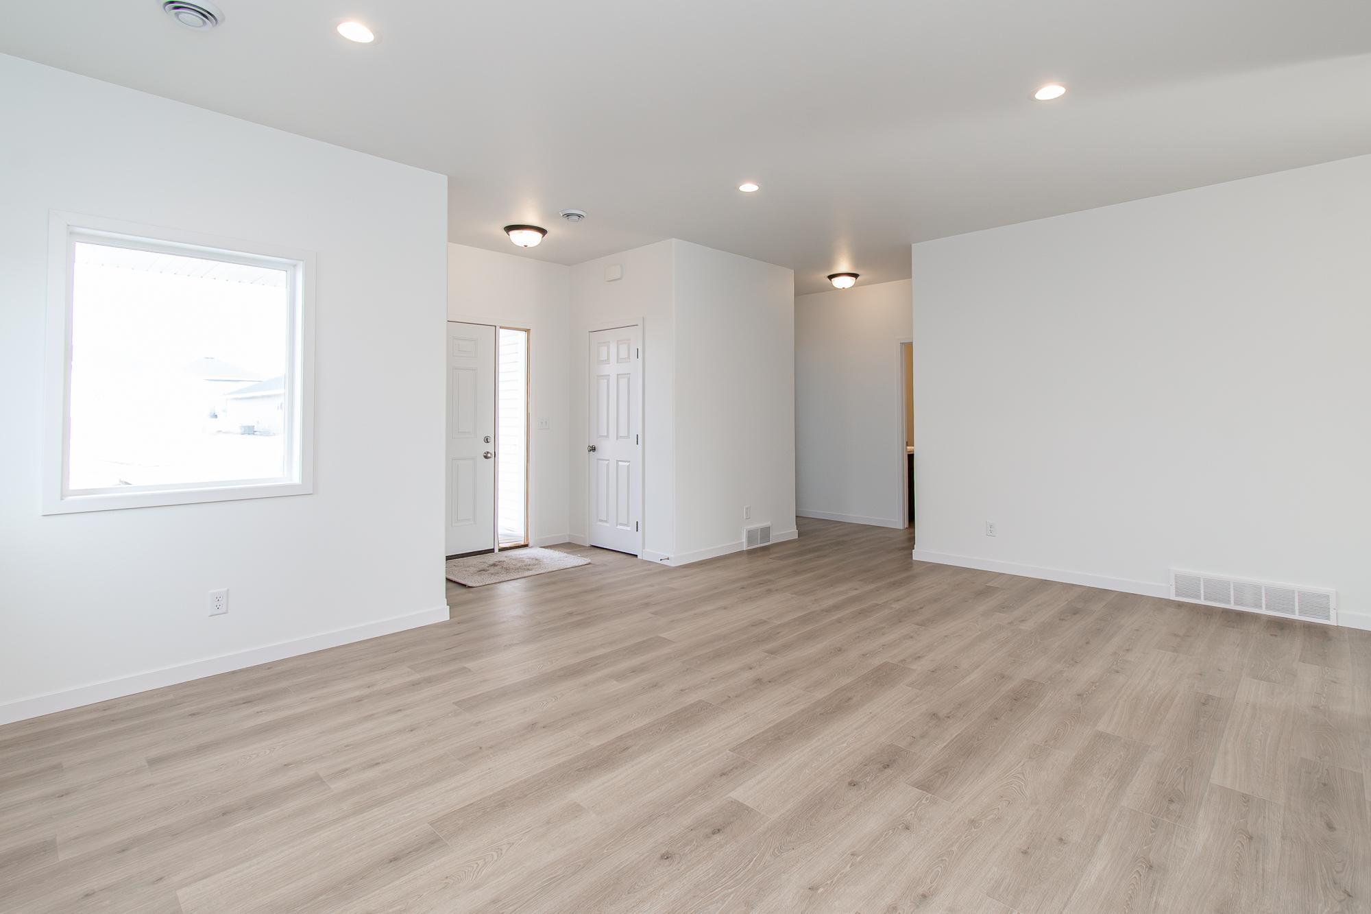
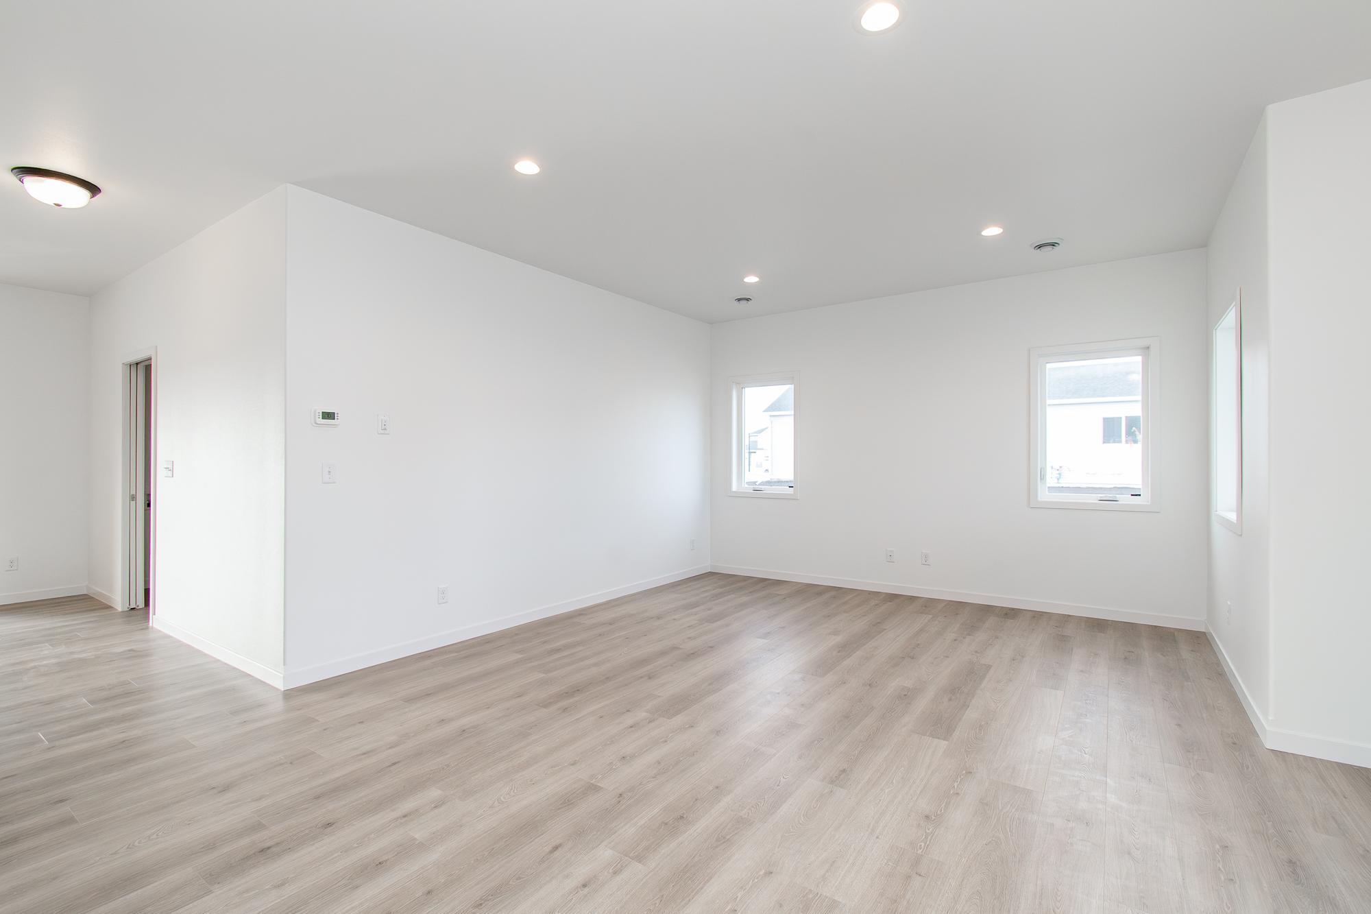
Welcome home to this thoughtfully designed rambler floor plan, where modern style meets everyday comfort. The inviting living room just off the foyer is filled with natural light, creating a warm and welcoming space to relax or gather with family and friends.
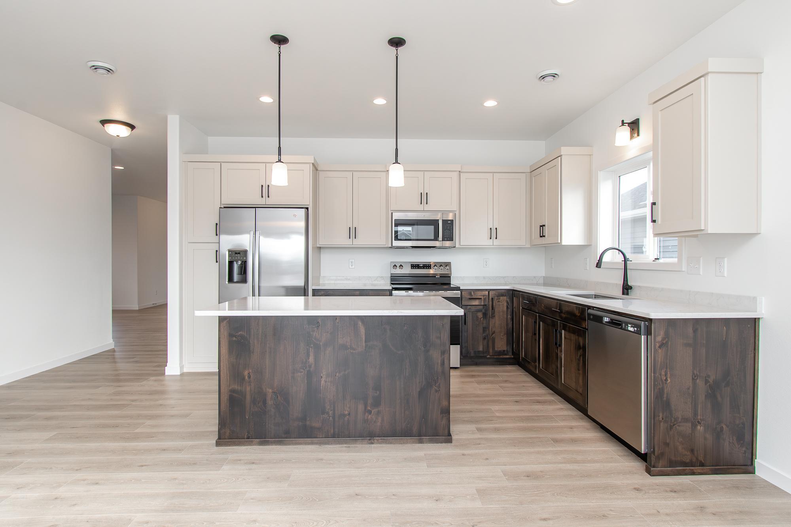
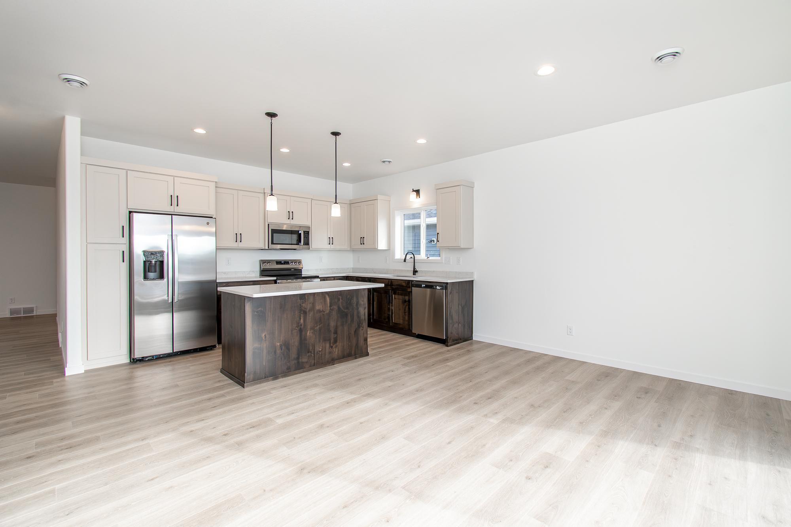
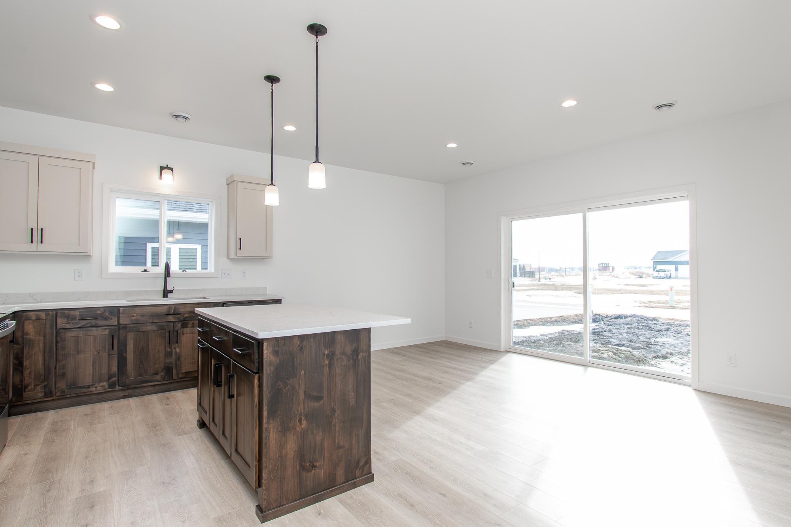
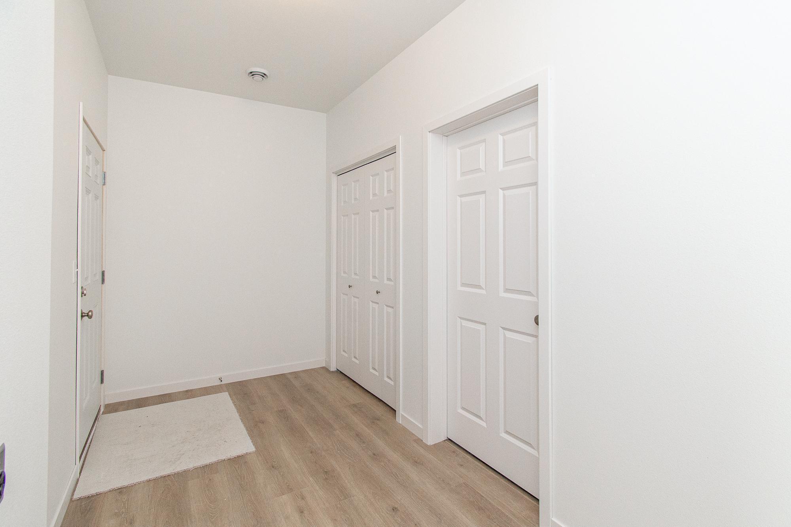
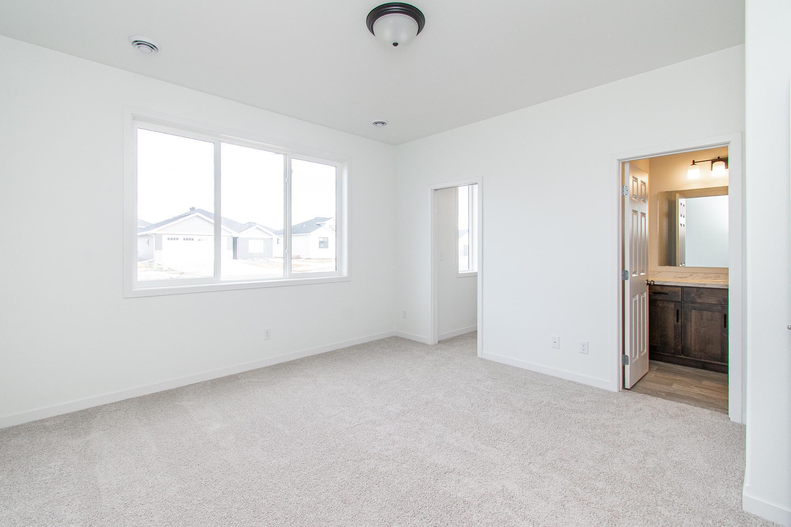
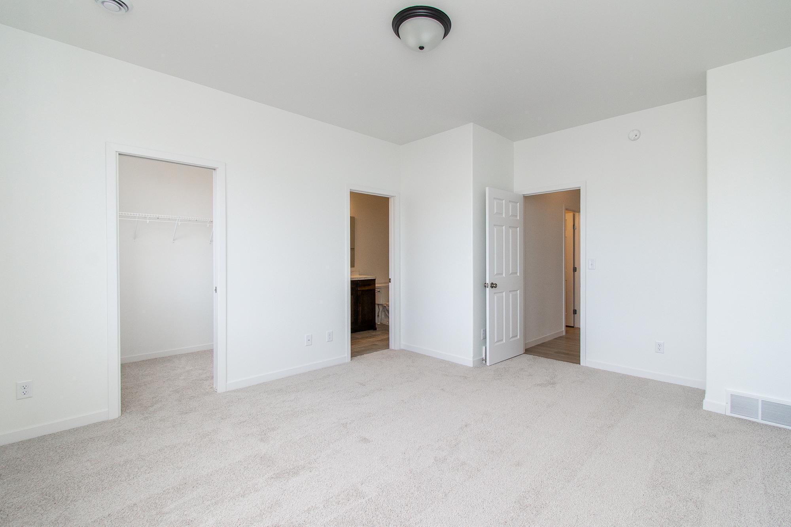
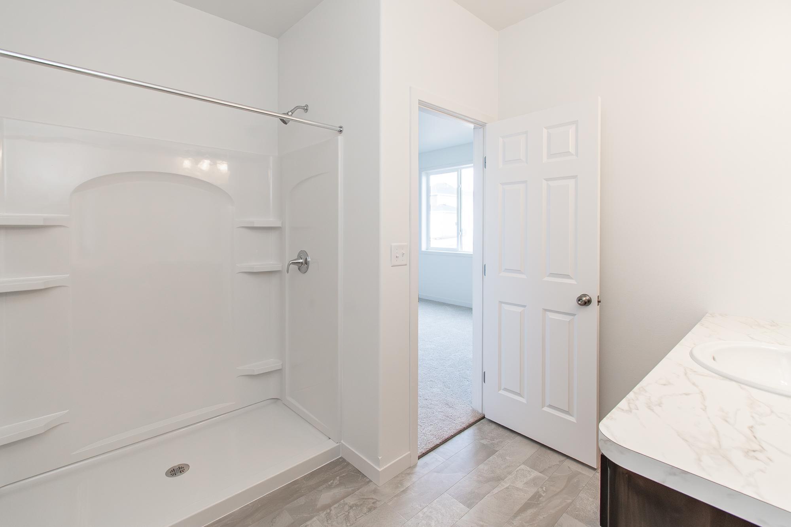
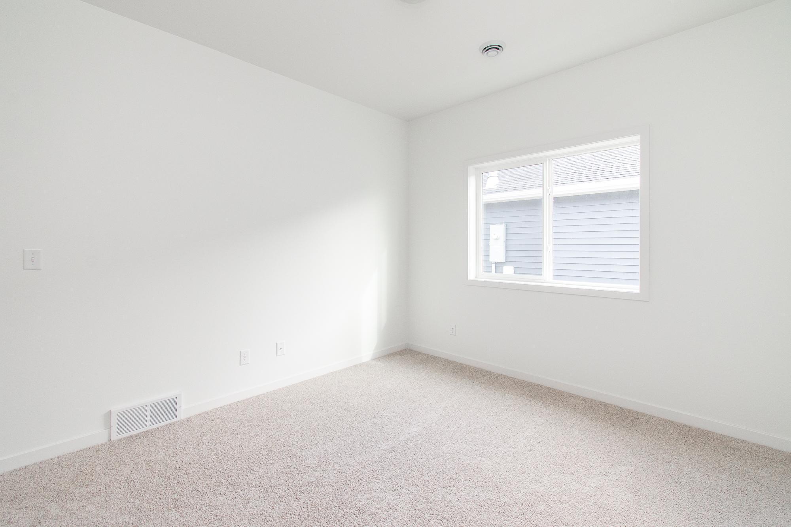
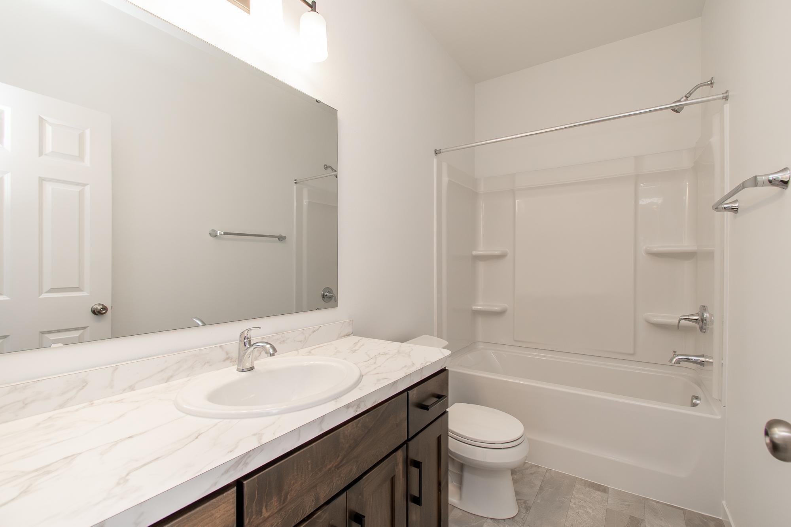
At the rear of the home, the open-concept kitchen and dining area offer generous space for entertaining, featuring a seamless flow ideal for both casual meals and special occasions. The private primary suite is a true retreat, showcasing a spacious bedroom, an ensuite bathroom, and a large walk-in closet. The well-planned main level also includes a second bedroom and full bathroom, a dedicated laundry room, and a functional mudroom off the rear-entry garage.
The lower level consists of a grand family room with plenty of space for gathering, two bedrooms, a full bathroom, and a mechanical/storage room.
Located in the well-established development of Golden Valley in Fargo, this model is perfect for homeowners seeking a stunning custom rambler with timeless appeal, delivering comfort, functionality, and craftsmanship in every detail.
*Photos of Previous Model*