Experience the perfect blend of timeless design and modern functionality in the Rockford 2-Story. From the inviting cedar front porch to the thoughtfully designed interior, every detail is crafted for comfortable everyday living.
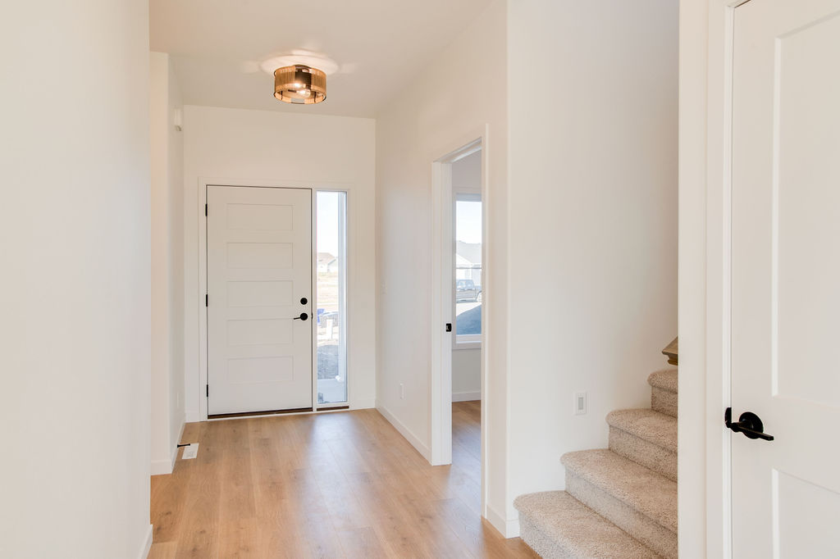
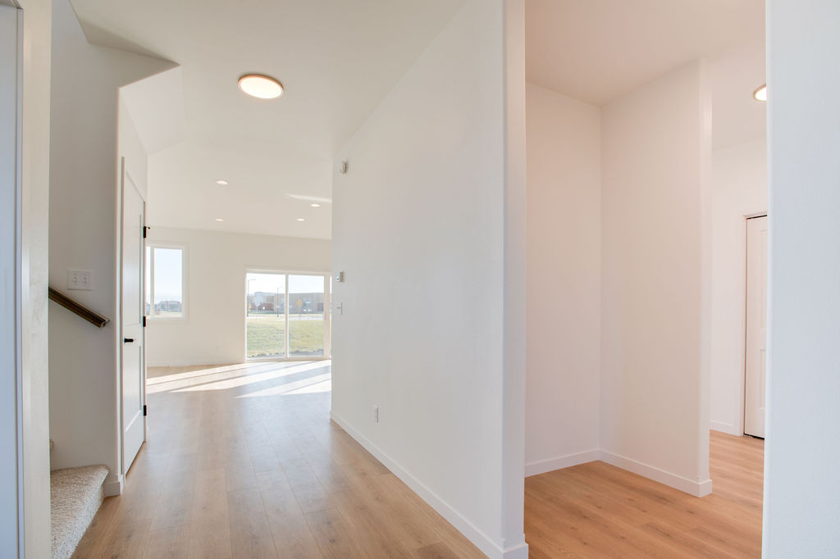
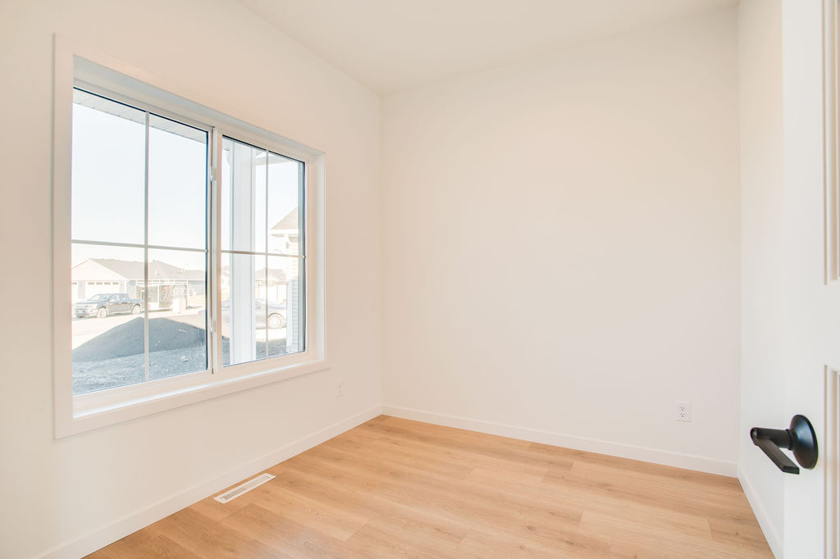
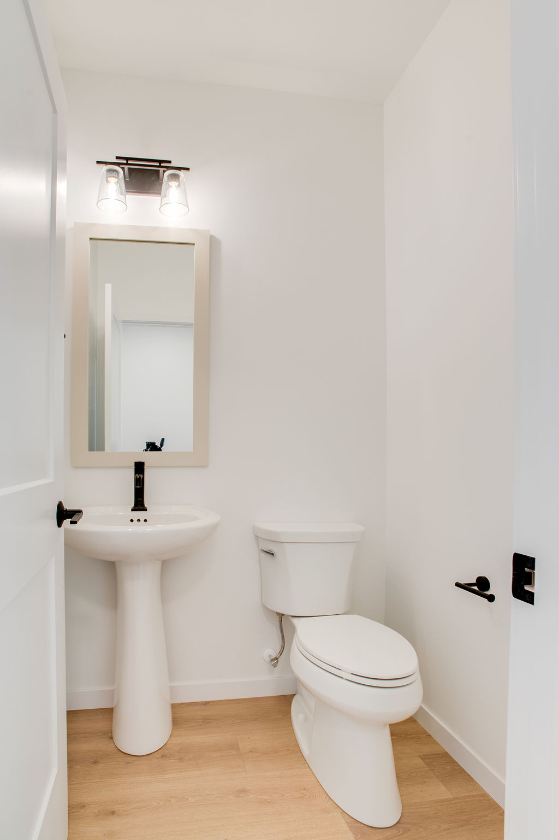
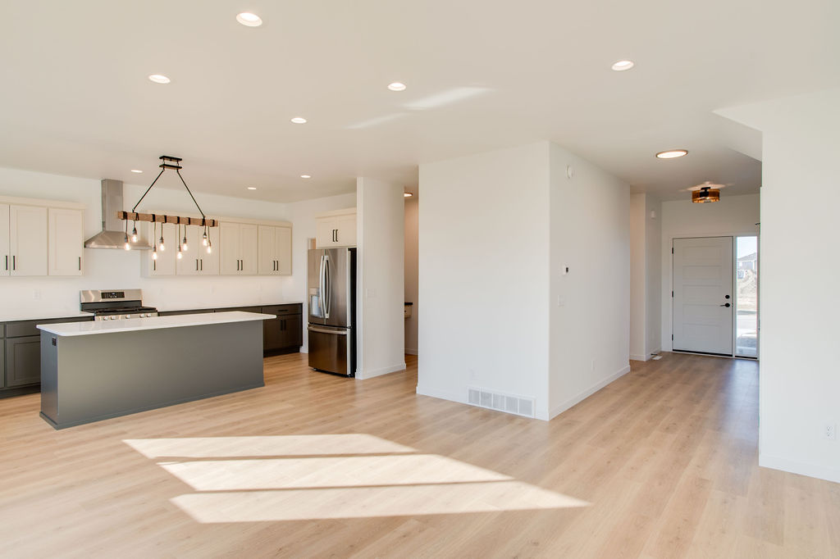
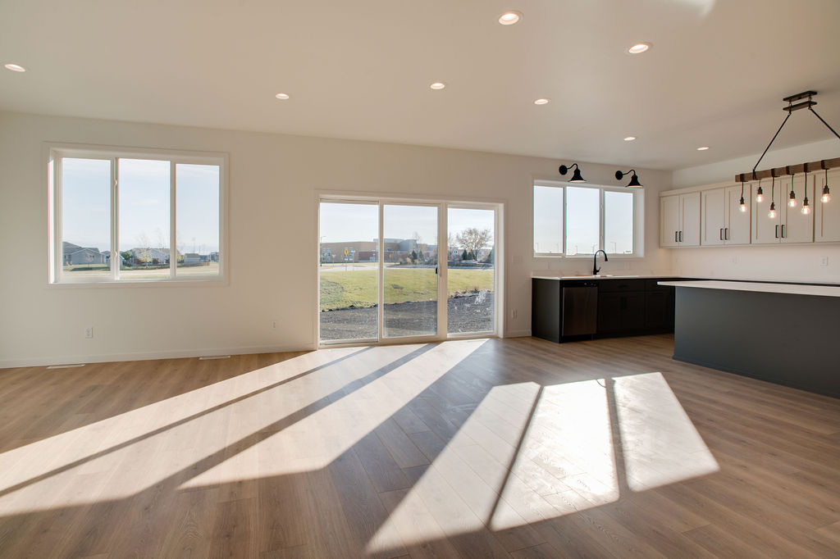
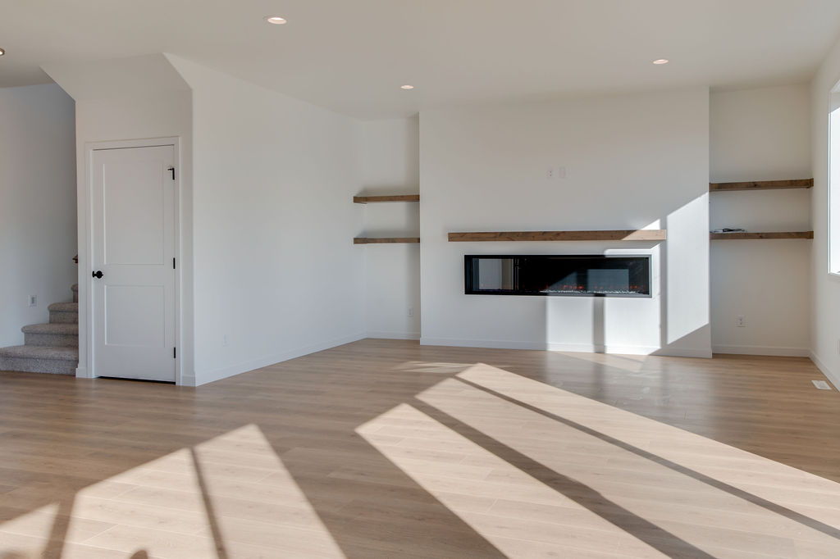
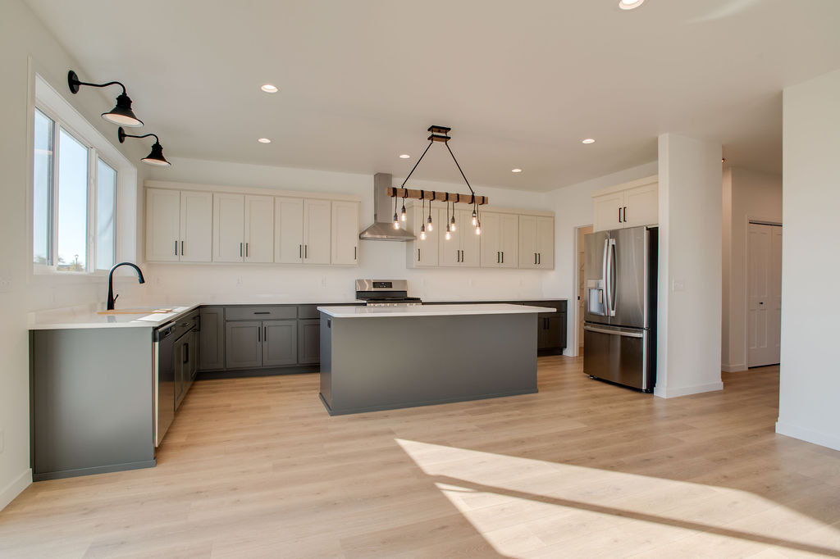
A welcoming foyer leads to a private home office, while the open-concept main level seamlessly connects the living room, dining area, and kitchen—creating the ideal space for entertaining and family gatherings. The chef-inspired kitchen features abundant custom cabinetry, expansive counter space, and a large center island with a 6-foot breakfast bar. Just off the kitchen, a functional mudroom offers dual storage closets and a convenient half bath.
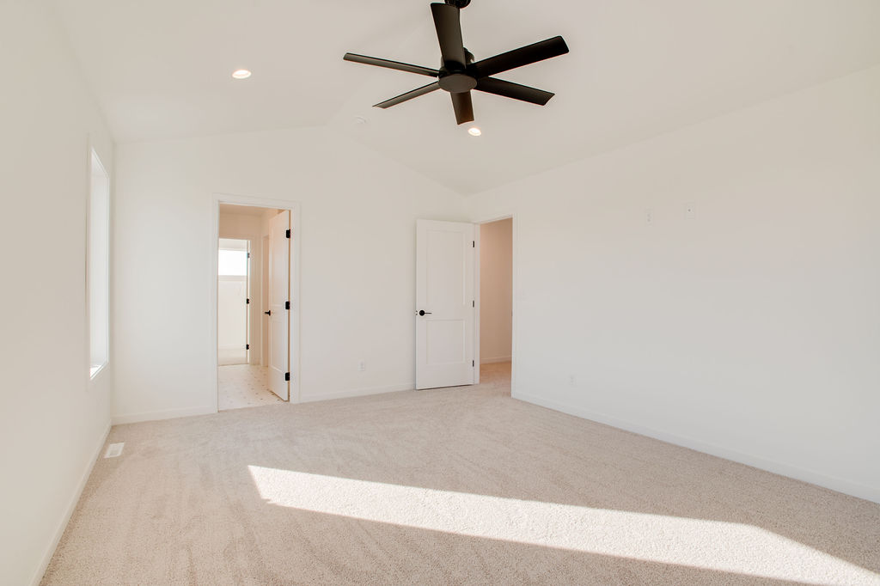
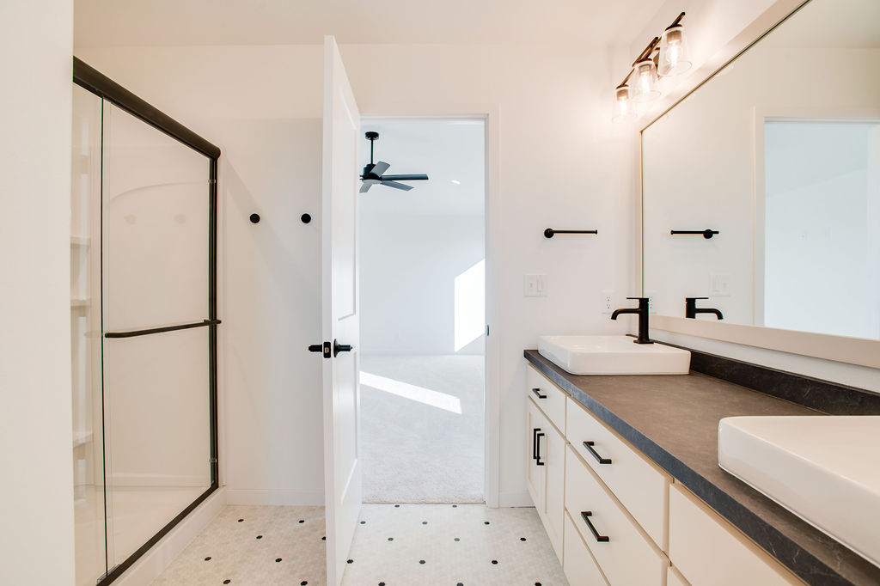
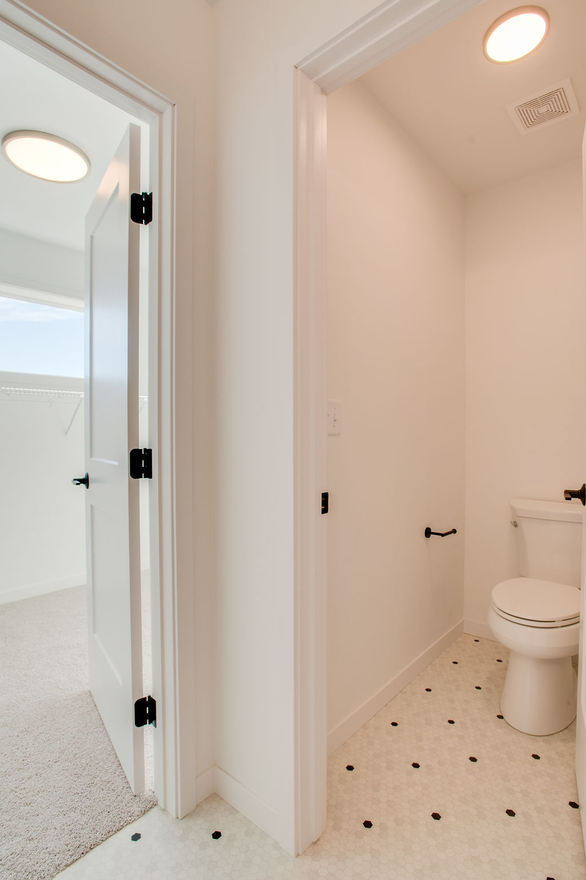
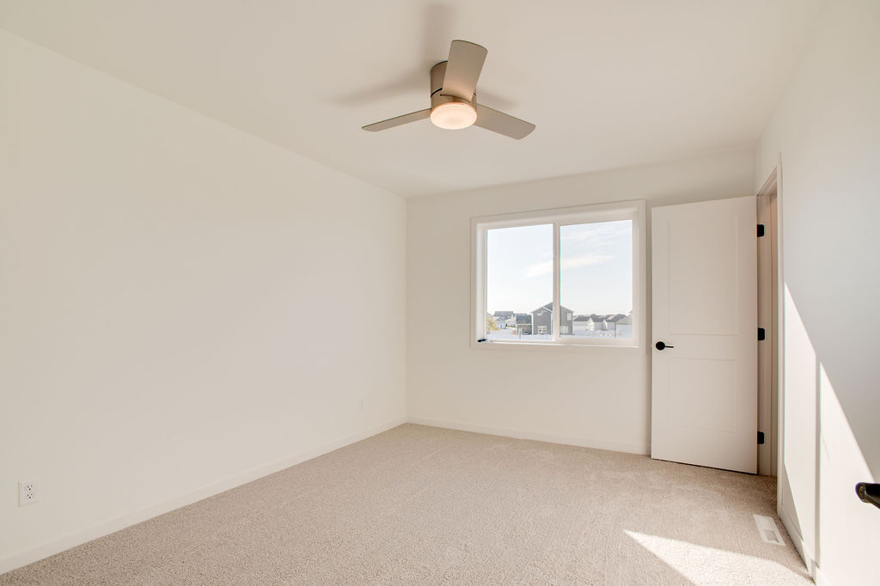
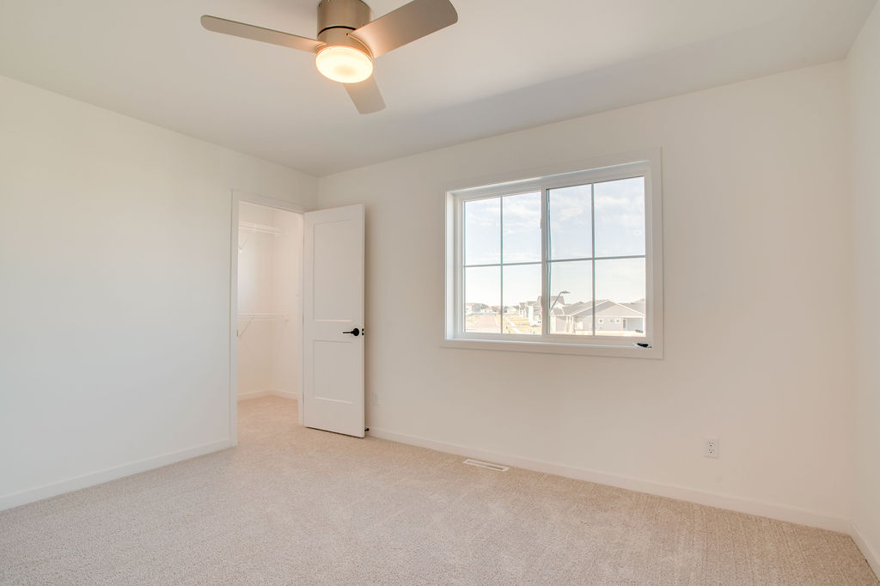
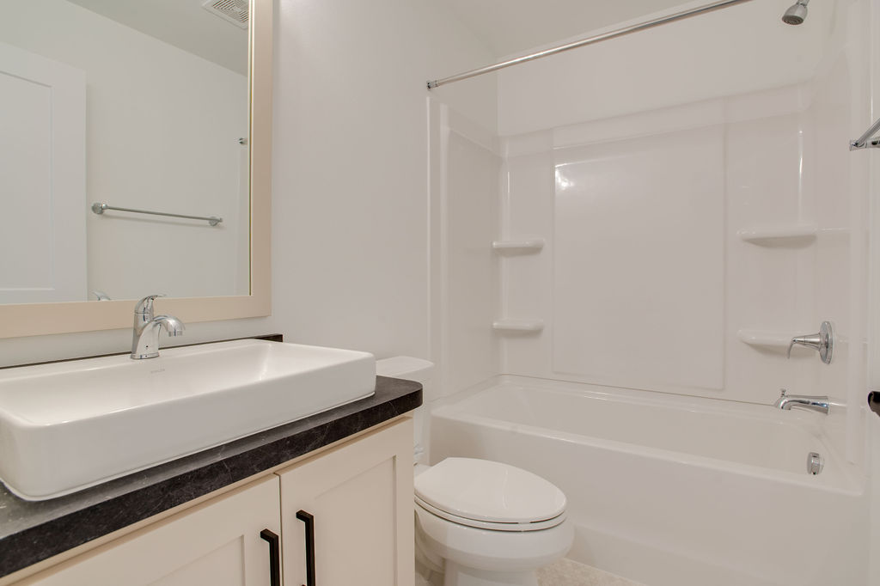
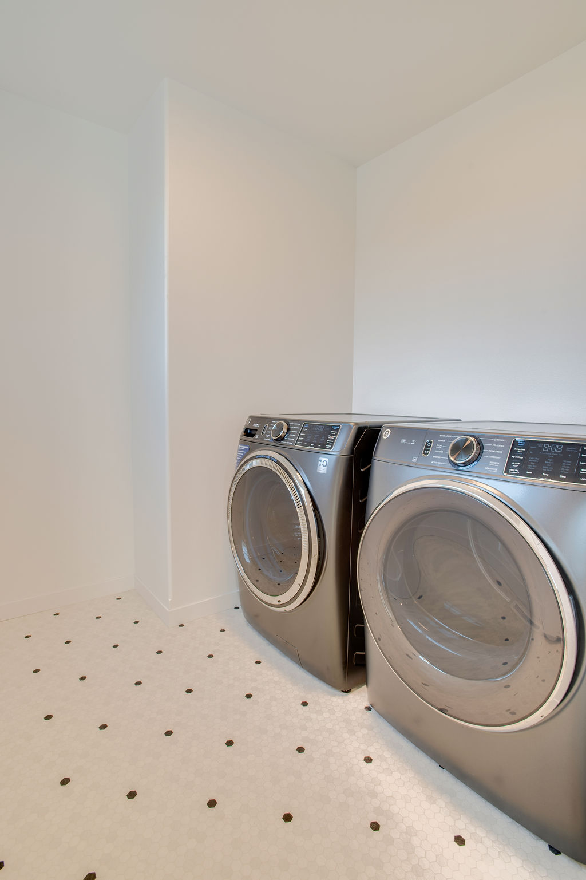
Upstairs, the spacious primary suite provides a peaceful retreat with a large walk-in closet and a luxurious ensuite featuring a 7-foot vanity, walk-in shower, linen closet, and private water closet. Two additional bedrooms, each with walk-in closets, a full bathroom, and a centrally located laundry room complete the upper level.
The unfinished basement offers endless possibilities, with room for two additional bedrooms, a full bathroom, a spacious family room, and ample storage—allowing your home to grow with your lifestyle.
*Photos of Previous Build