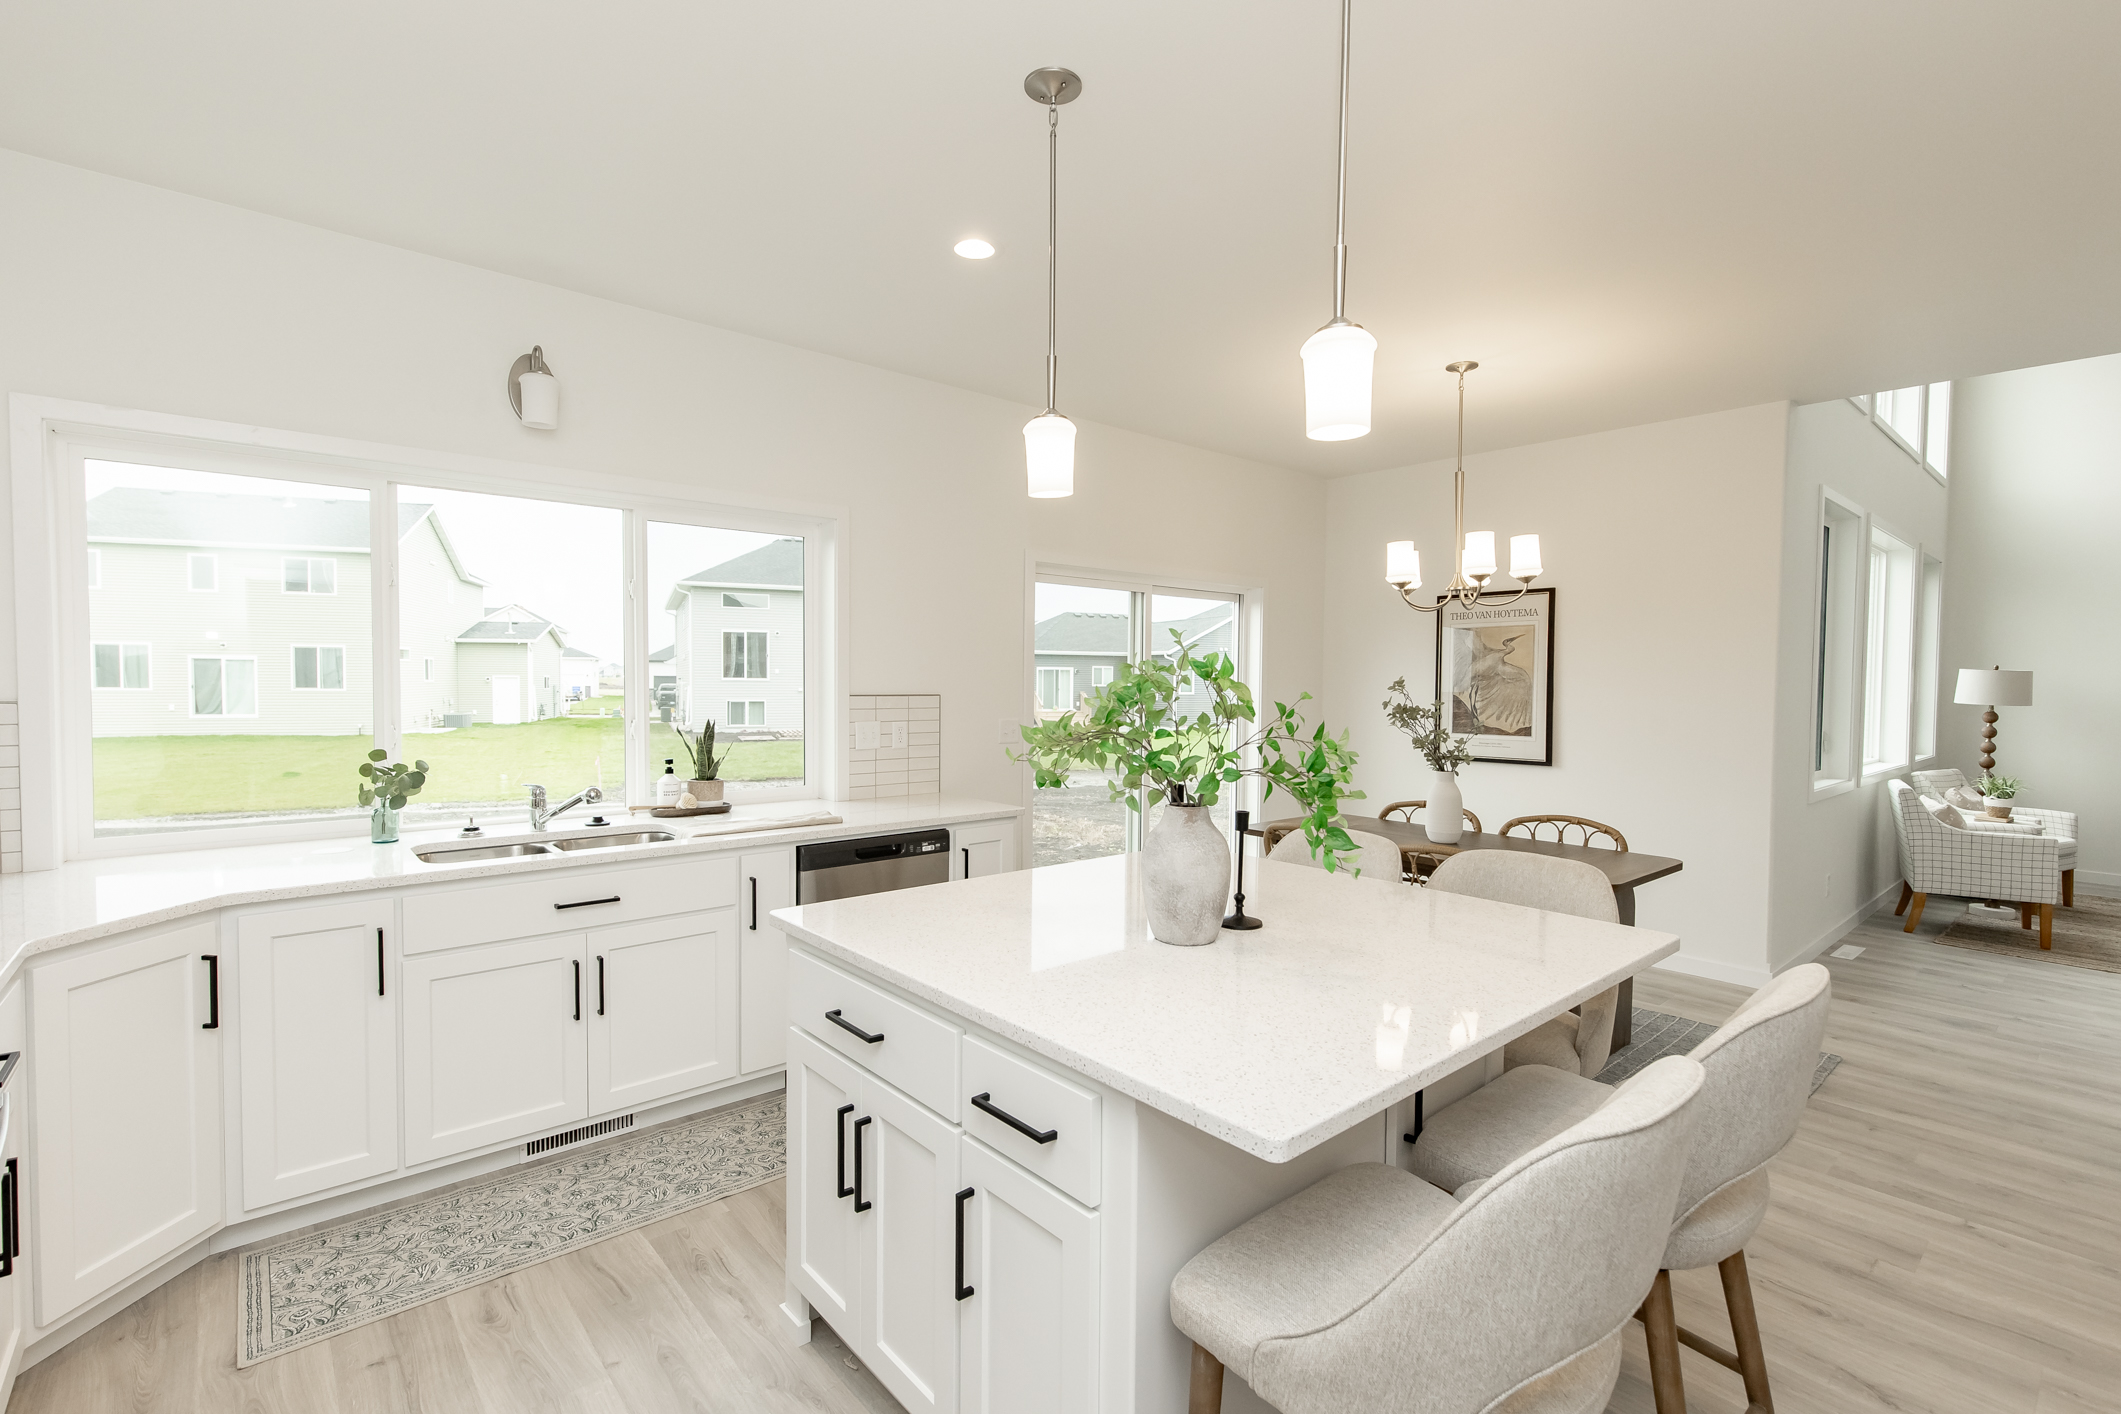
Explore the Douglas 2-Story floorplan, where elegant design, distinctive architectural features, and everyday convenience create a home that stands out. The main living area features soaring ceilings that enhance the open, spacious atmosphere, while a second-level catwalk adds visual interest and a unique connection between floors.
Designed to be both beautiful and functional, the kitchen features an abundance of custom cabinetry, a generous center island, and a walk-in pantry offering plenty of additional storage. With its inviting layout and ample workspace, this kitchen is perfectly suited for everything from everyday meals to entertaining family and friends.
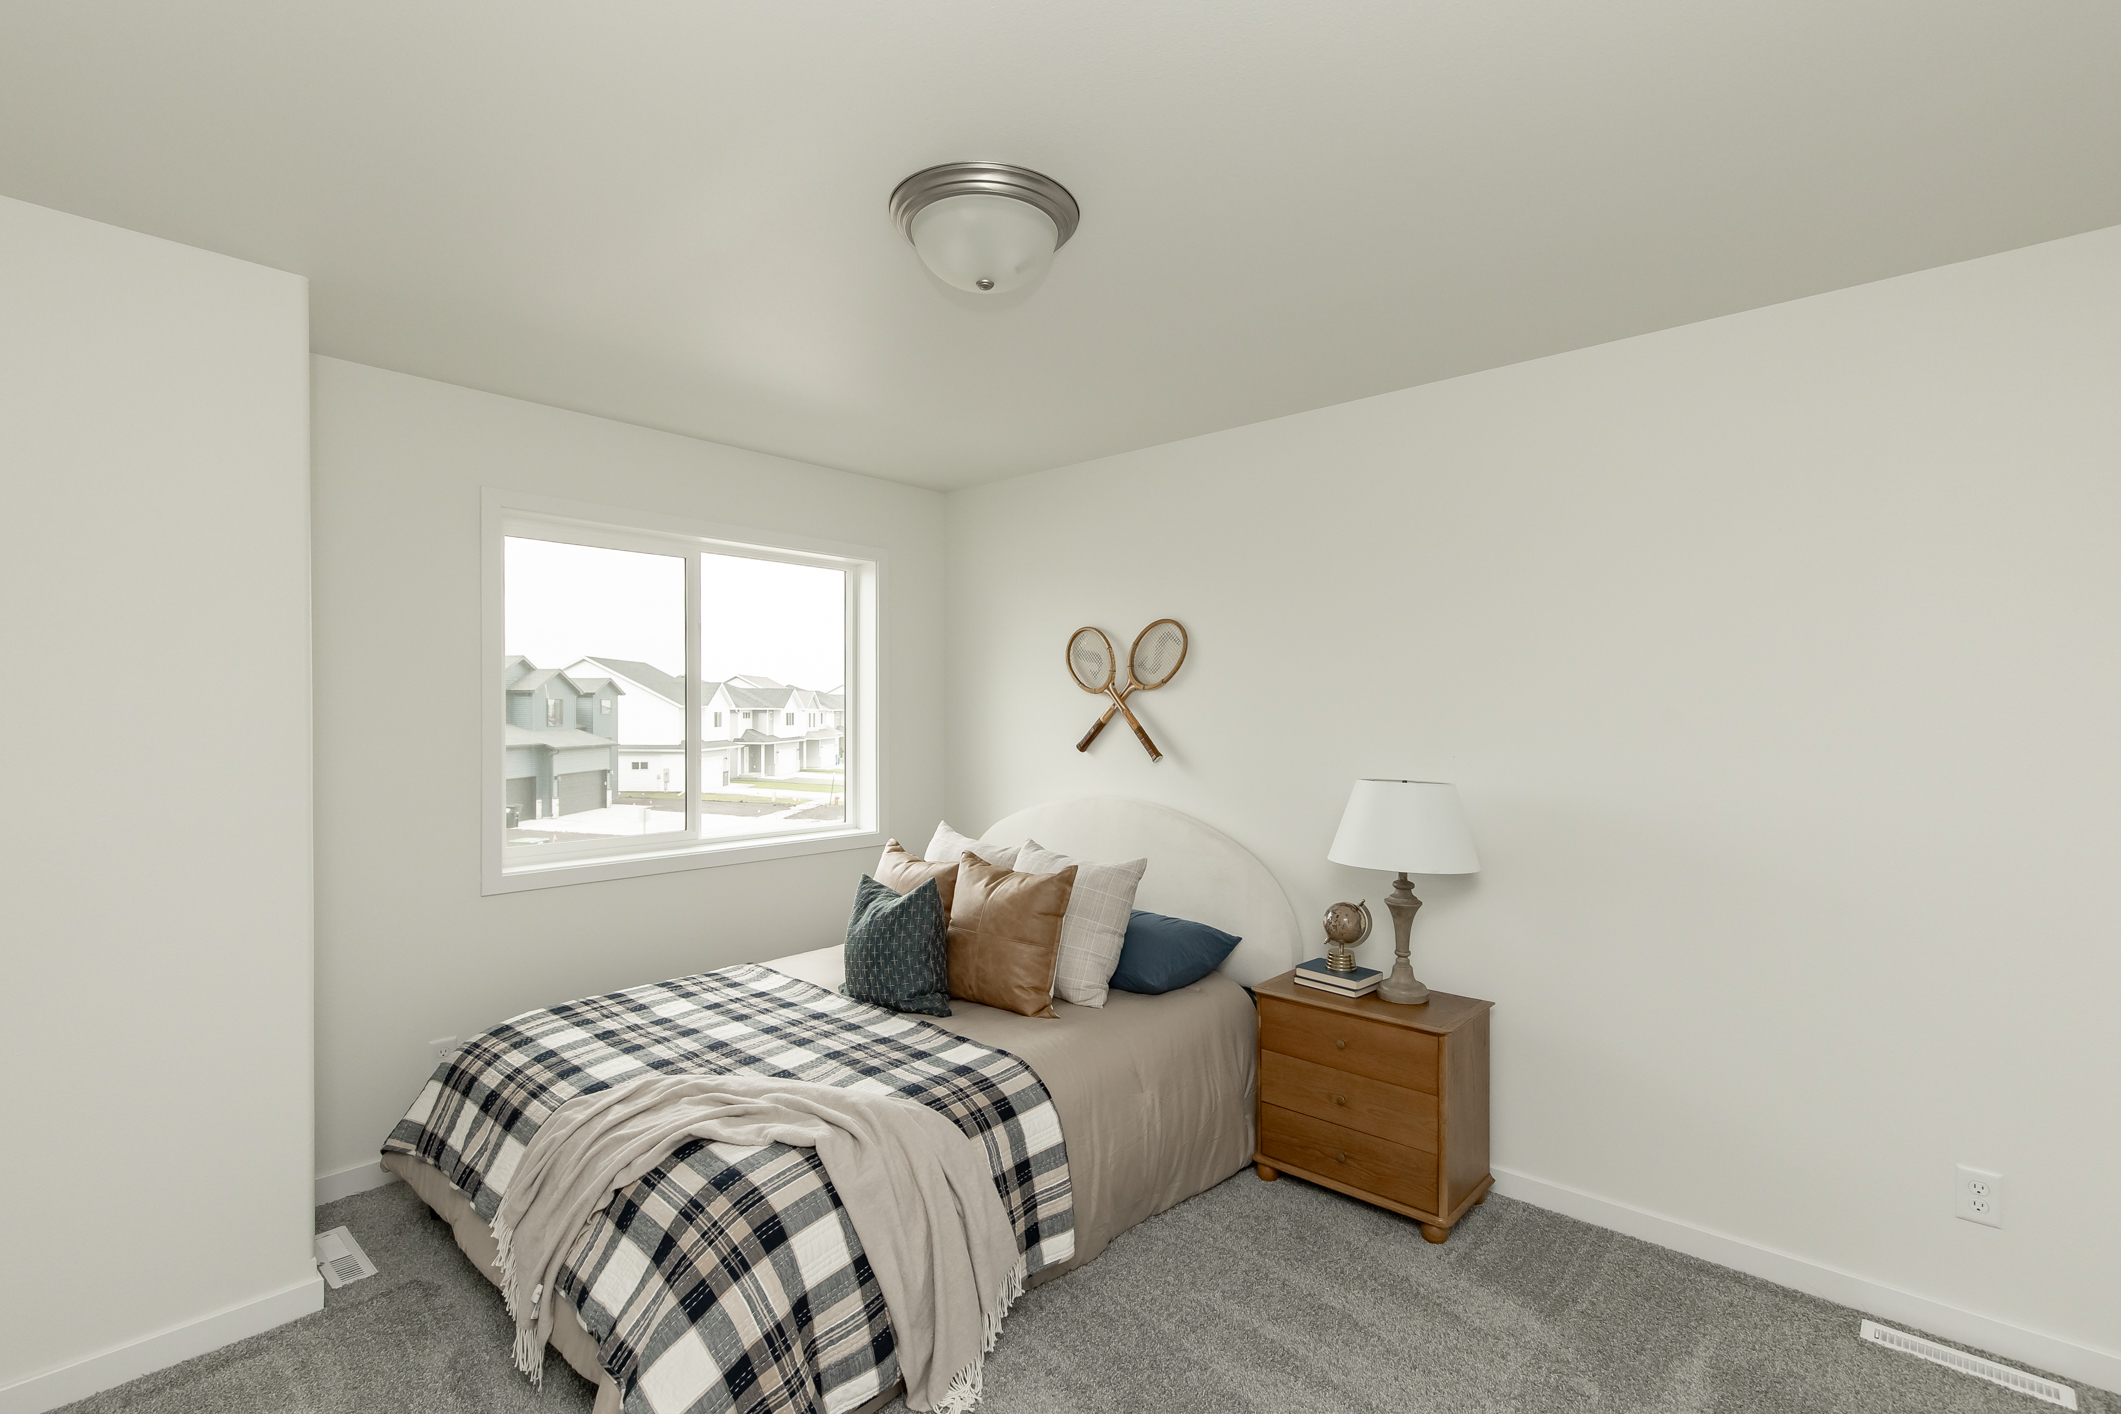
Just off the garage, a conveniently located mudroom provides a dedicated space to stay organized, complete with a separate storage closet and nearby half bathroom. Upstairs, the private primary suite offers a relaxing escape, featuring an ensuite bathroom with a separate soaking tub and dual vanity. Two additional bedrooms, a full bathroom, and a conveniently located laundry room complete the upper level, providing comfortable and functional spaces for the entire family.
The unfinished basement offers plenty of opportunity to expand your living space in the future, with room for a fourth bedroom featuring a walk-in closet, an additional full bathroom, a spacious family room, and a dedicated mechanical area.
With its impressive ceilings, thoughtfully designed kitchen, private upper-level bedrooms, and potential for future expansion, the Douglas 2-Story floorplan brings together the perfect combination of architectural character, modern comfort, and everyday functionality.
*Photos of Previous Model