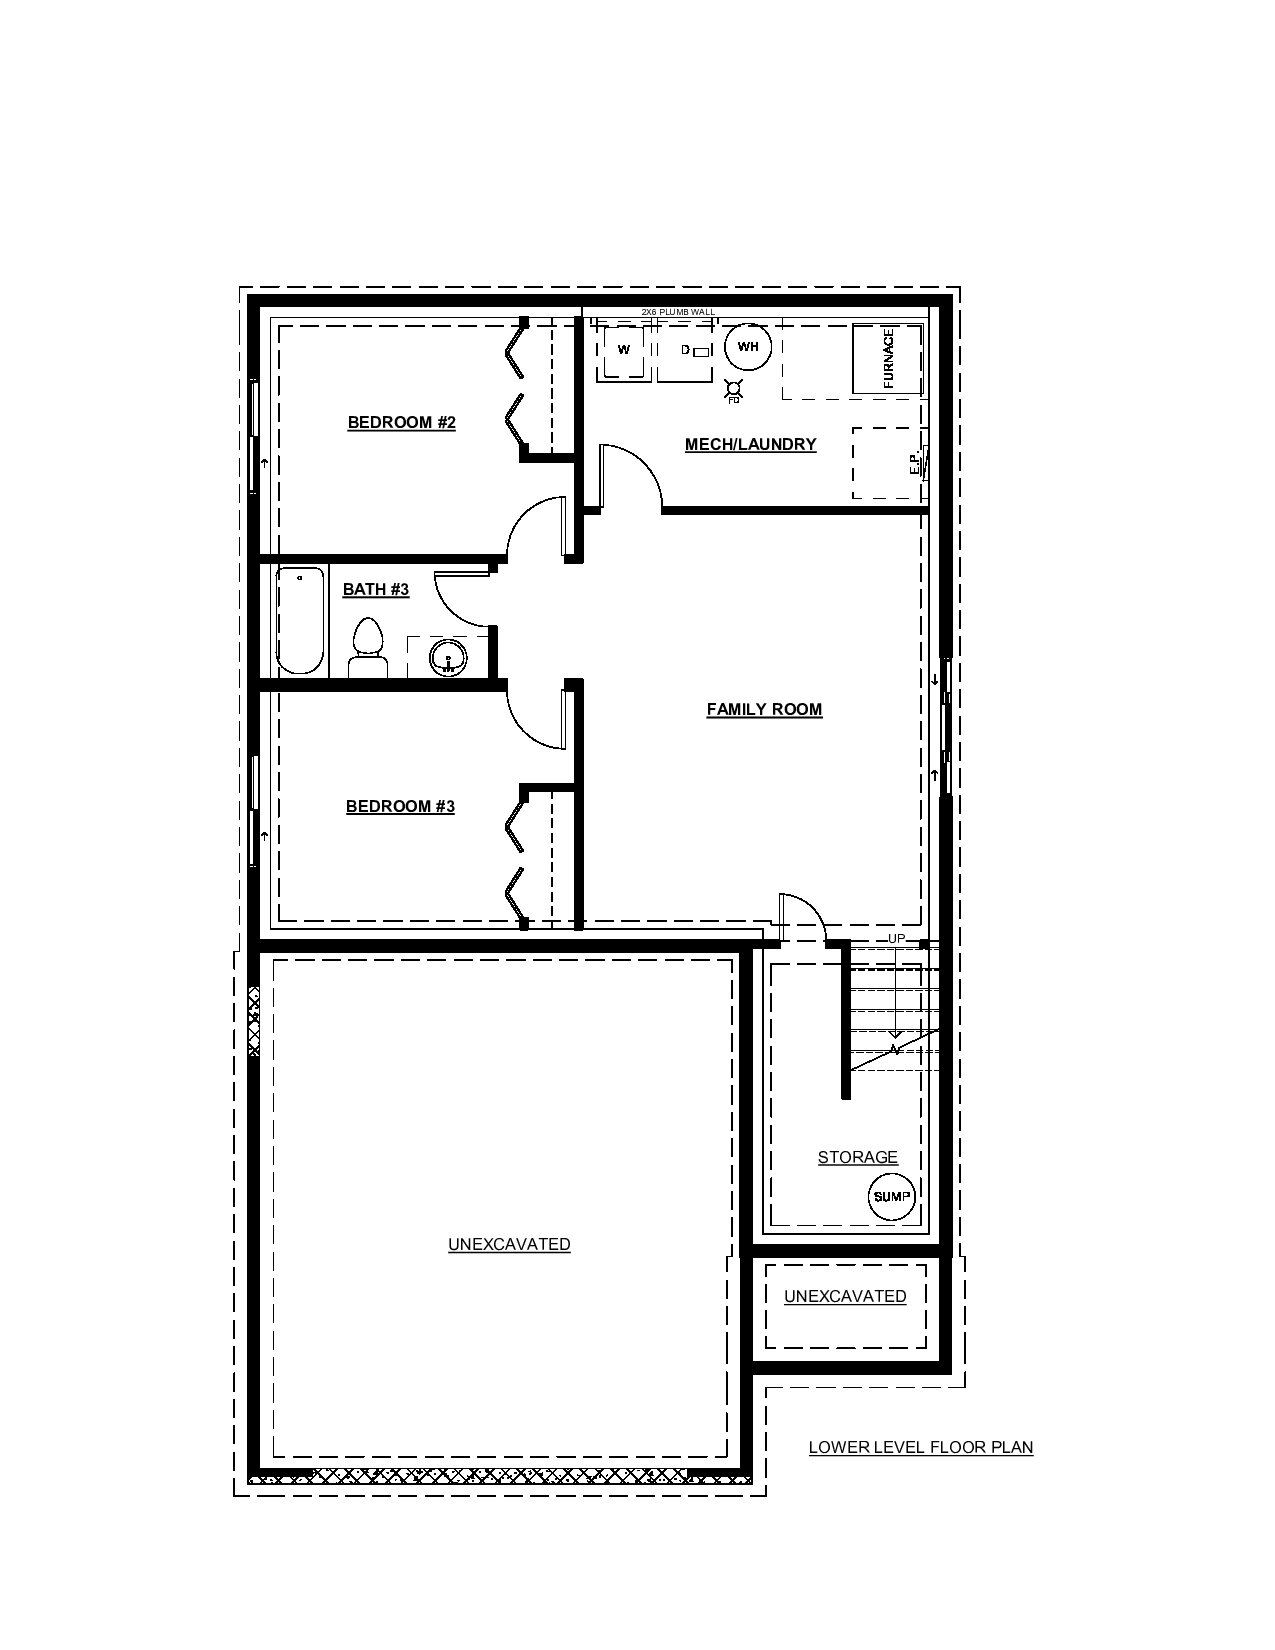
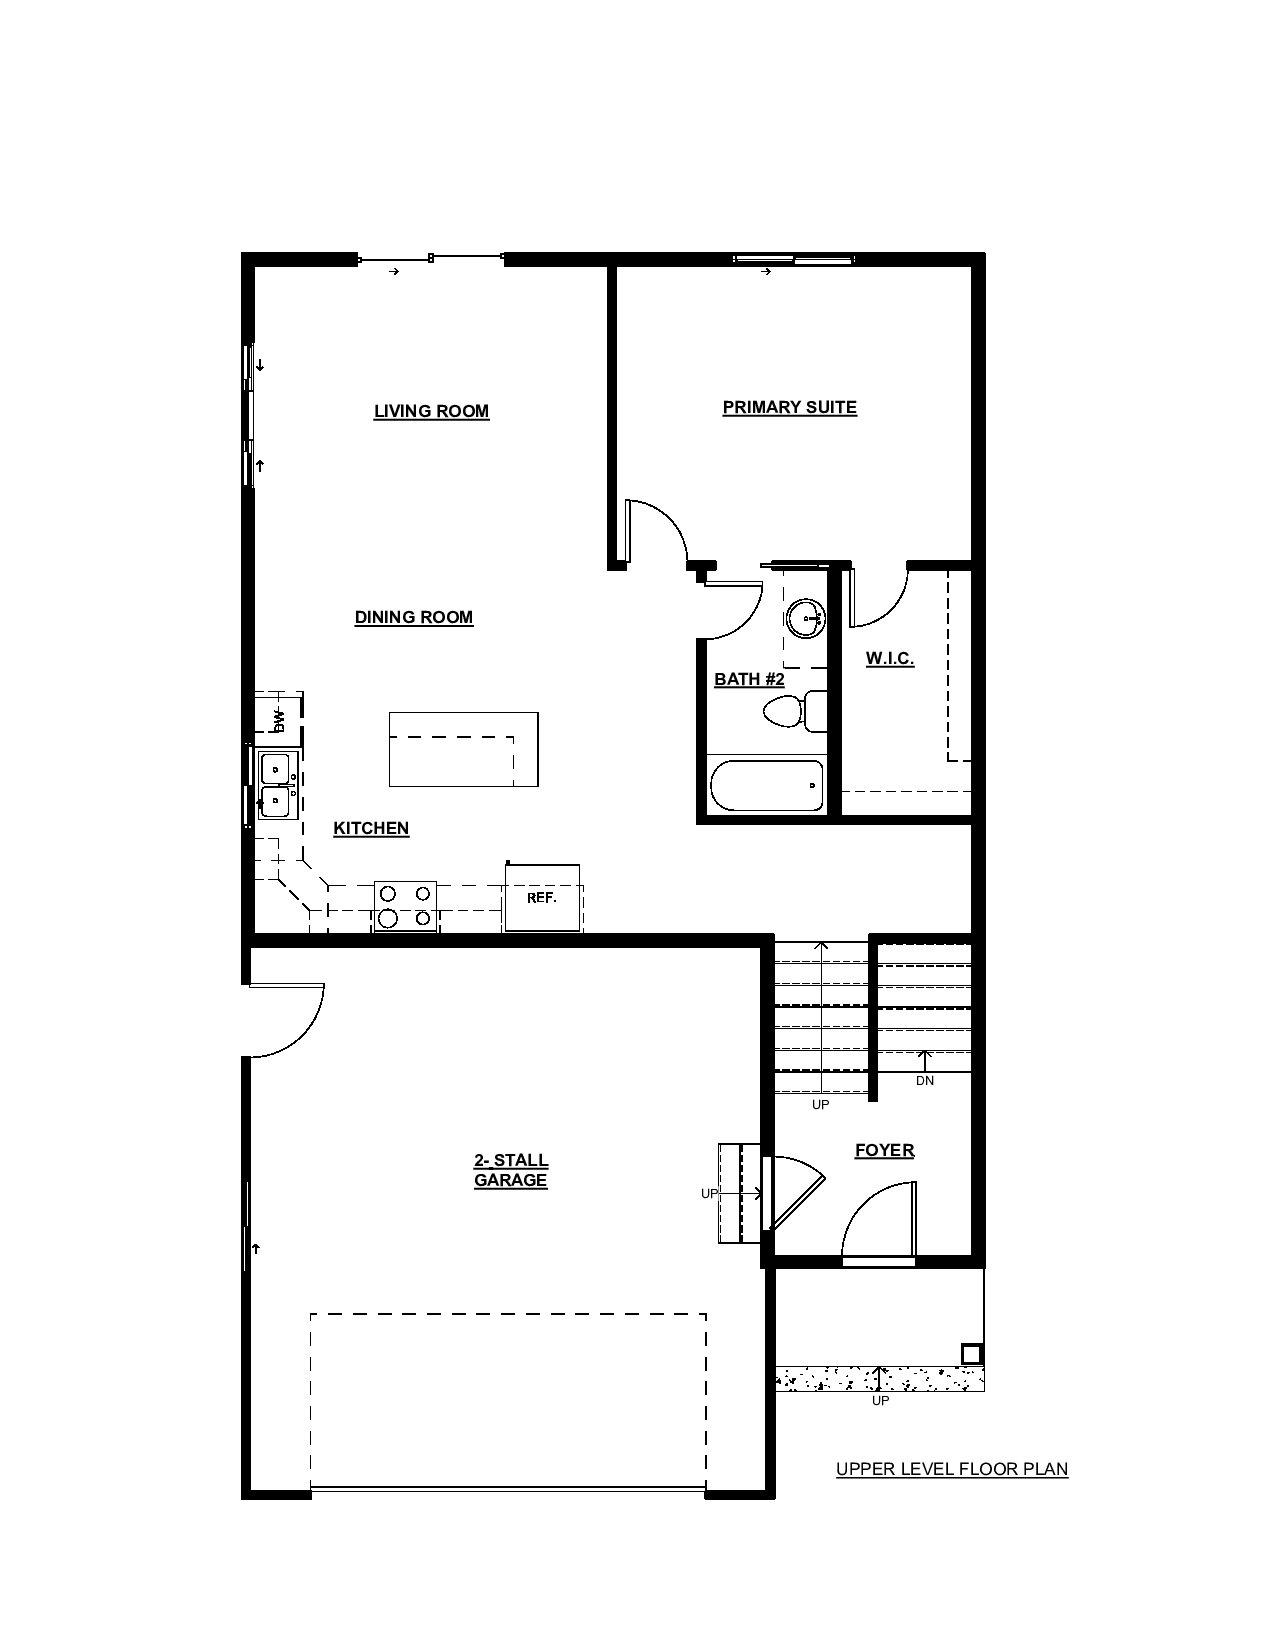
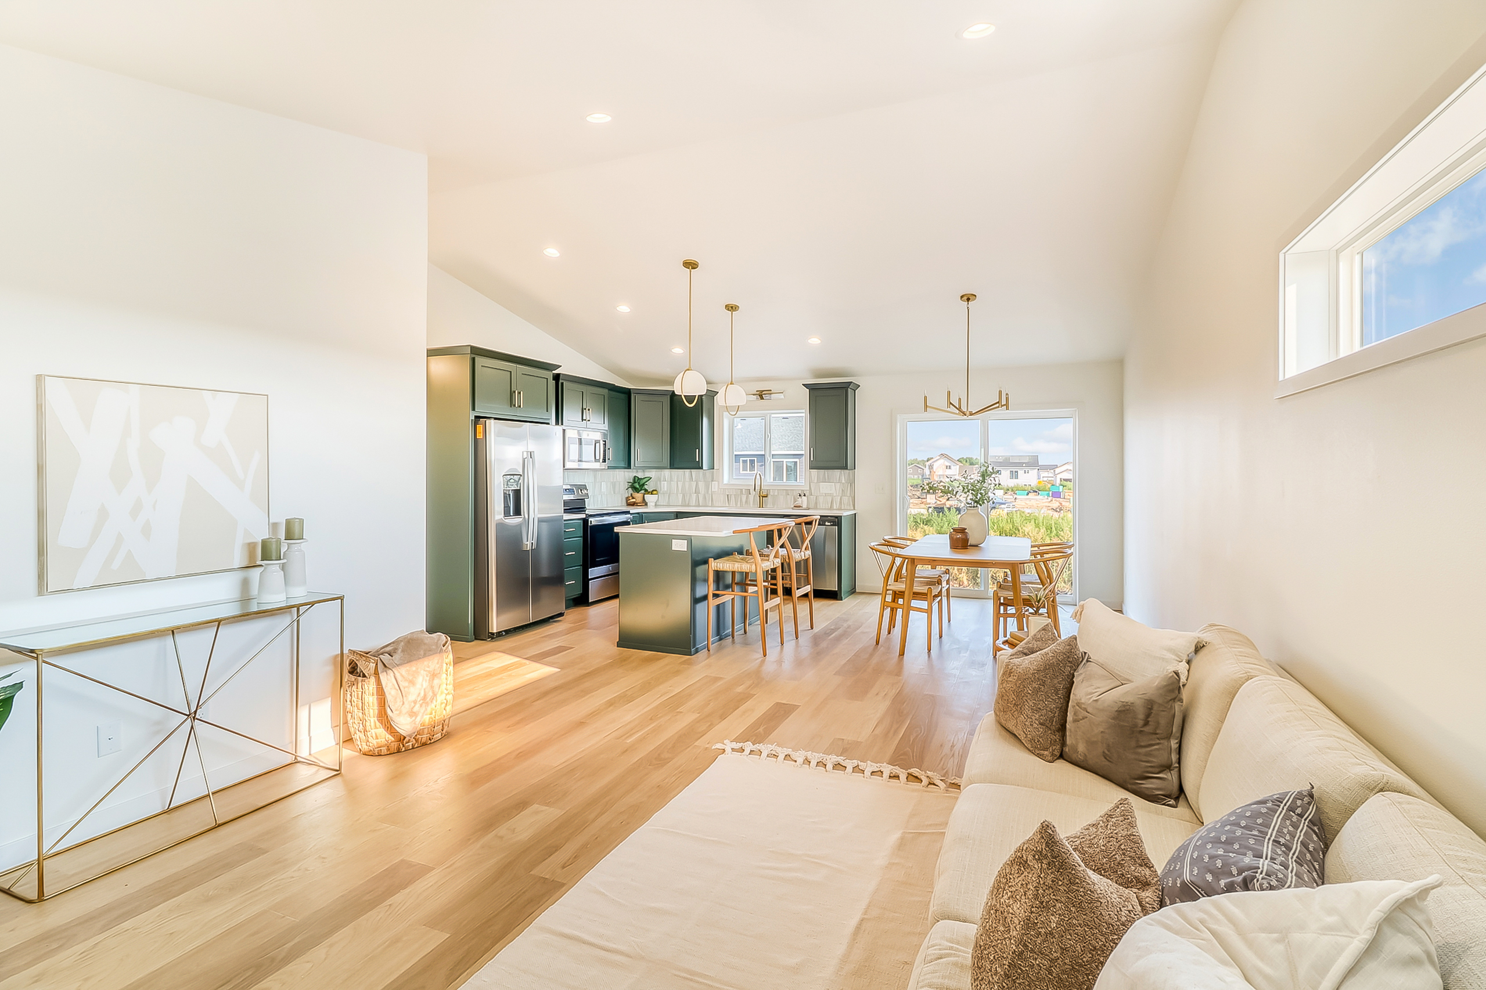
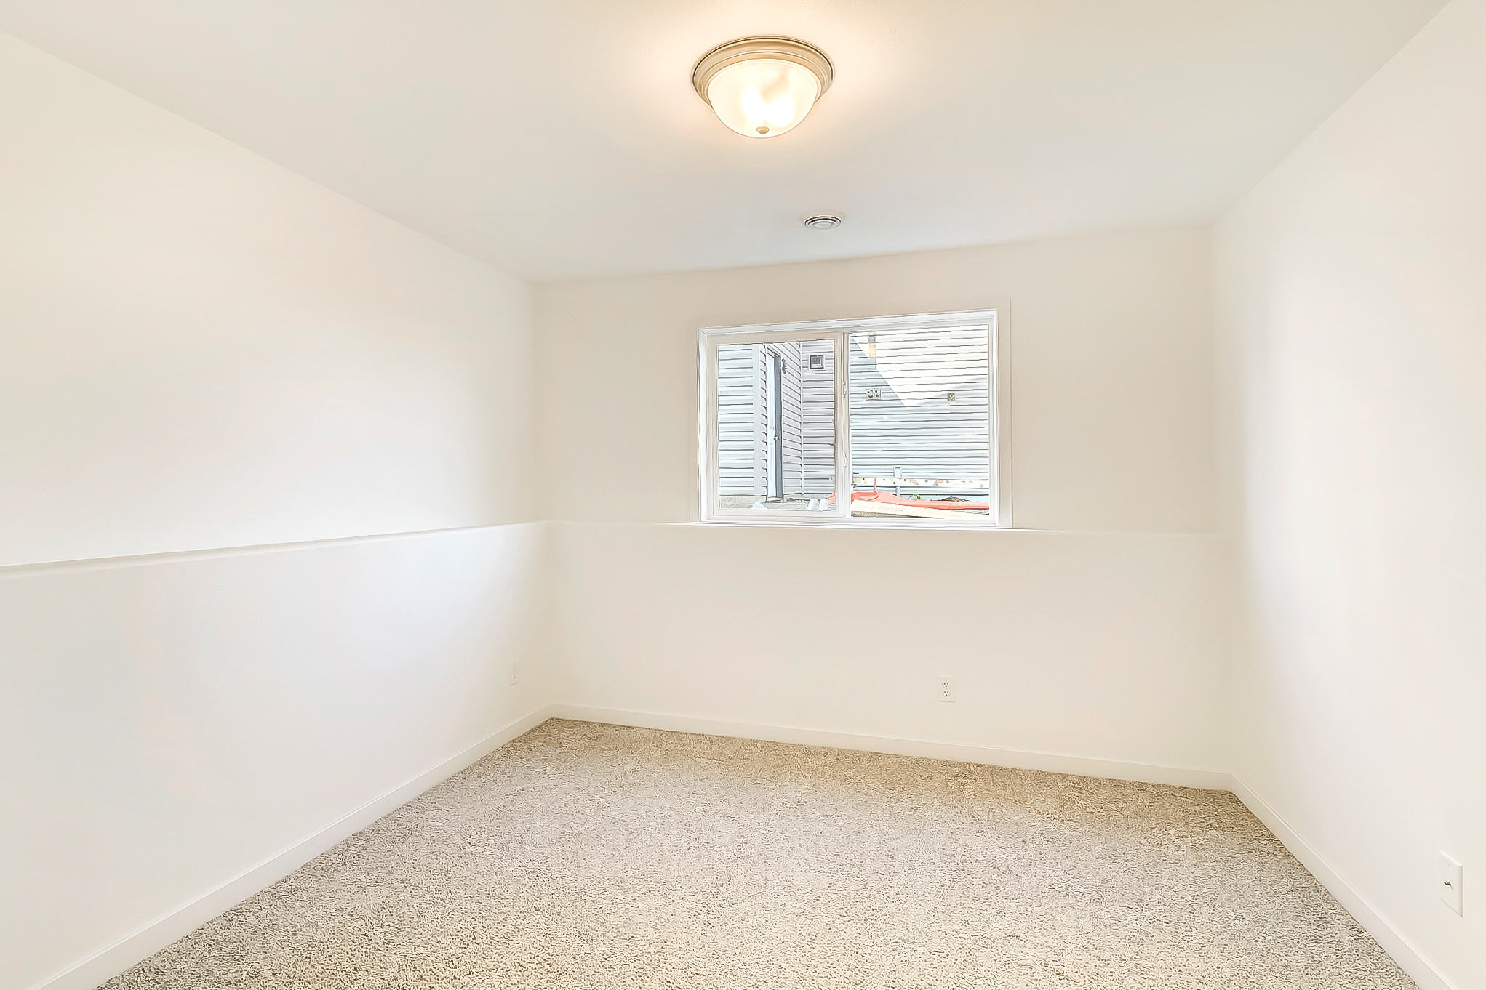
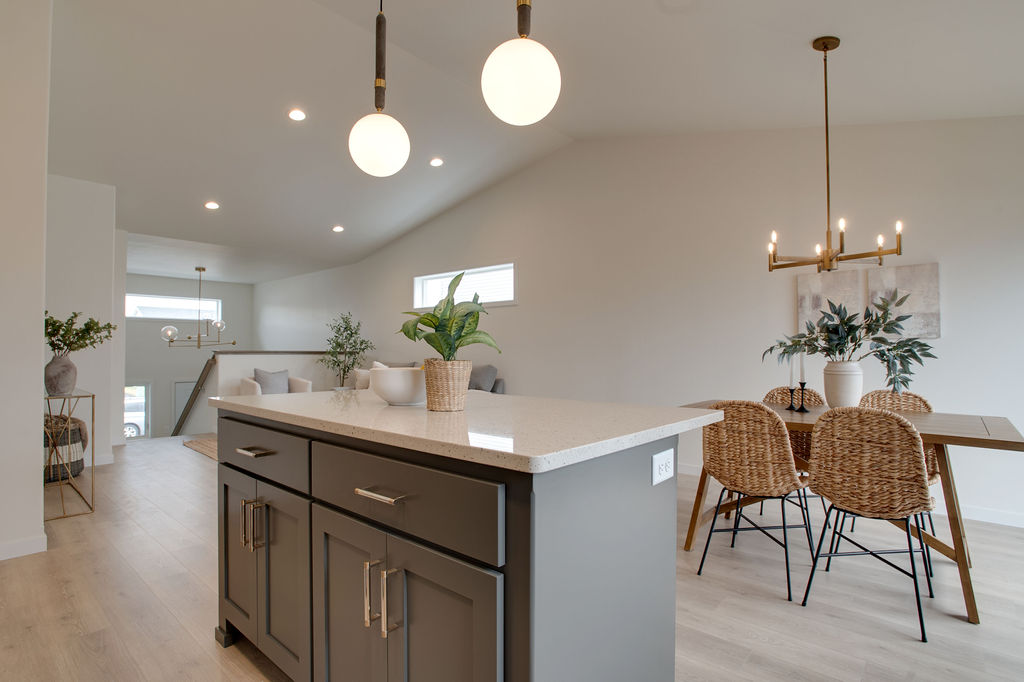
The Walsh Bi-Level floorplan combines timeless design with modern updates, offering a beautifully refined layout built for today’s lifestyles. Bright, open, and inviting, the main level features seamless flow between the living room, dining area, and kitchen, creating the perfect space for entertaining and everyday living. The stylish kitchen includes abundant customizable cabinetry, providing both functionality and personalized design options. Just off the kitchen, the spacious primary suite offers a private retreat complete with a full bathroom and generous walk-in closet. The finished lower level expands the living space with a cozy family room, along with two additional bedrooms, a full bathroom, and a convenient laundry/mechanical room.
Walsh
Overview
Floor Plans