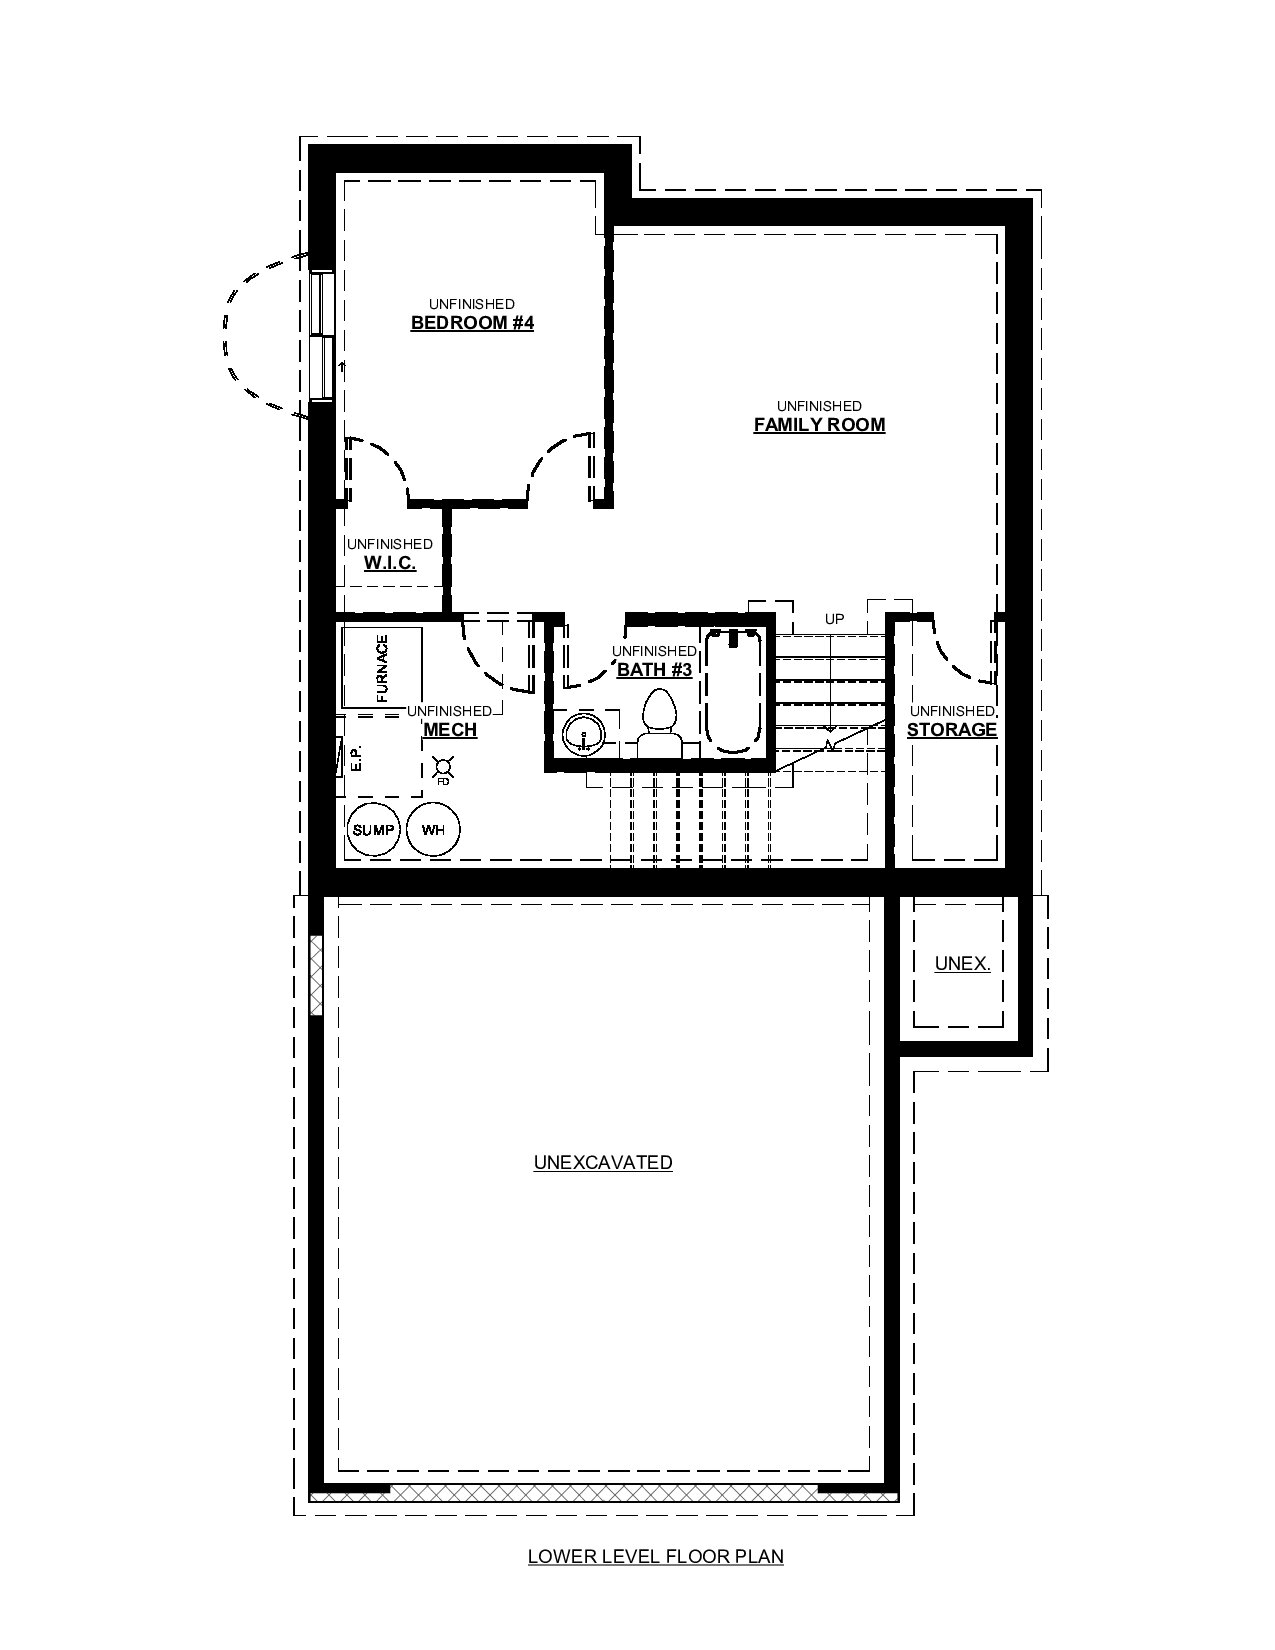
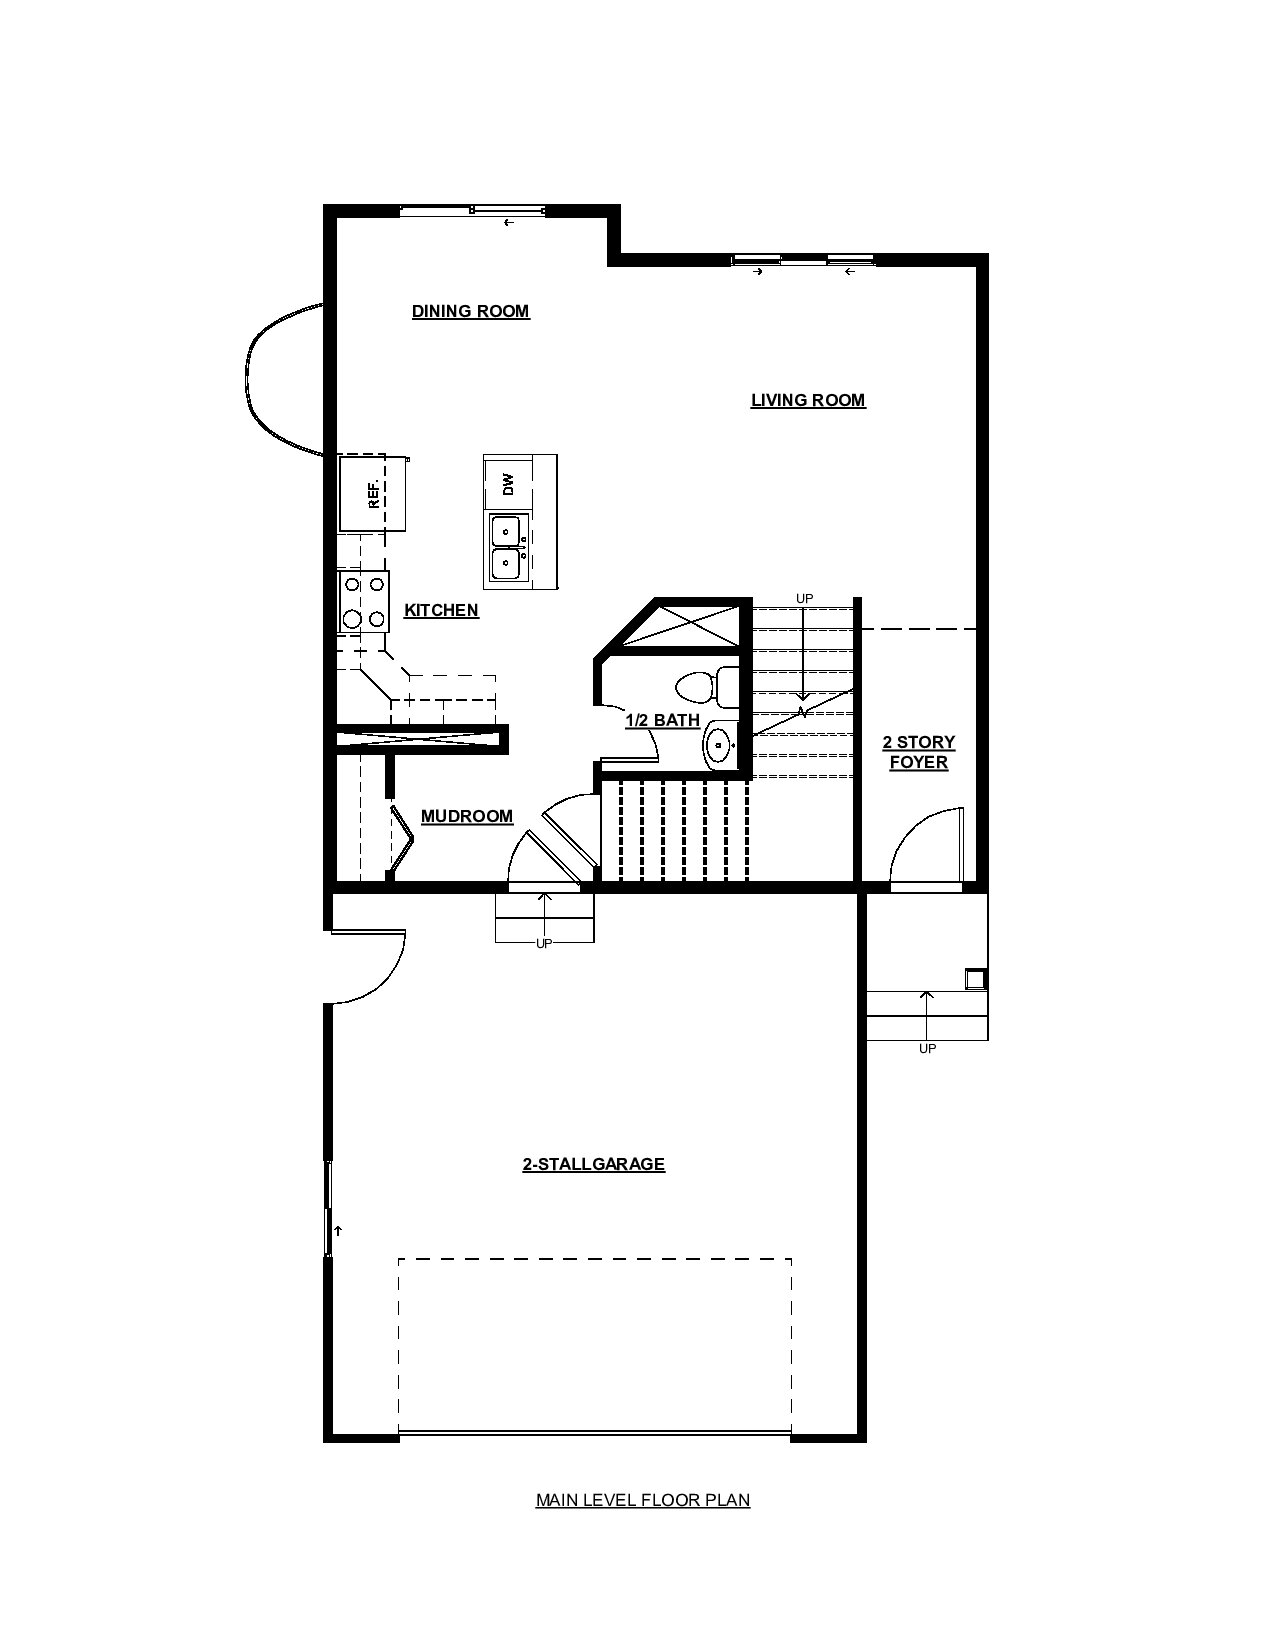
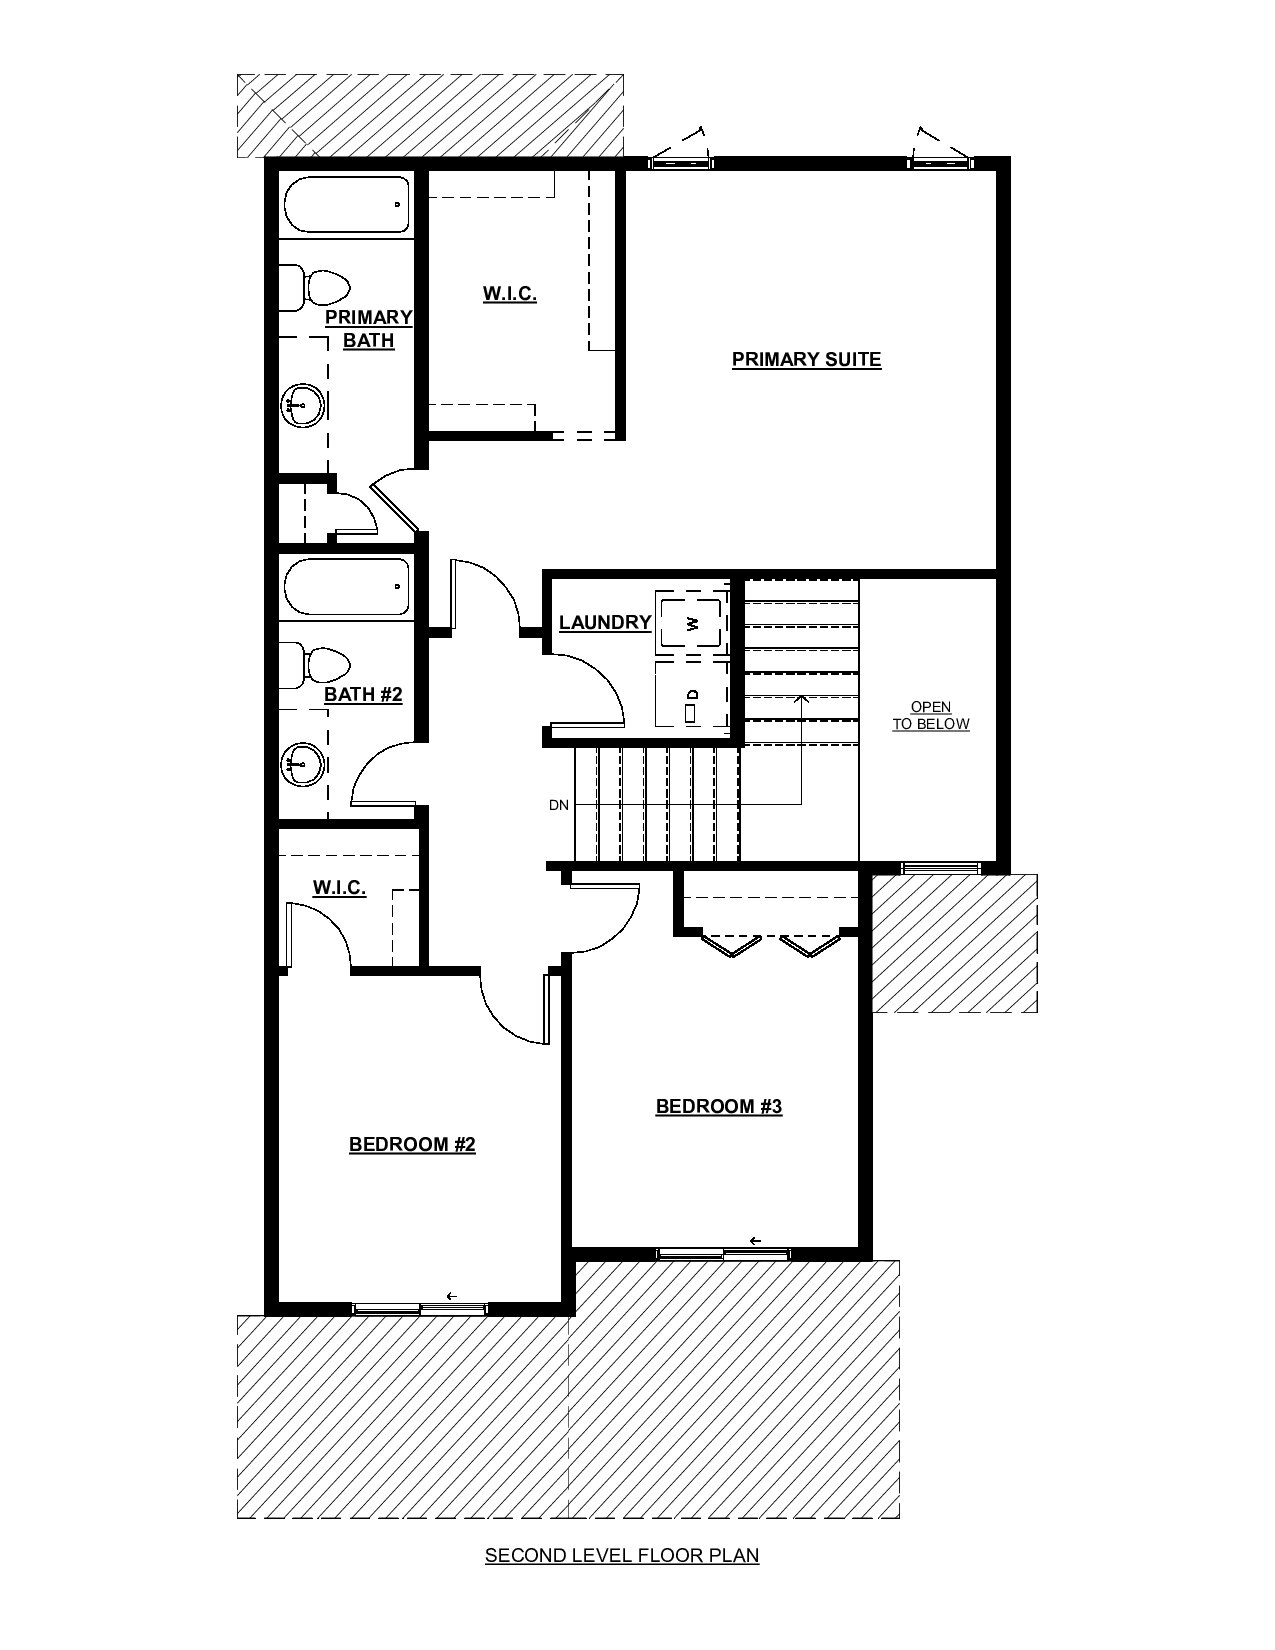



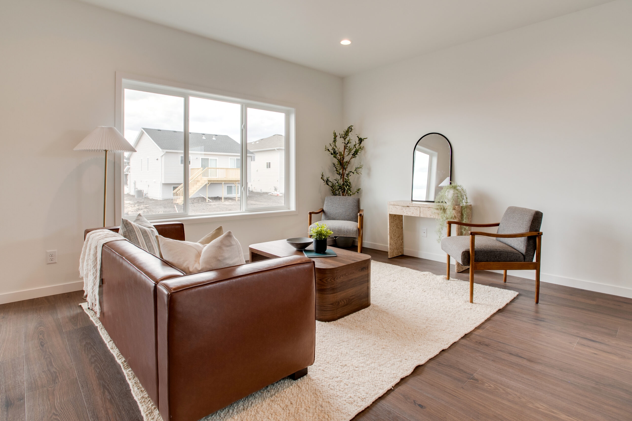
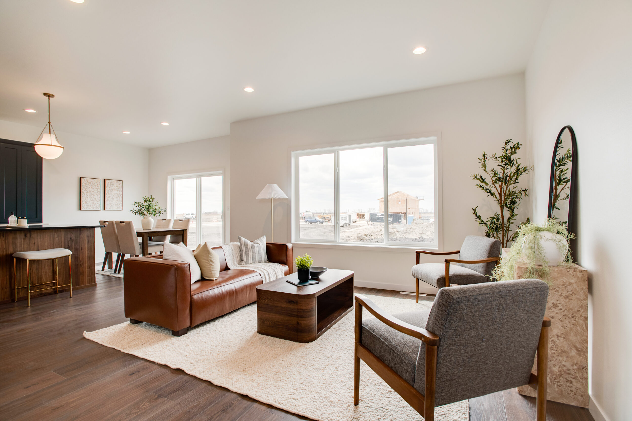
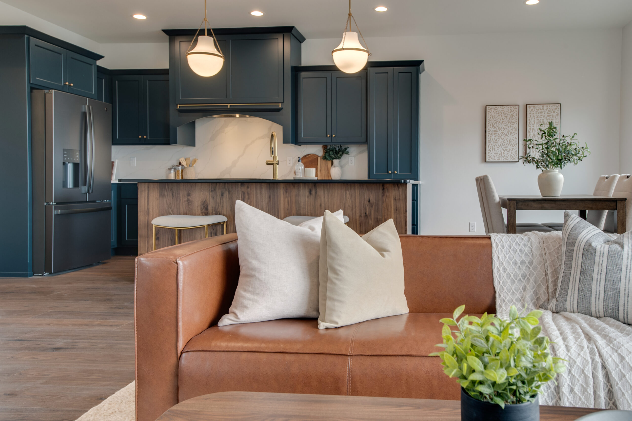
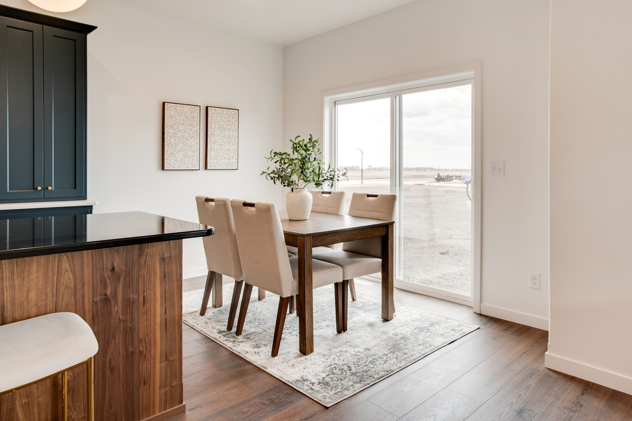
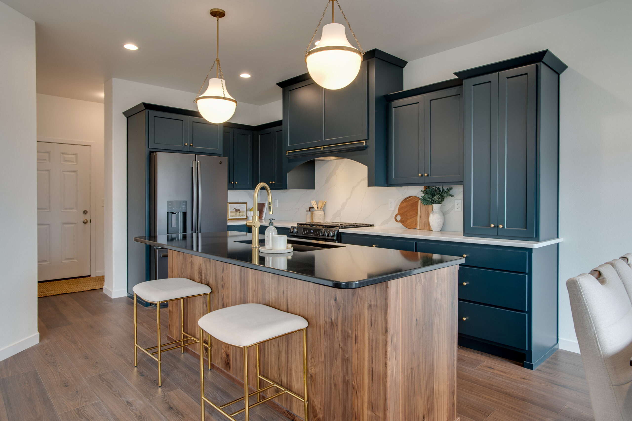
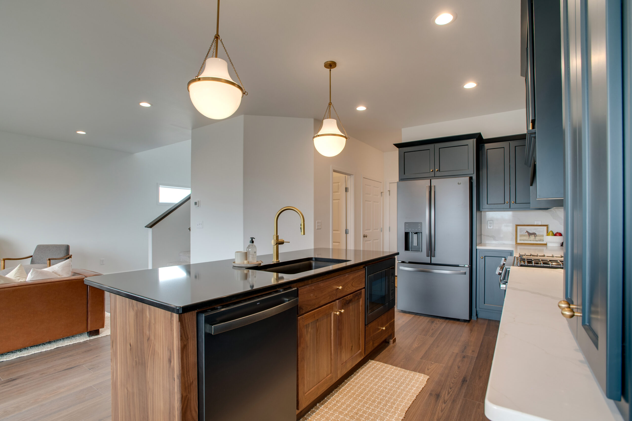
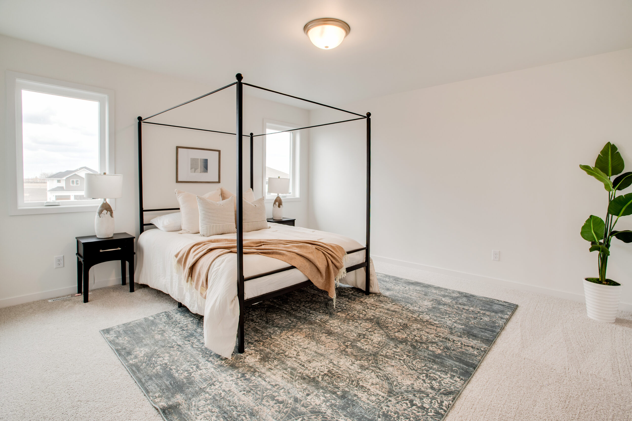
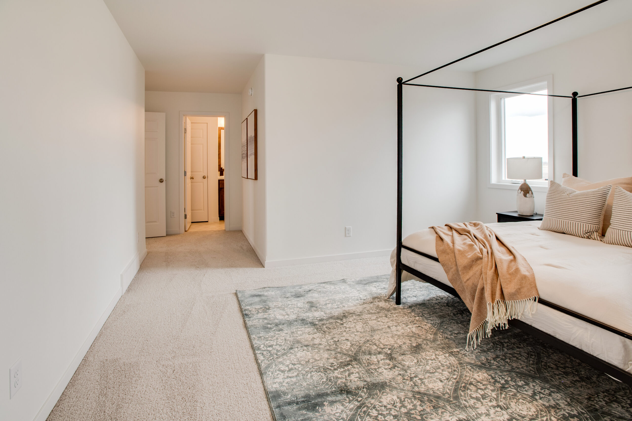
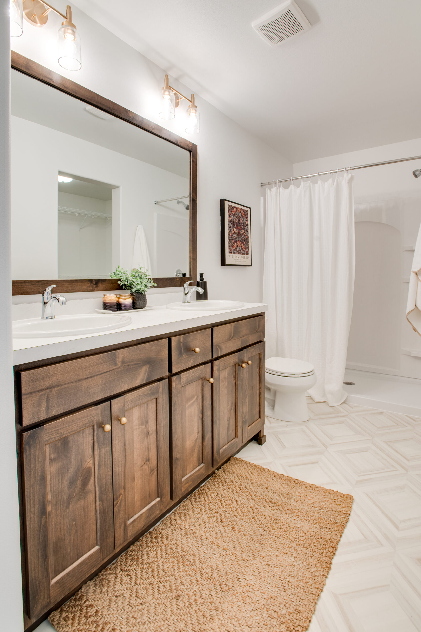
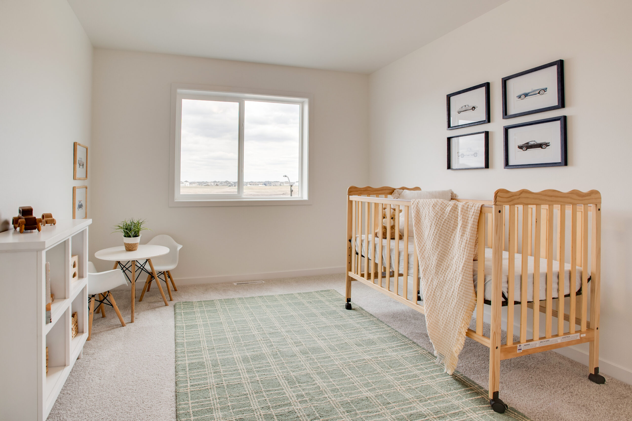
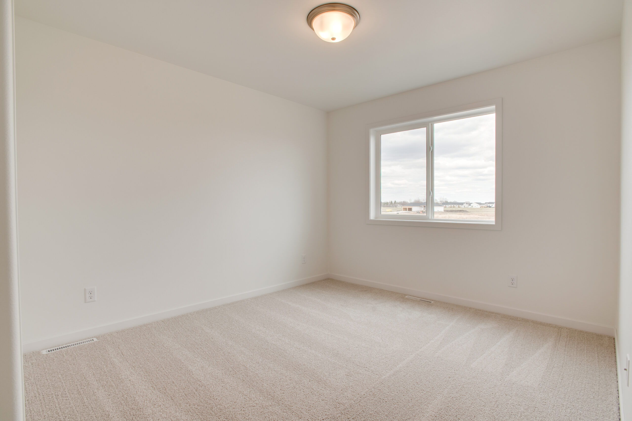
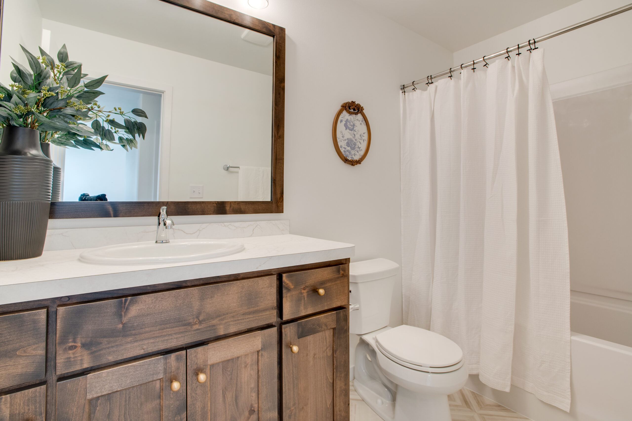
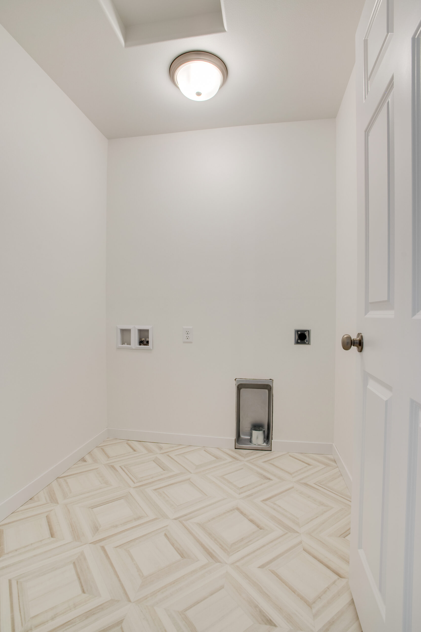
Discover timeless style and modern functionality in the Summit 2-Story floorplan, thoughtfully designed for comfortable everyday living. The open-concept main level features a spacious living room, dining area, and kitchen that each maintain their own defined space while creating a warm and inviting flow throughout the home. The kitchen is equipped with custom cabinetry, a center island with breakfast bar seating, and plenty of space for entertaining or casual dining. Just off the kitchen, the mudroom offers the perfect space for custom lockers or built-ins, along with a convenient half bathroom. Upstairs, you’ll find two additional bedrooms, a full bathroom, a centrally located laundry room, and a private primary suite complete with a large walk-in closet and ensuite bathroom. The unfinished basement provides future potential for an additional bedroom, full bathroom, family room, and storage space, allowing the home to grow with your needs.
Summit
Overview
Floor Plans