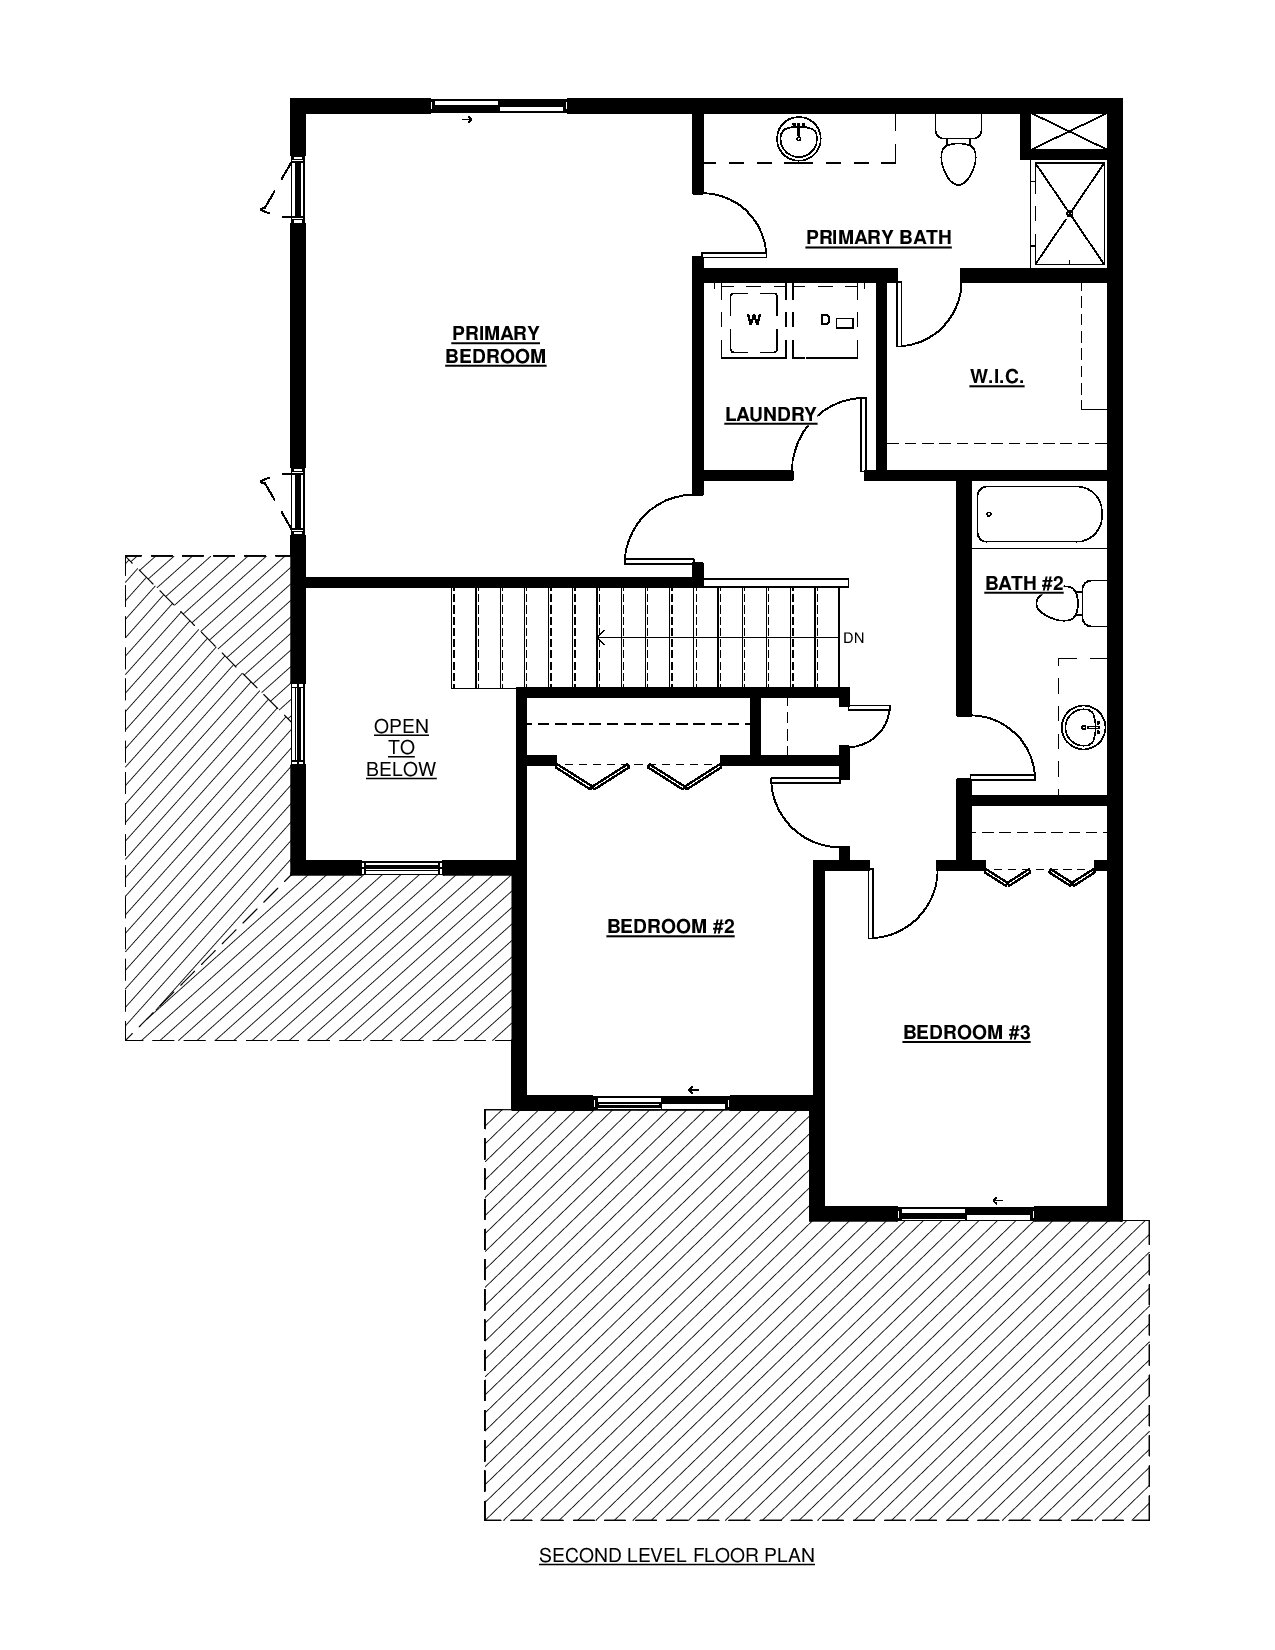
Discover the Pemberton 2-Story floorplan, thoughtfully designed for modern family living. A striking wraparound cedar front porch creates a warm and welcoming first impression, leading into a dramatic two-story foyer. The main level features a bright, open layout with expansive living room windows and a spacious kitchen complete with custom cabinetry and a large center island. Just off the kitchen, a mudroom, coat closet, powder room, and direct garage access provide everyday convenience and organization. Upstairs, the private primary suite includes an ensuite bathroom and walk-in closet. Rounding out the upper level are two additional bedrooms, a full bathroom, and a conveniently located laundry room. The full unfinished basement offers exceptional potential for future expansion, with space planned for a family room, additional bedroom, bathroom, and mechanical/storage room.
Pemberton
Overview
Floor Plans