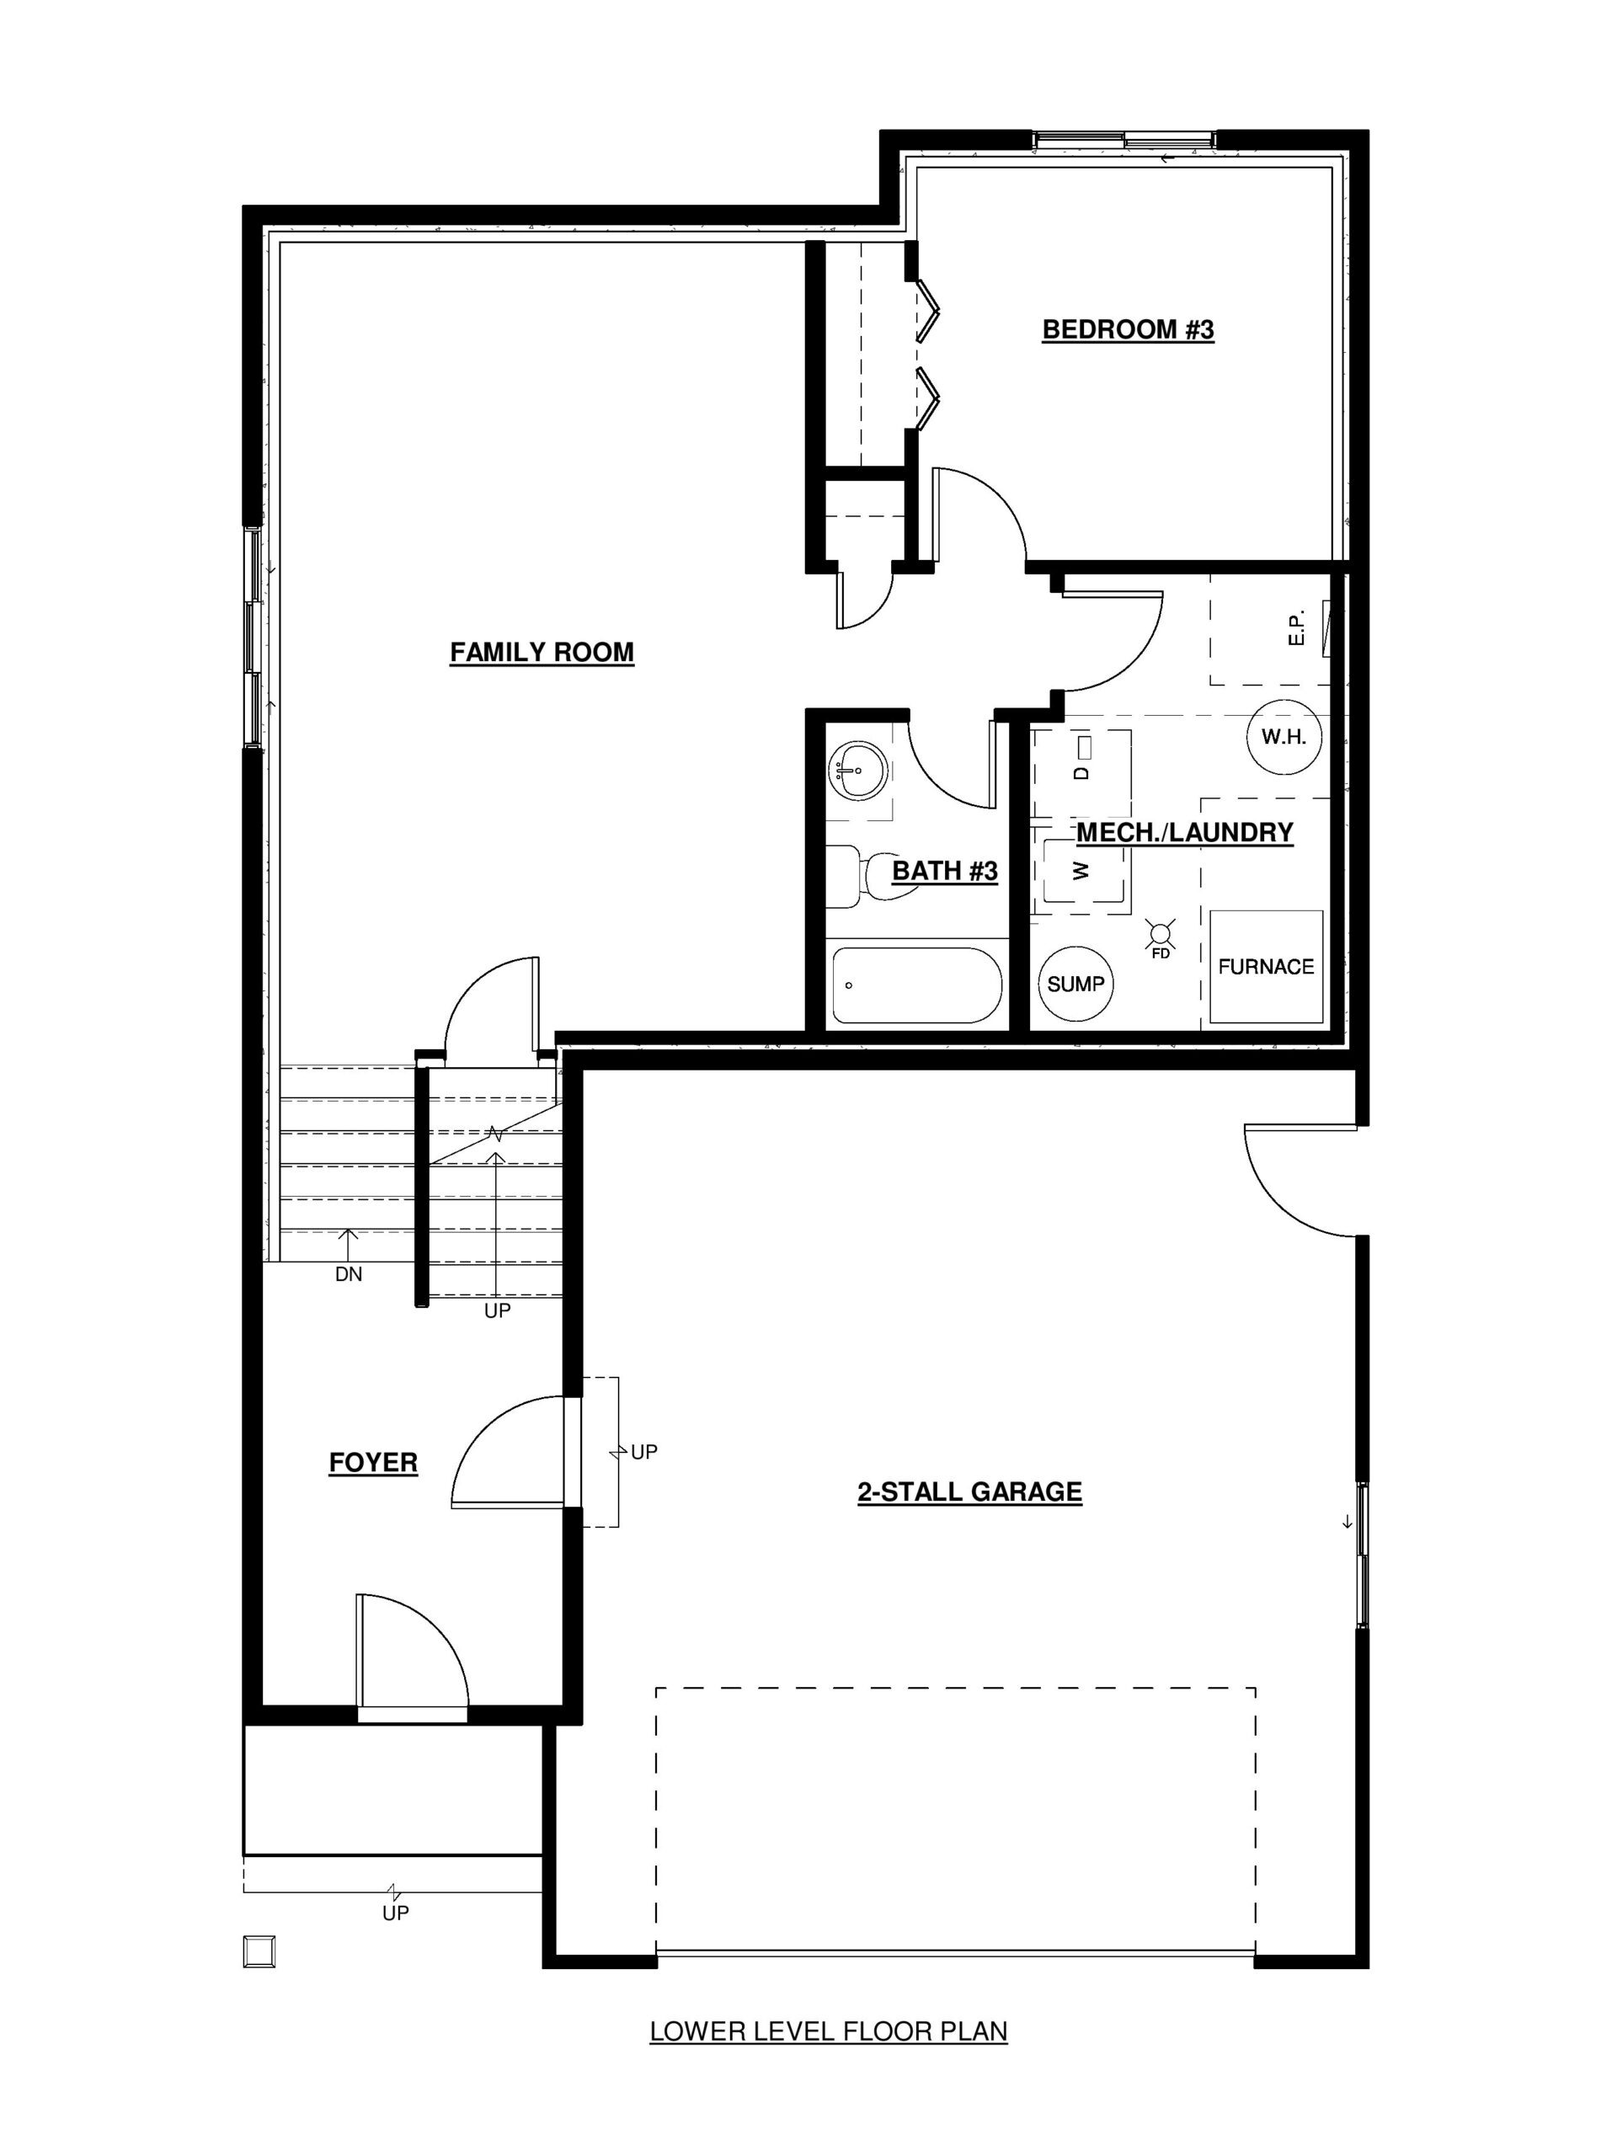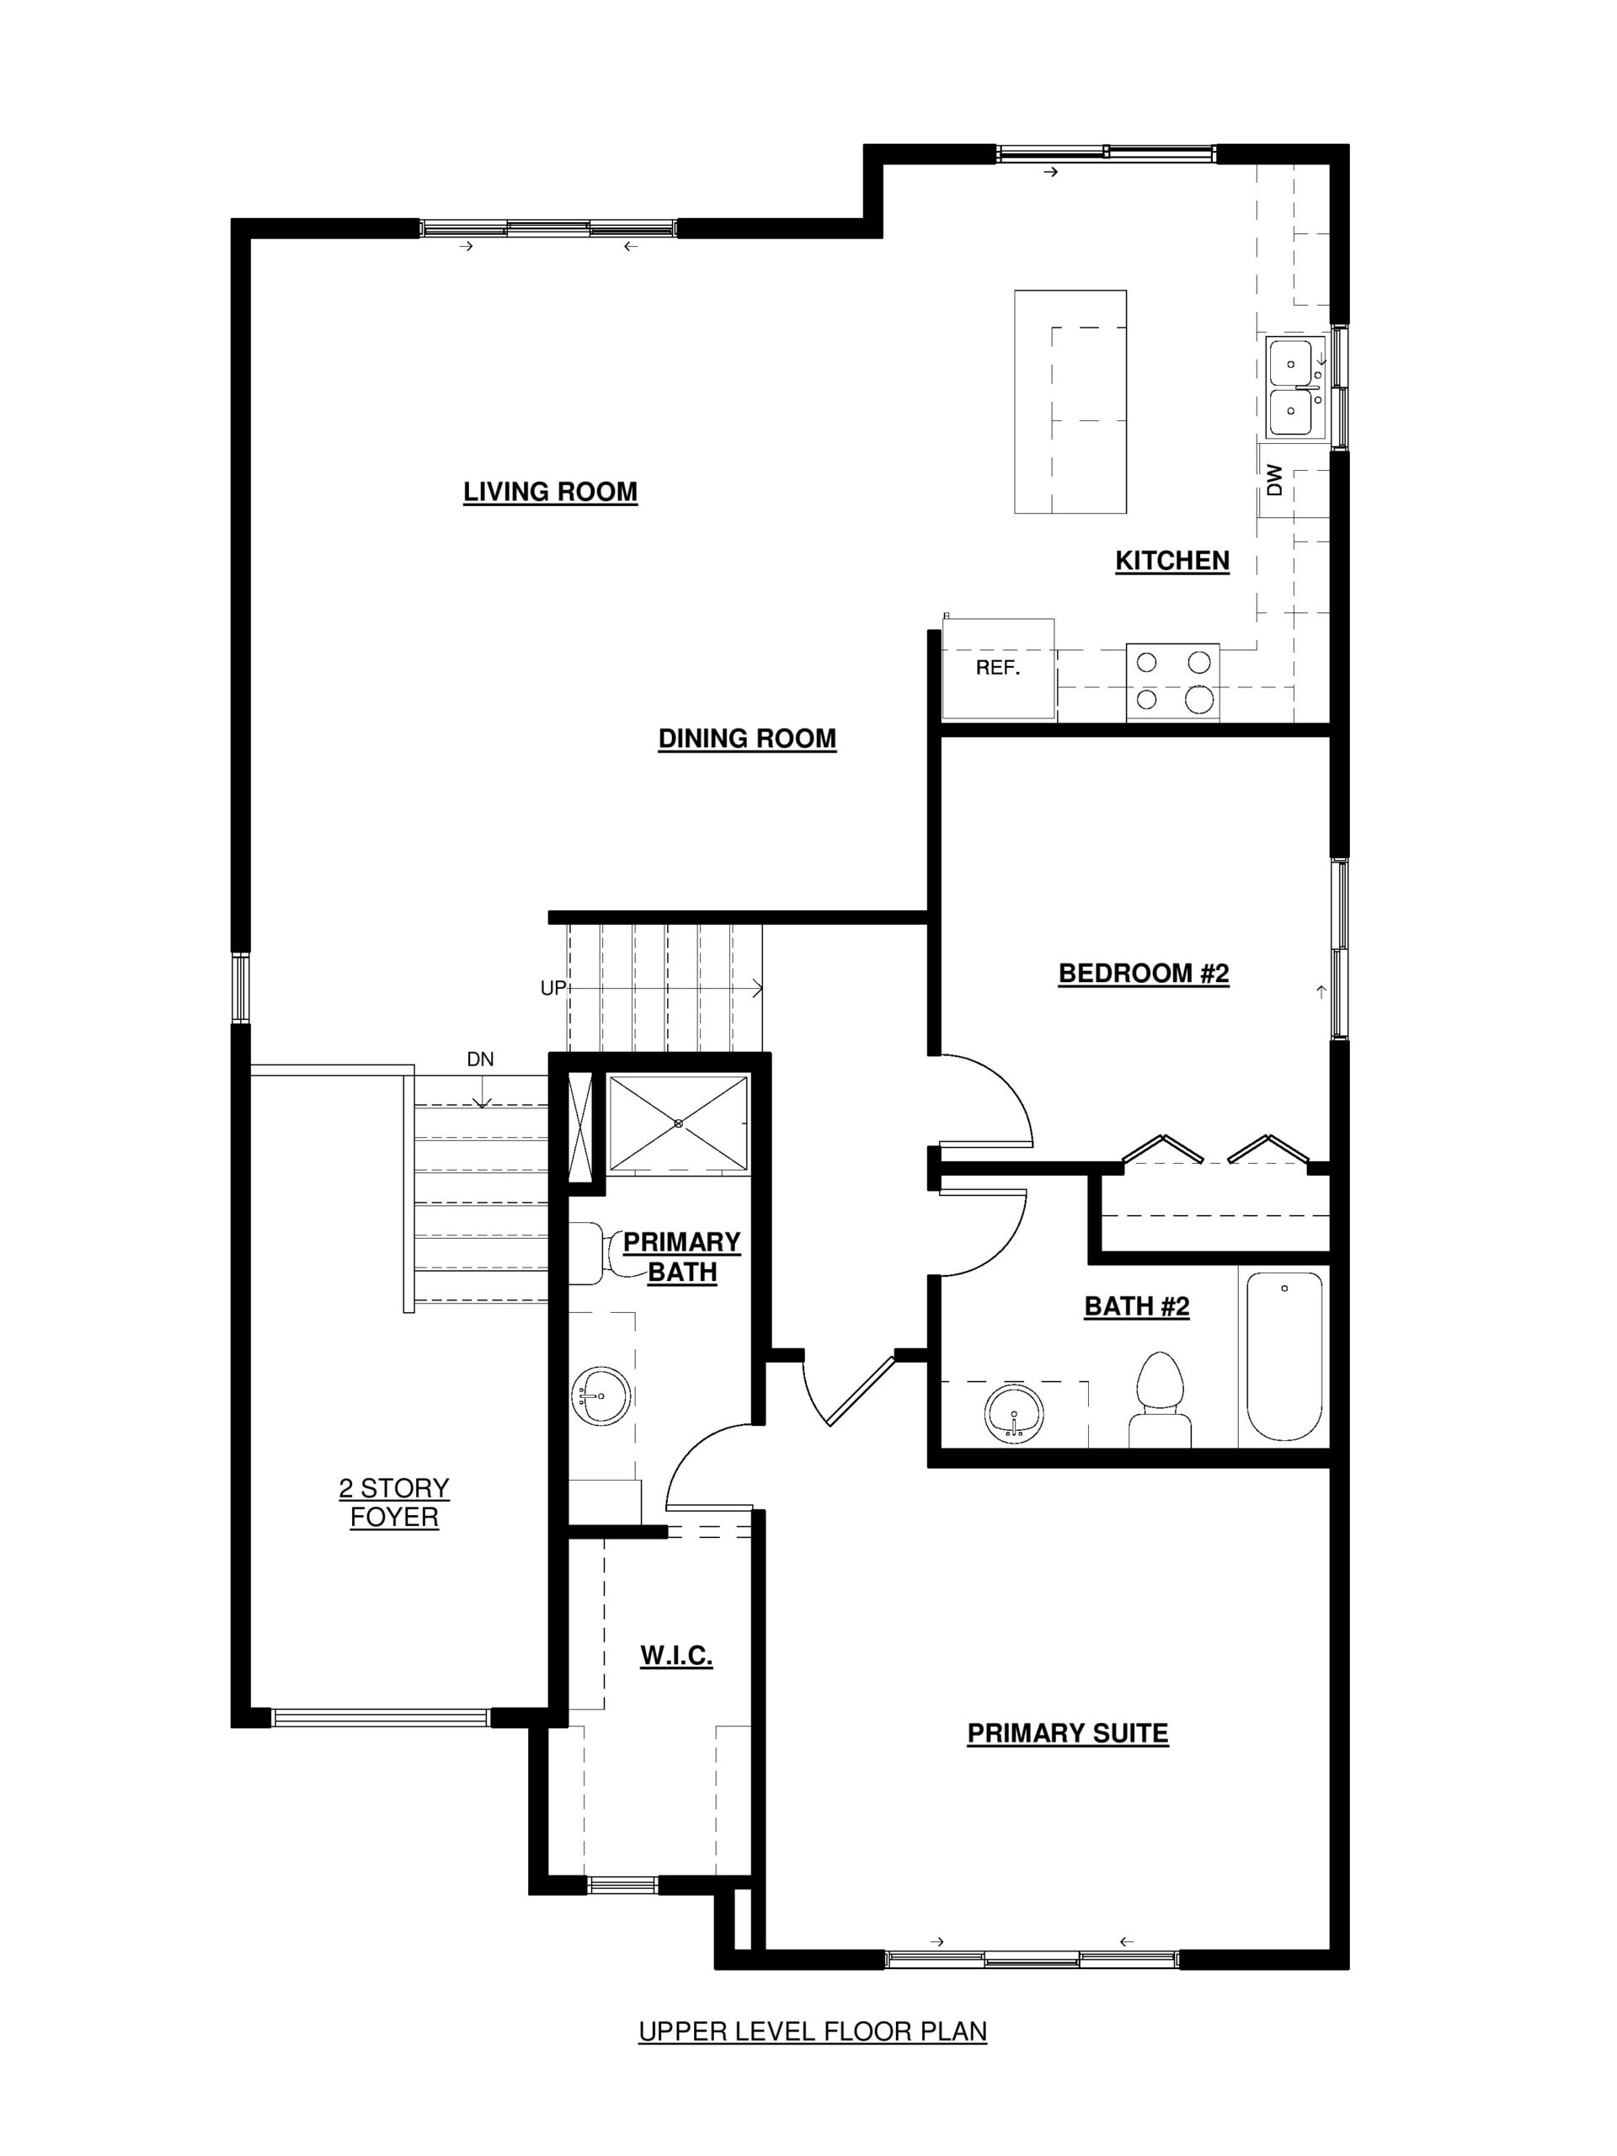
Step into the Kittson floorplan, where a dramatic two-story foyer welcomes you into a home filled with style, space, and natural light. The open flow main level seamlessly connects the kitchen, dining area, and living room to create a bright and inviting atmosphere perfect for entertaining and everyday living. The kitchen is designed with home chefs in mind, featuring abundant custom cabinetry, generous countertop space, and the option to add a walk-in pantry for even more storage and functionality. Upstairs, you’ll find a secondary bedroom, full bathroom, and a private primary suite complete with a walk-in closet and ensuite bathroom. The finished lower level expands the living space with a spacious family room offering room for a future bar or entertainment area, along with an additional bedroom, full bathroom, and mechanical/laundry room.
Kittson
Overview
Floor Plans