

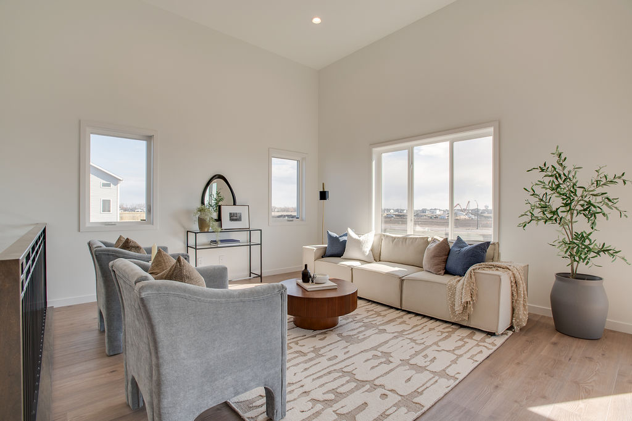
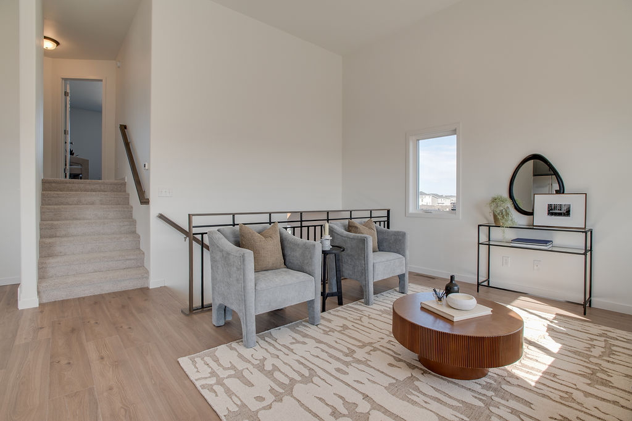
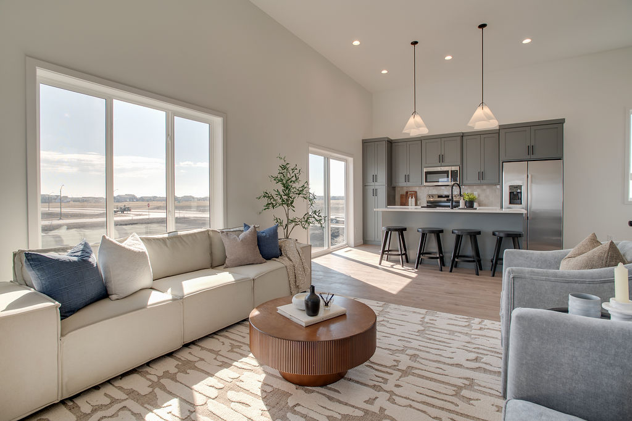
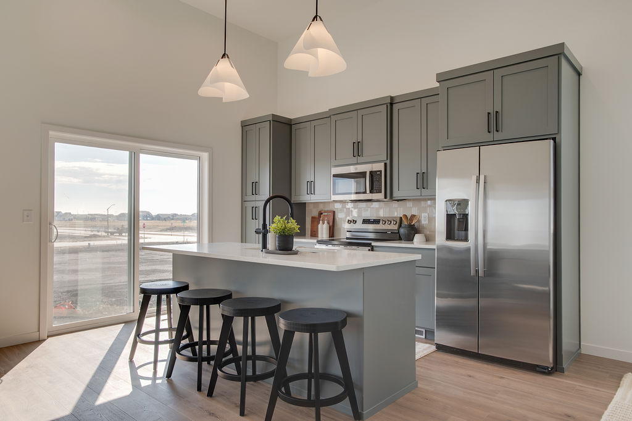
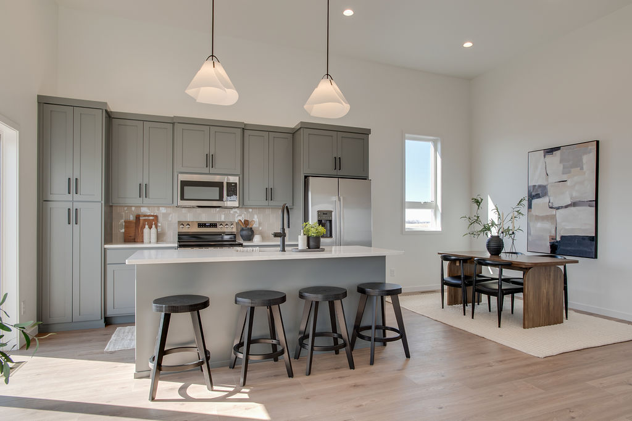
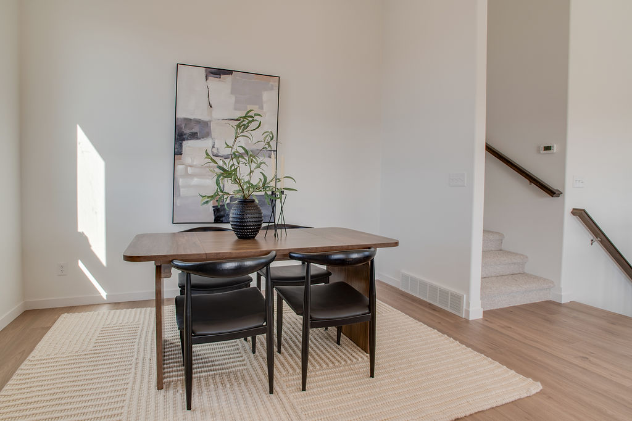
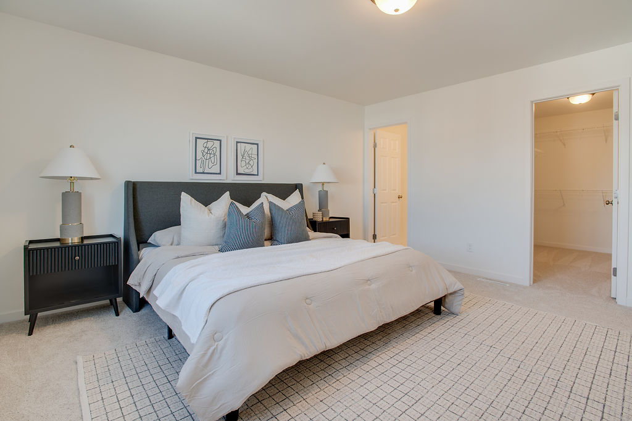
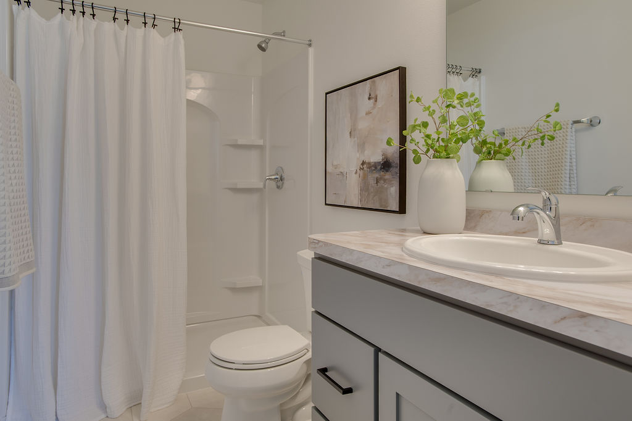
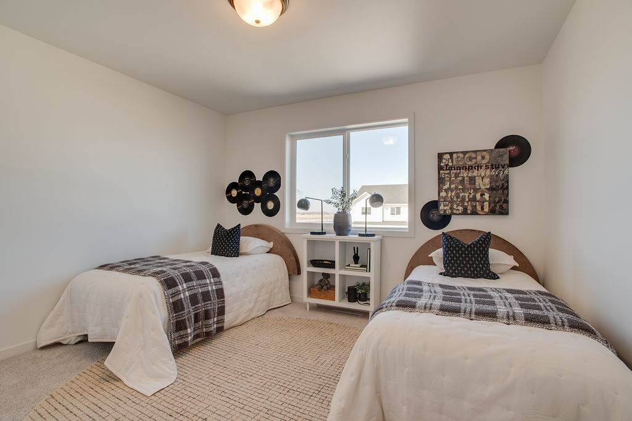
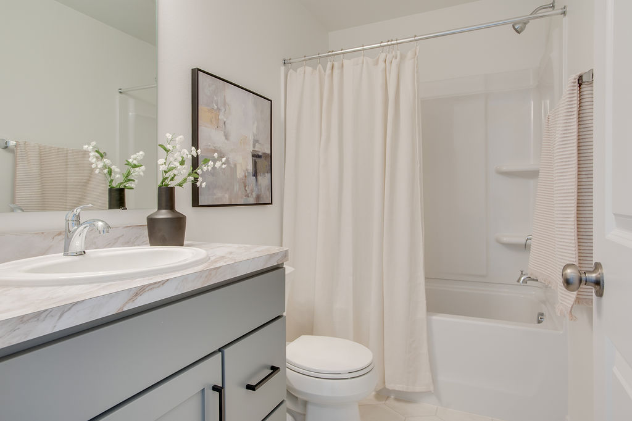
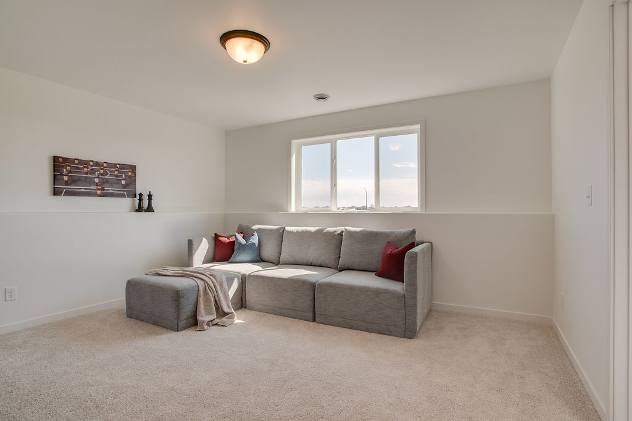
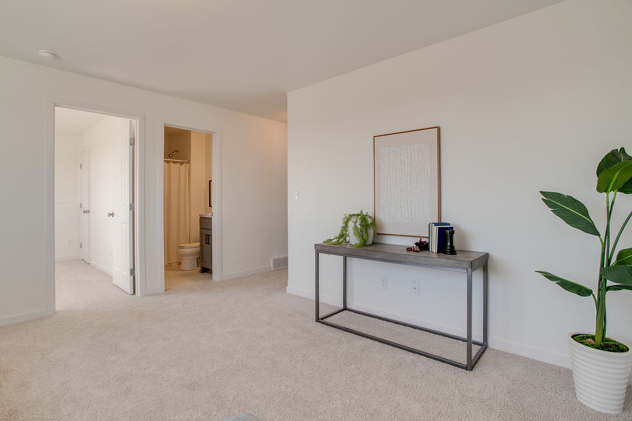

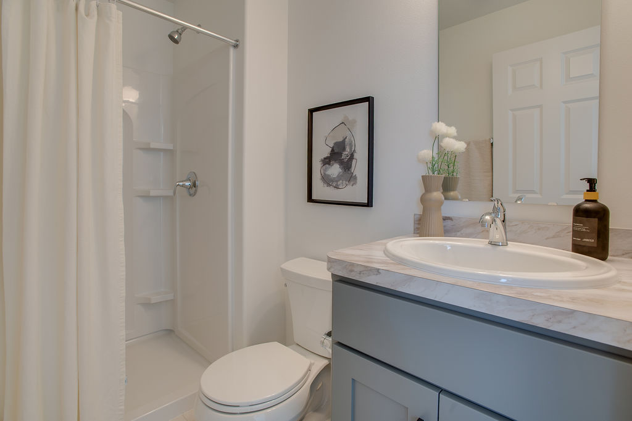
Discover the perfect combination of style and functionality in the Jackson 3-level floorplan. Tall ceilings and an open-concept layout create a bright and spacious atmosphere throughout the main level, seamlessly connecting the living room, dining area, and kitchen. Designed to be the heart of the home, the kitchen features a functional layout, abundant custom cabinetry, and plenty of storage space, making it ideal for both everyday living and entertaining. Upstairs, the private primary suite includes a spacious walk-in closet and ensuite bathroom, while an additional bedroom and full bathroom provide comfort and flexibility for family or guests. The finished lower level expands the home’s living space with a cozy family room, third bedroom, full bathroom, and a convenient laundry/mechanical room.
Jackson
Overview
Floor Plans