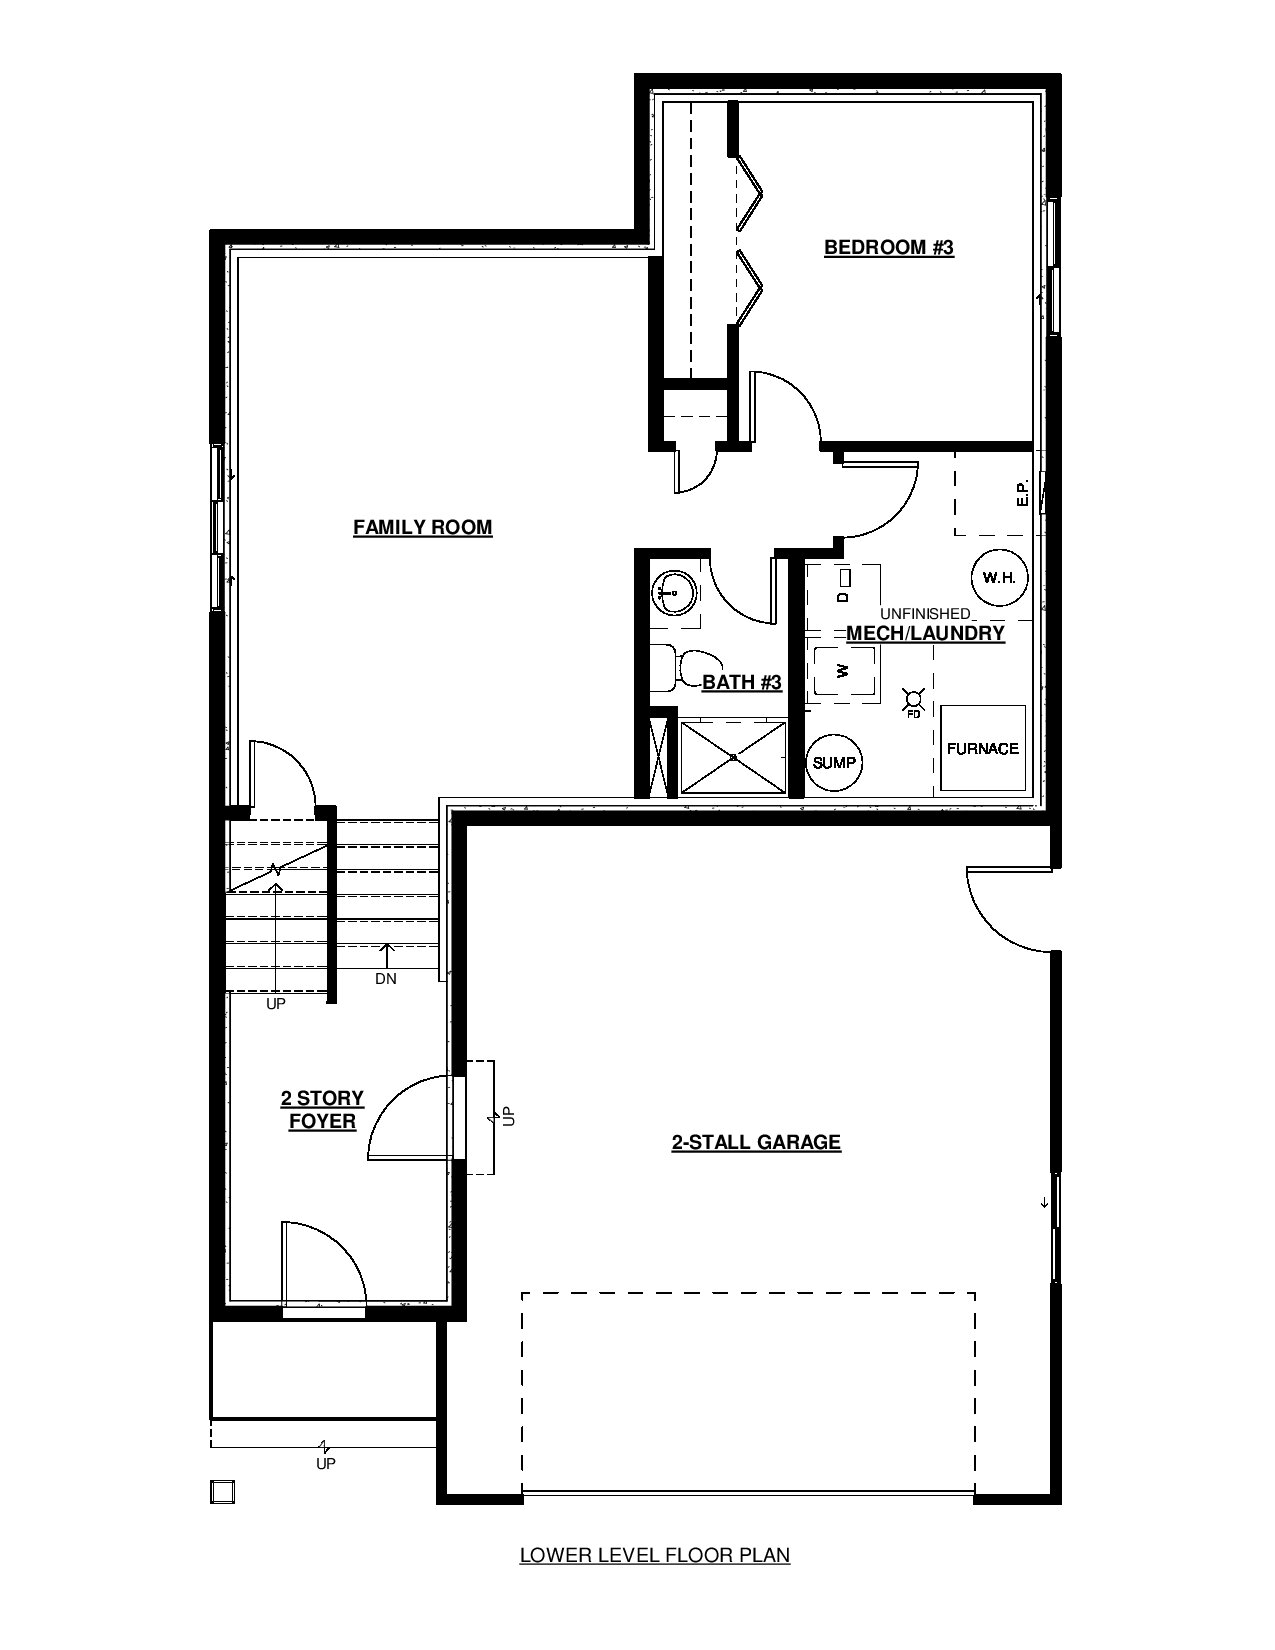
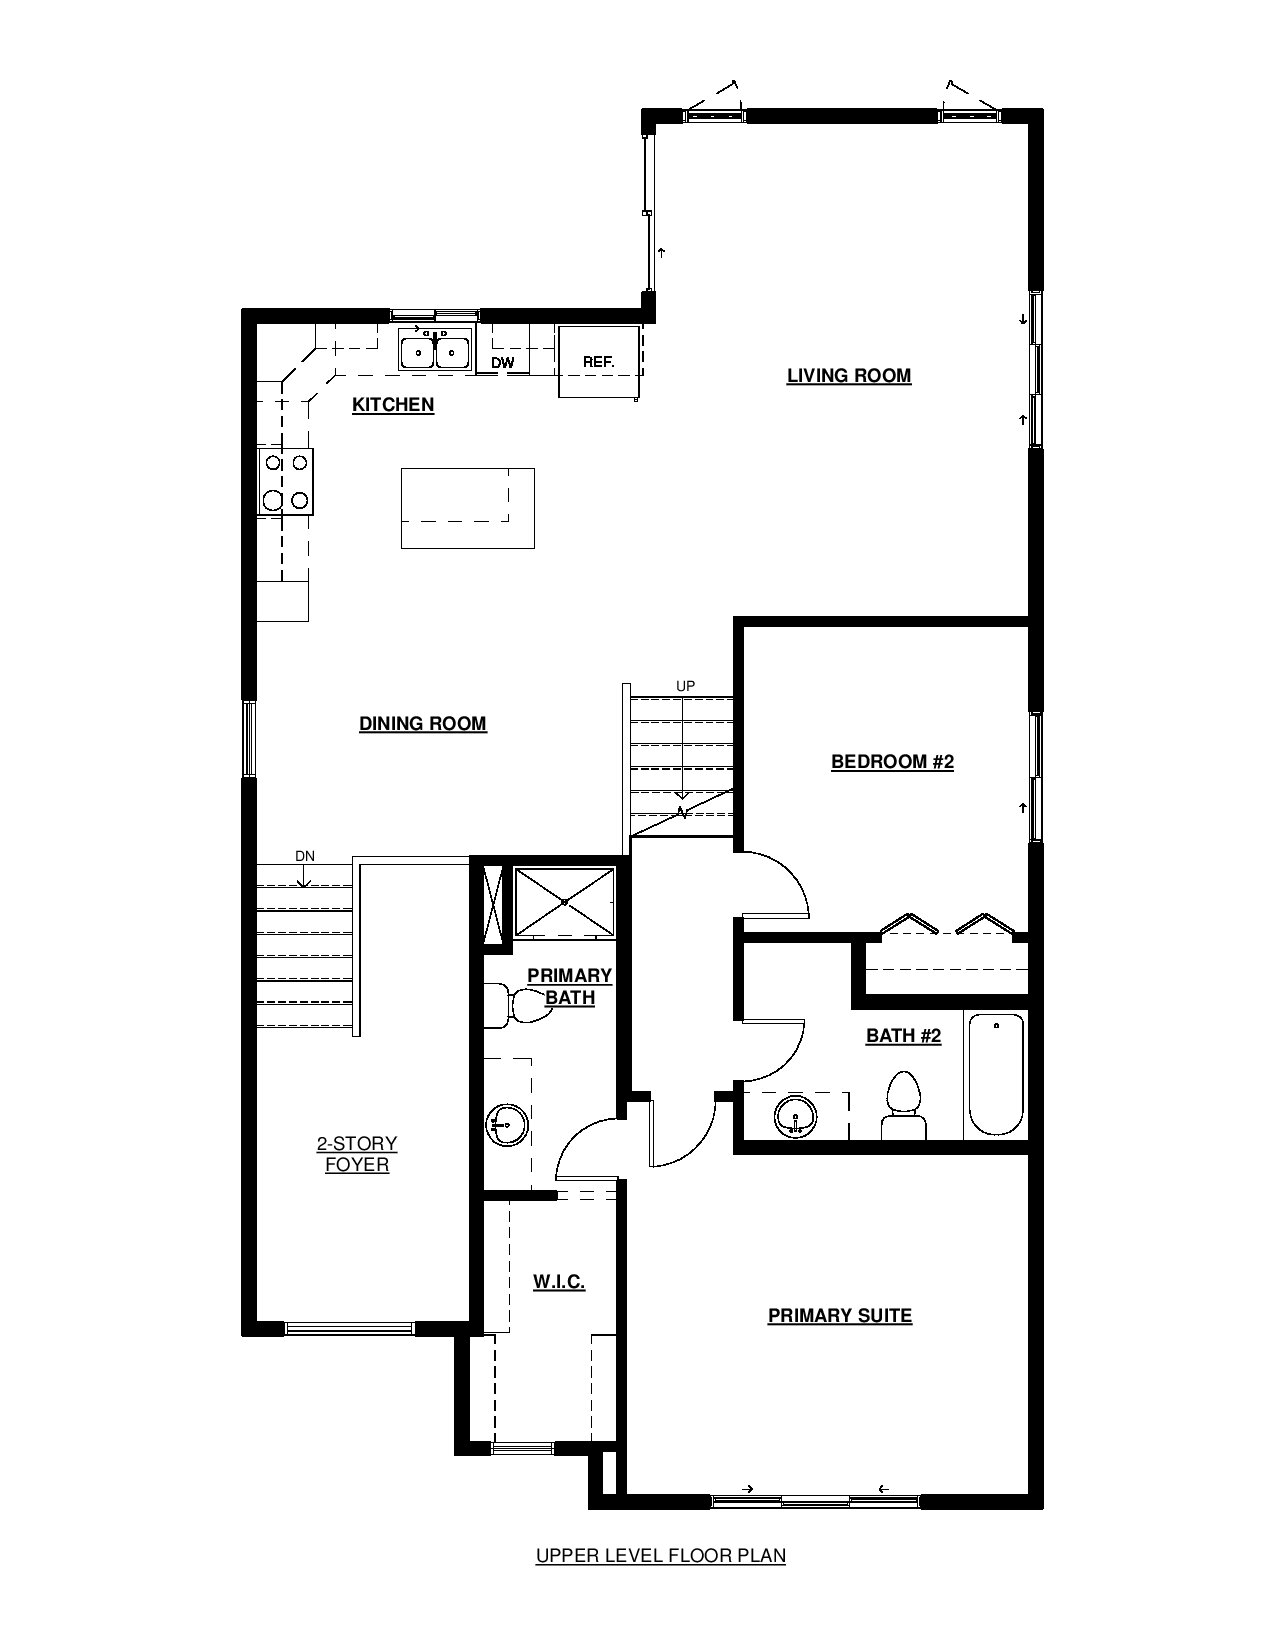
Welcome to the Hudson, a beautifully designed 3-level floorplan created for modern family living. A striking two-story foyer makes a memorable first impression and sets the tone for the home’s open and inviting design. The main level features a seamless flow between the kitchen, dining area, and living room, creating an ideal space for both everyday living and entertaining. The kitchen stands out with abundant cabinetry, a spacious center island, and a functional layout designed for gathering and connection. Upstairs, you’ll find a secondary bedroom, a full bathroom, and a private primary suite complete with a walk-in closet and ensuite bathroom. The finished lower level adds valuable living space with a cozy family room, an additional bedroom, a full bathroom, and a mechanical/laundry room.
Hudson
Overview
Floor Plans