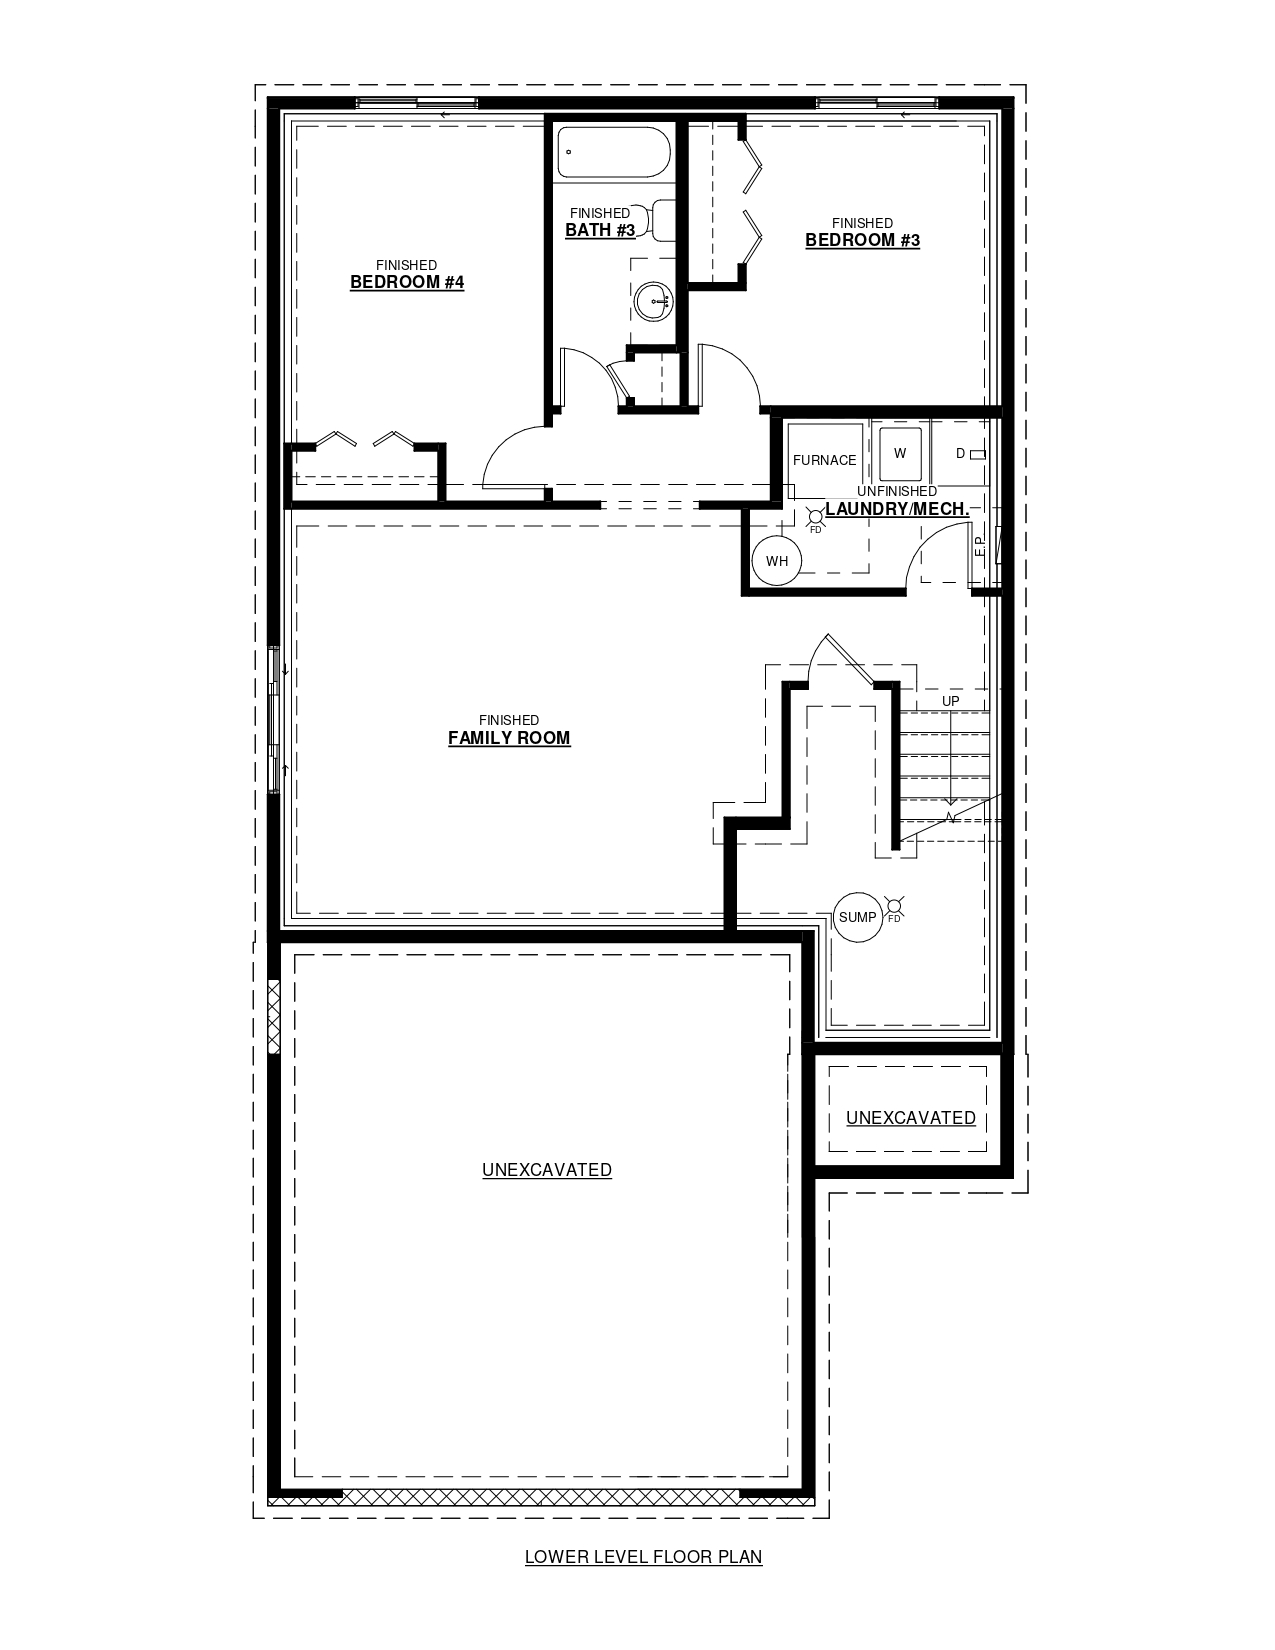
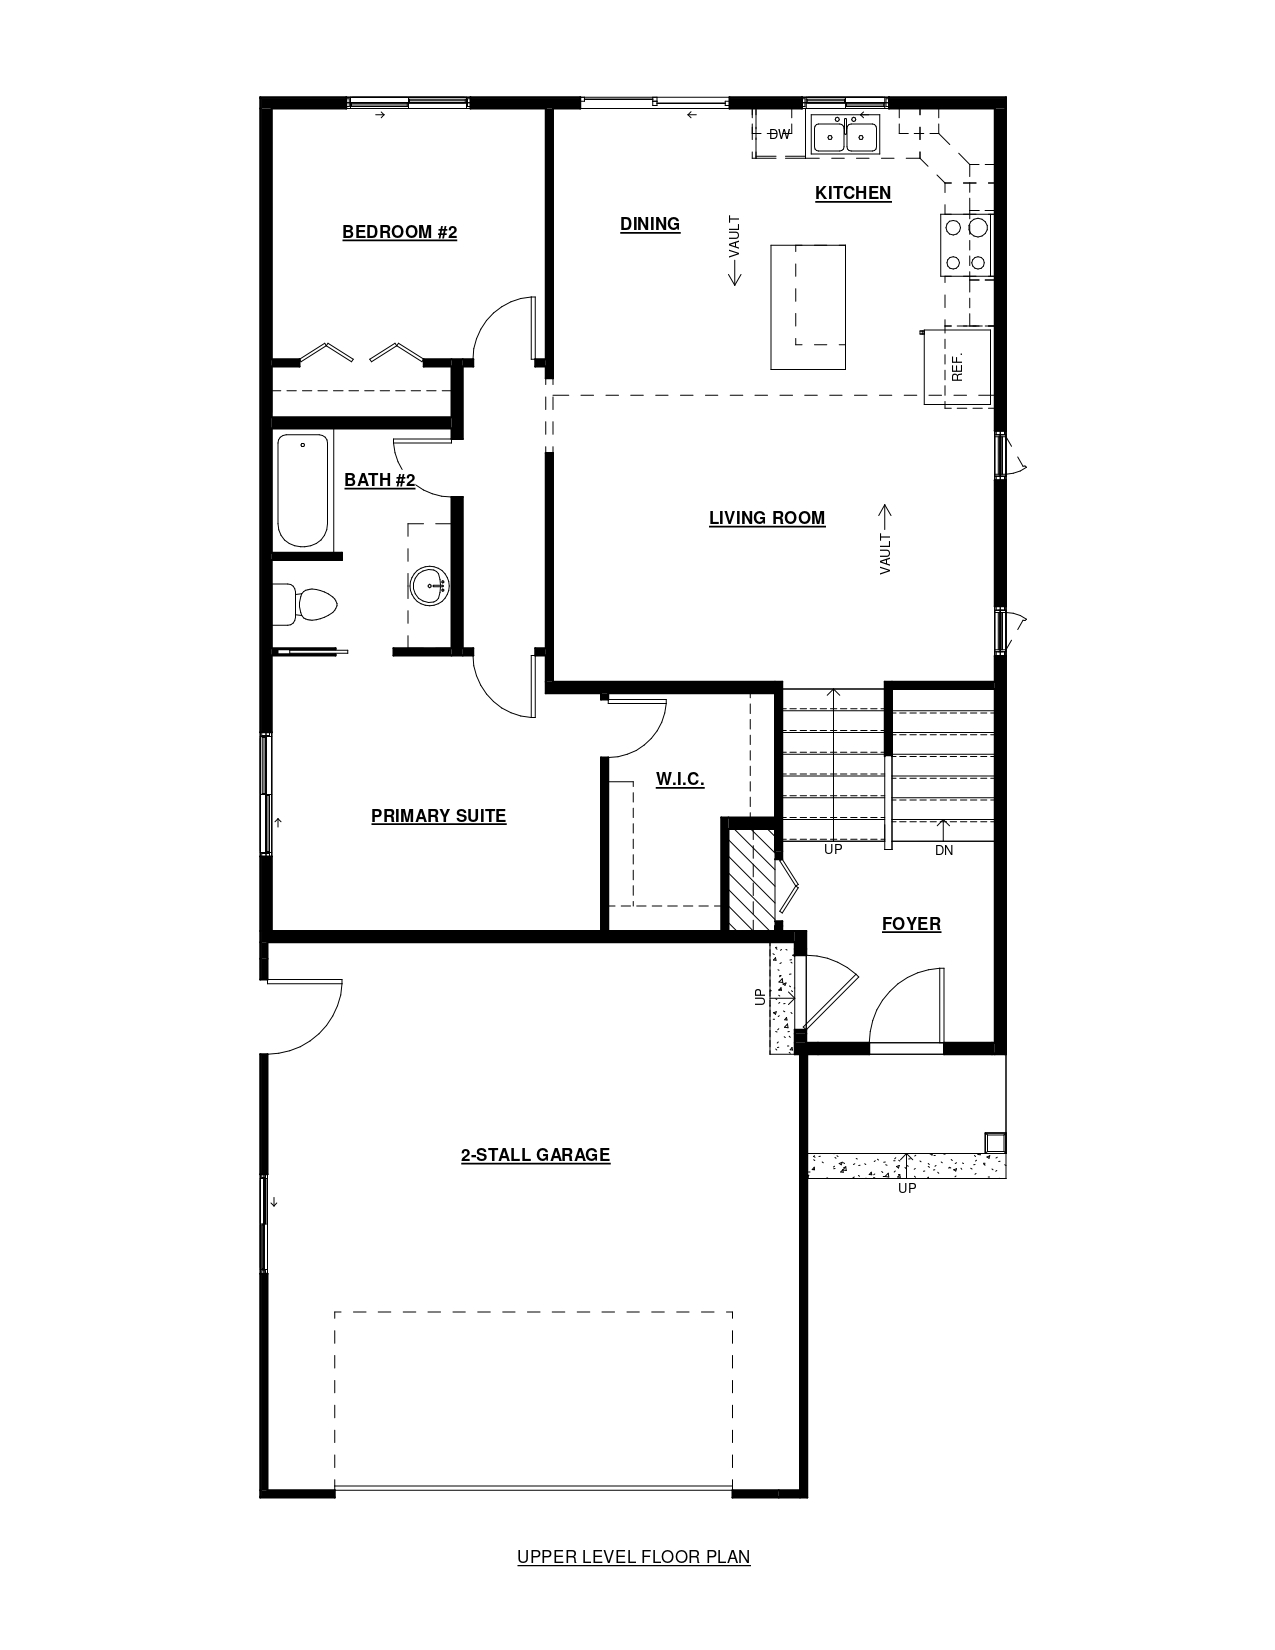
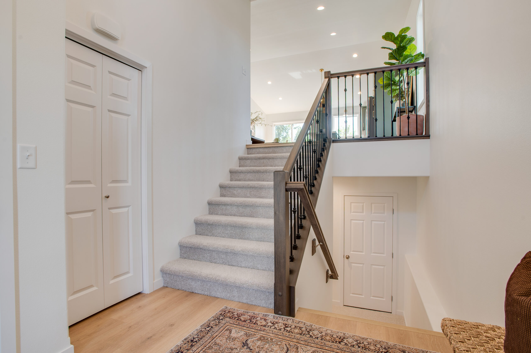
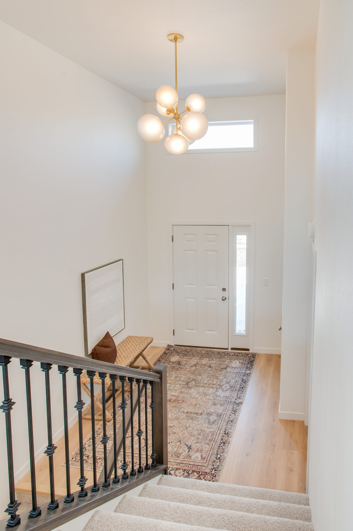
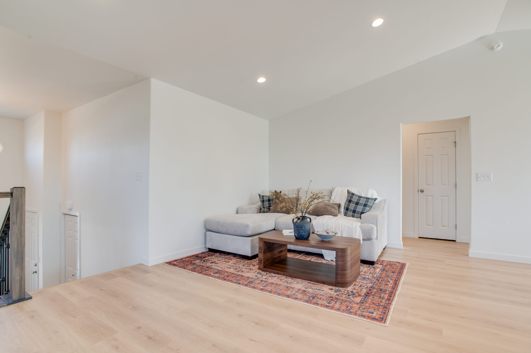
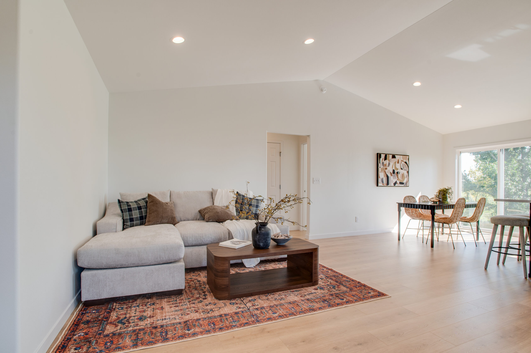
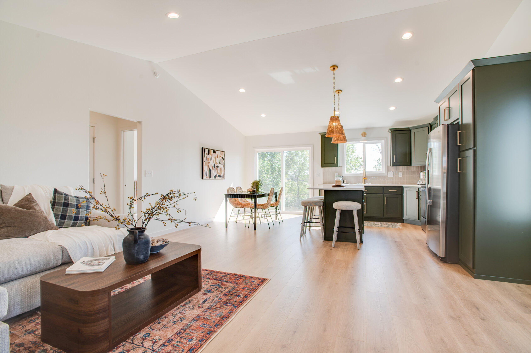
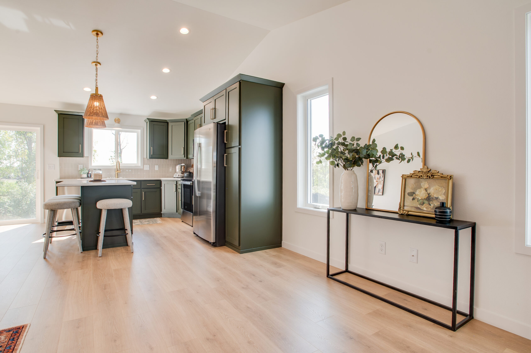
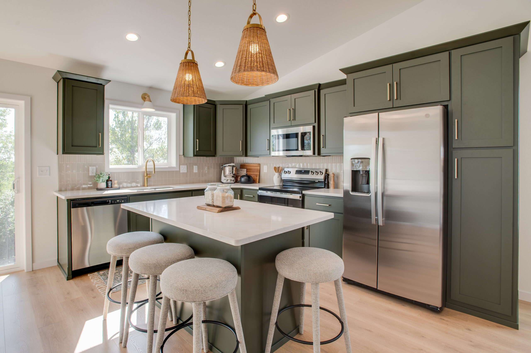
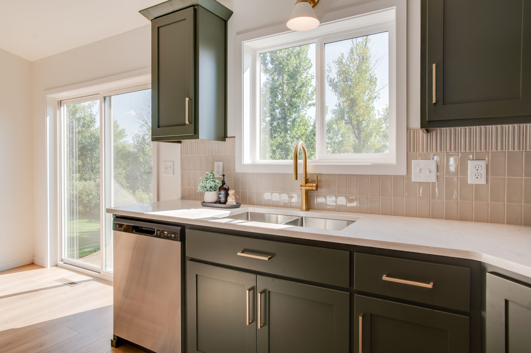
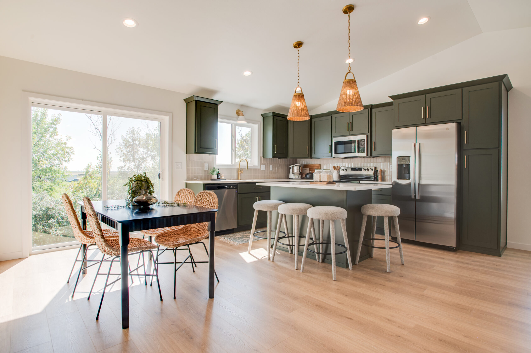
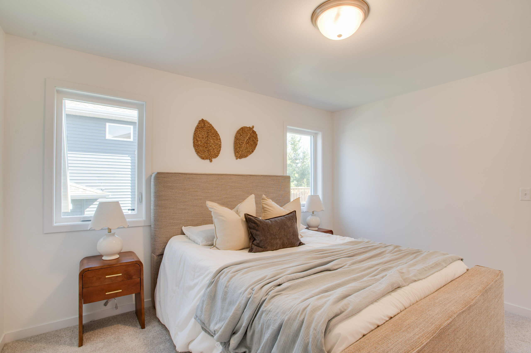
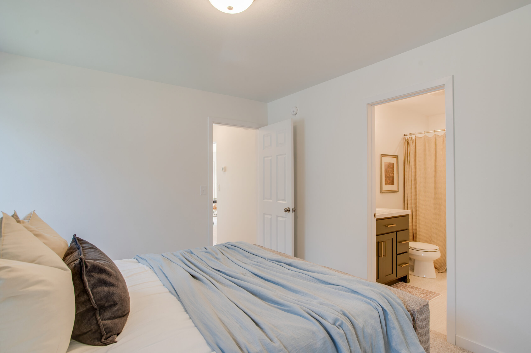
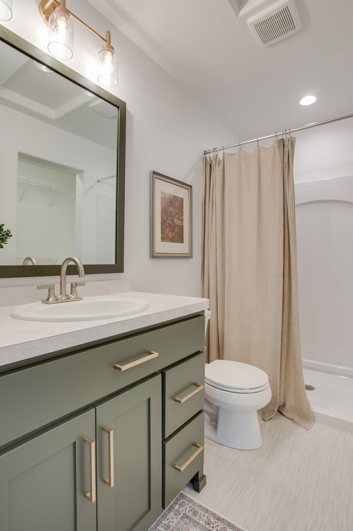
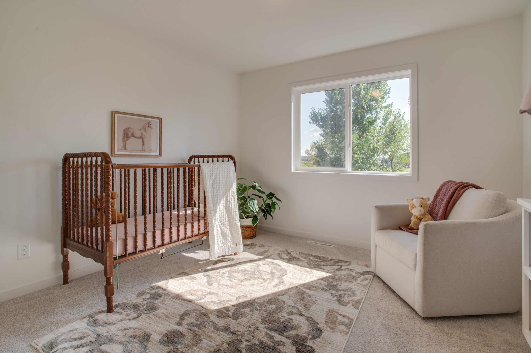
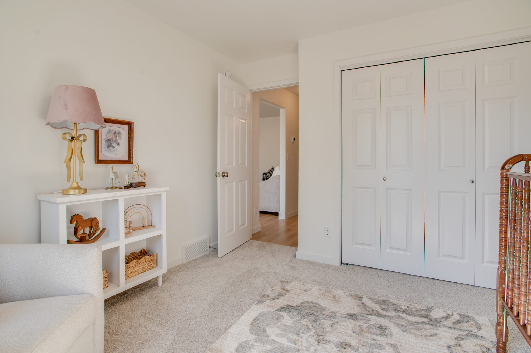
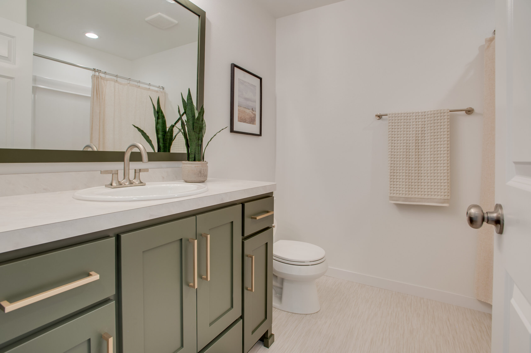
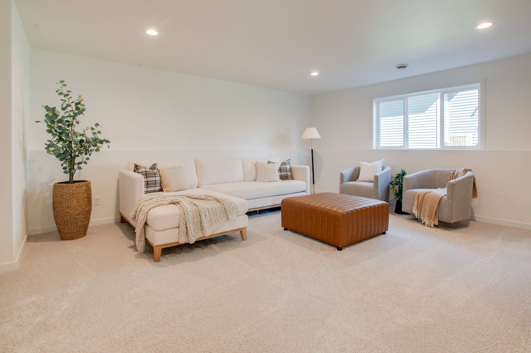
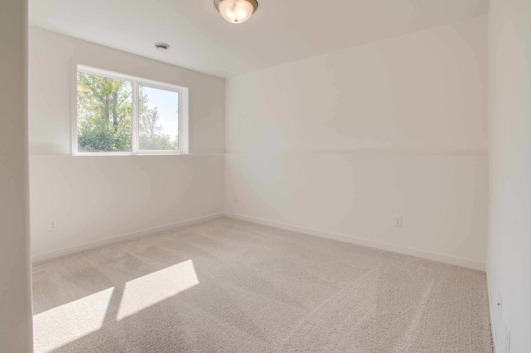
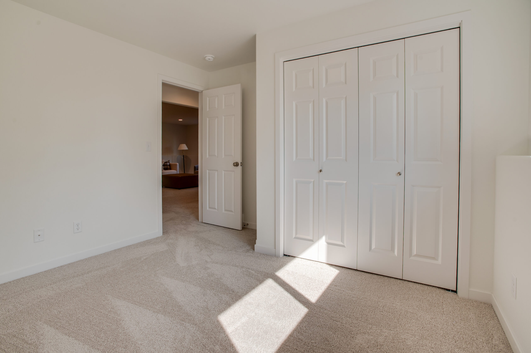
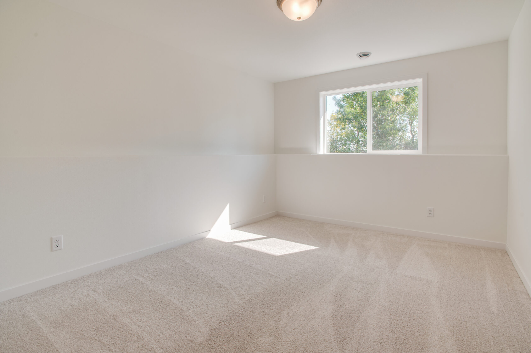
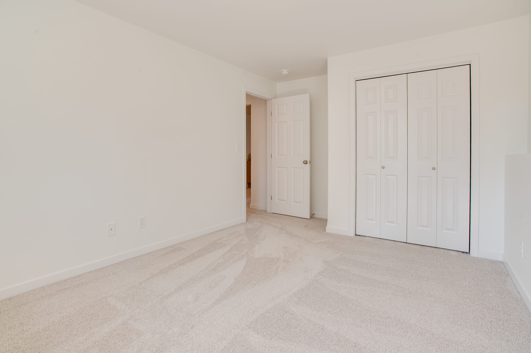
Discover the perfect blend of style, comfort, and functionality in the Fillmore floorplan. Soaring ceilings and an open-concept layout create a bright and inviting atmosphere throughout the main level, where the living room, dining area, and kitchen flow seamlessly together for effortless entertaining and everyday living. The modern kitchen and spacious gathering areas offer both elegance and warmth, while customizable options—including the ability to add a third bathroom on the main level—allow you to personalize the home to fit your lifestyle. The main floor also features a private primary suite with a walk-in closet, along with an additional bedroom and full bathroom. The finished lower level expands the living space with a large family room, plus two additional bedrooms, a full bathroom, and a mechanical/laundry room.
Fillmore
Overview
Floor Plans