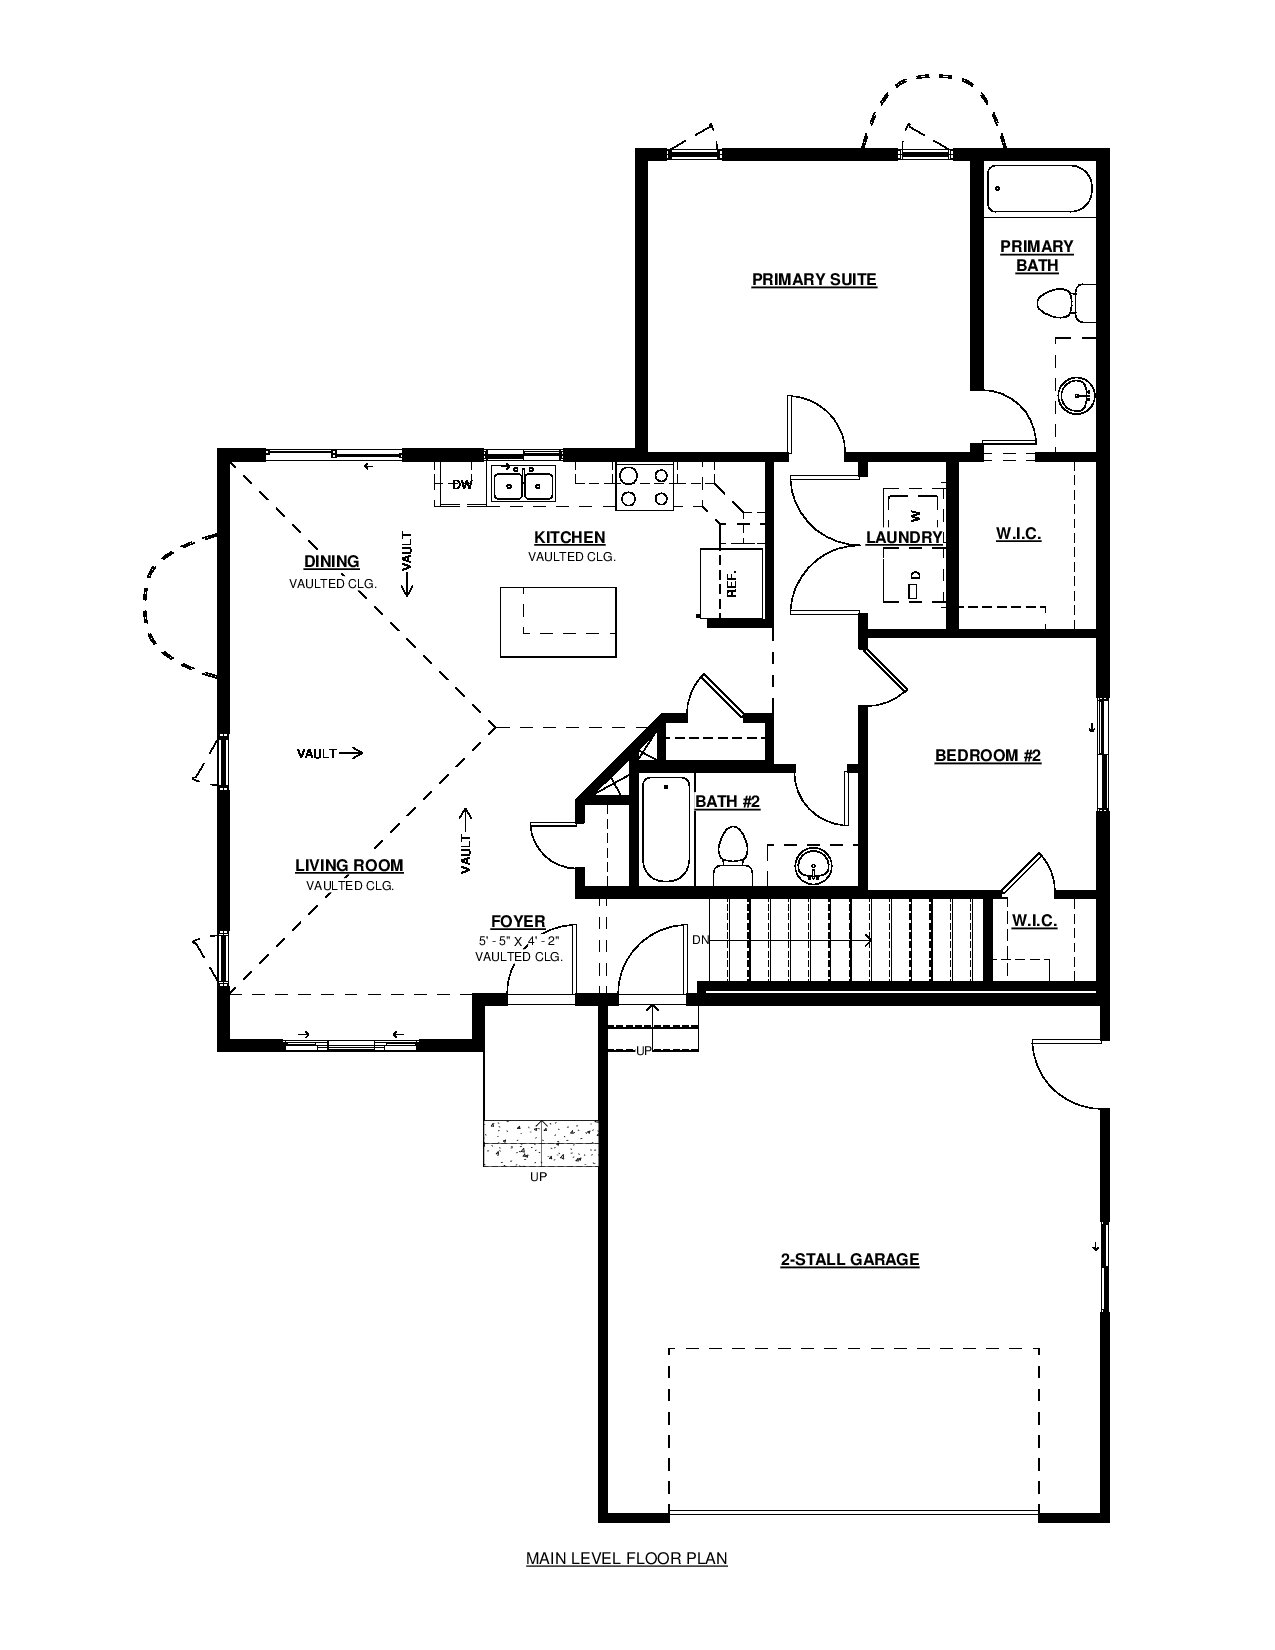
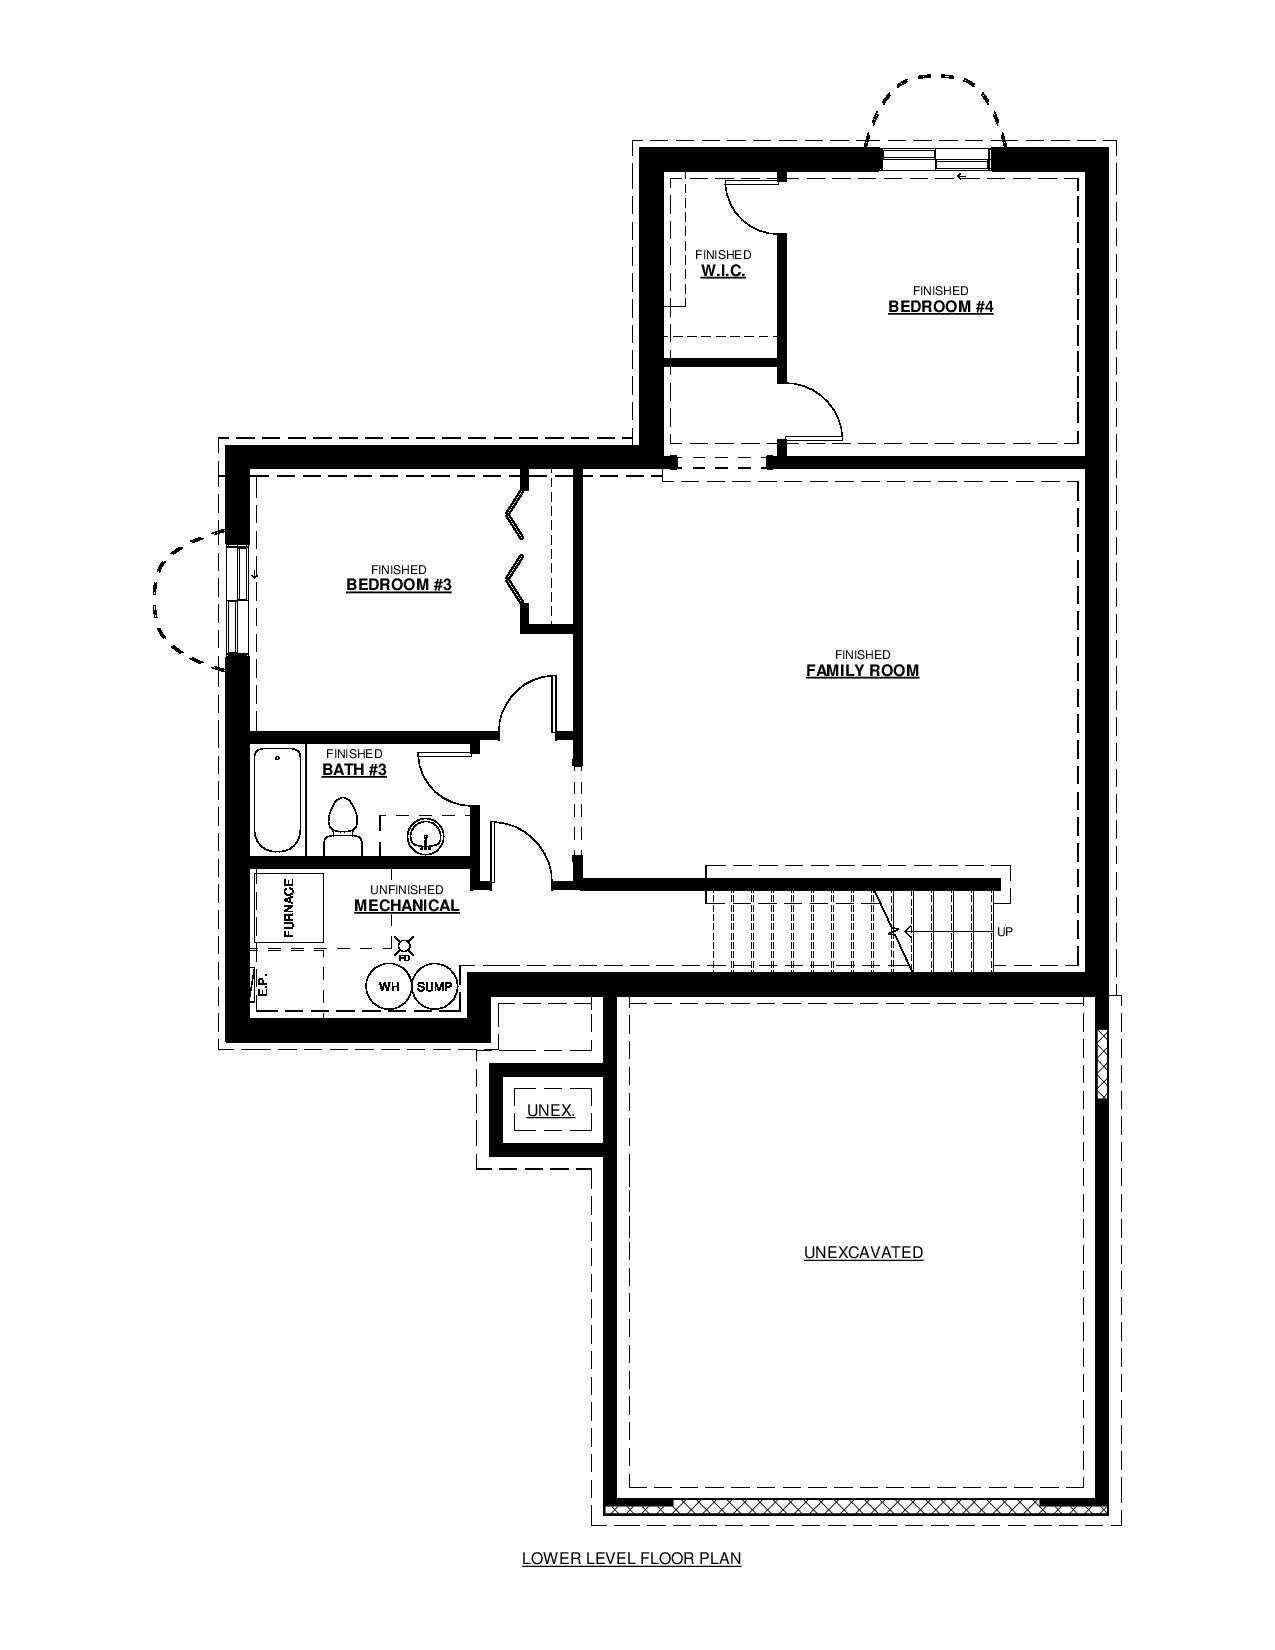
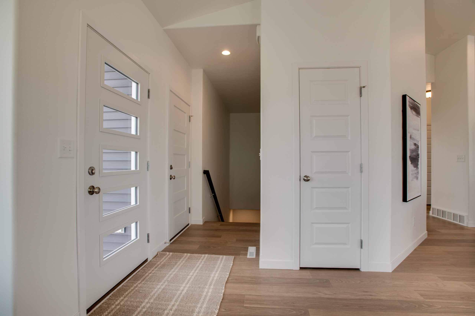
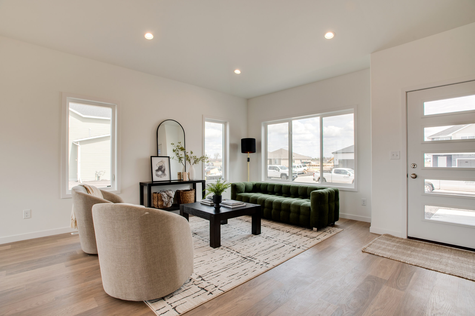
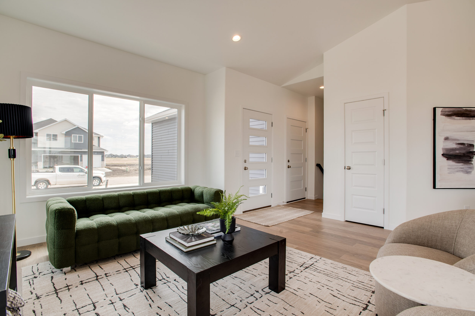
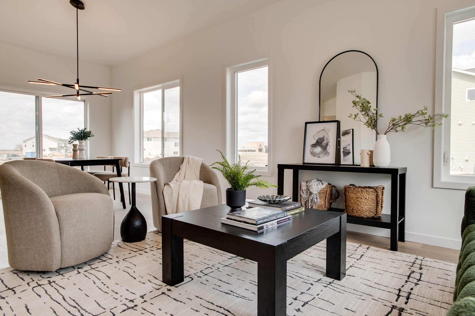
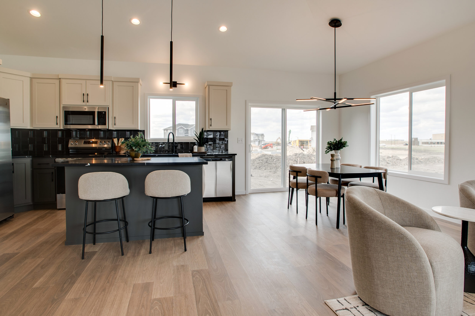
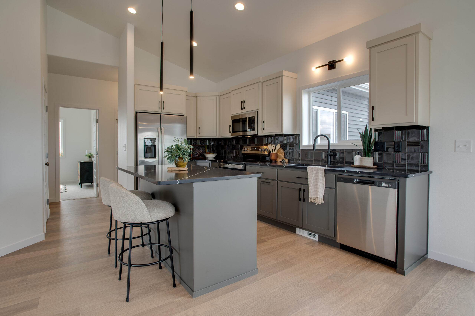
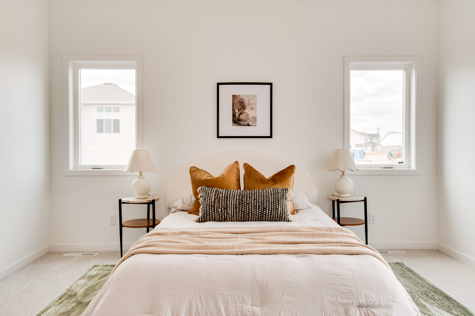
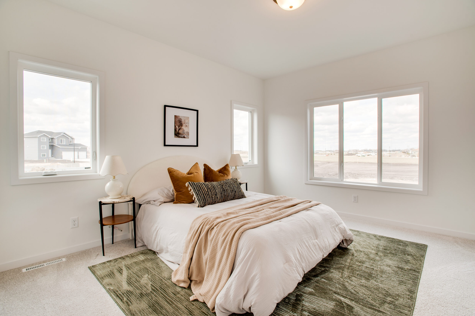
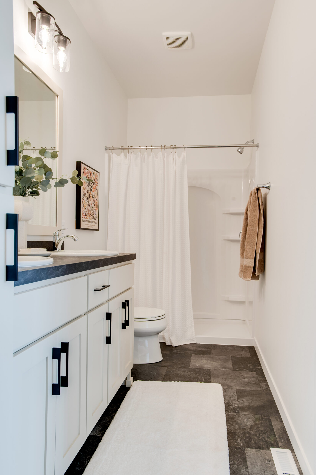
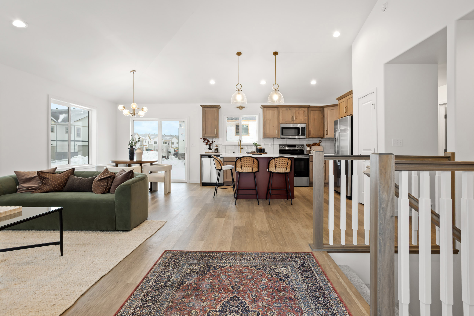
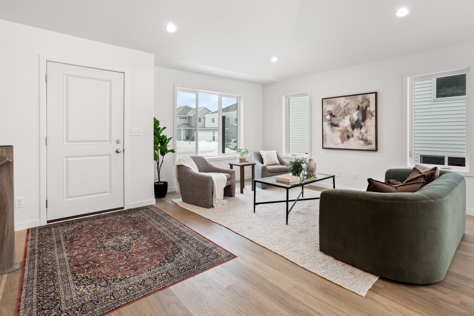
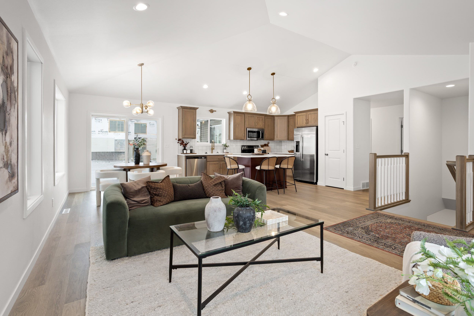
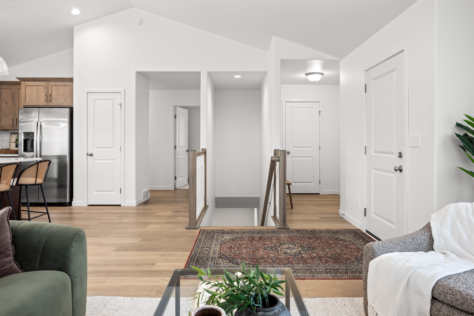
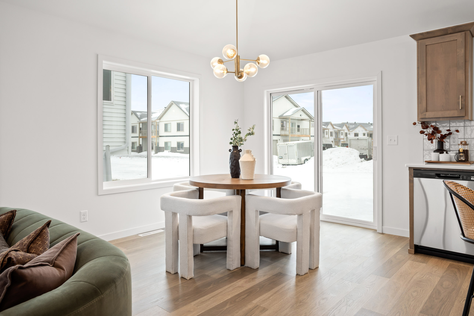
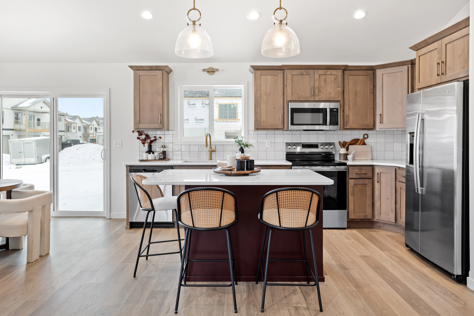
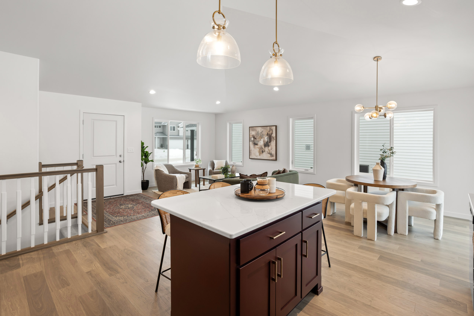
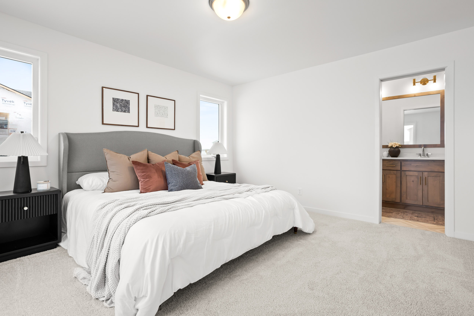

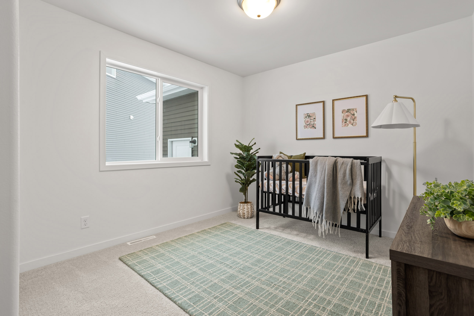
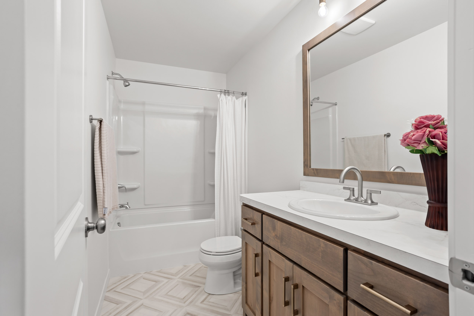

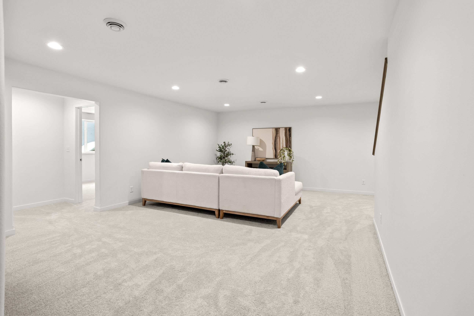
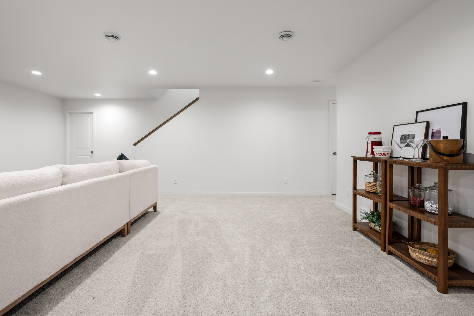
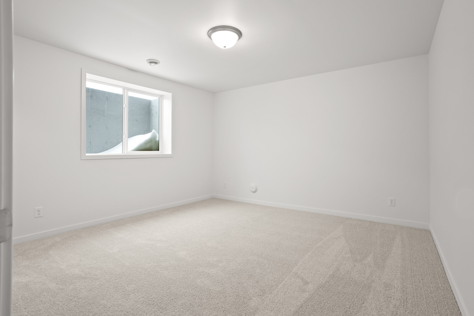
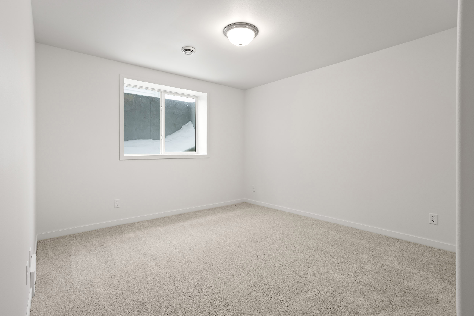
Step into the Falcon Rambler floorplan, where contemporary design meets comfortable, everyday living. Soaring vaulted ceilings set the tone as you enter the main level, creating an open and airy atmosphere throughout the seamless flow of the living room, dining area, and kitchen. Designed for entertaining, the kitchen features abundant custom cabinetry and a pantry for exceptional storage and organization. The private primary suite is thoughtfully positioned in one wing of the home, offering a spacious walk-in closet and ensuite bathroom. Also on the main level are a second bedroom with a walk-in closet, a full bathroom, and a conveniently located laundry space. The finished lower level expands the living space with a large family room that offers the flexibility for a future fireplace or bar, along with two additional bedrooms and a full bathroom, providing plenty of room for guests and recreation.
Falcon
Overview
Floor Plans