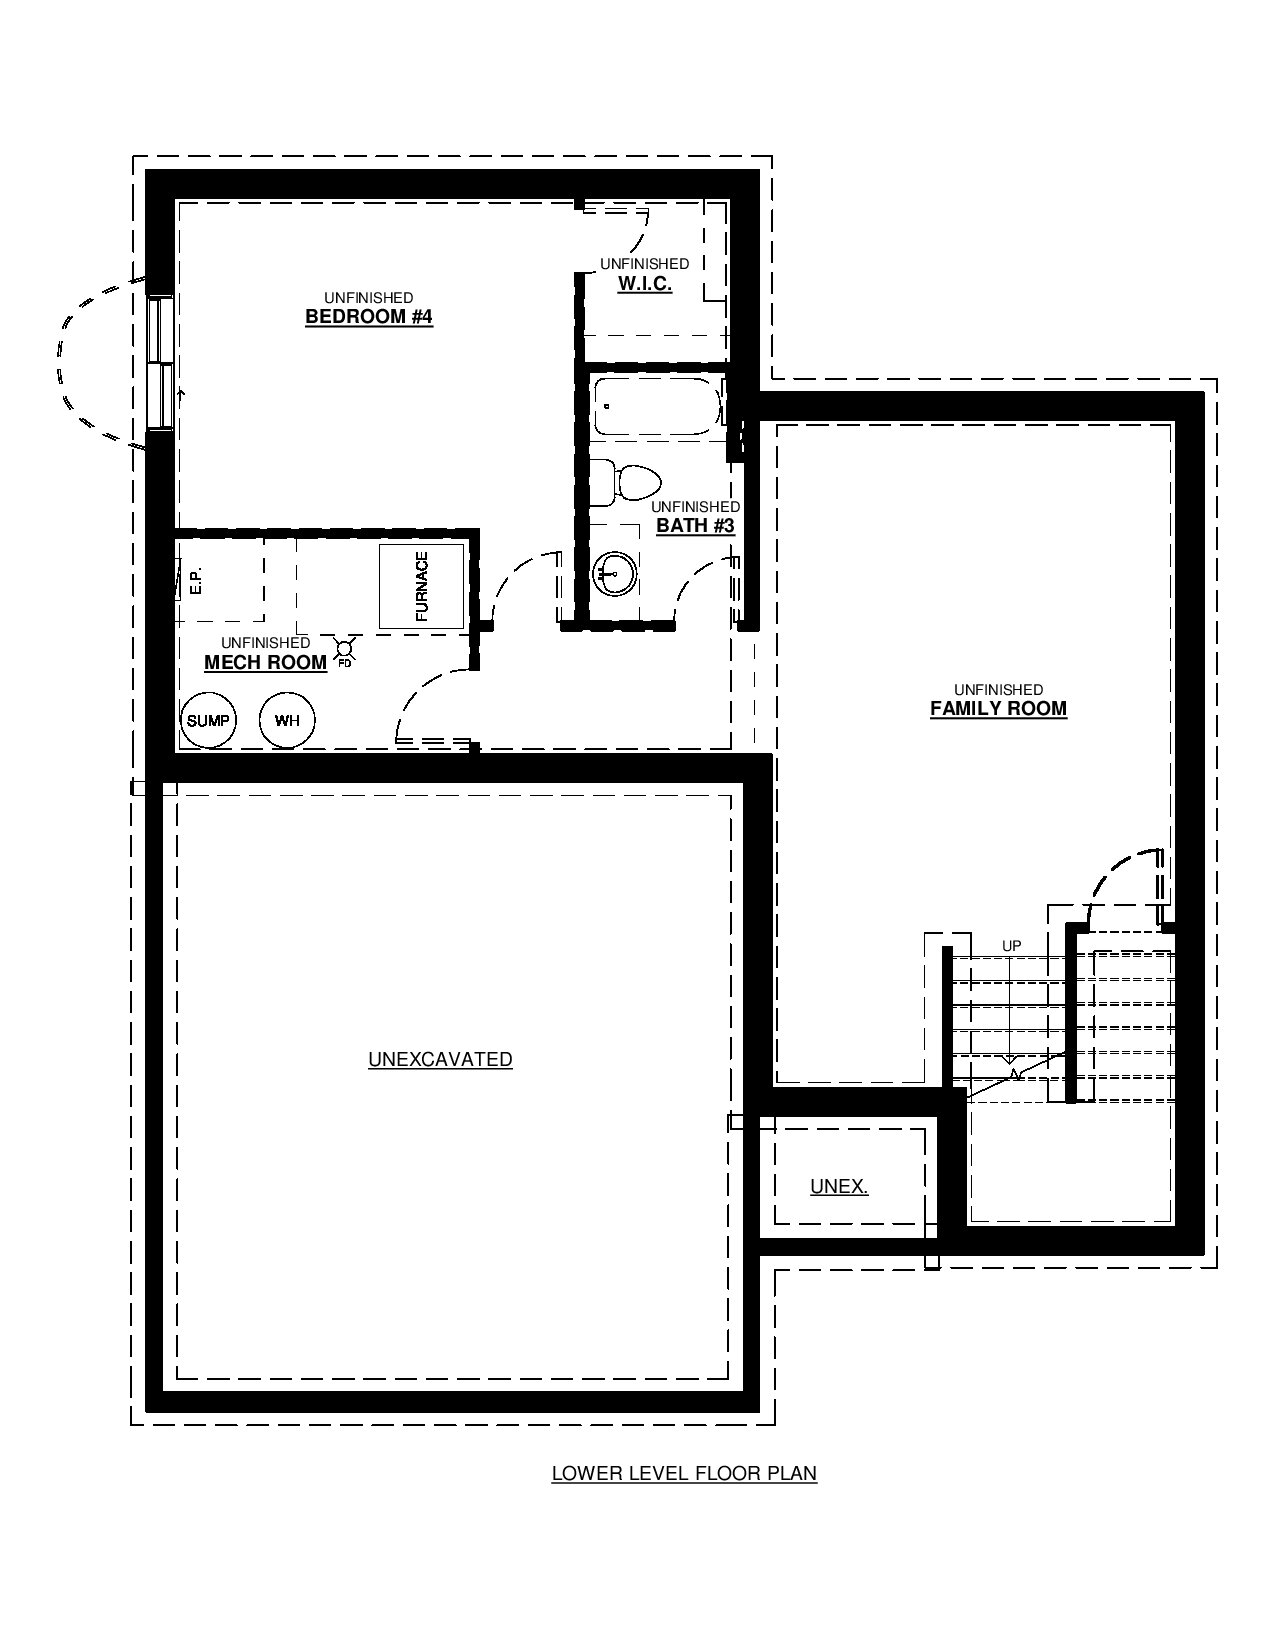
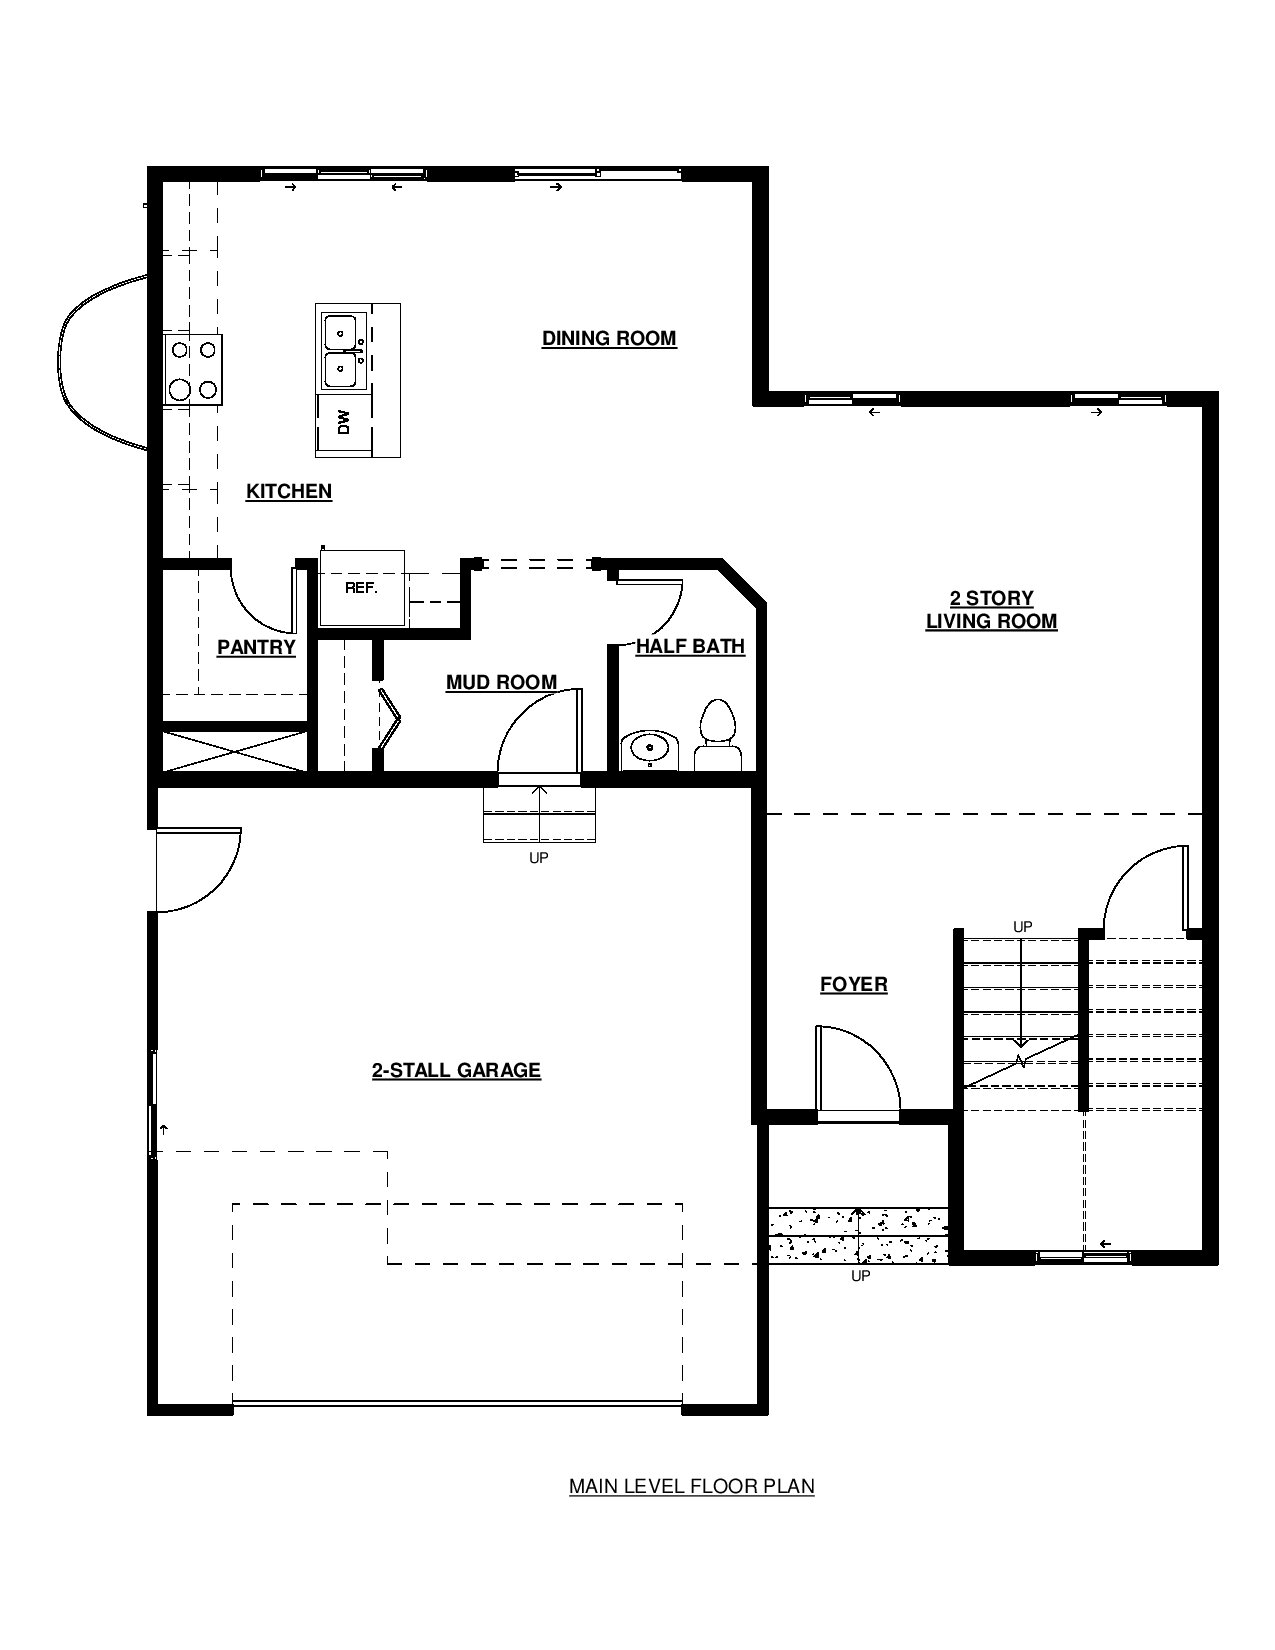


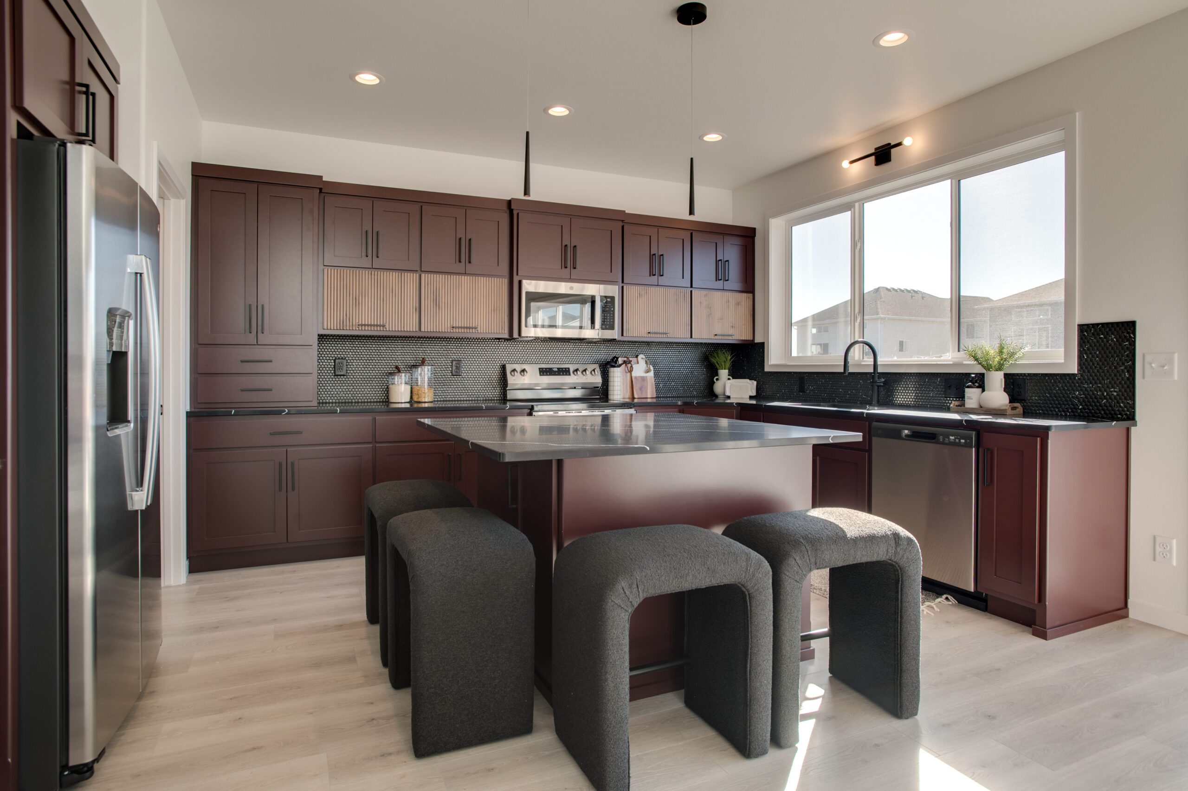
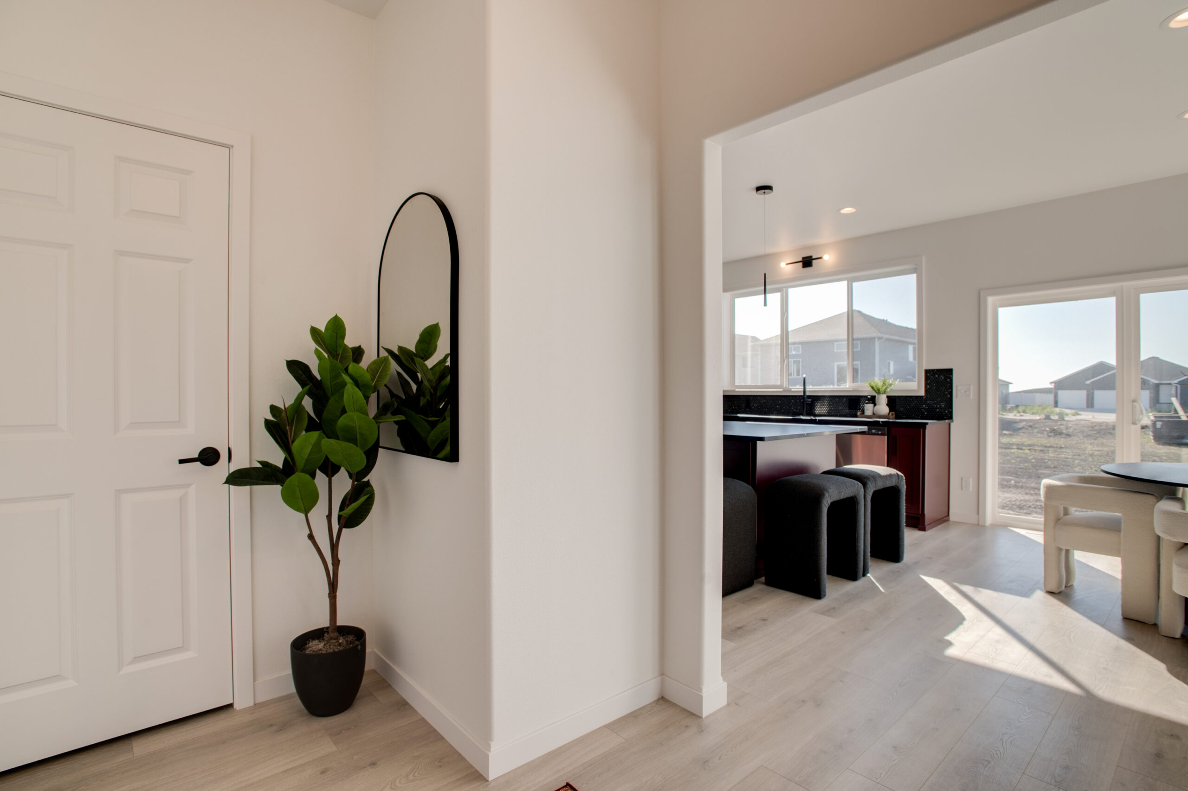
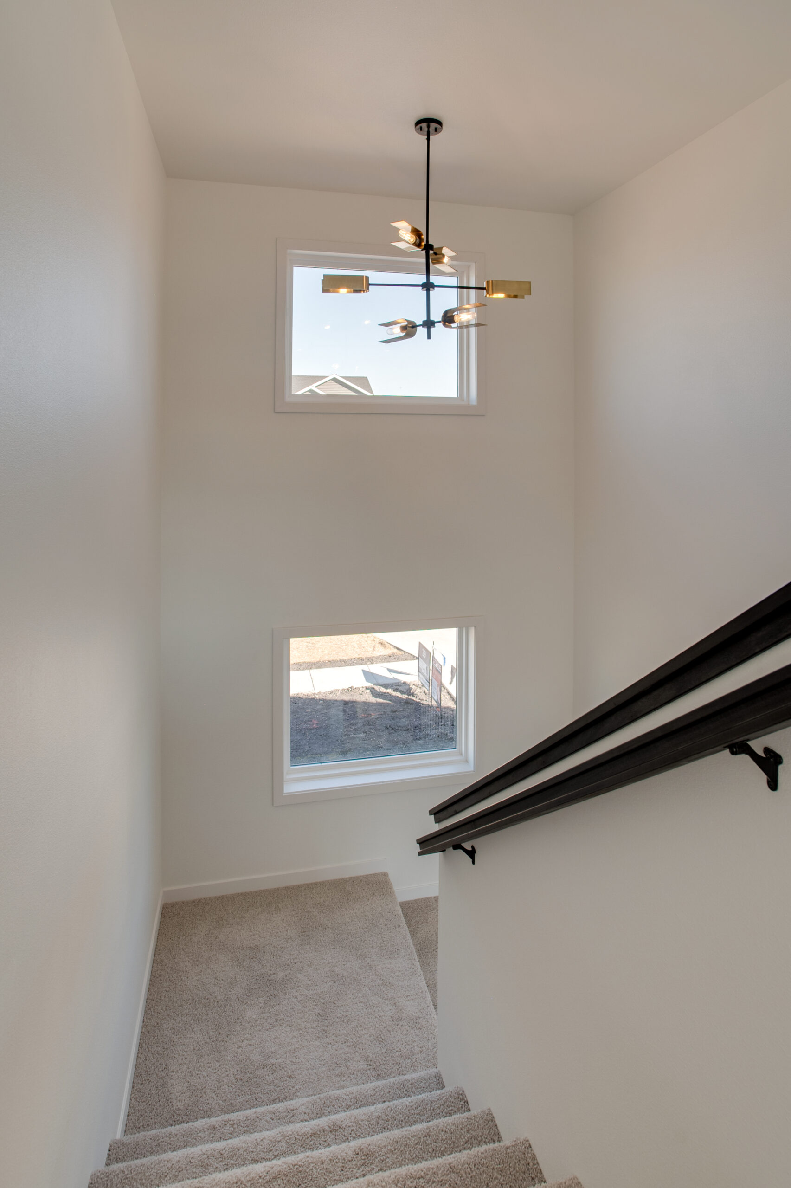

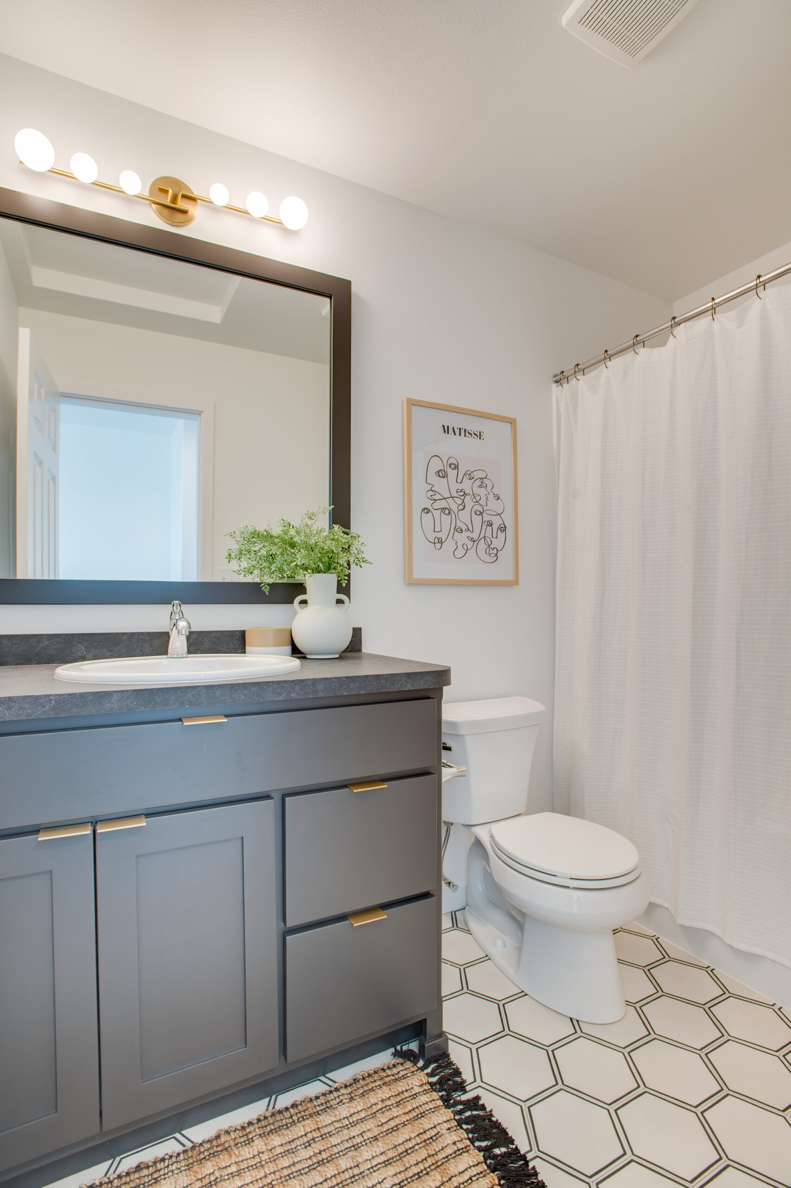
Experience modern elegance in the Douglas 2-Story floorplan, a thoughtfully designed home that blends sophisticated style with everyday functionality. Soaring ceilings in the main living area create a dramatic, open feel, enhanced by a second-level catwalk that adds architectural interest and charm. The kitchen is a true centerpiece, featuring abundant custom cabinetry, a large center island, and a walk-in pantry—perfect for both cooking and entertaining. Just off the garage, a convenient mudroom with a separate storage closet and a nearby half bathroom adds everyday practicality. Upstairs, the private primary suite offers a relaxing retreat complete with an ensuite bathroom featuring a separate soaking tub for a spa-like experience. Two additional bedrooms, a full bathroom, and a centrally located laundry room complete the upper level. The unfinished basement provides excellent future potential with space planned for a fourth bedroom with a walk-in closet, full bathroom, large family room, and mechanical/storage area.
Douglas
Overview
Floor Plans