

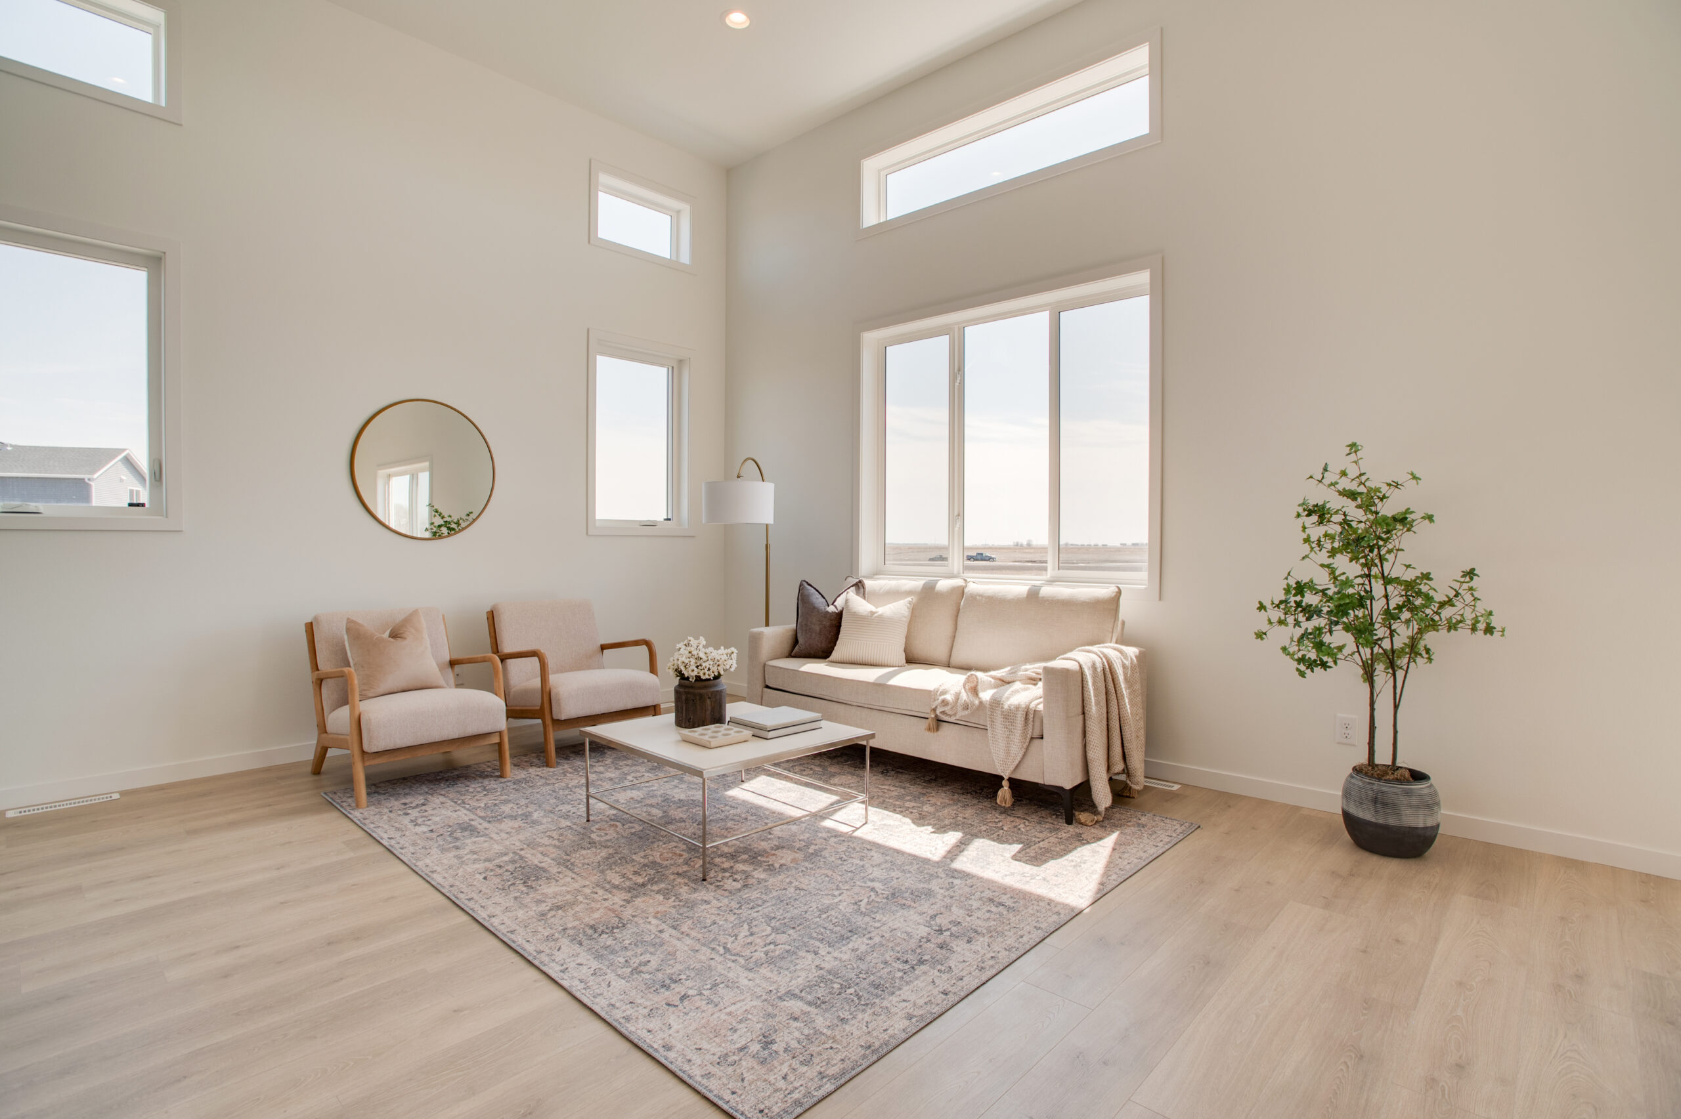
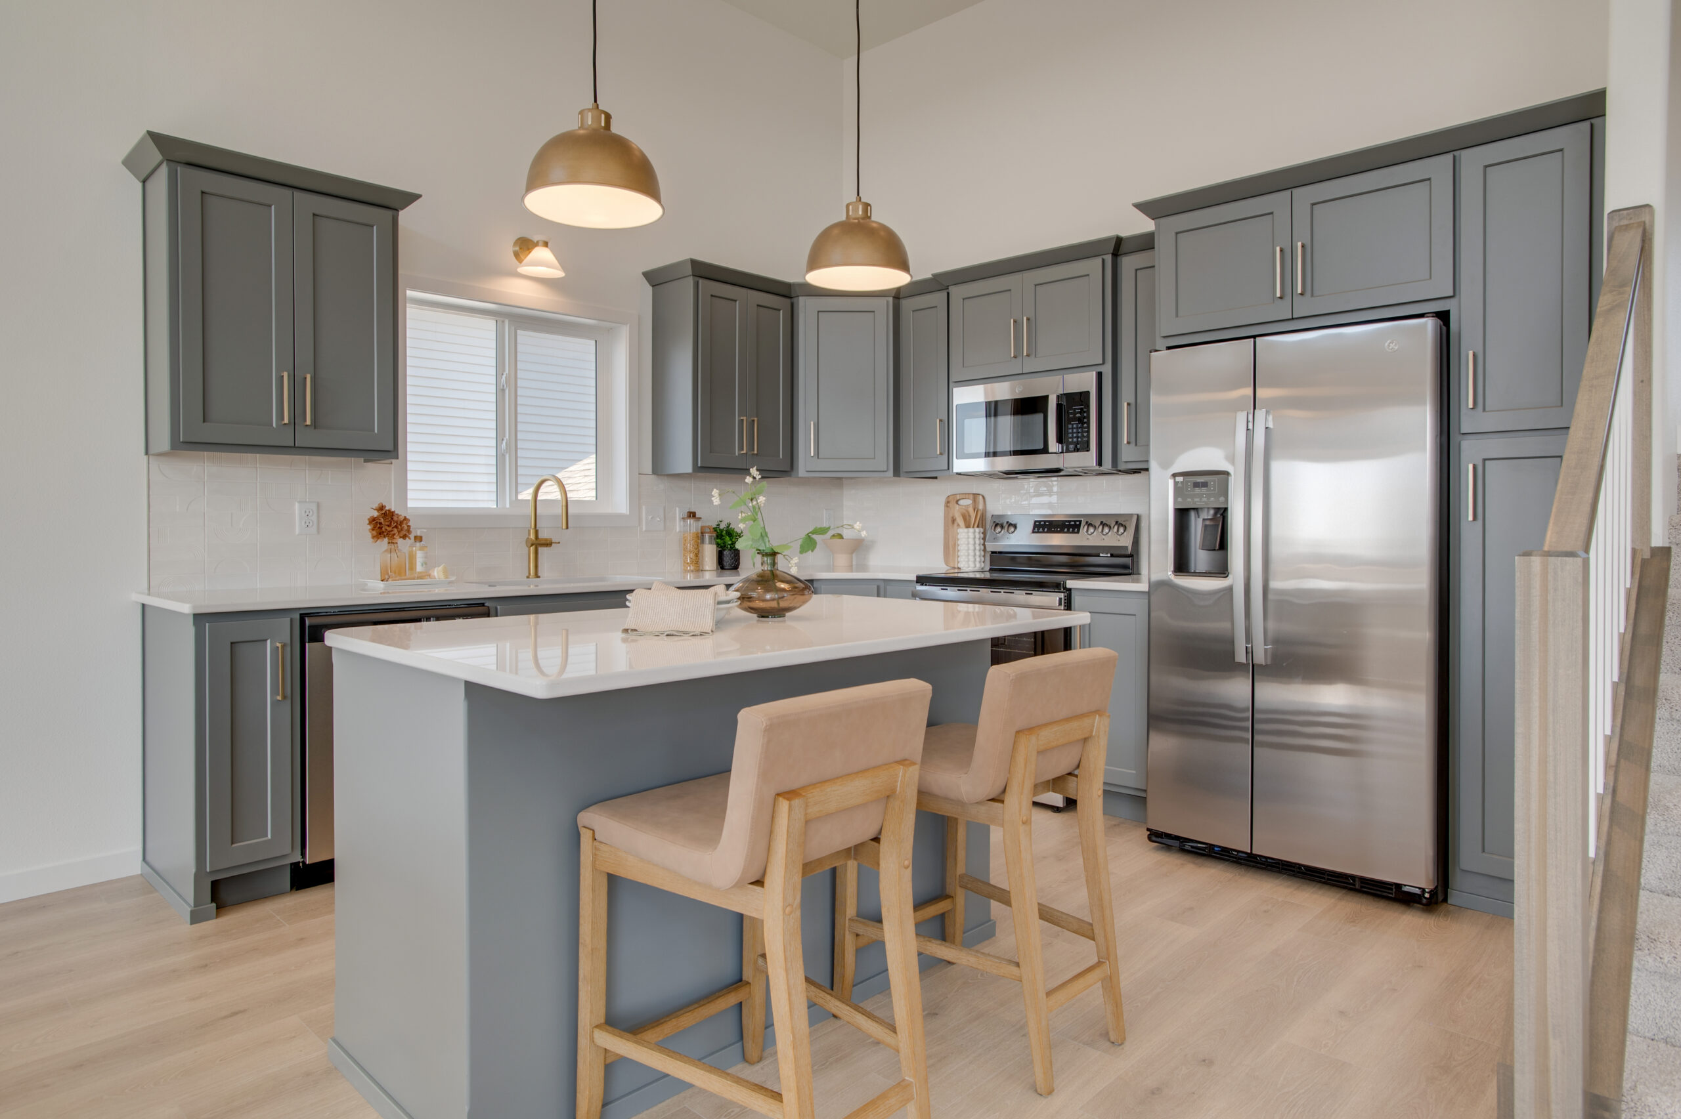
Discover the organic elegance of the Charles 3-level floorplan, where light-filled spaces and open-concept design create a warm and inviting atmosphere. The main level seamlessly connects the kitchen, dining, and living areas, offering a natural flow ideal for entertaining and everyday living. The kitchen is beautifully appointed with abundant custom cabinetry and a spacious center island with breakfast bar seating, combining style and functionality. Upstairs, the private primary suite features a walk-in closet and ensuite bathroom, along with an additional bedroom, full bathroom, and conveniently located laundry room. The finished lower level extends the living space with a family room, third bedroom, full bathroom, and utility/ storage area, providing flexibility for guests and future needs.
Charles
Overview
Floor Plans