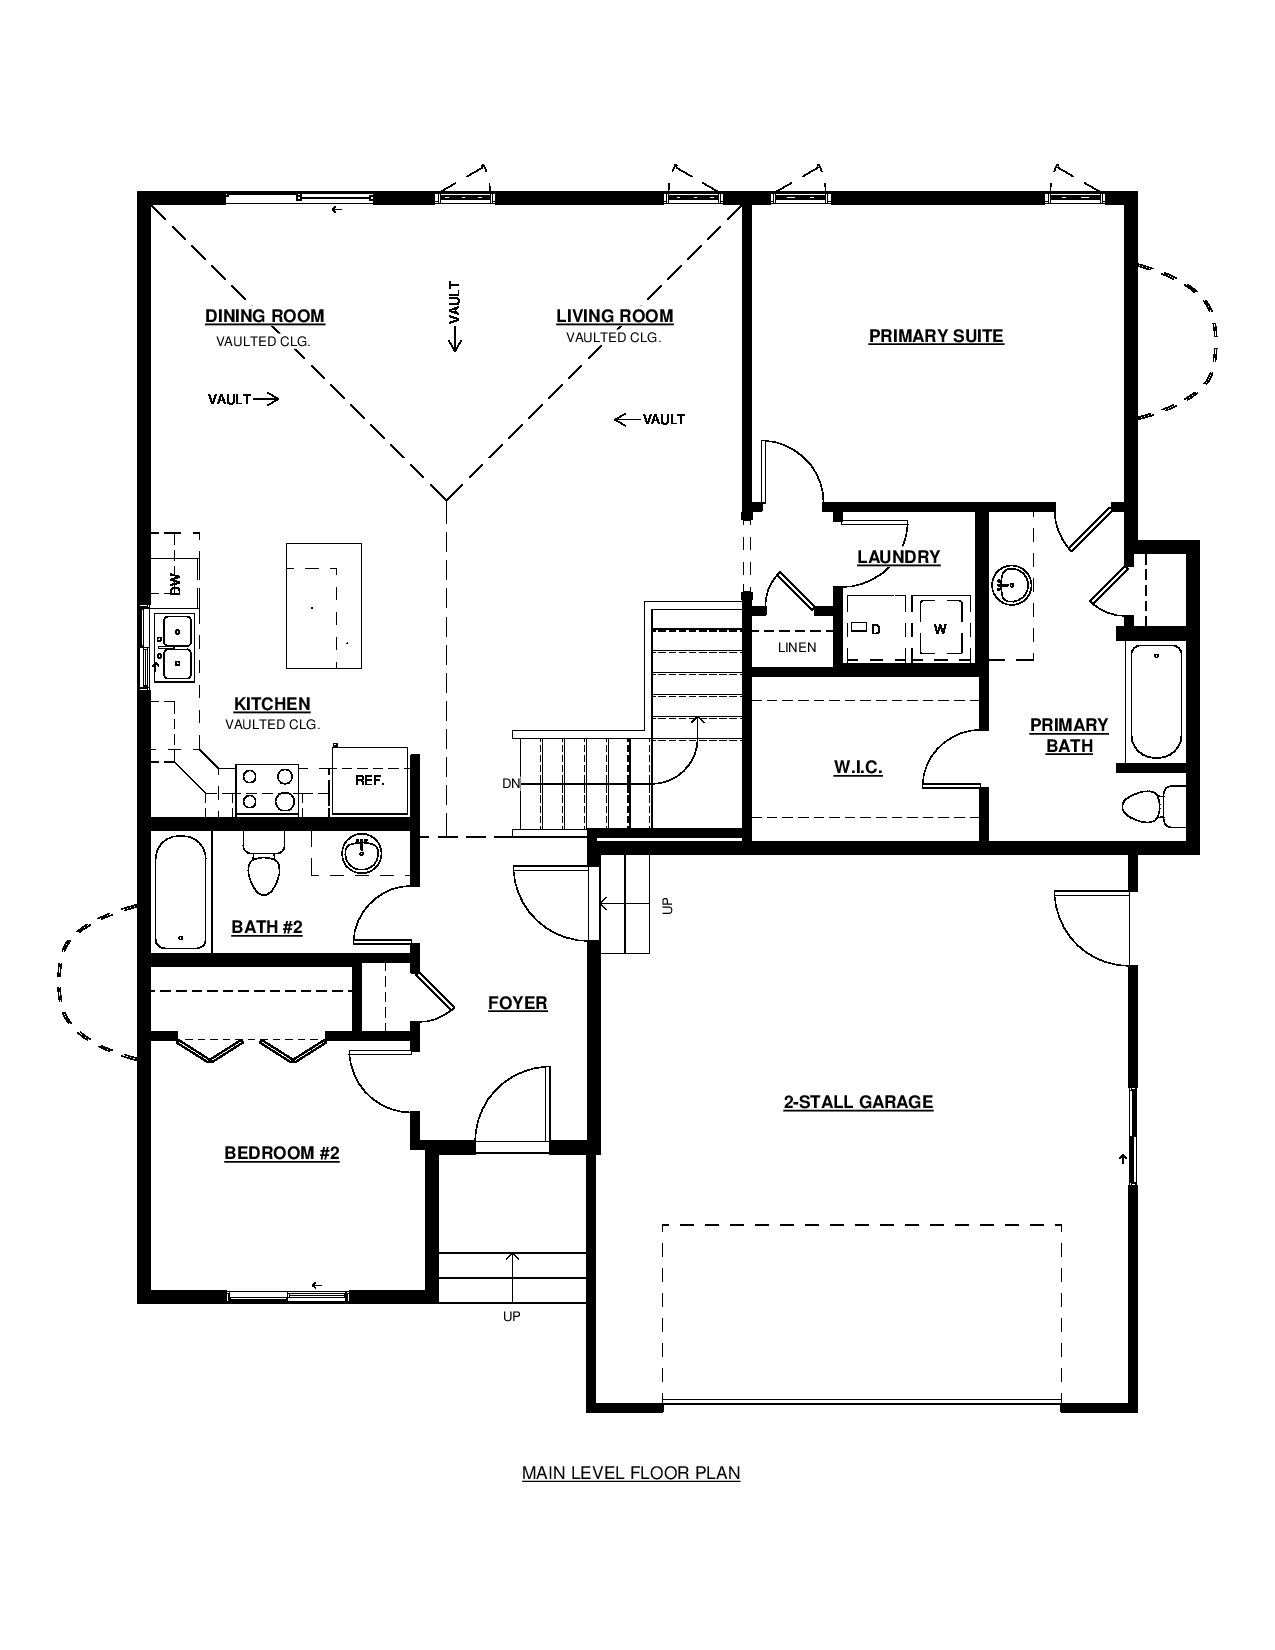
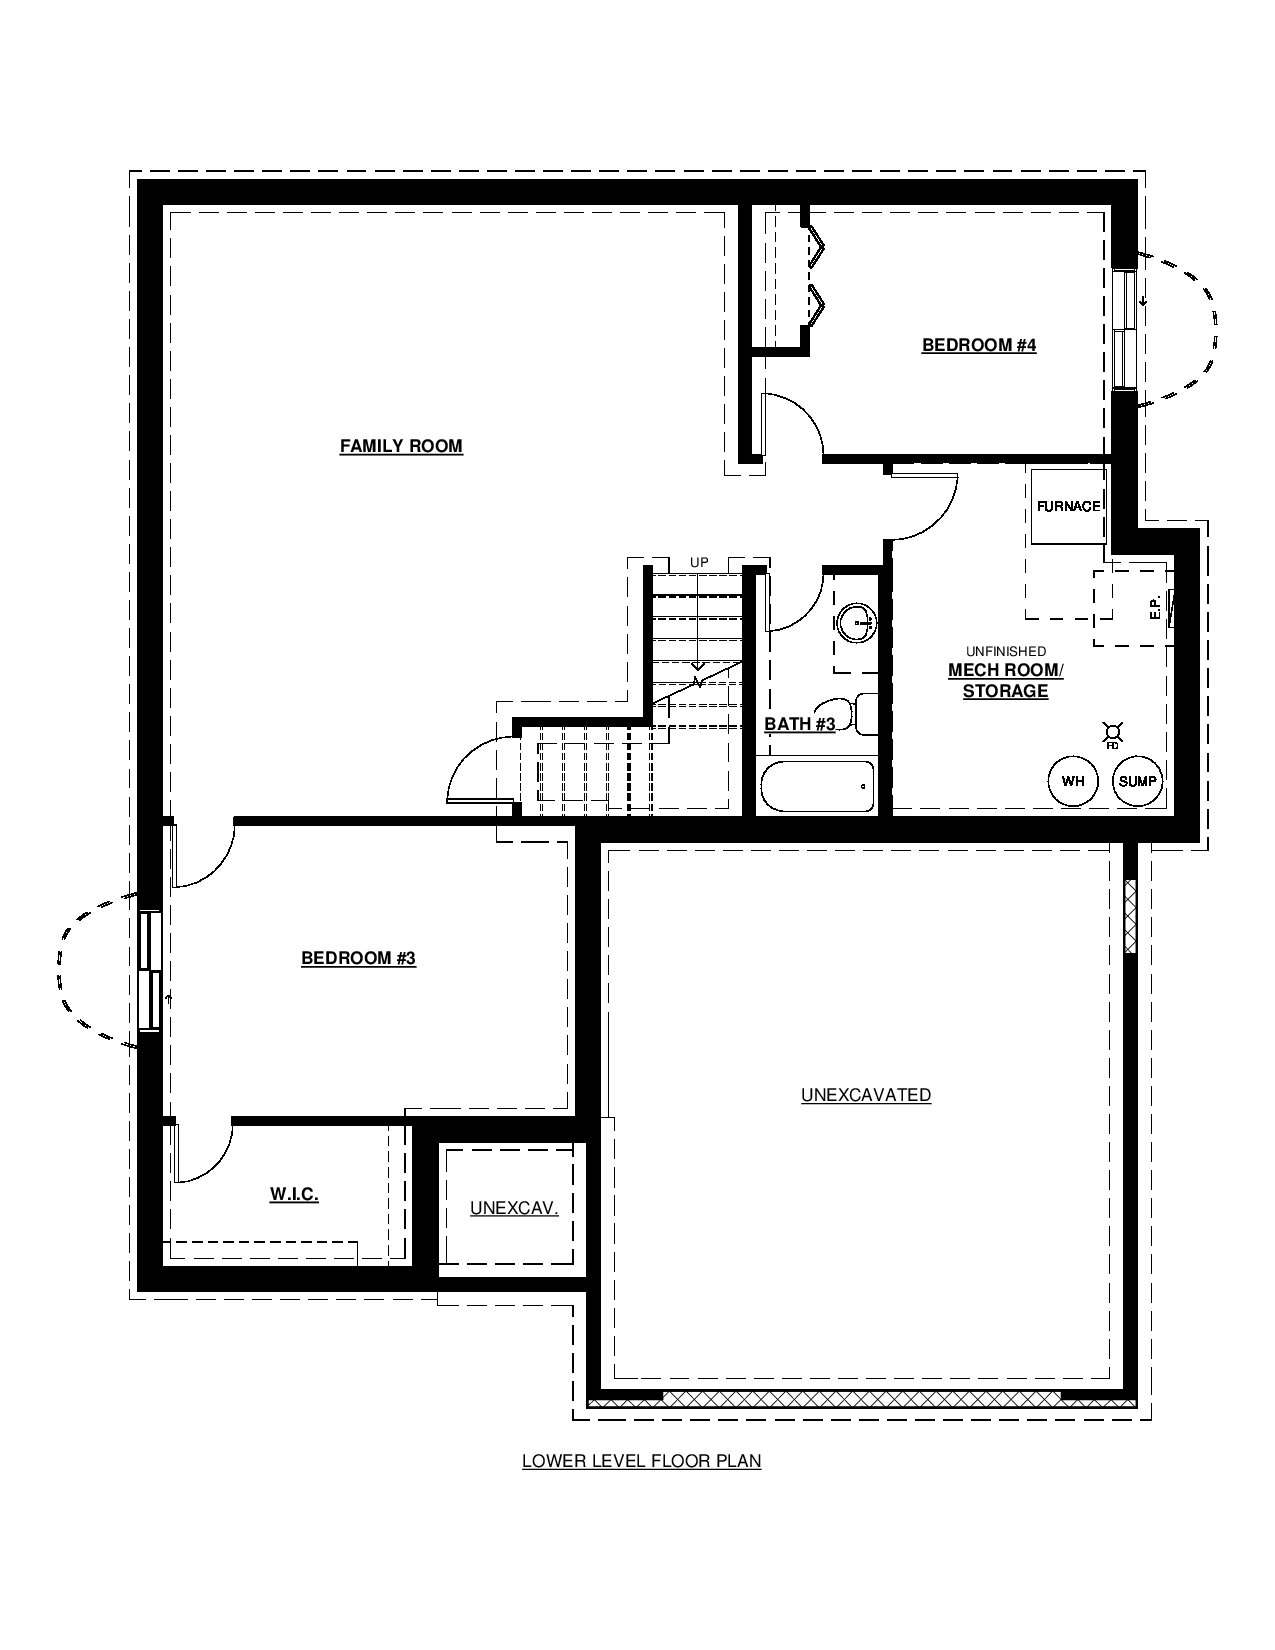














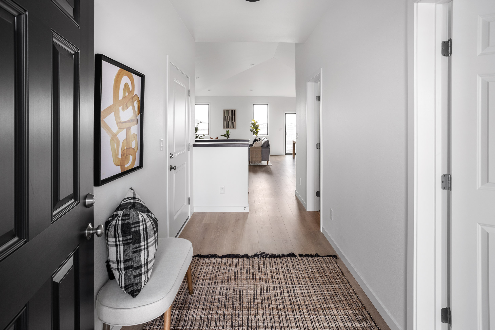
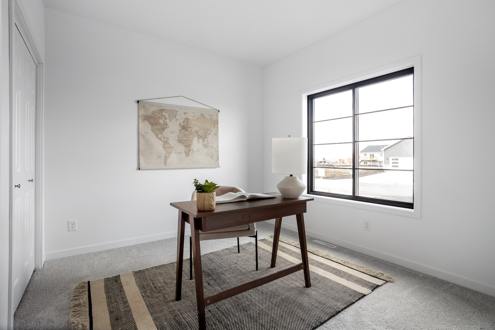
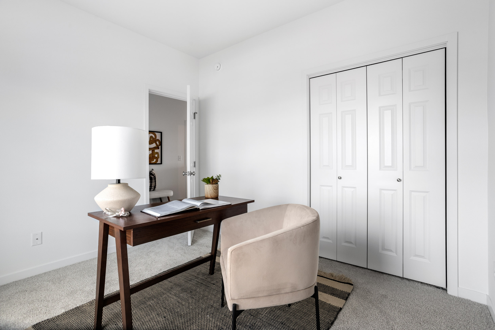
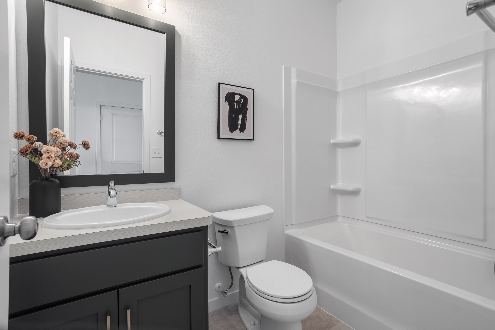
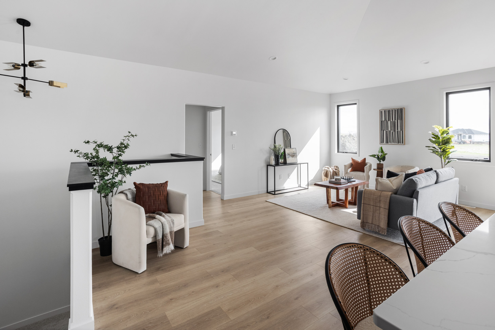
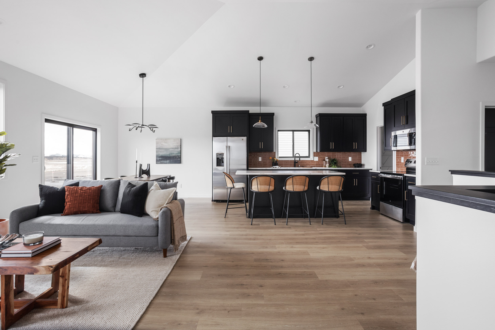
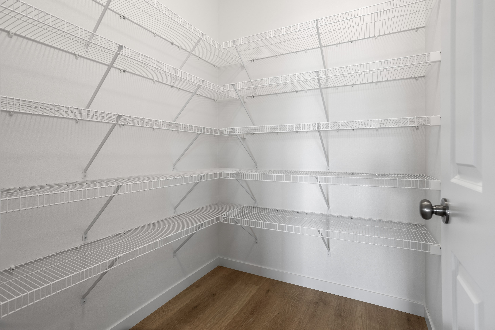
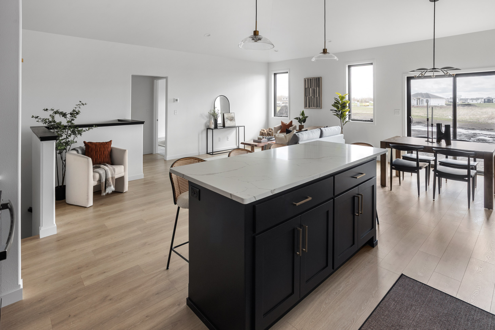
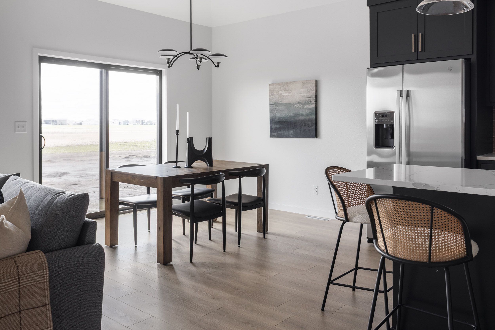
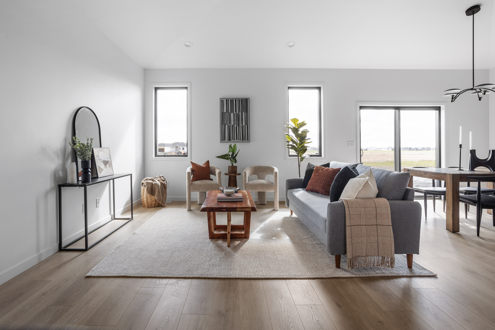
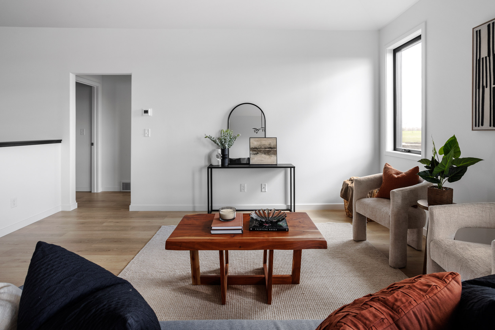
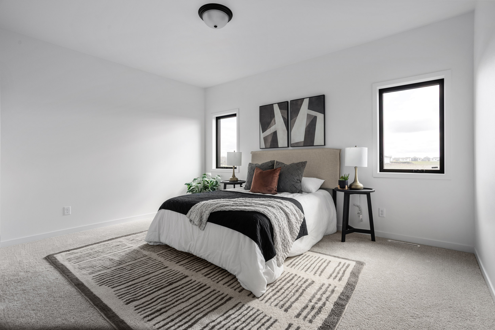
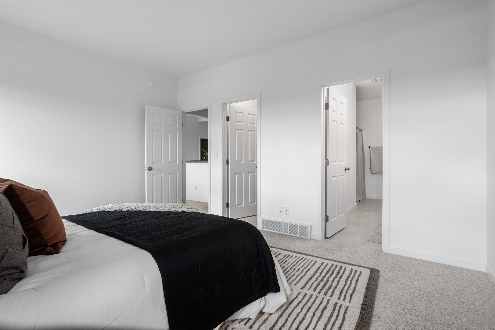
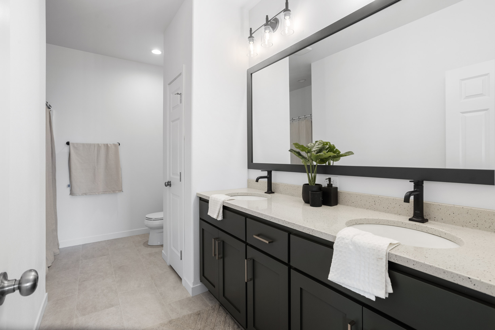
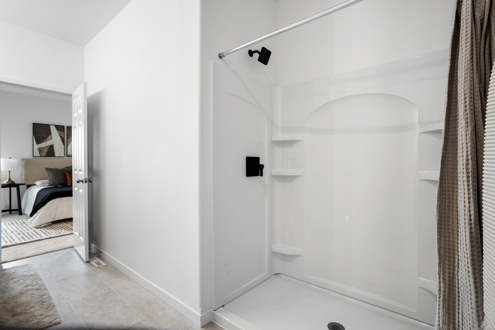
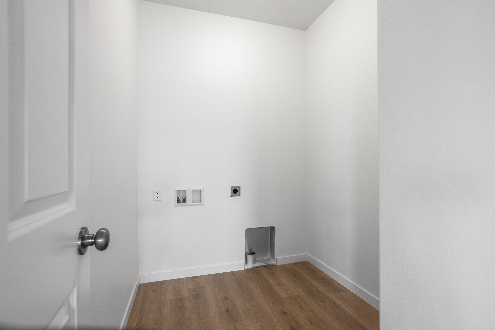
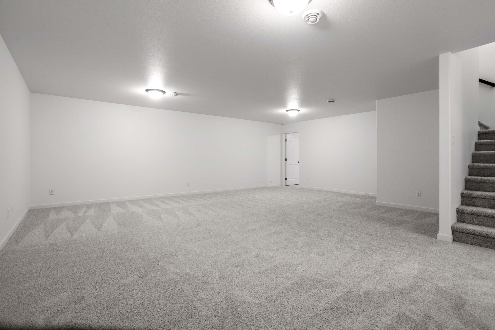
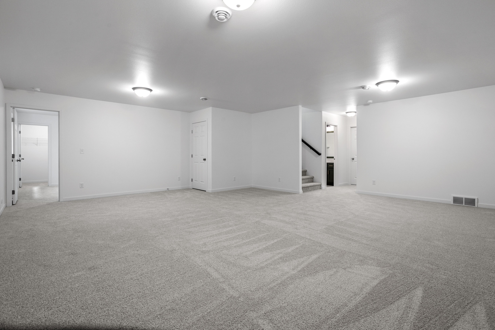
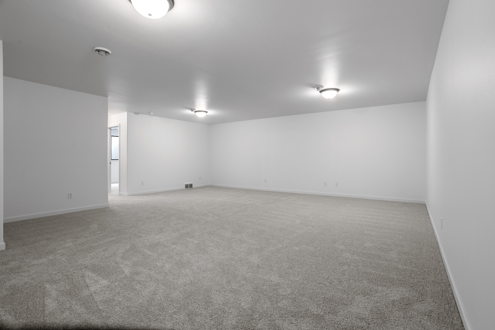
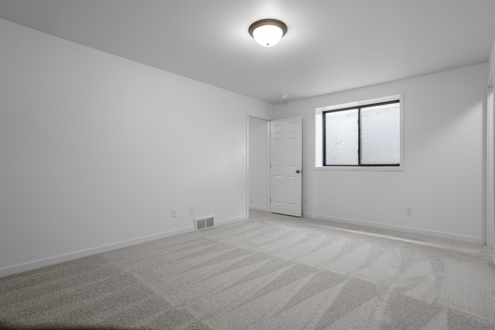
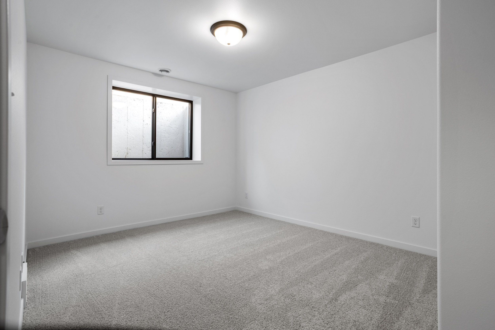
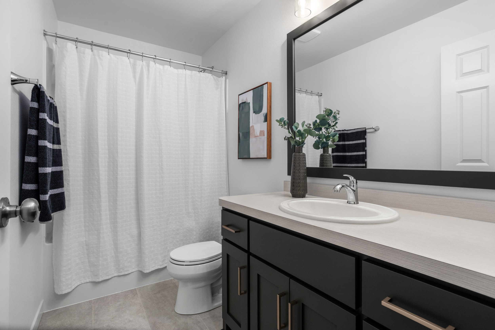
Experience timeless sophistication in the Augusta floorplan, a thoughtfully designed rambler that blends elegance with everyday functionality. Just off the foyer, a versatile bedroom offers the perfect option for a home office or playroom, paired with a nearby full bathroom for added convenience. The main level features an open-concept design connecting the kitchen, dining, and living areas, creating a bright and inviting space ideal for entertaining. The private primary suite includes a walk-in closet and spacious ensuite bath, offering a comfortable retreat. A conveniently located laundry room completes the main level for added ease. The finished basement extends the living space with a large family room, two additional bedrooms, a full bathroom, and a dedicated storage and mechanical room, providing flexibility for guests, hobbies, and future needs.
Augusta
Overview
Floor Plans