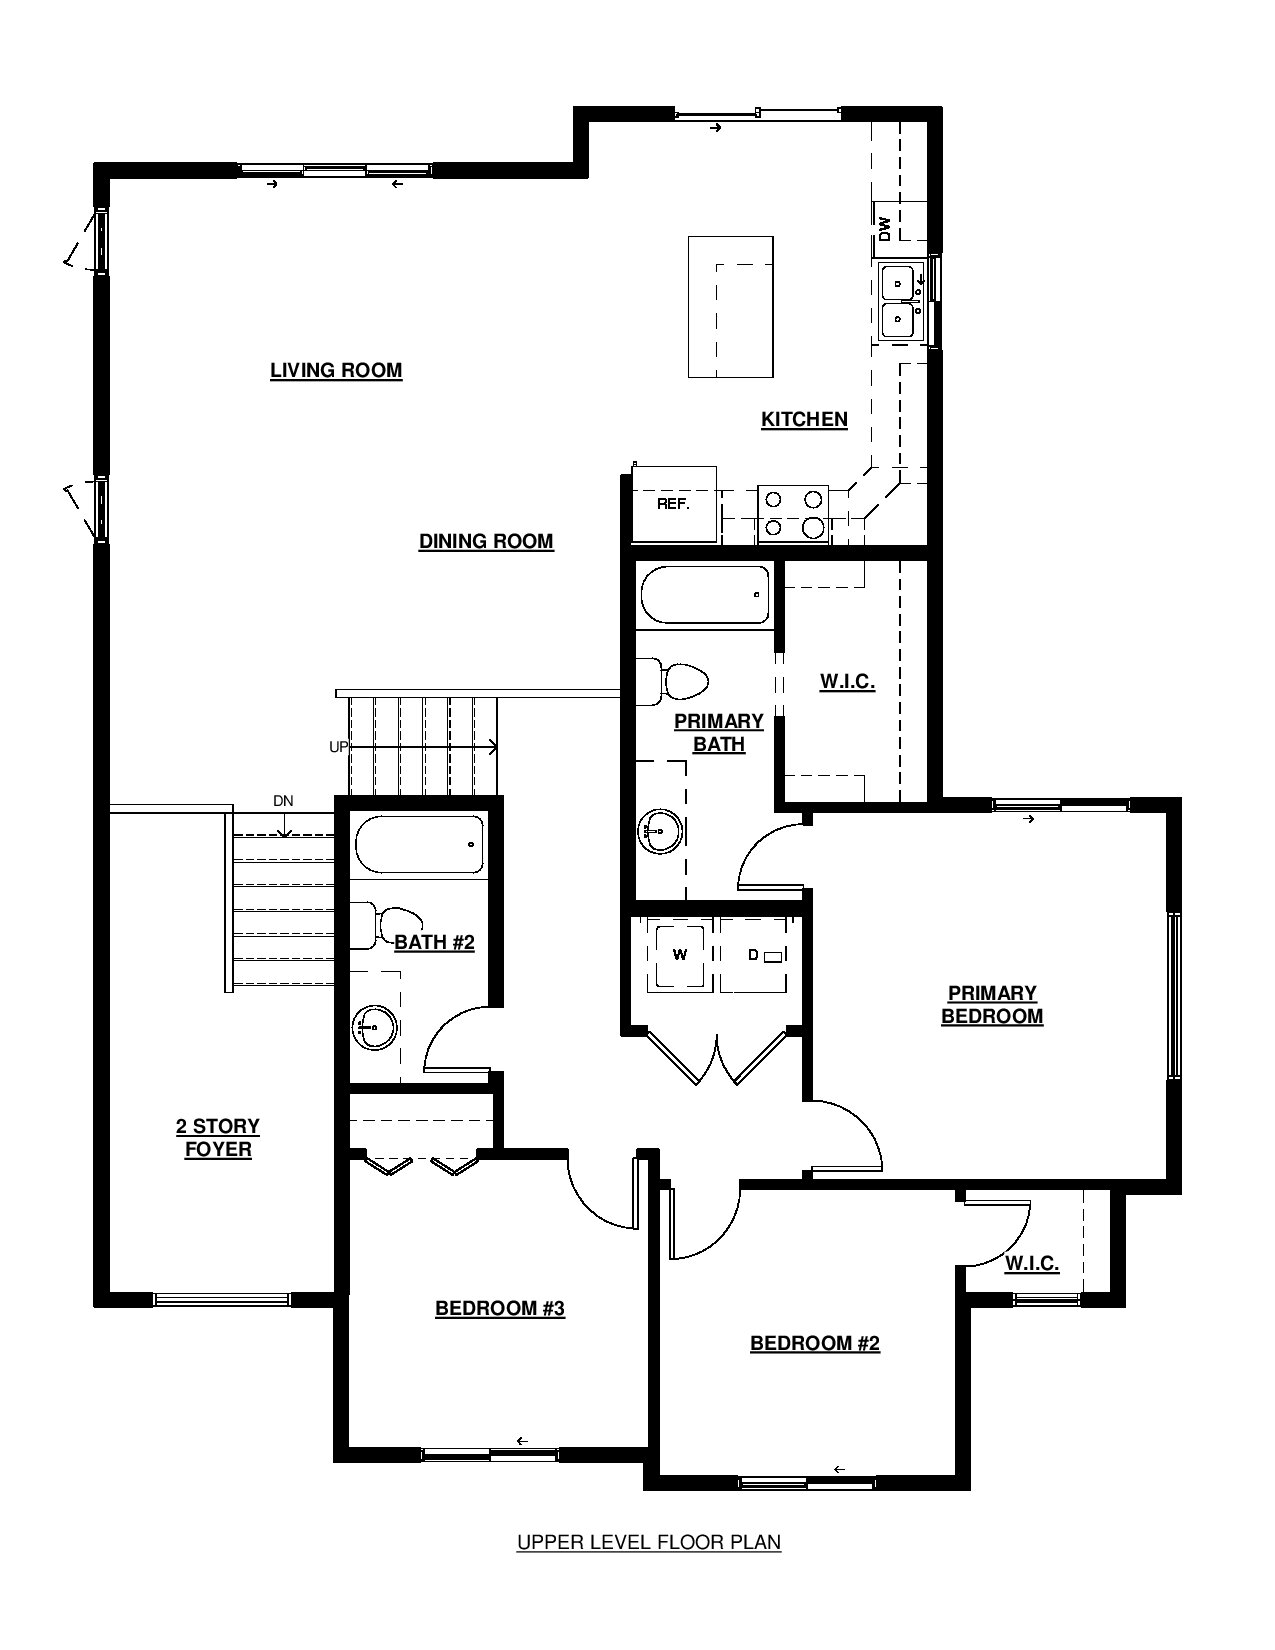
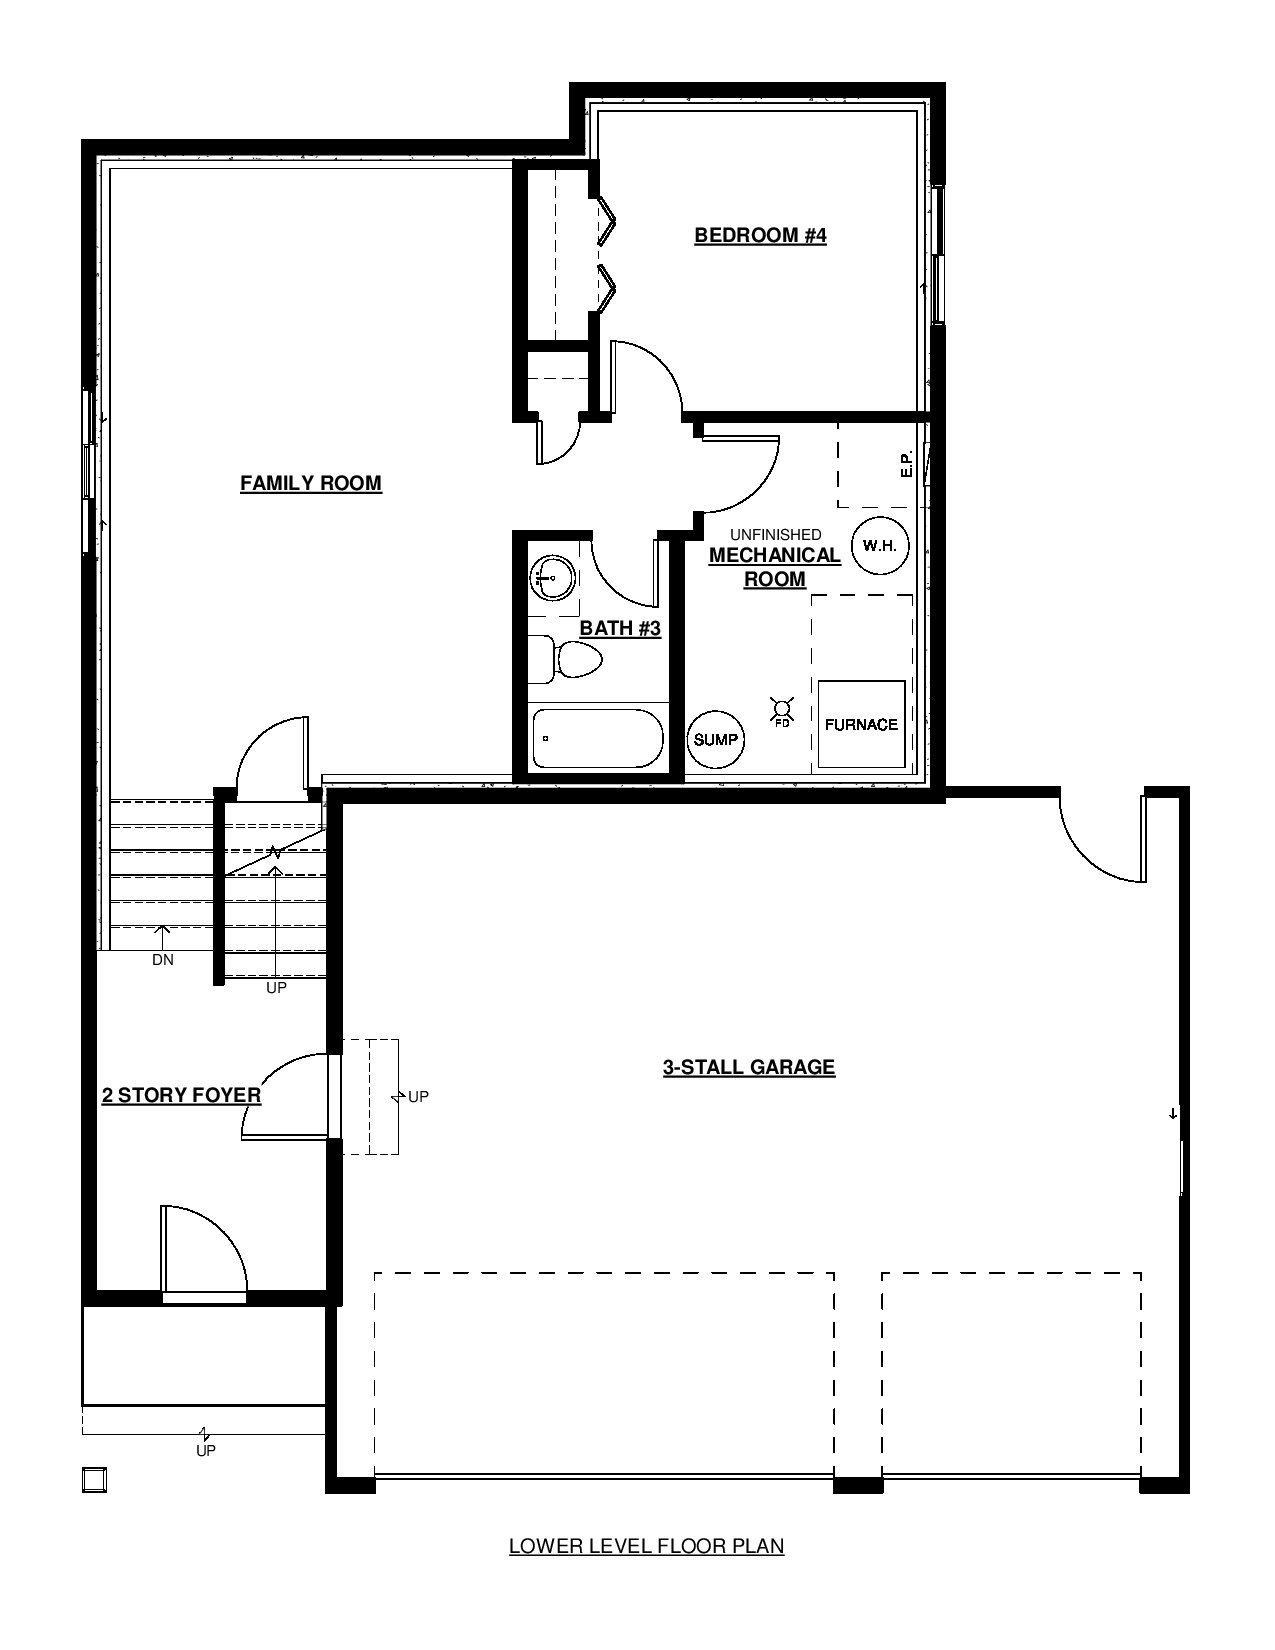















Experience elevated living in the Archer 3-level floorplan, a beautifully designed home featuring a dramatic two-story foyer and bright, open-concept living spaces. The upper main level seamlessly connects the living room, dining area, and kitchen, with large windows that fill the home with natural light. The modern kitchen offers abundant custom cabinetry, a spacious center island, and the option to add a walk-in pantry for additional storage. Personalize the space with features like an open railing or a cozy fireplace in the living room. Upstairs, you’ll find a convenient laundry space and three spacious bedrooms, including a private primary suite with a walk-in closet and ensuite bathroom. The finished lower level expands the living space with a fourth bedroom, full bathroom, mechanical room, and a comfortable family room with space for a future wet bar or entertainment area.
Archer
Overview
Floor Plans