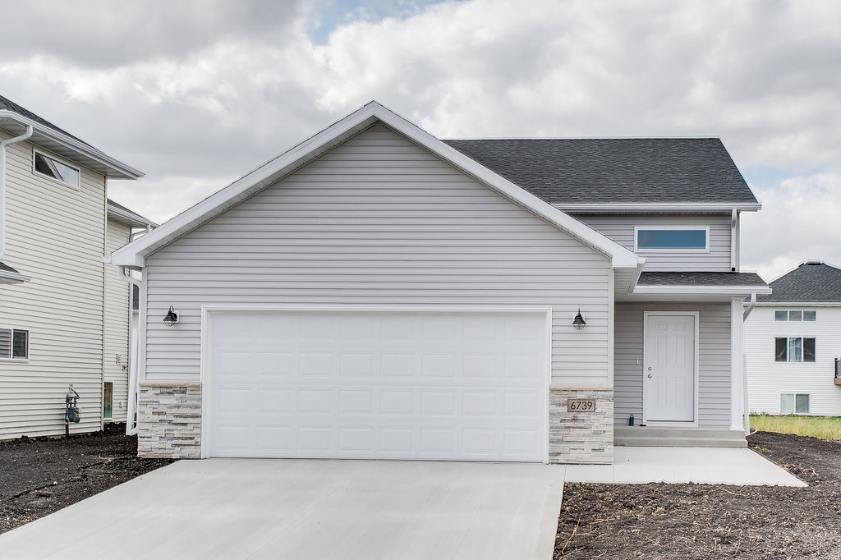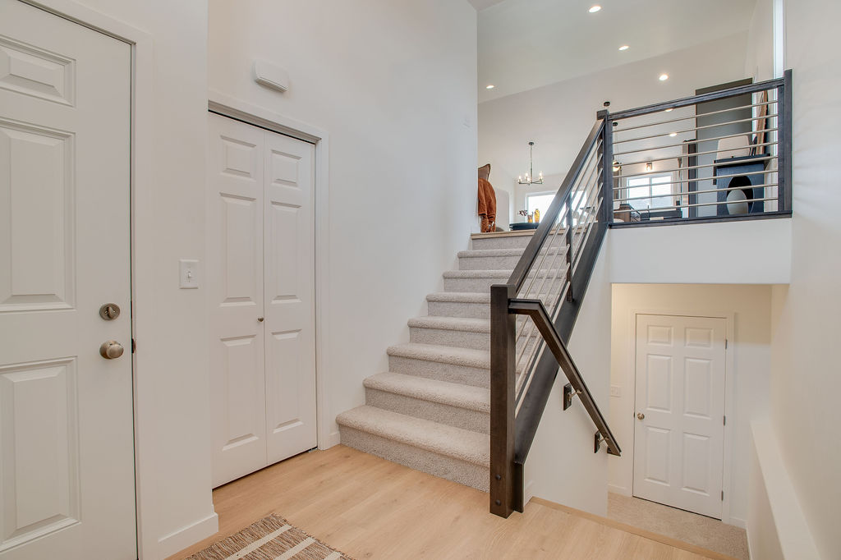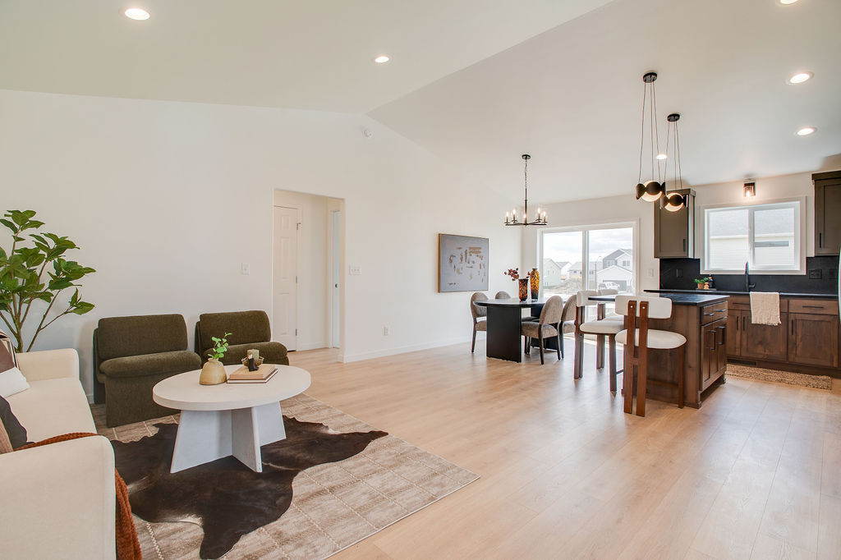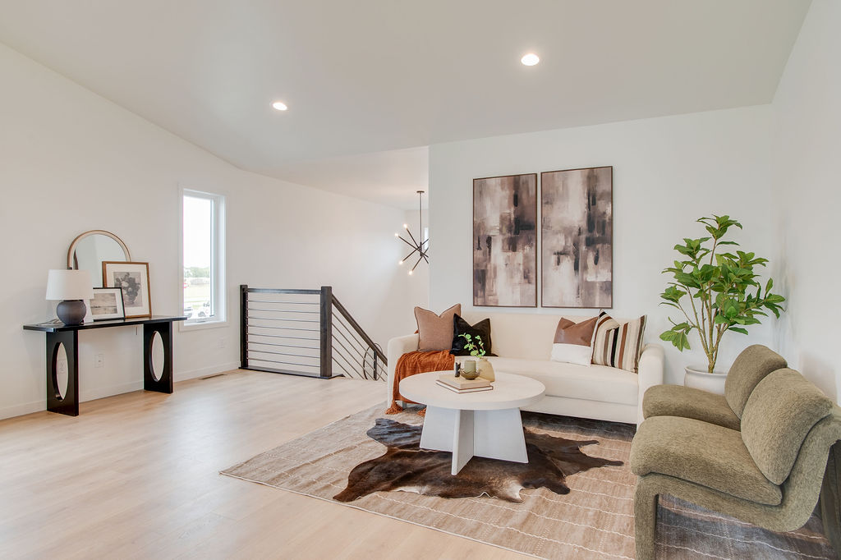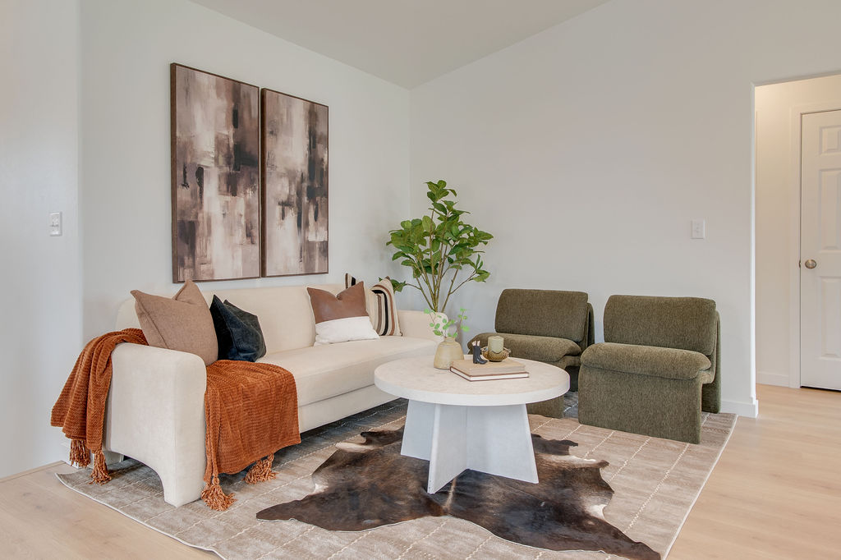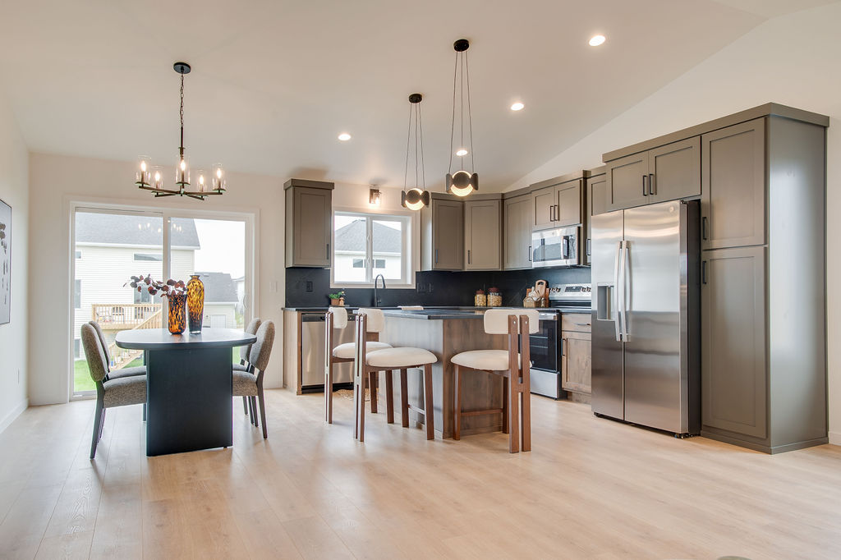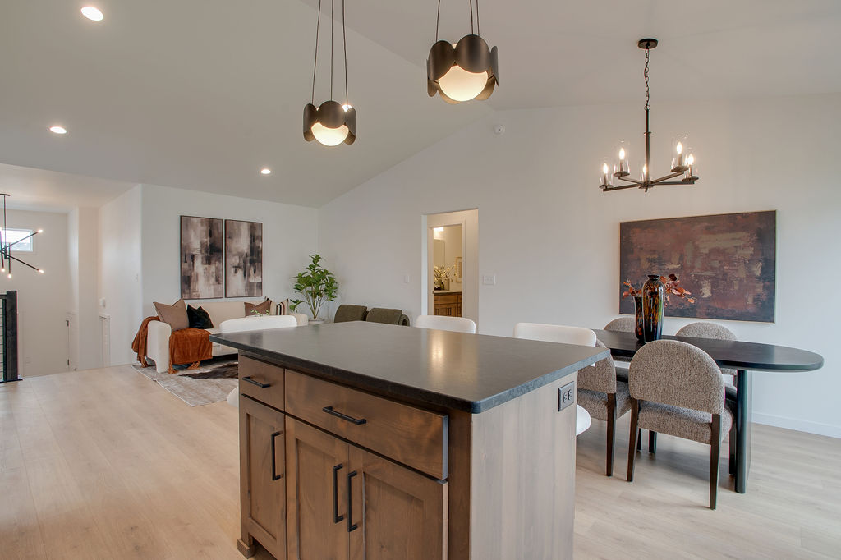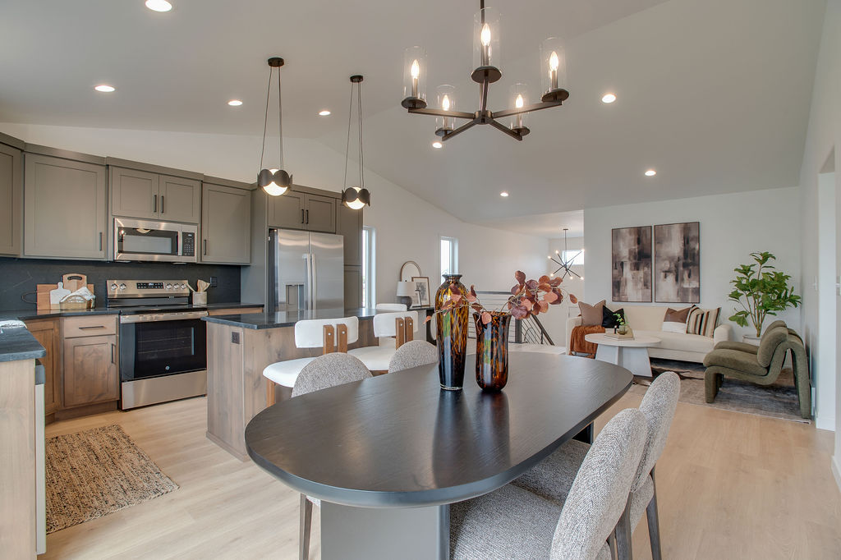
Experience timeless elegance with a modern edge in our Fillmore Bi-Level model in the charming Selkirk development in Fargo. Thoughtfully designed for both comfort and style, this home features an open and inviting main level where the living room, dining area, and kitchen flow seamlessly together creating an ideal space for entertaining and everyday living.
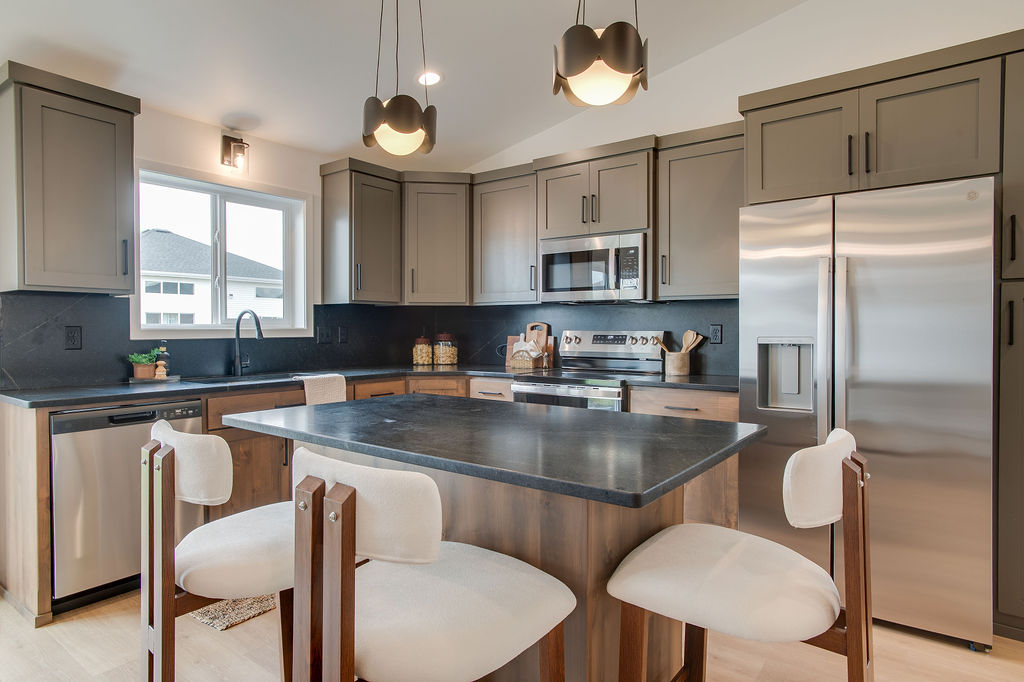
Under the vaulted ceilings of the main level, the kitchen is a contemporary centerpiece. Designed for home chefs and hosts alike, the kitchen features sophisticated cabinetry in moody, organic tones and matte black accents that tie everything together.
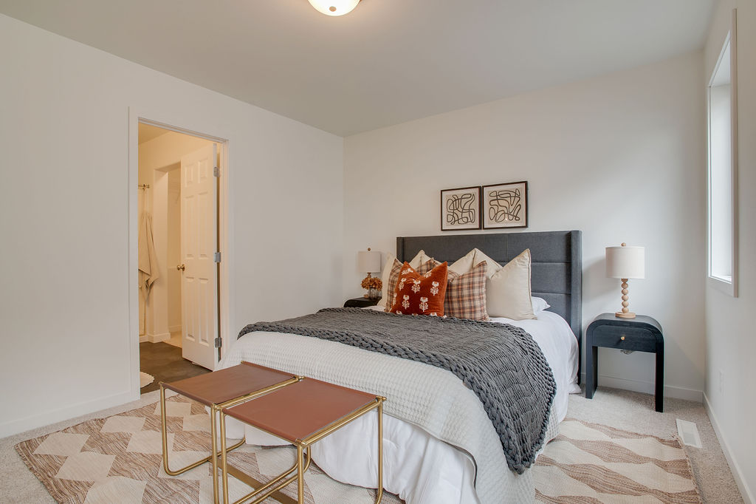
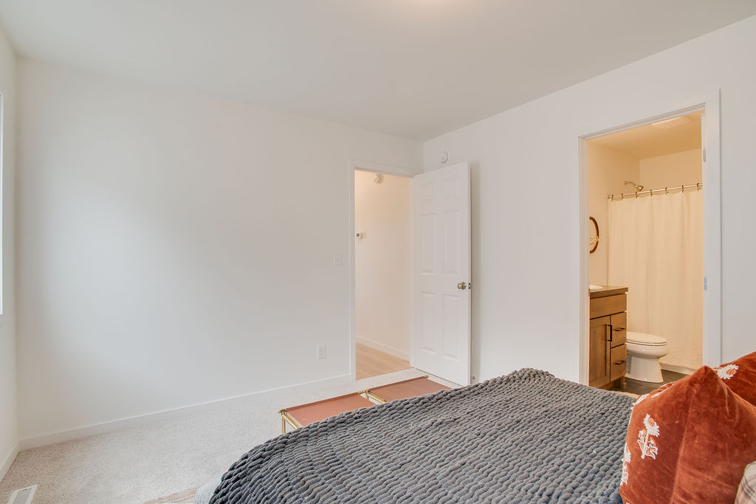
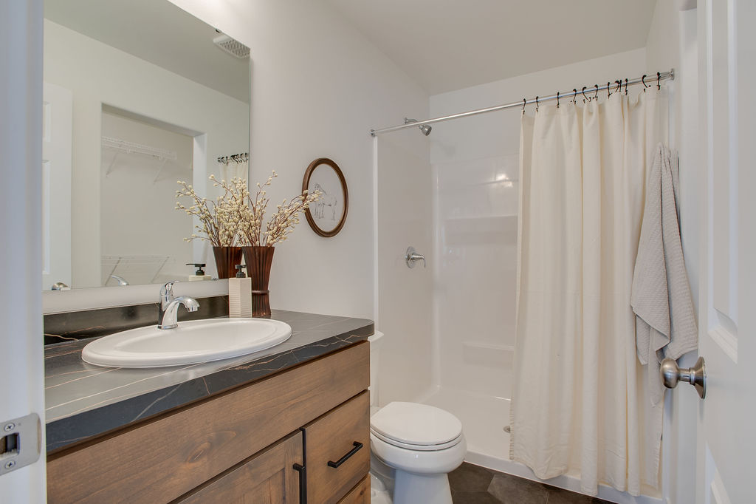
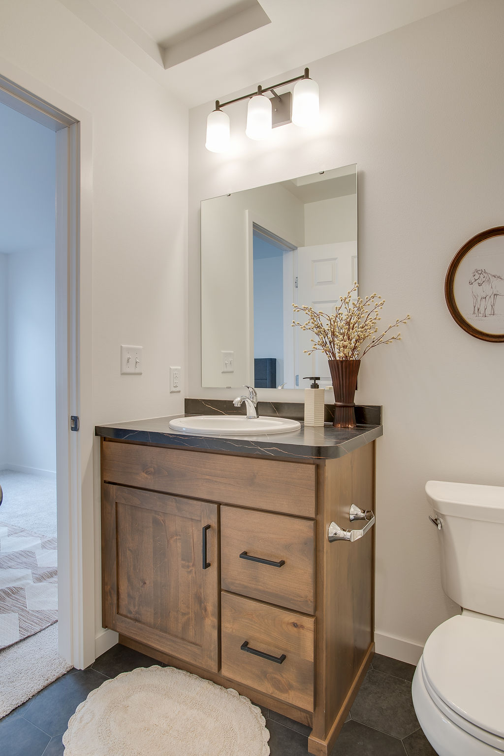
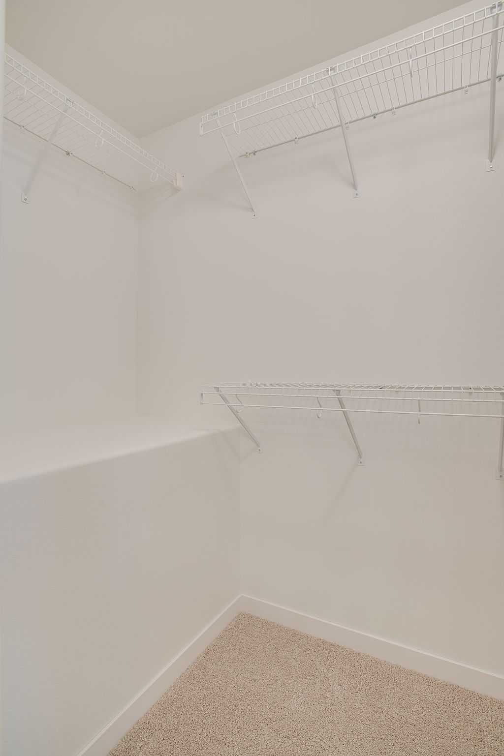
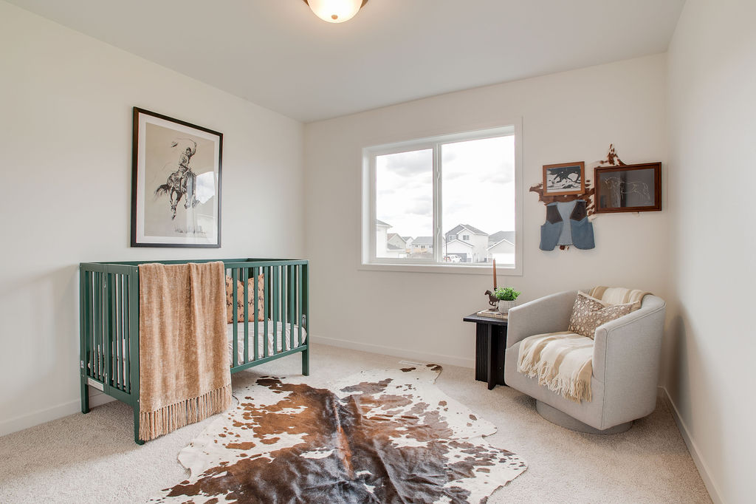
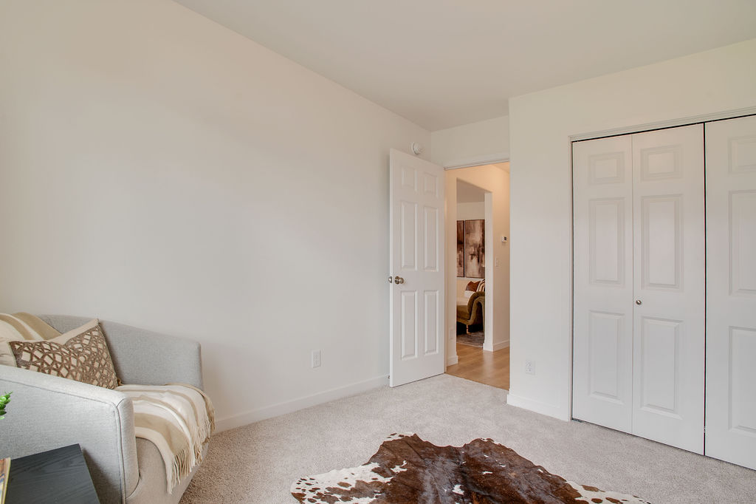
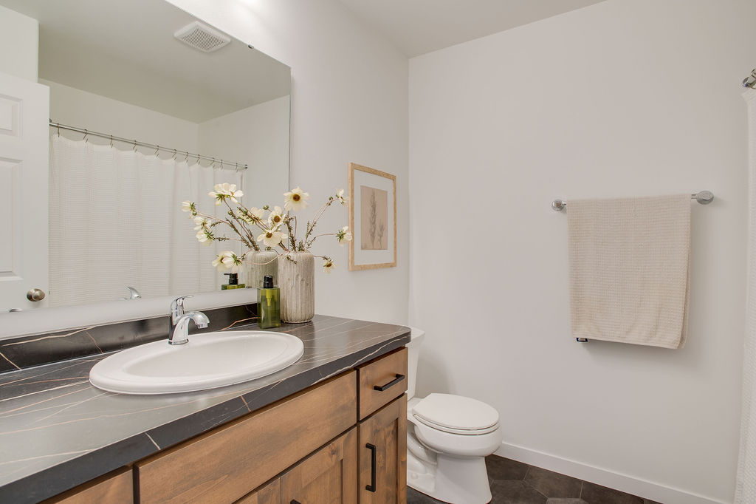
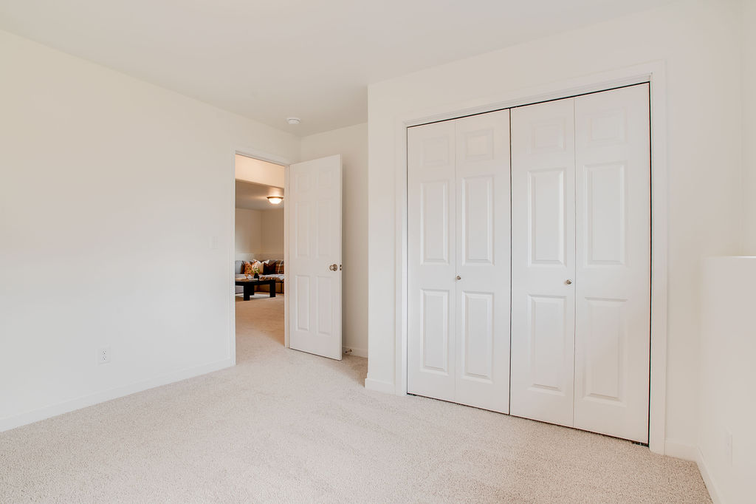
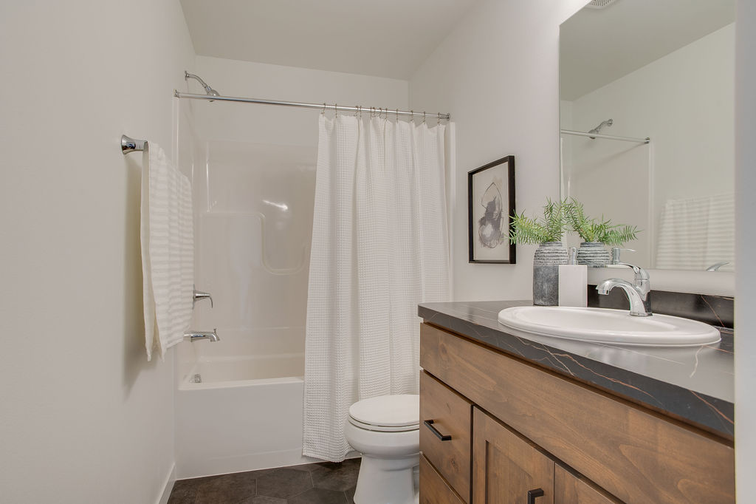
The main level also includes a primary suite with a private bathroom and a generously sized walk-in closet, another bedroom—perfect for a home office or nursery, and another full bathroom.
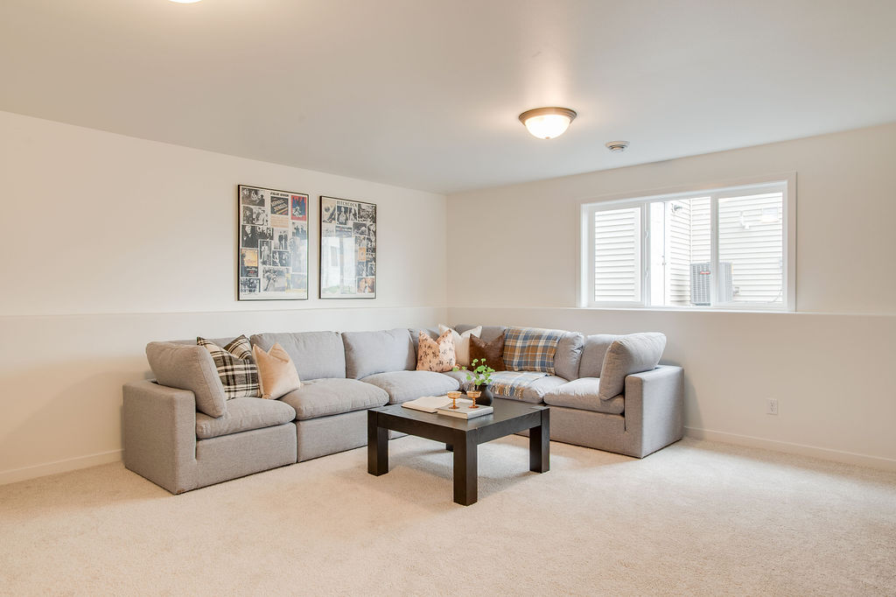
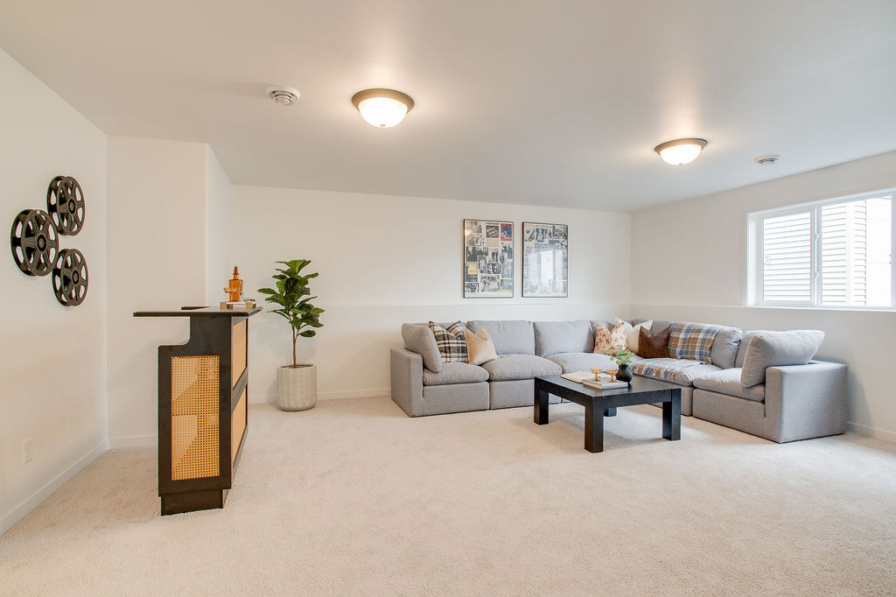
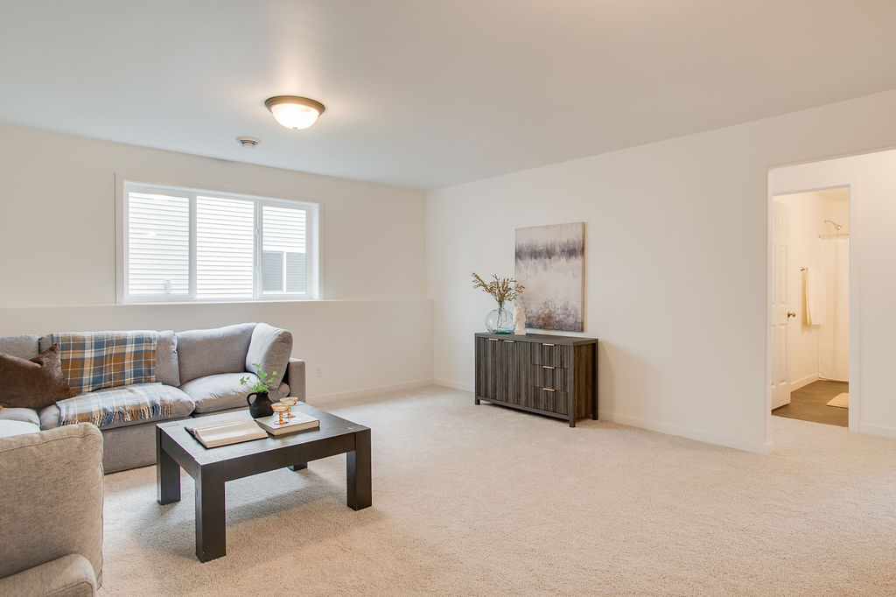
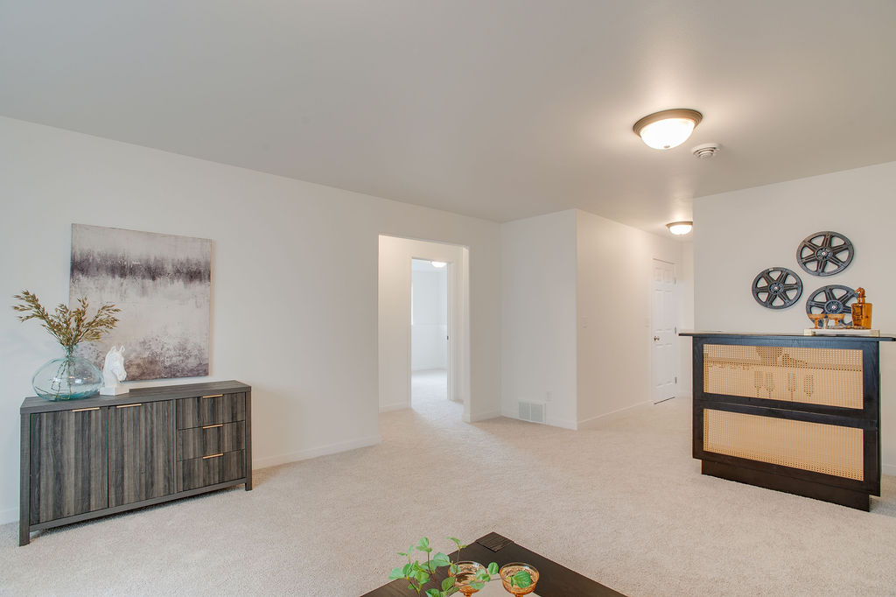
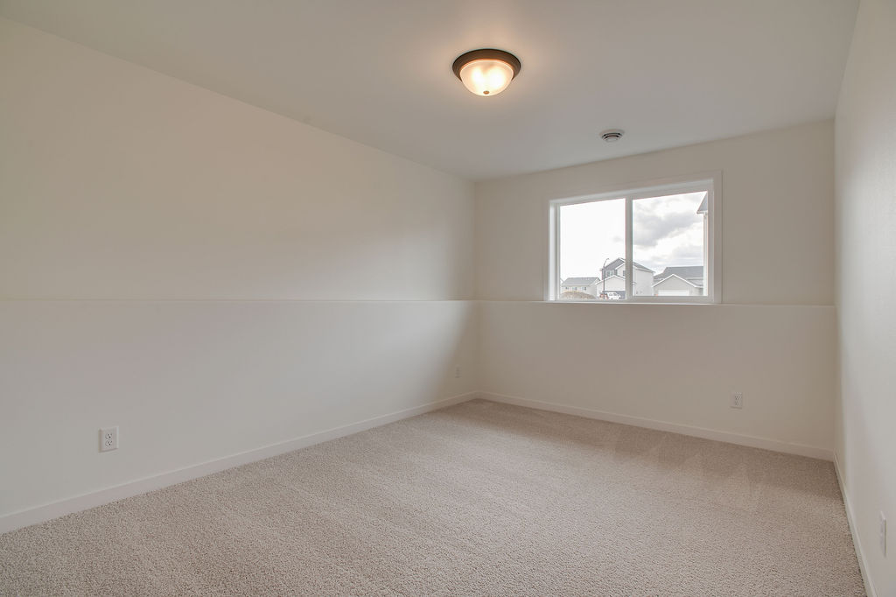
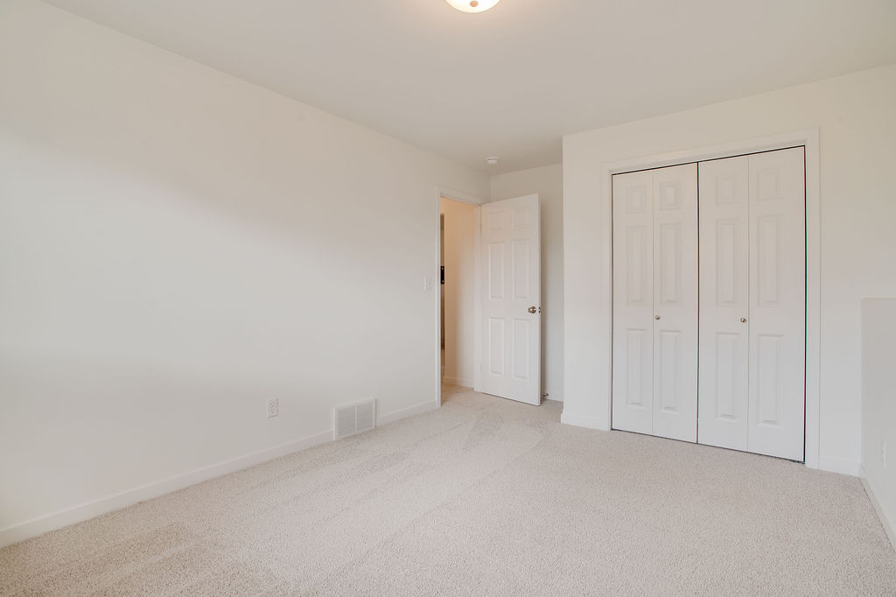
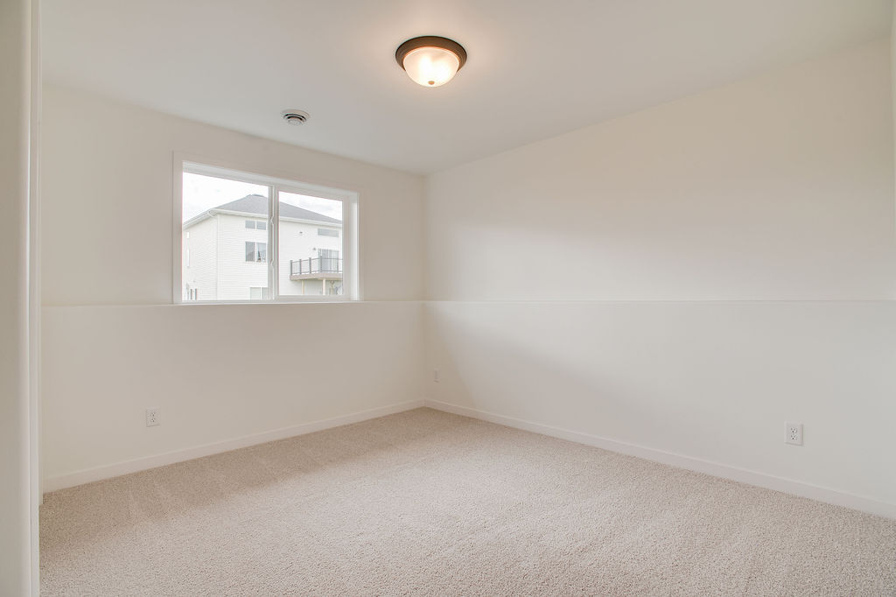
The lower level expands the living space with a generous family room—perfect for game nights or movie nights—along with two additional bedrooms, a full bathroom, and a mechanical/laundry room. The Fillmore Bi-Level floor plan blends classic appeal with contemporary design, offering a versatile and beautifully crafted home for modern lifestyles.