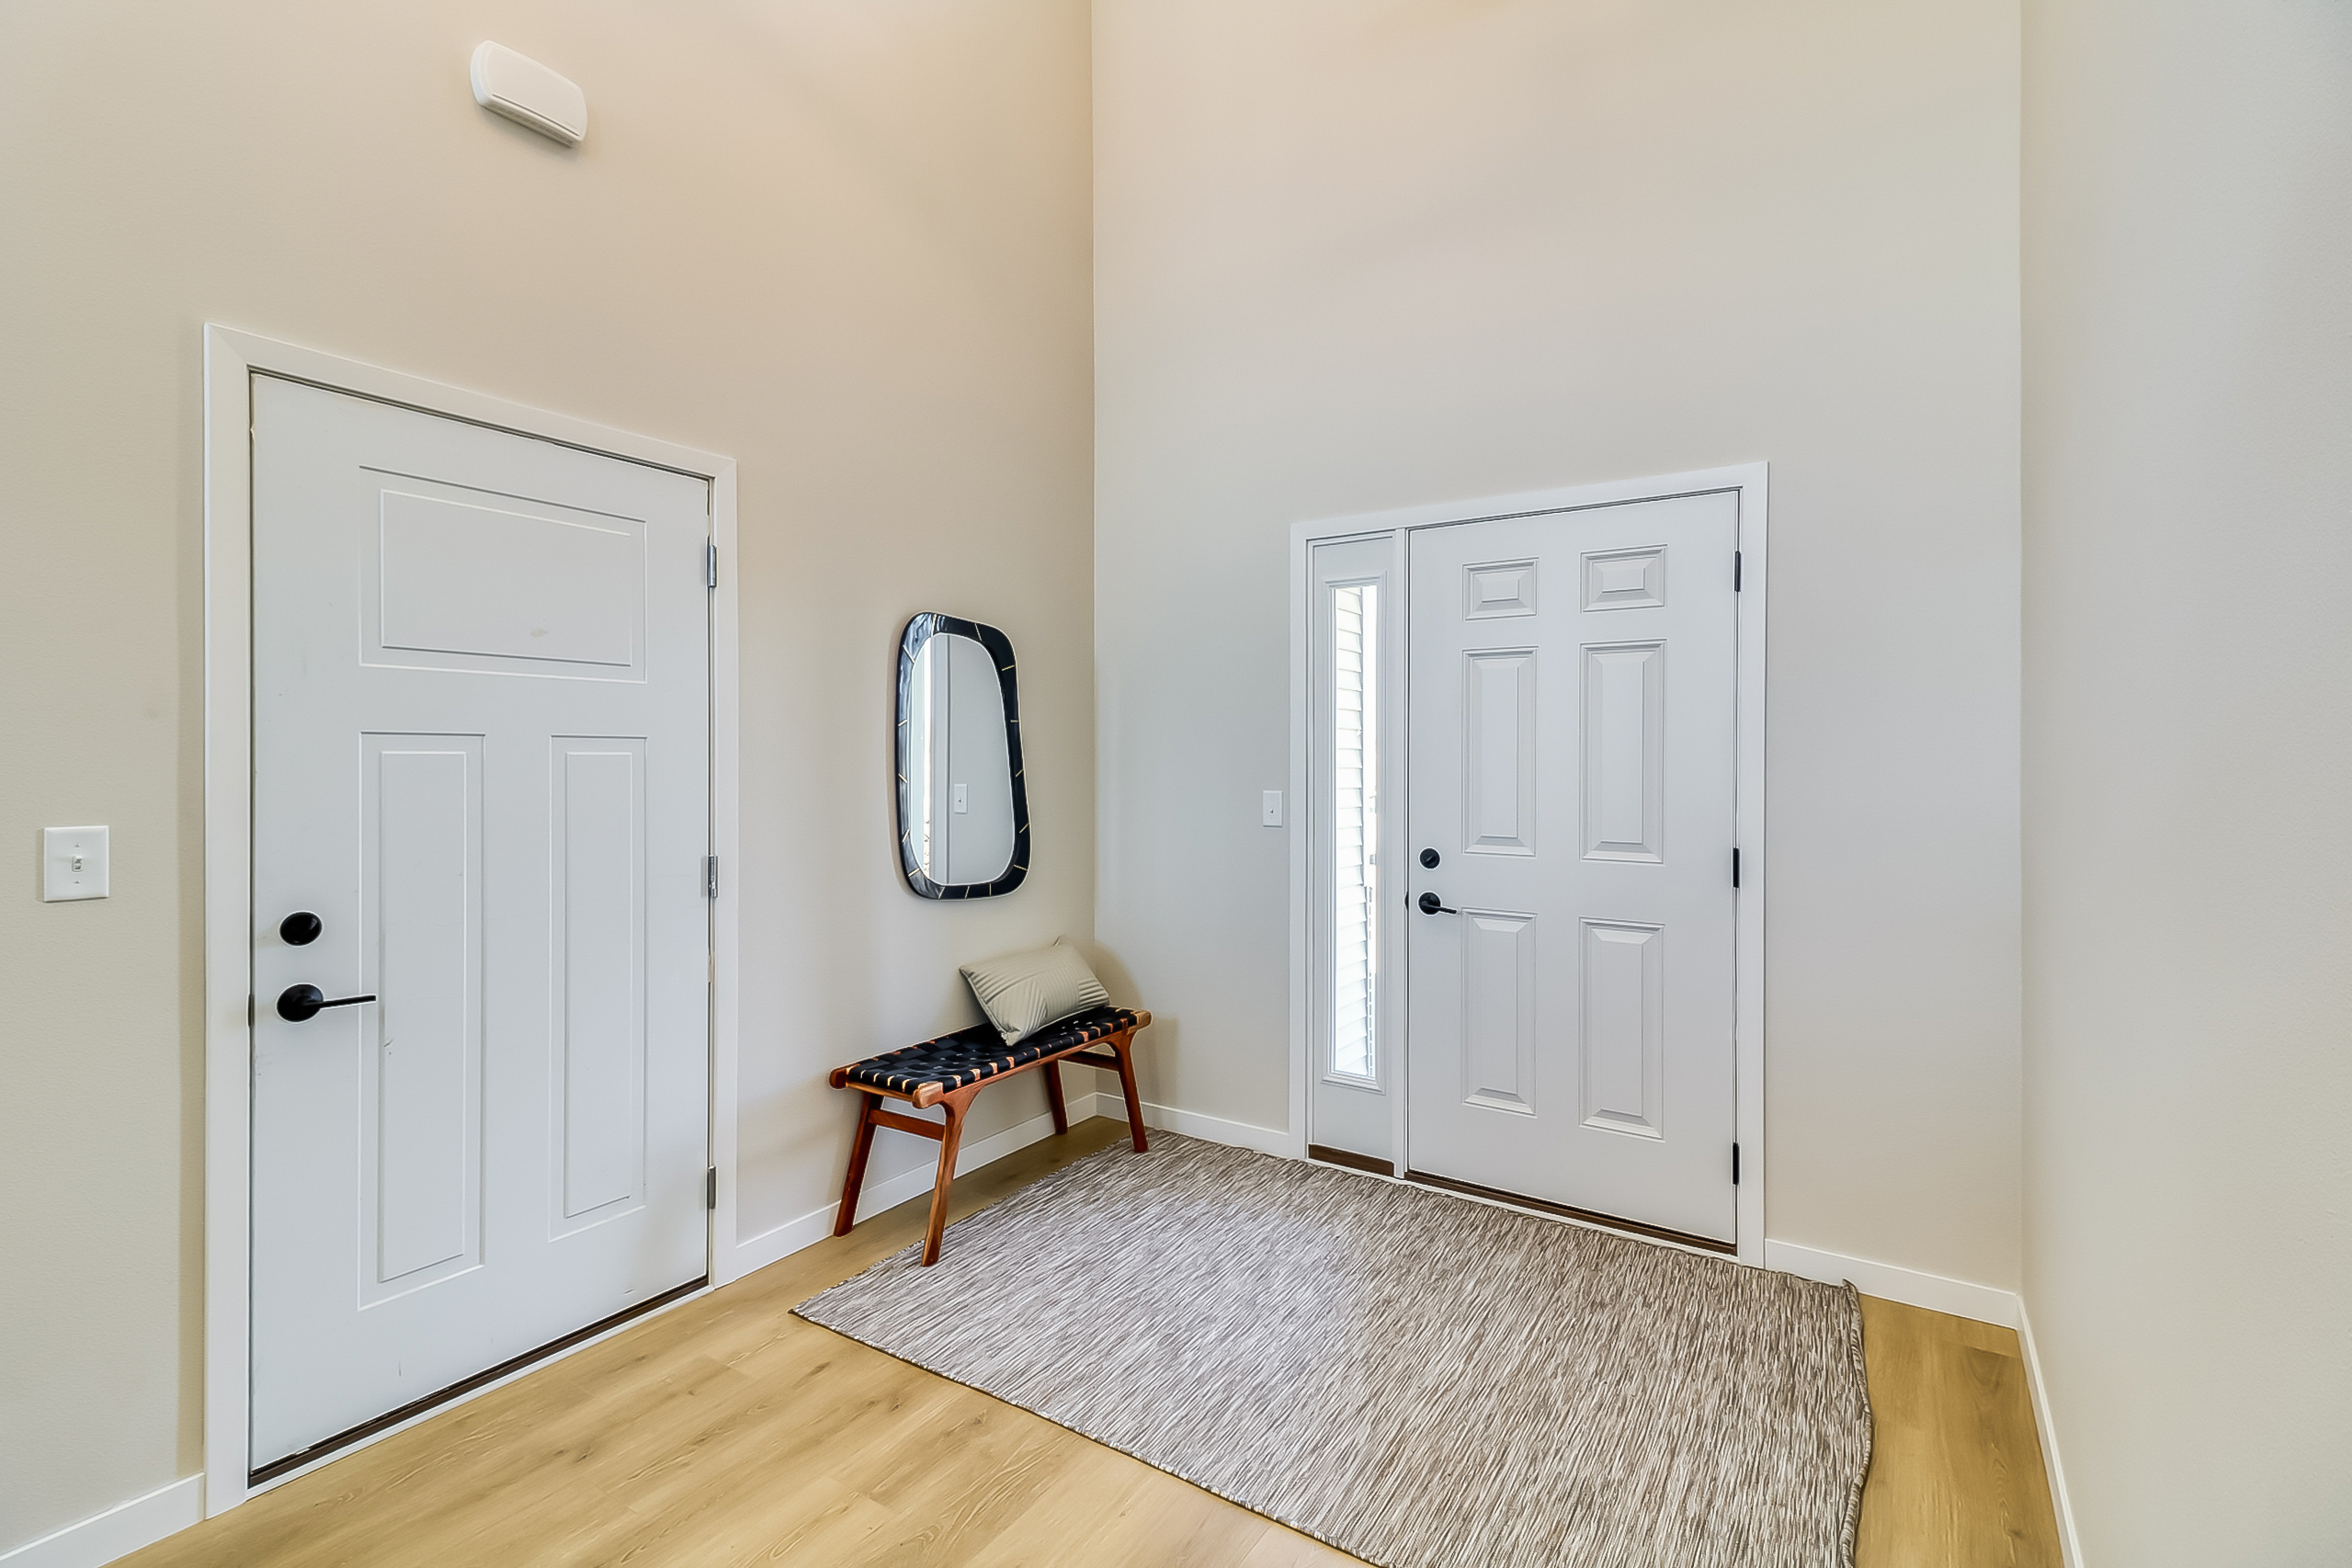



Discover the Kittson II floorplan, an enhanced version of one of our most popular designs, featuring an additional bedroom and expanded living space to accommodate today’s modern lifestyles. This thoughtfully designed 3-level home offers an open-concept main floor where the living room, dining area, and kitchen flow seamlessly together, creating a bright and inviting space for entertaining and everyday living.


At the heart of the home, the kitchen combines style and functionality with abundant custom cabinetry, ample workspace, and a spacious center island perfect for gathering with family and friends.






The upper level features a private primary suite complete with a walk-in closet and ensuite bathroom, along with an additional bedroom and full bathroom. The finished lower level expands the home’s versatility with a large family room ideal for movie nights, game days, or entertaining guests. Two additional bedrooms—including one with a walk-in closet—a full bathroom, and a combined laundry and mechanical room complete the lower level.
With four bedrooms, multiple living spaces, and a thoughtfully designed layout, the Kittson II offers the perfect balance of comfort, functionality, and modern style.
*Photos of a Previous Model*