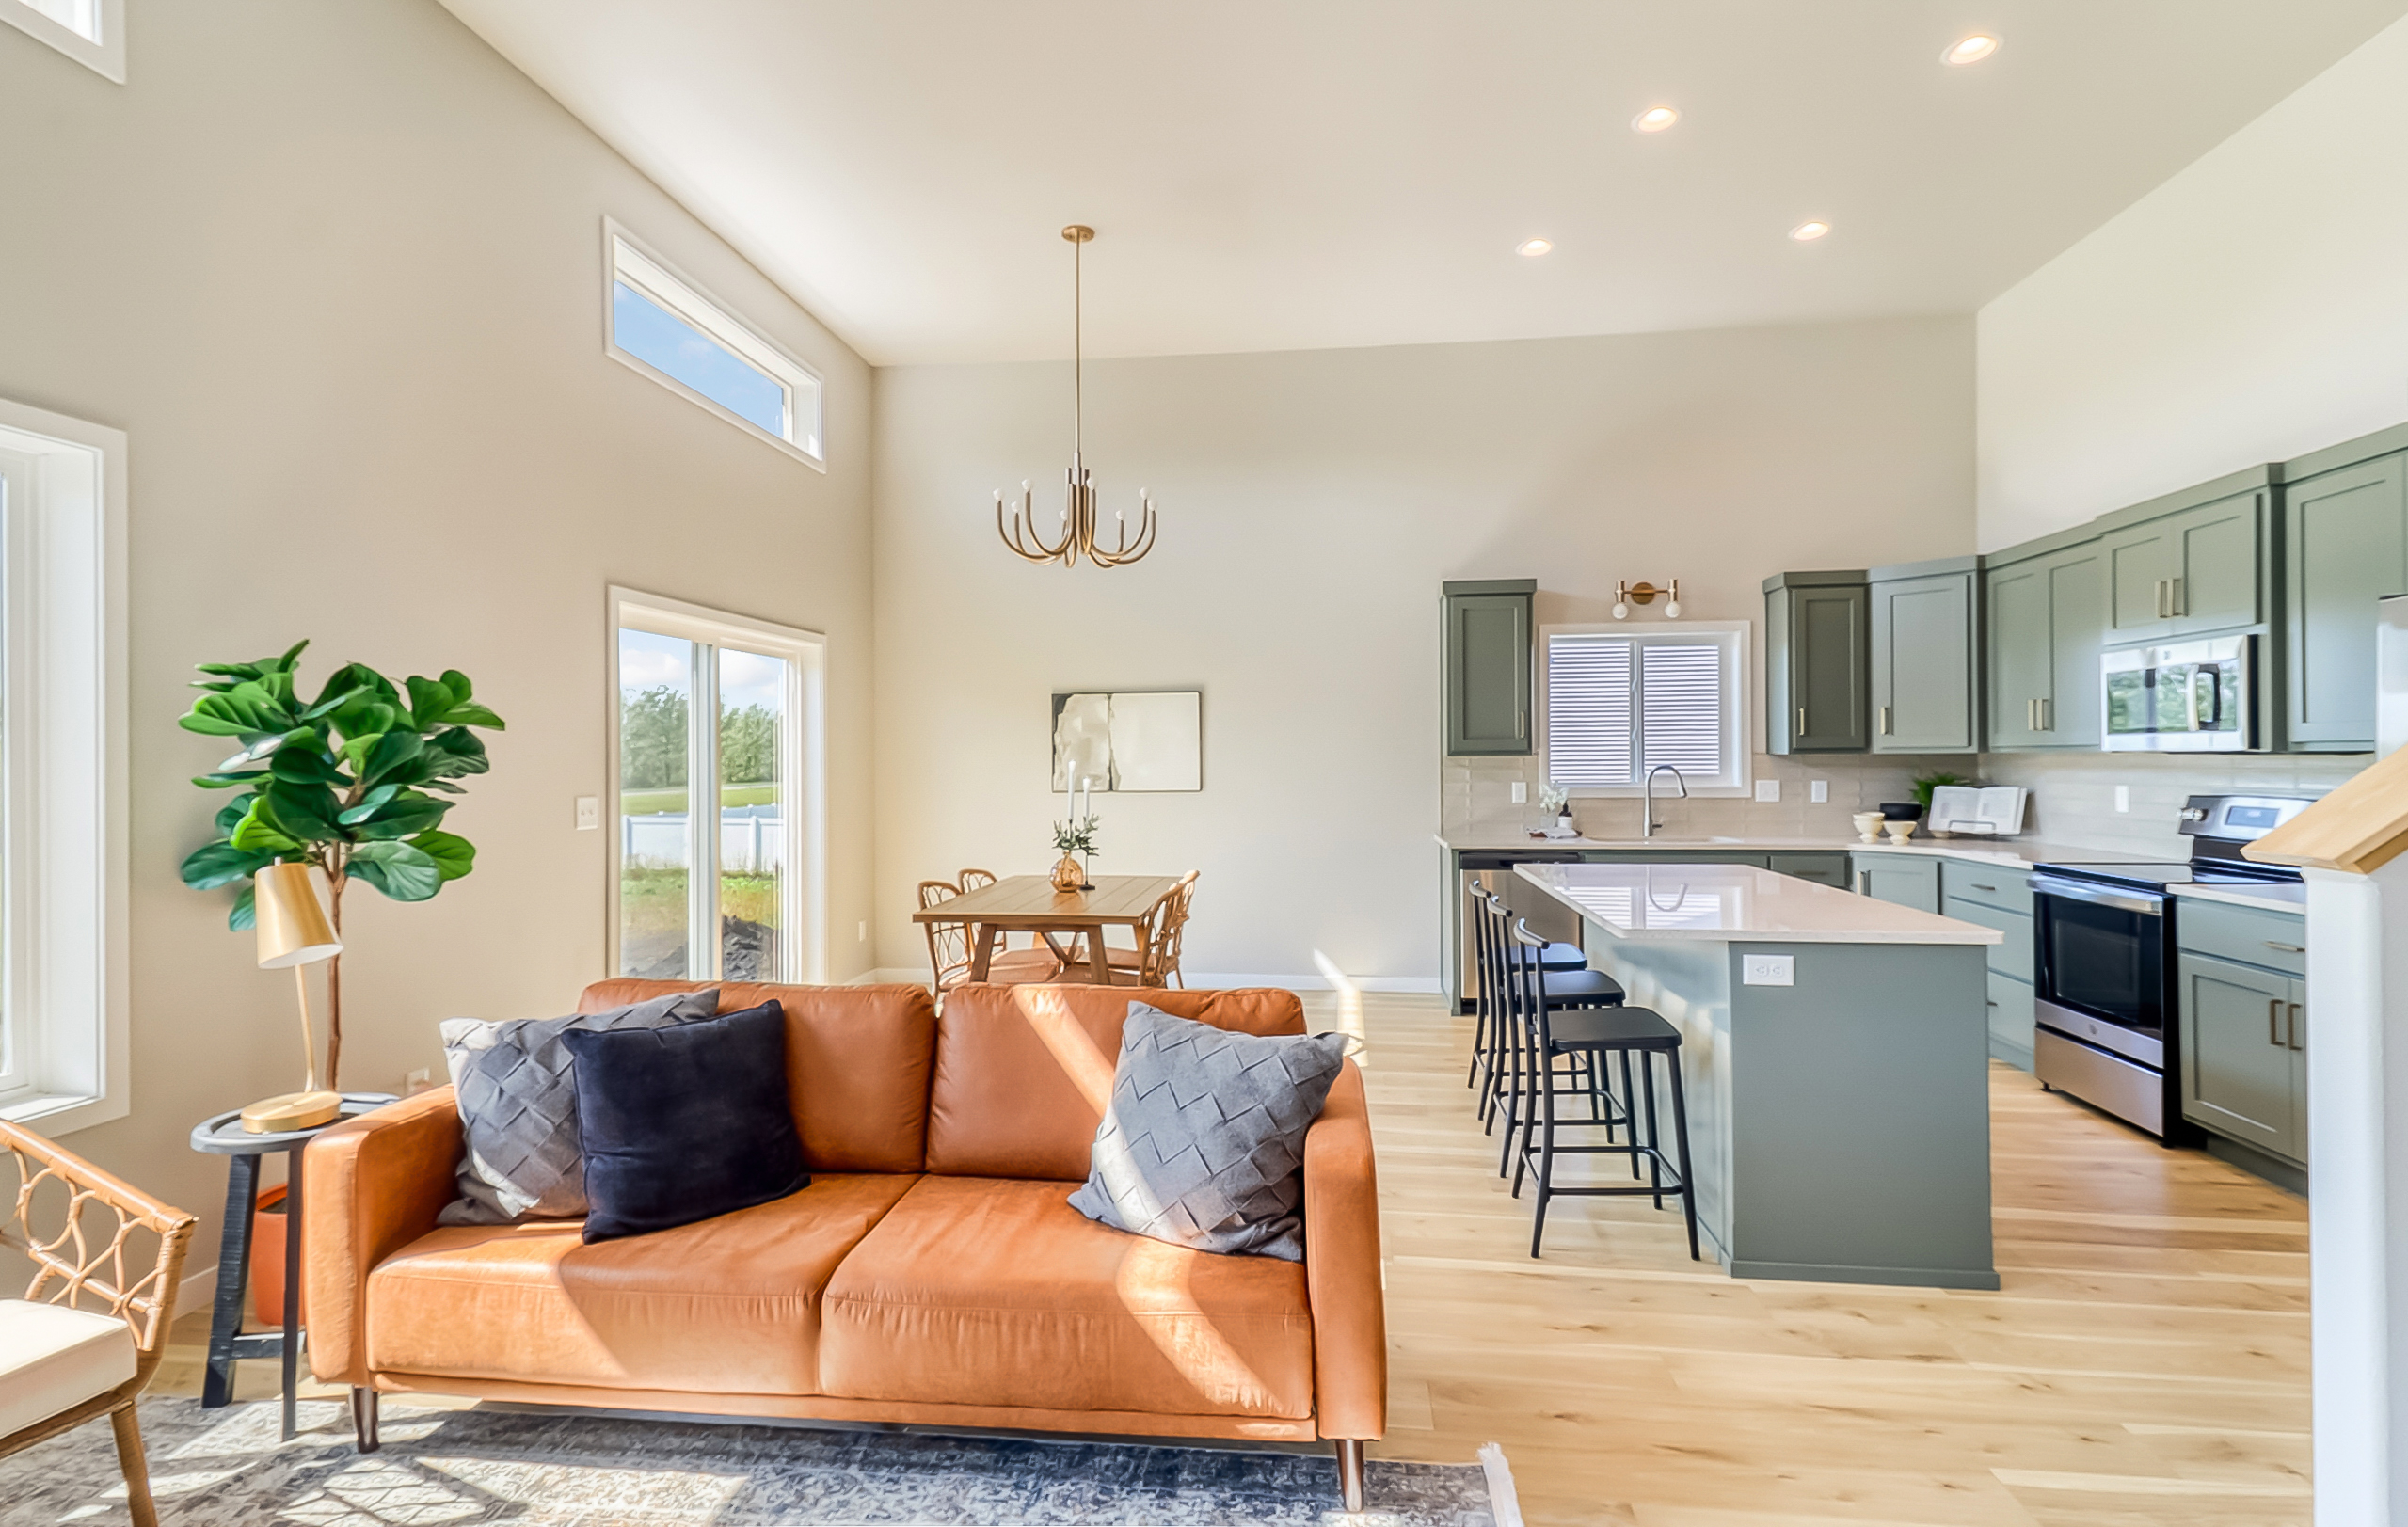
Experience the charm and functionality of the Abberley 3-Level floorplan, thoughtfully designed with inviting living spaces and an abundance of natural light. A bright, welcoming entryway sets the tone, leading into a beautifully connected main level where the living and dining areas flow seamlessly together.
The stylish kitchen features abundant cabinetry, a spacious center island, and generous counter space, creating an ideal setting for cooking, entertaining, and everyday living.
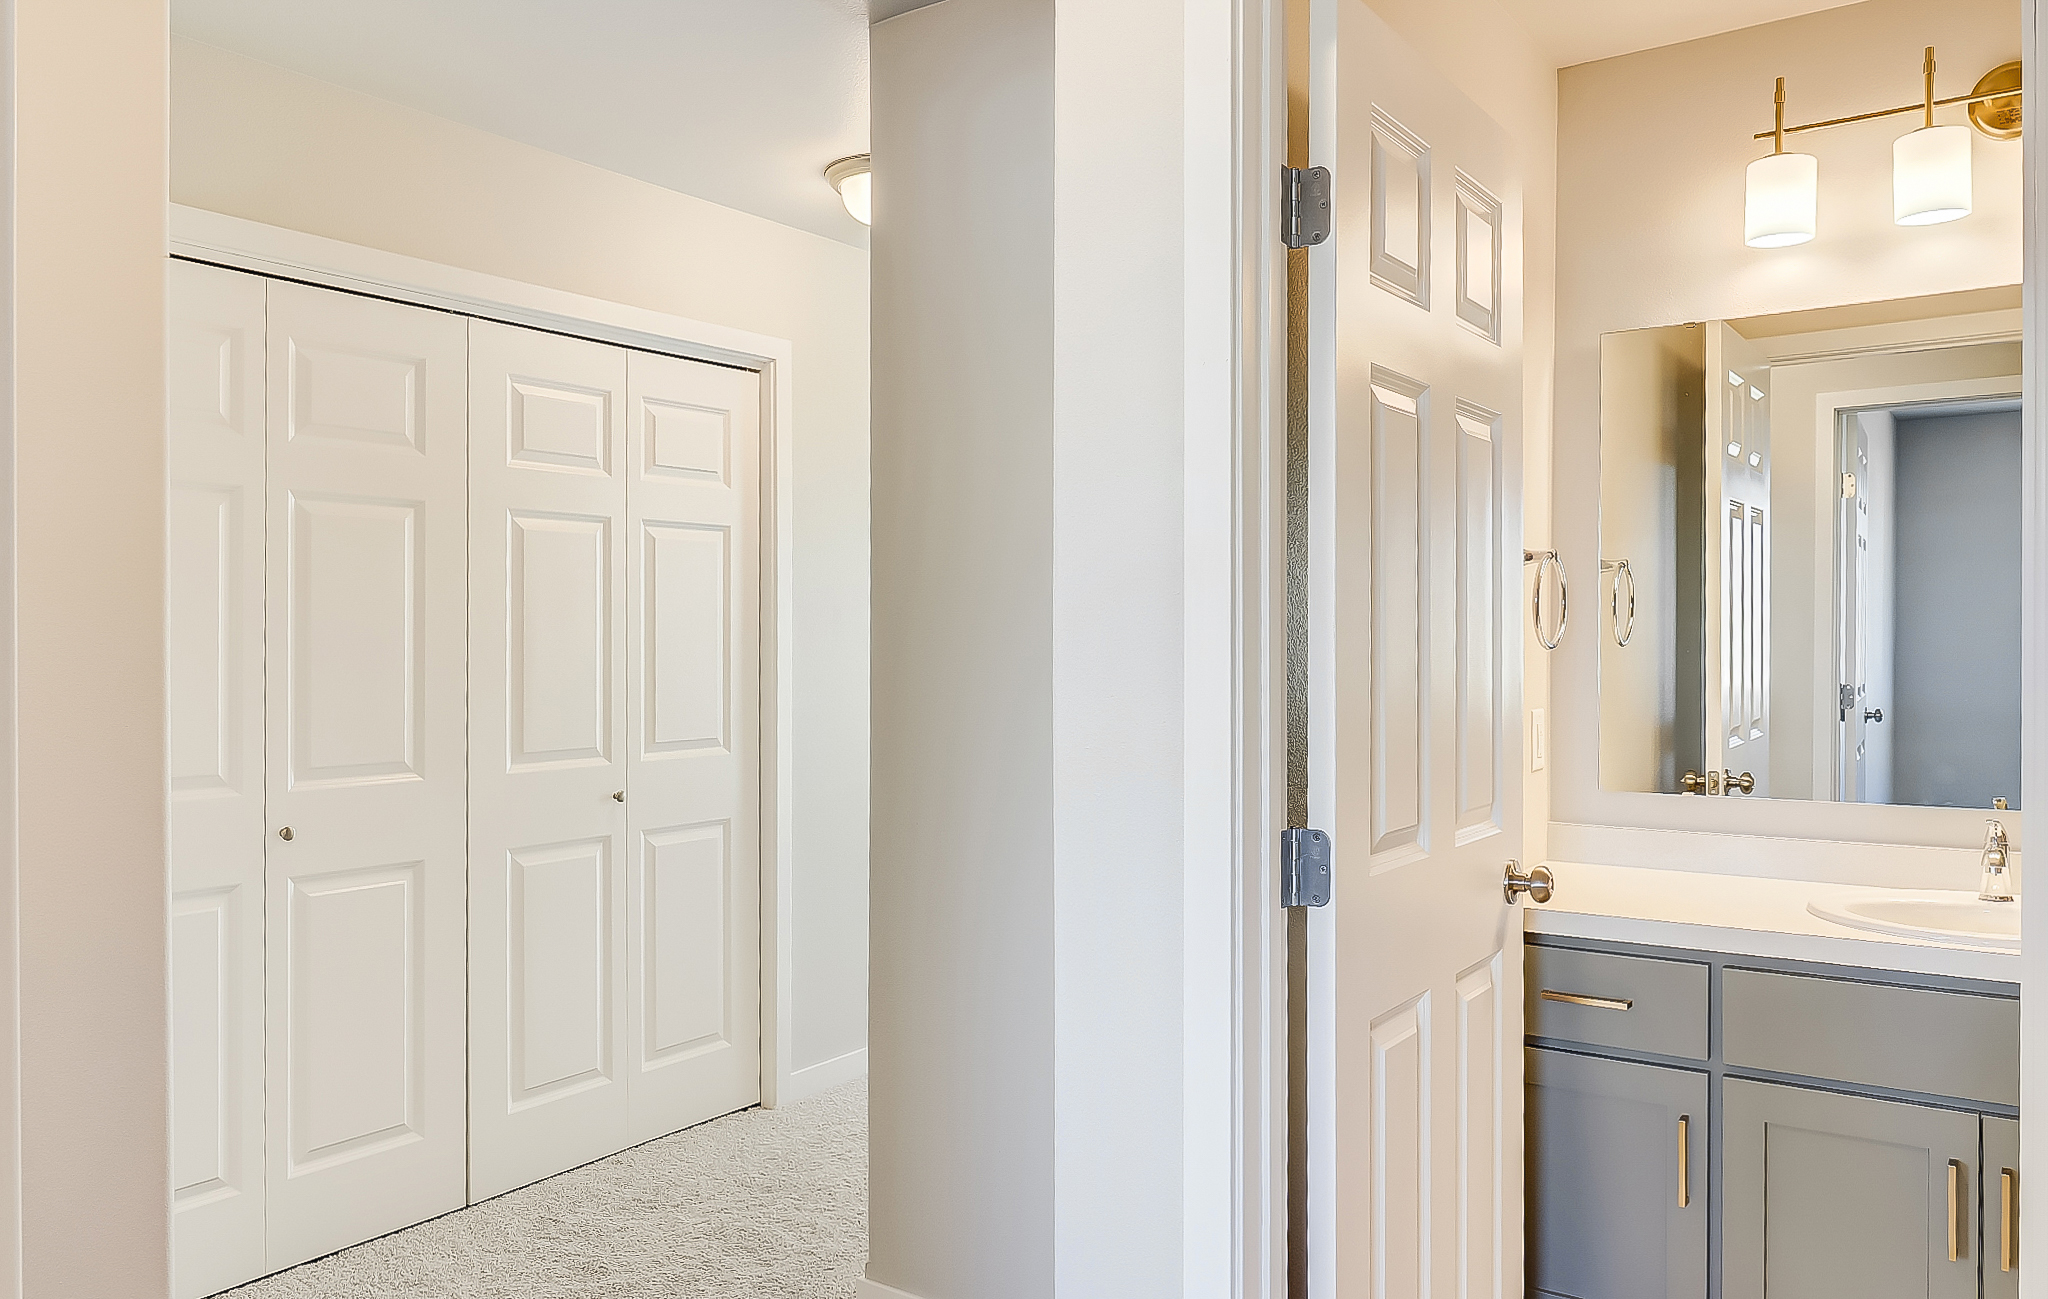
Upstairs, the private primary suite offers a relaxing retreat with a walk-in closet, while an additional bedroom, spacious full bathroom, and conveniently located laundry room complete the upper level.
The finished lower level expands the home’s living space with a cozy family room, third bedroom, full bathroom, and dedicated mechanical area, providing added flexibility and comfort for everyday living.
*Photos of a Previous Model